12316 Rockland Drive
Dallas, TX 75243
$519,000
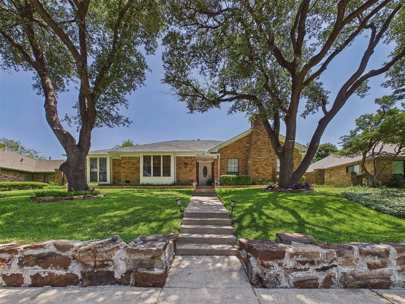
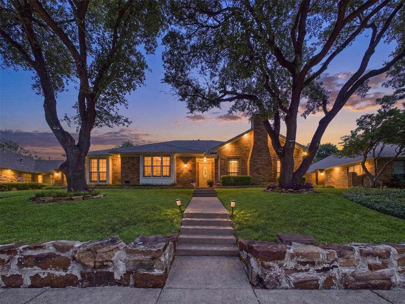
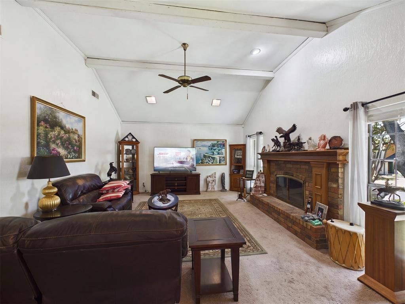
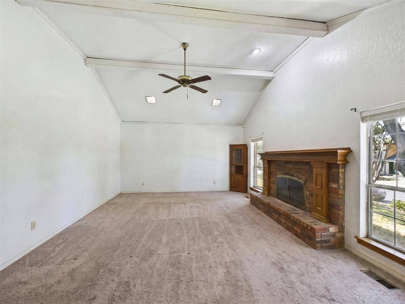
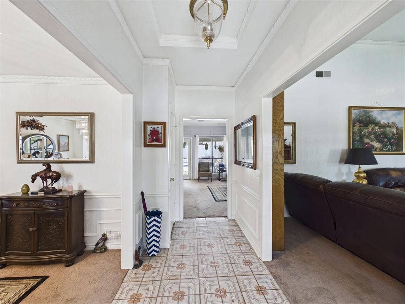
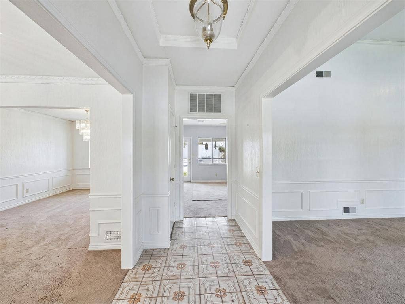
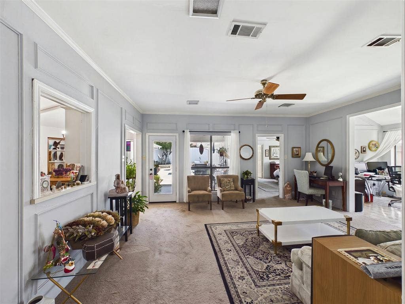
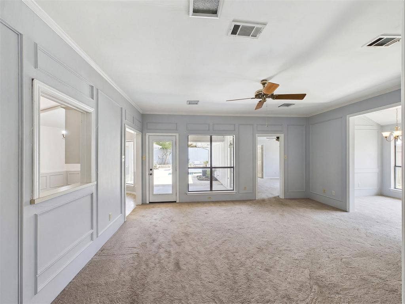
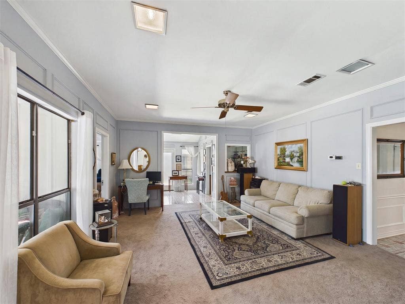
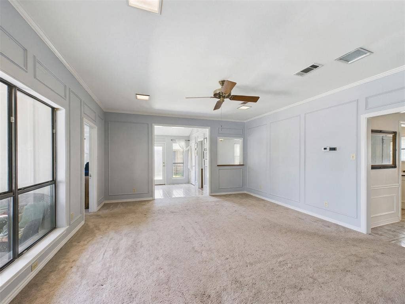
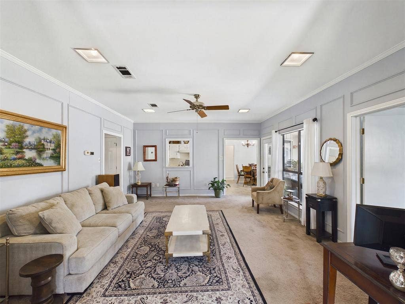
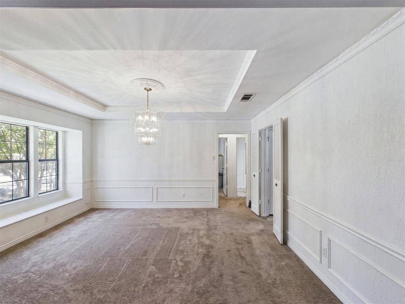
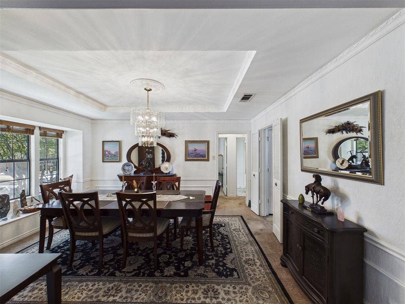
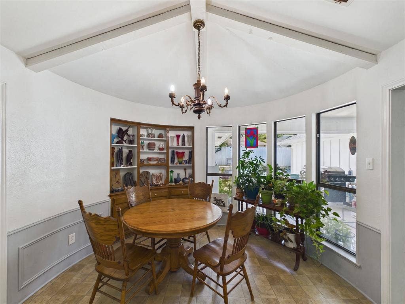
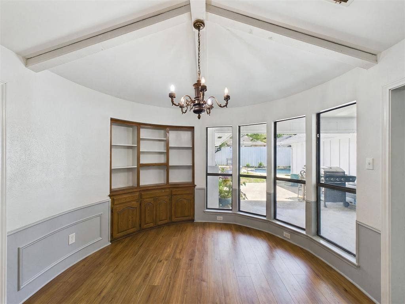
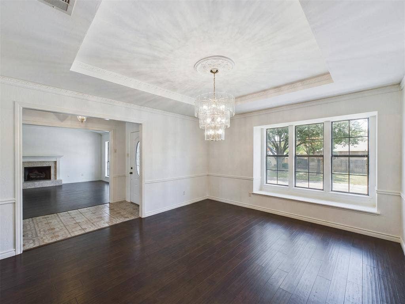
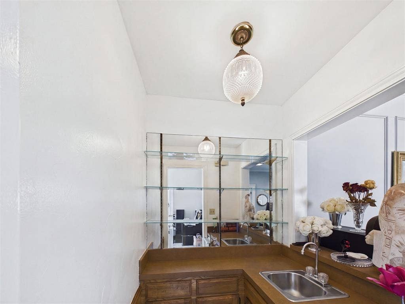
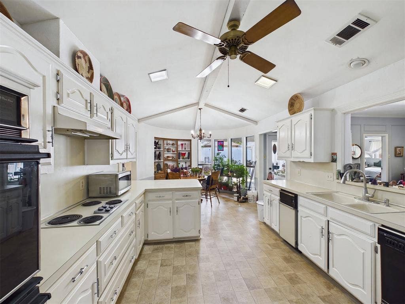
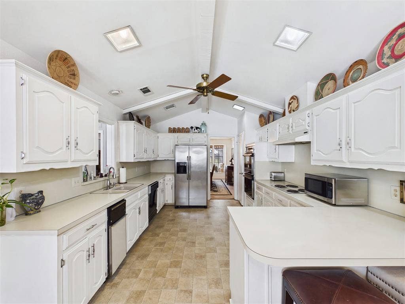
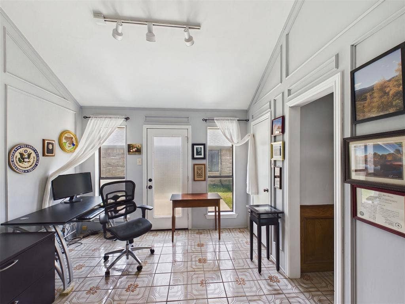
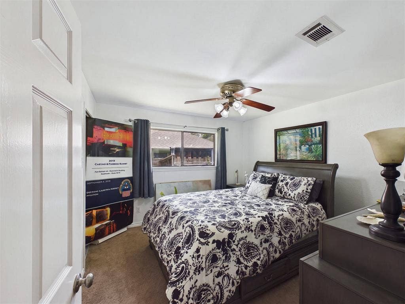
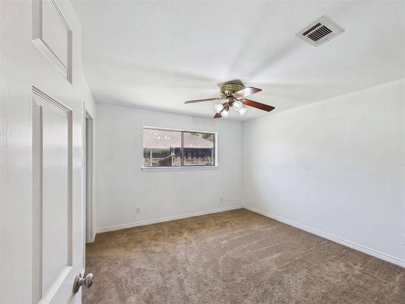
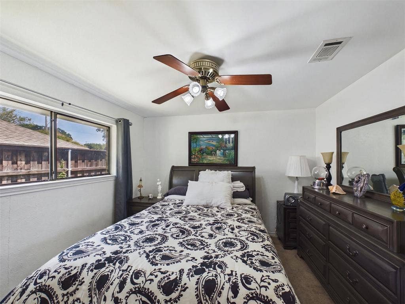
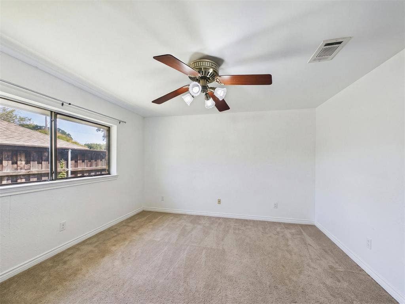
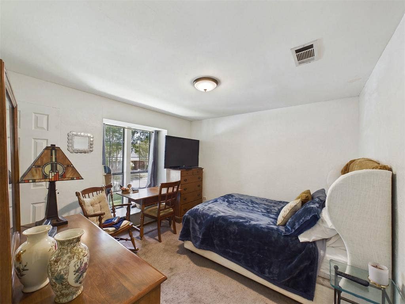
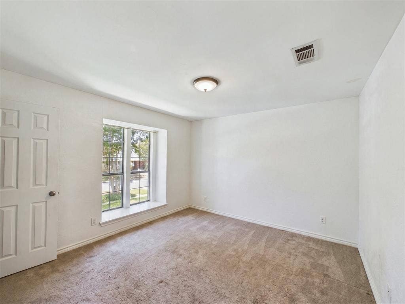
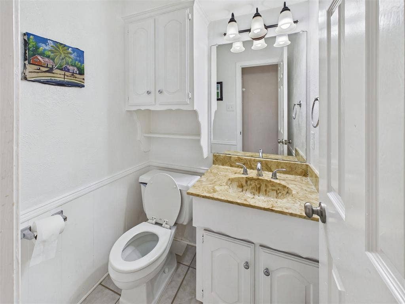
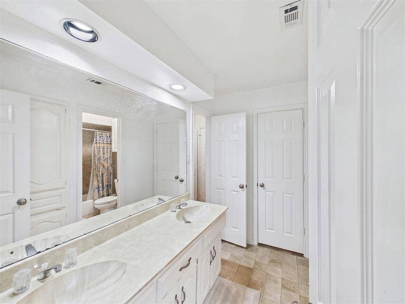
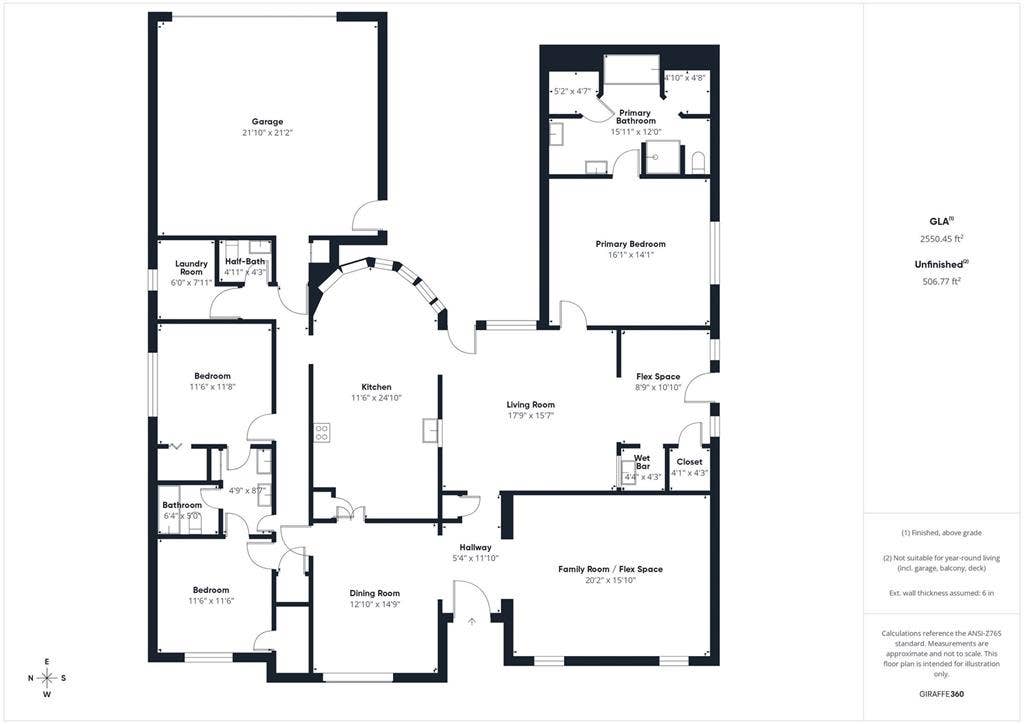
Welcome to 12316 Rockland Drive. A low-slung roofline and a deep setback define the approach, grounded by heavy natural stone and classic masonry. Inside, the scale shifts dramatically as painted decorative beams run the length of a vaulted ceiling. That sense of space carries into a dedicated office wrapped in picture frame molding, while a mirrored wet bar and raised brick hearth anchor the main gathering area. It is a home built for easy hosting, set comfortably in an established Dallas neighborhood.
Buyer and Buyer's agent to verify all information including but not limited to schools, square footage, taxes, HOA, room dimensions, and any other material facts.
| Listing Id: | 21402402 |
|---|---|
| List Price: | $519,000 |
| Property Type: | Residential |
| Property Sub Type: | Single Family Residence |
| Status: | Active |
| Bedrooms Total: | 3 |
| Bathrooms Full: | 2 |
| Bathrooms Half: | 1 |
| Living Area: | 2,567 |
| Unexempt Taxes: | $11,049 |
| Lot Size Square Feet: | 9,016.9200 |
| Lot Size Acres: | 0.207 |
| Architectural Style: | Ranch,Traditional |
| Waterfront?: | No |
| City: | Dallas |
| County Or Parish: | Dallas |
| Subdivision Name: | Woodbridge 02 |
| Postal Code: | 75243 |
| Year Built: | 1980 |
| Accessibility Features Yn: | No |
| Accessory Unit?: | No |
| Appliances: | Dishwasher,Electric Cooktop,Electric Oven |
| Association Type: | None |
| Attached Garage?: | Yes |
| Basement Yn: | No |
| Bathrooms Total Decimal: | 2.10 |
| Bathrooms Total Integer: | 3 |
| Construction Materials: | Brick |
| Cooling: | Central Air |
| Covered Spaces: | 2 |
| Directions: | Per GPS. |
| Dock Permitted?: | No |
| Elementary School: | Audelia Creek |
| Elementary School Name: | Audelia Creek |
| Fireplace Features: | Brick, Family Room, Gas |
| Fireplaces Total: | 1 |
| Flooring: | Carpet, Laminate, Tile, Vinyl |
| Foundation Details: | Slab |
| Garage Length: | 22 |
| Garage Spaces: | 2 |
| Garage Width: | 21 |
| Garage?: | Yes |
| Heating: | Central |
| High School Name: | Berkner |
| Horse Permitted Yn: | No |
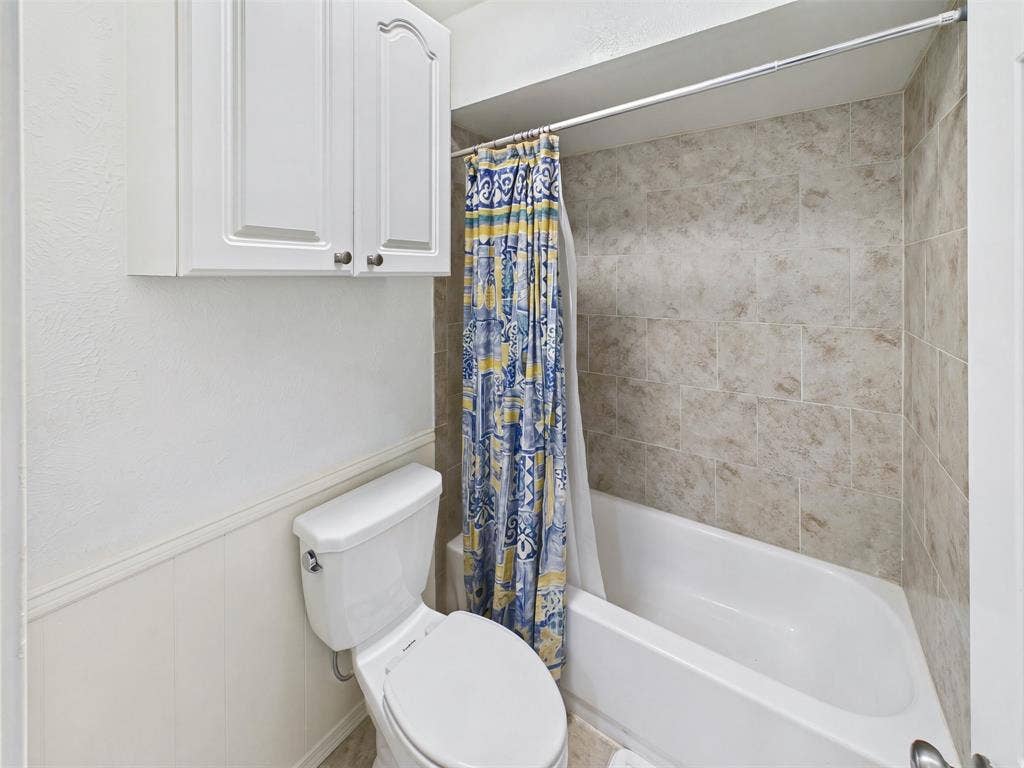
| Interior Features: | Built-in Features, Chandelier, Double Vanity, Vaulted Ceiling(s), Wet Bar |
| Junior High School Name: | Liberty |
| Lake Pump Yn: | No |
| Levels: | One |
| Listing Terms: | Cash, Conventional, FHA, VA Loan |
| Room Count: | 12 |
| Lot Size: | Less Than .5 Acre (not Zero) |
| Lot Size Area: | 0.2070 |
| Lot Size Source: | Public Records |
| Lot Size Units: | Acres |
| Multi Parcel ID: | No |
| Municipal Utility District?: | No |
| Number Of Dining Areas: | 1 |
| Number Of Living Areas: | 2 |
| Number Of Parking Spaces: | 2 |
| Parking Features: | Garage, Inside Entrance |
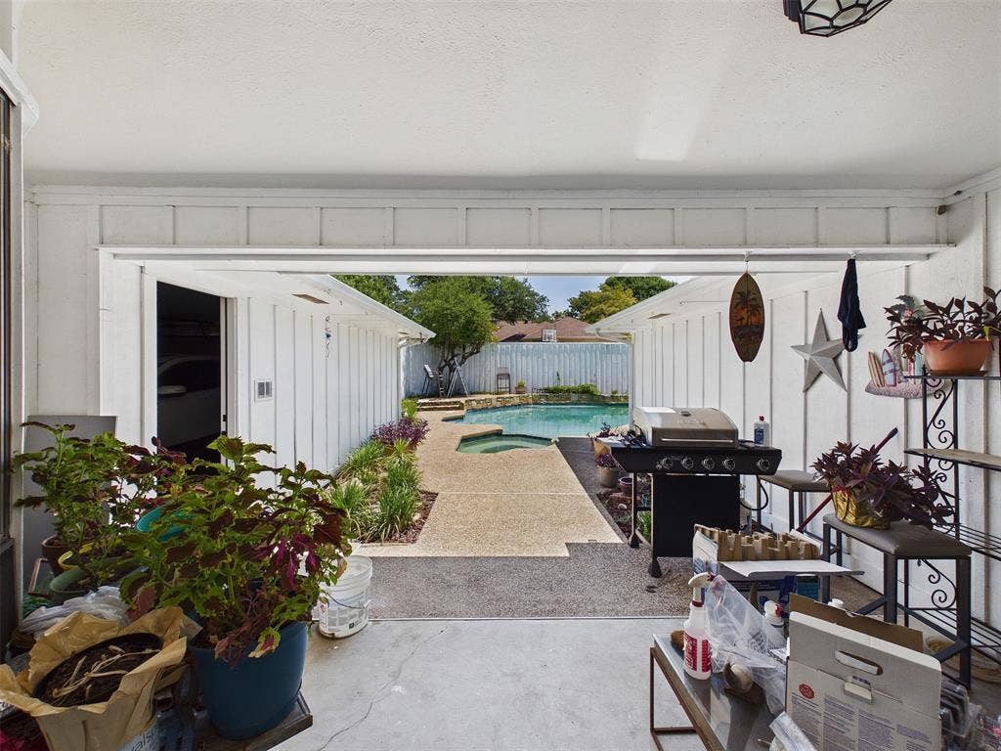
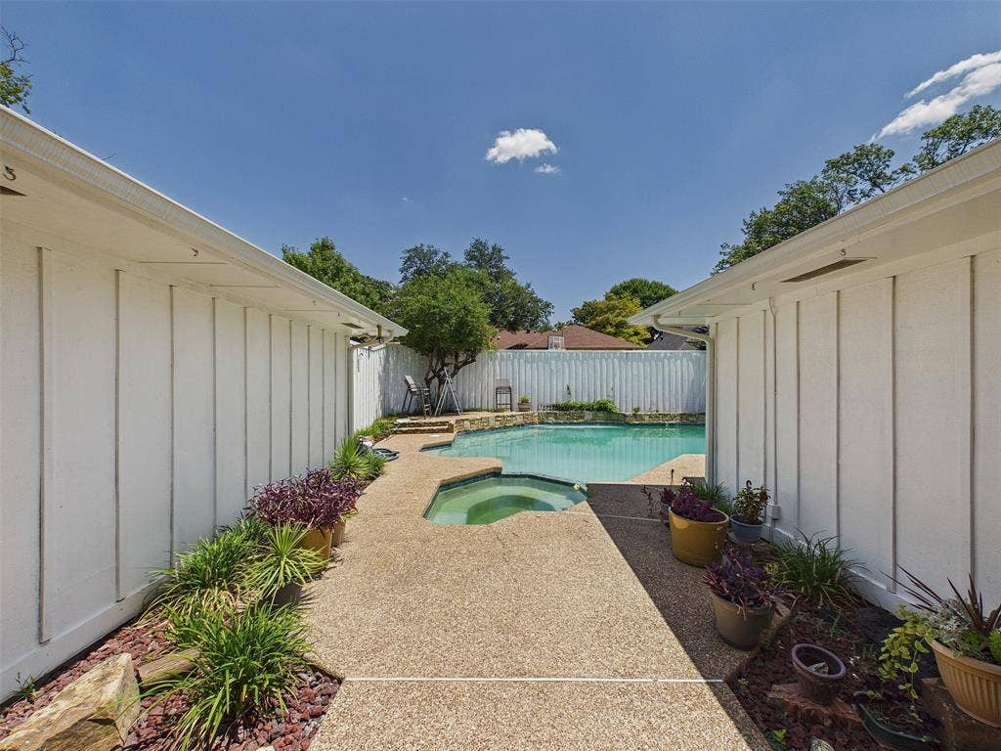
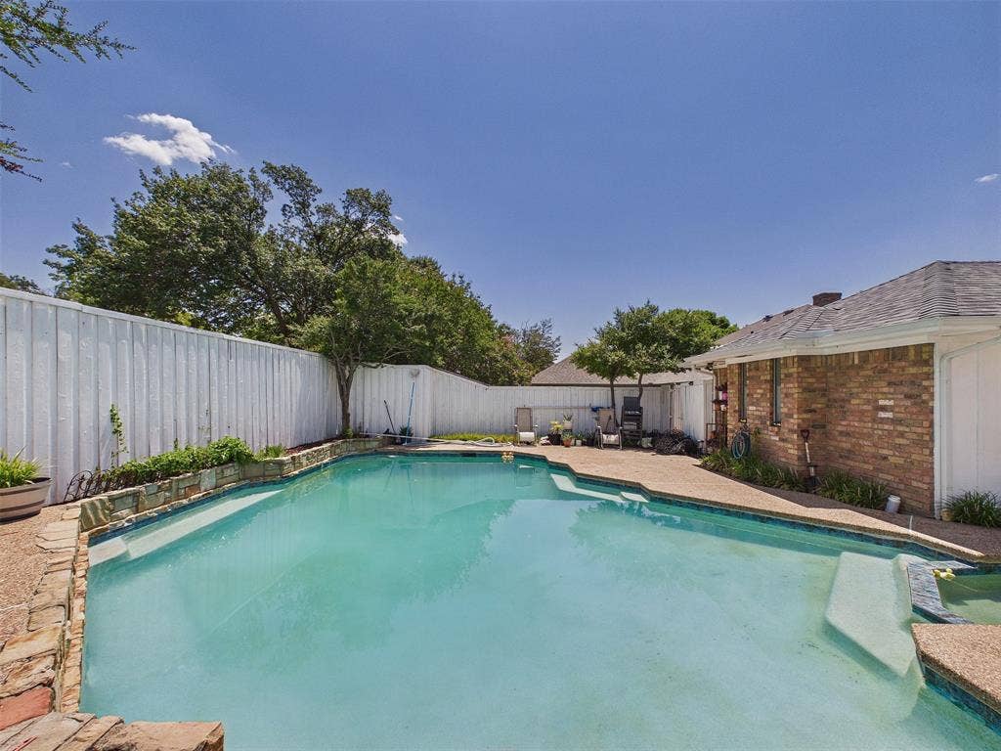
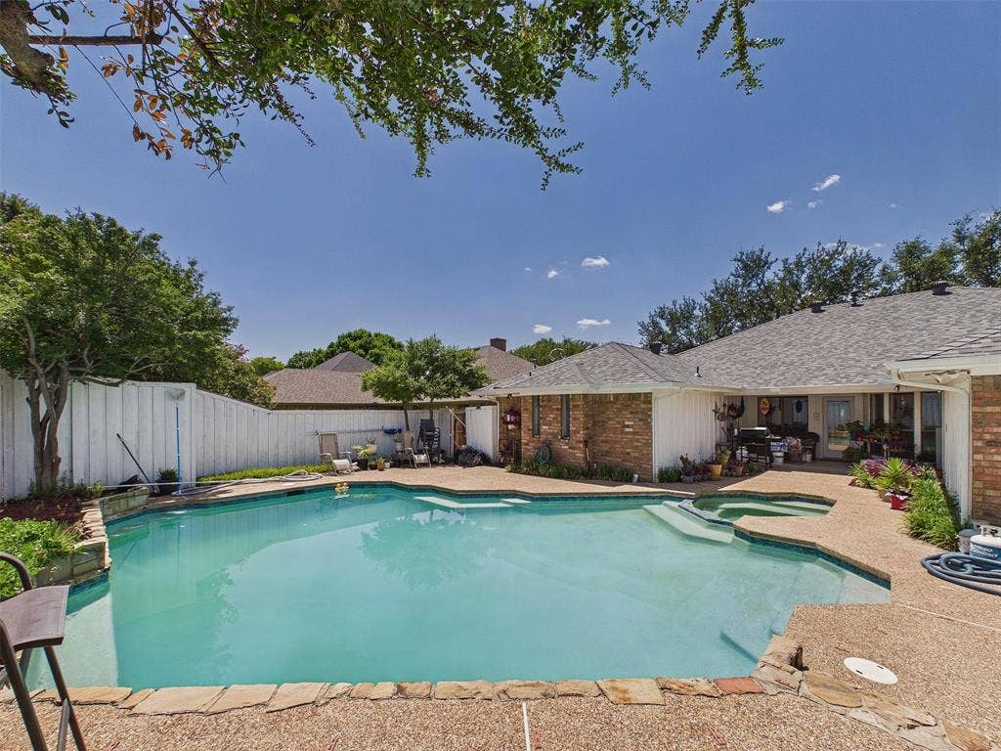
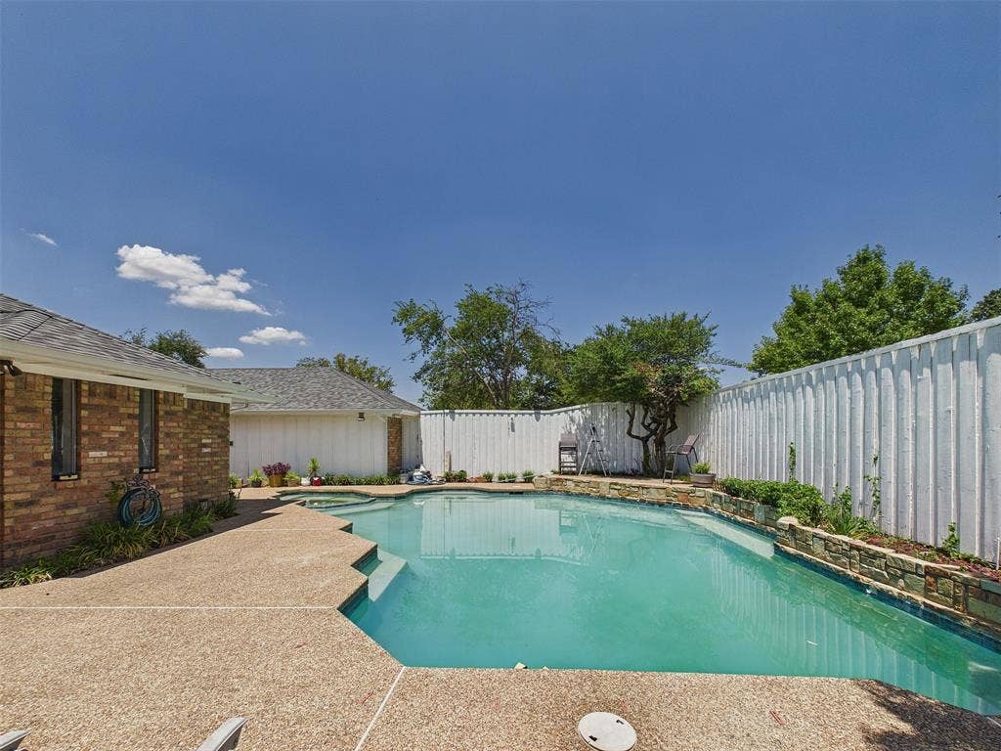
| Pool Features: | In Ground, Pool/Spa Combo |
| Pool?: | Yes |
| Possession: | Closing/Funding |
| Postal Code Plus 4: | 5051 |
| Property Attached?: | No |
| Roof: | Composition |
| School District: | Richardson ISD |
| Senior Community Yn: | No |
| Smart Home Features Appor Pass Y: | 0 |
| Special Taxing Entities: | 0 |
| Structural Style: | Single Detached |
| Transaction Type: | For Sale |
| Utilities: | City Sewer, City Water |
| Will Subdivide: | No |
| Year Built Details: | Preowned |
Listing Courtesy of: eXp Realty LLC
Listing Agent: Cisco Gonzalez
(469) 799-3105
Mortgage Calculator
All listings featuring the  icon are provided courtesy of North Texas Real Estate Information Systems, Inc. (NTREIS), Copyright 2026. All rights reserved.
All information is believed accurate but not guaranteed. The properties displayed may not be all of the properties available through the IDX Program. Any use of this site other than by potential buyers or sellers is strictly prohibited.
North Texas Real Estate Information Systems, Inc. data last updated on October 08, 2026 04:15 PM - CT
Property Last Updated: October 08, 2026 04:15 PM - CT
