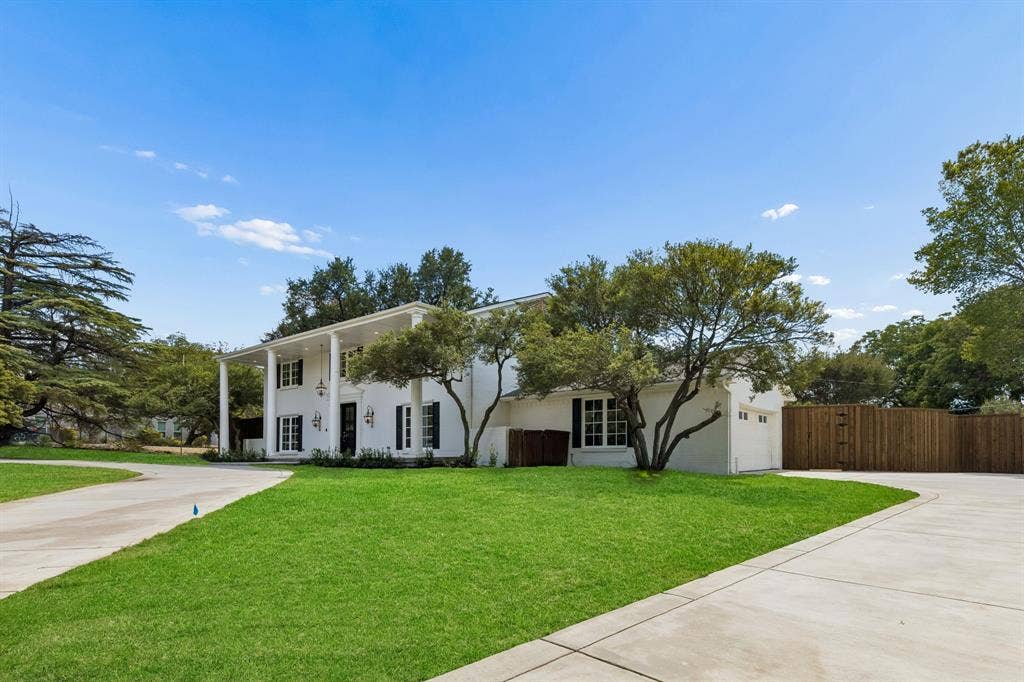
13907 Carillon Drive
Dallas, TX 75240
$1,395,000
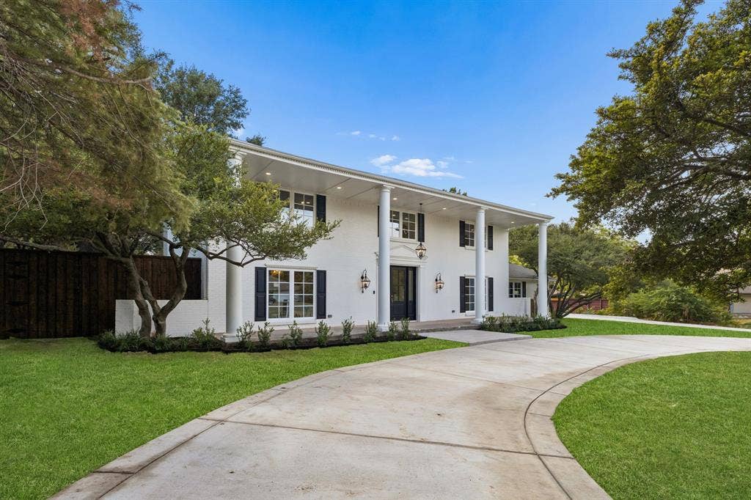
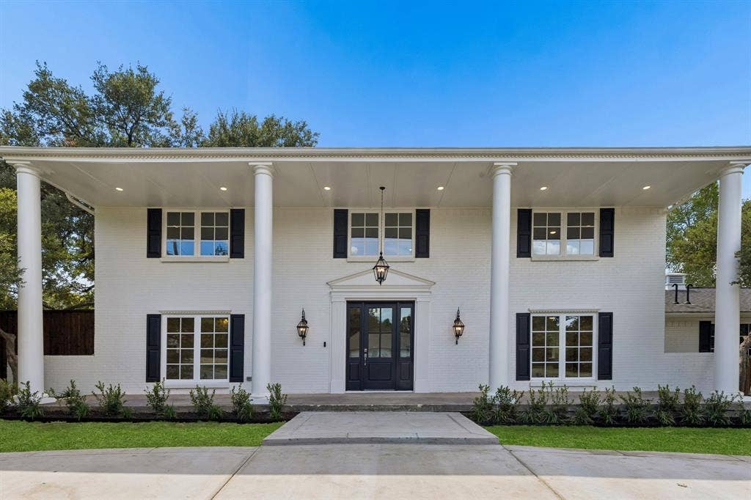
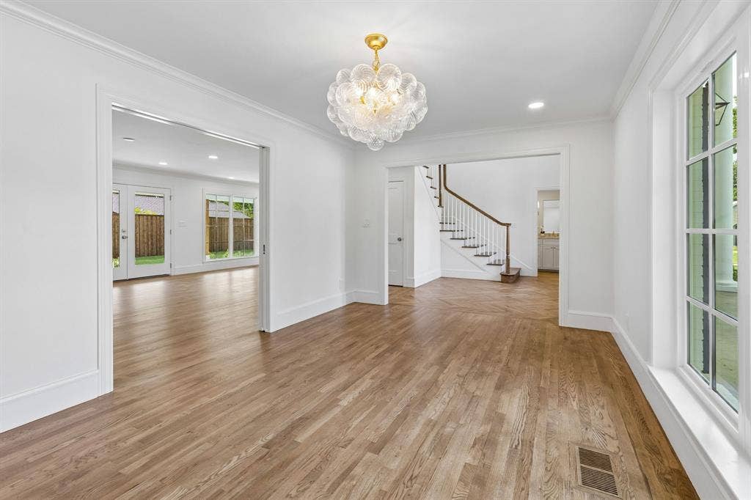
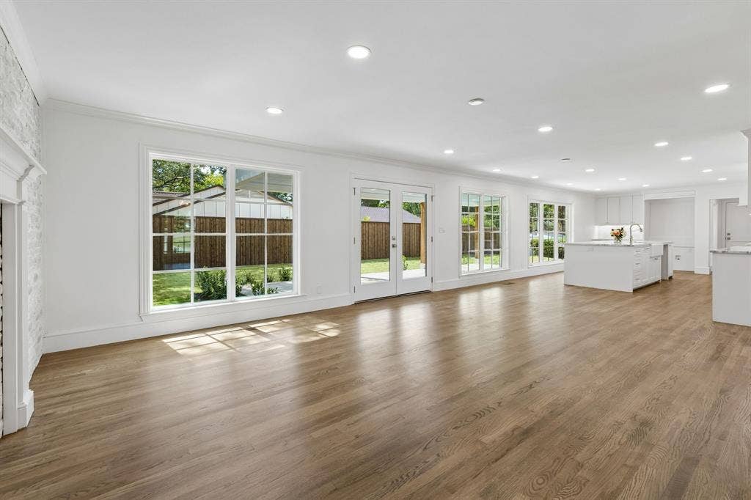
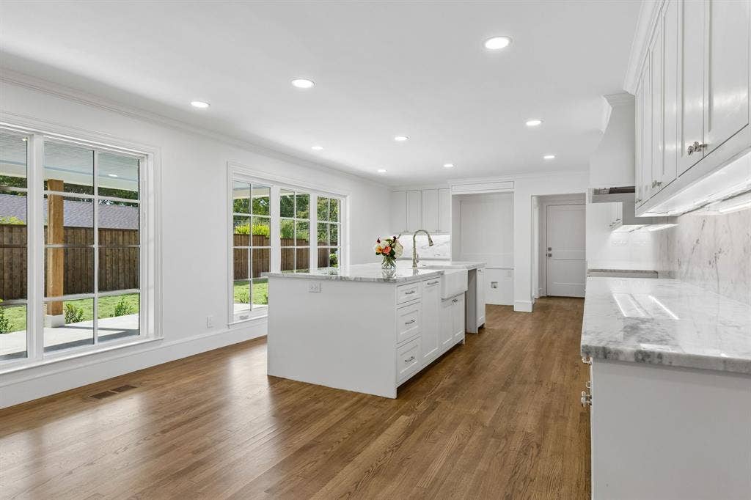
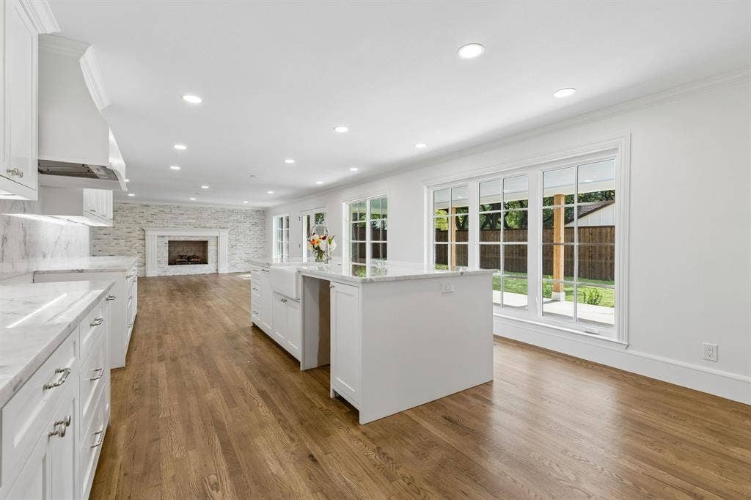
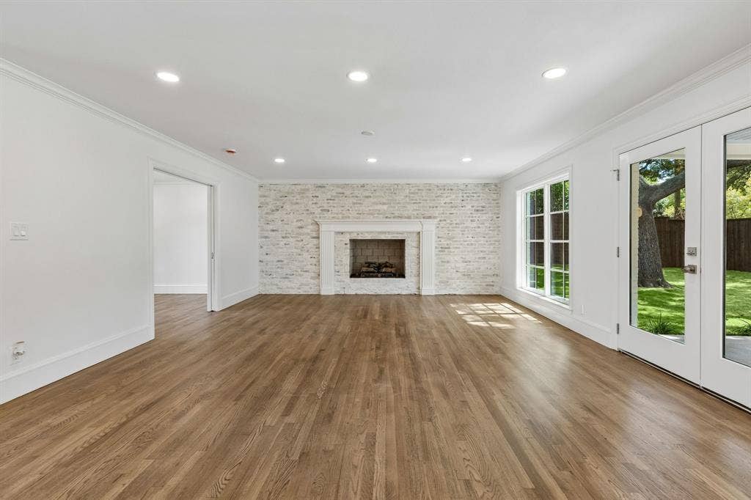
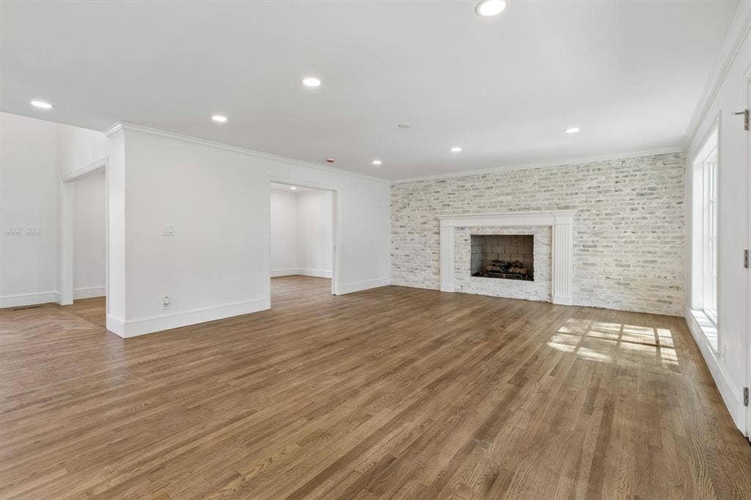
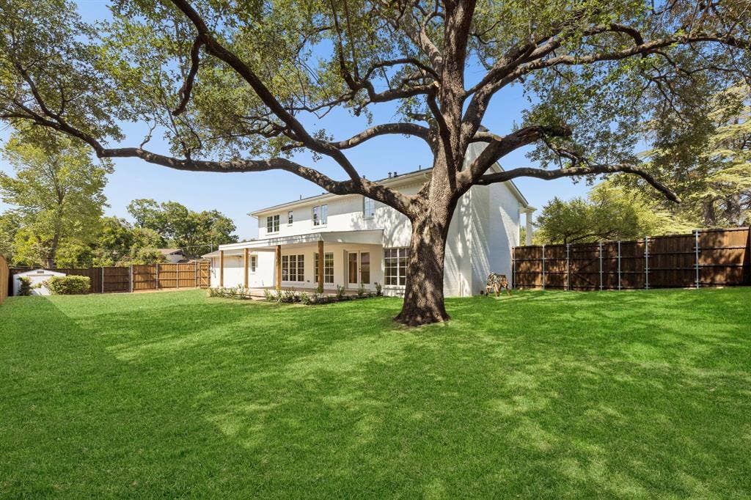
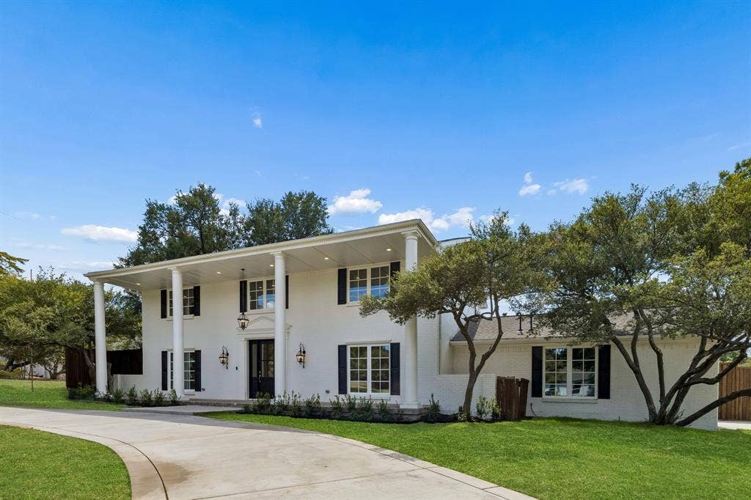
Welcome to 13907 Carillon, a storybook home nestled on an oversized lot within the tree-lined streets of Northwood Hills, this home offers that rare blend of timeless character with a turnkey transformation.
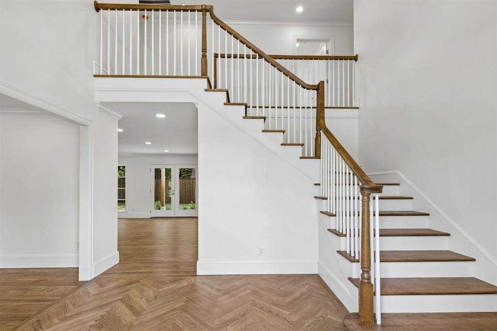
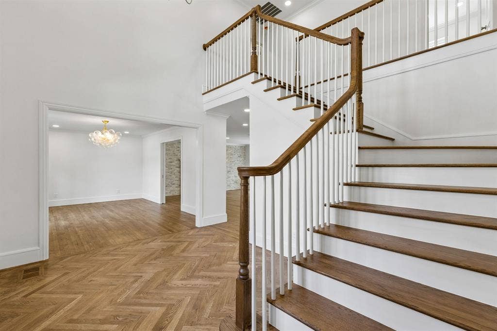
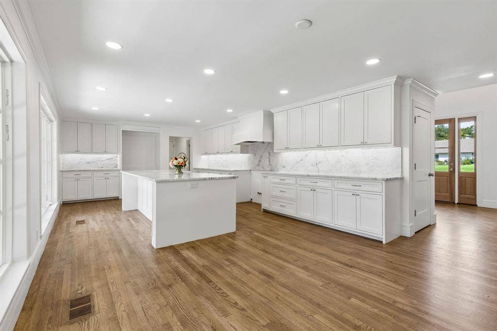
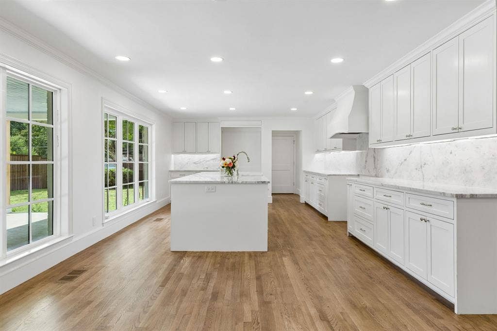
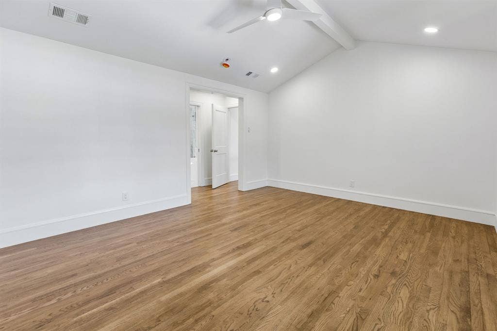
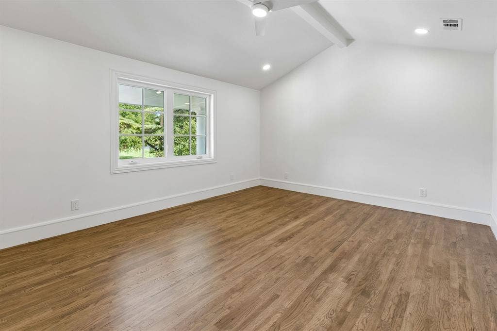
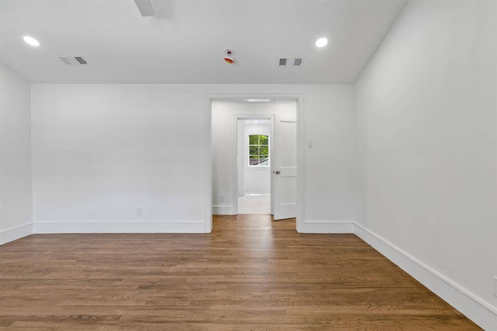
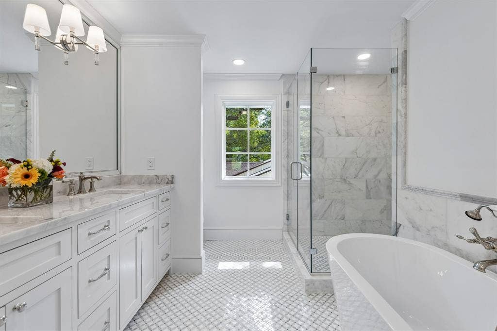
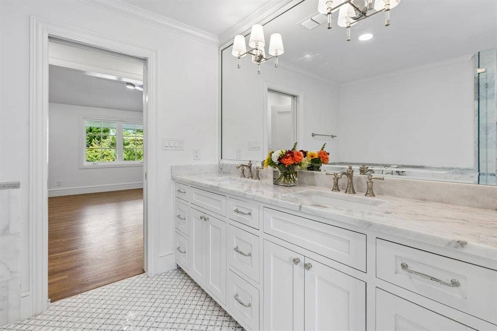
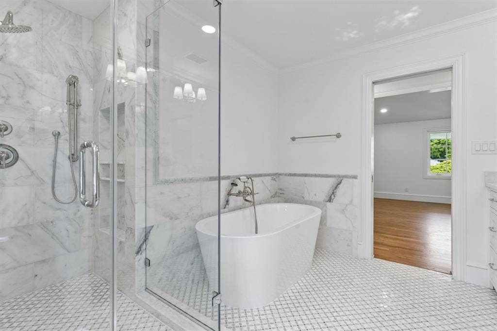
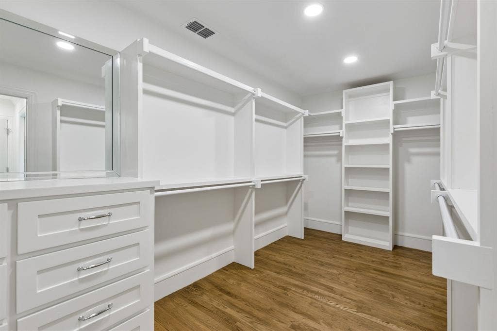
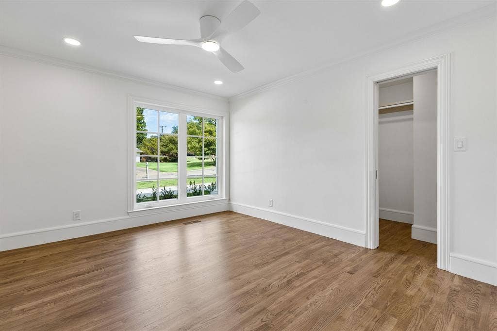
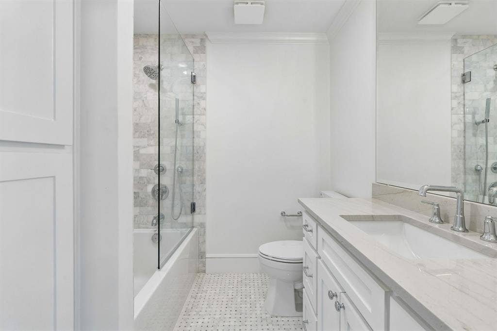
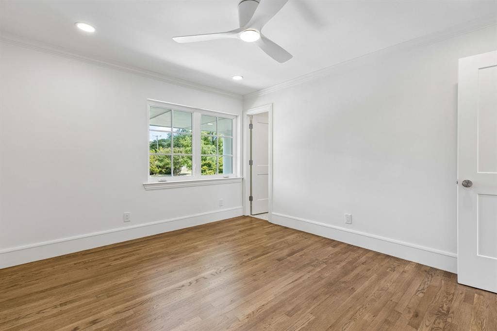
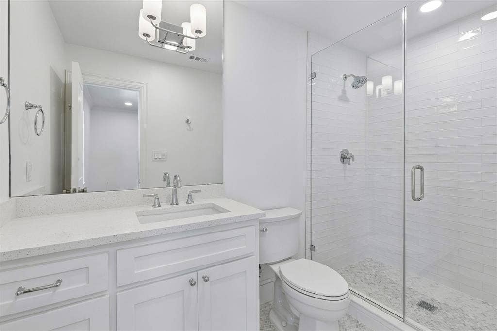
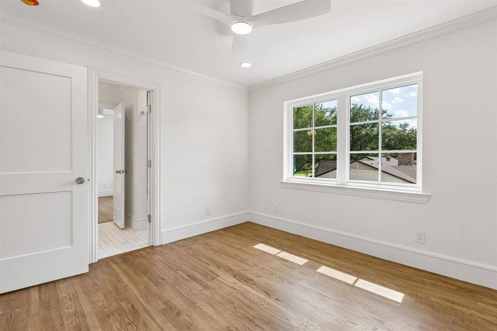
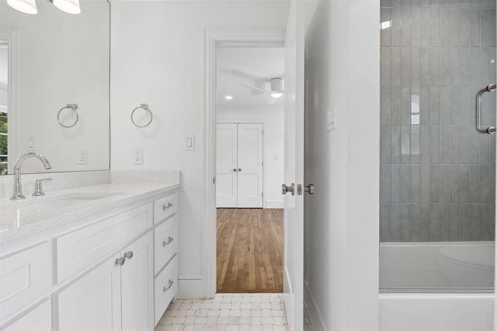
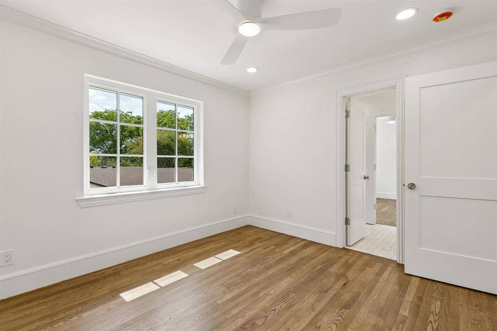
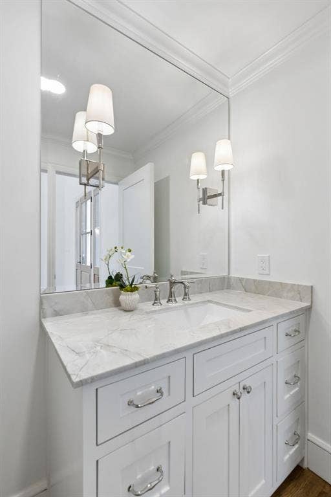
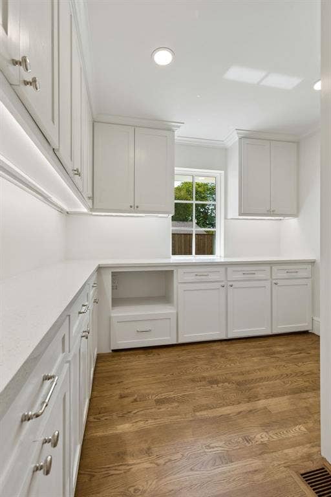
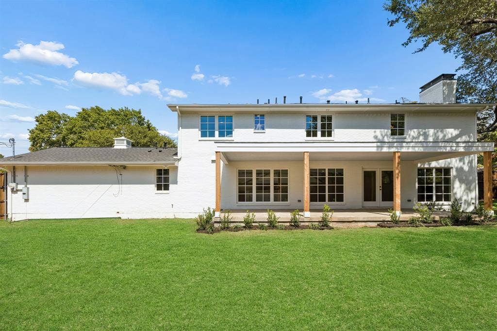
The interior has undergone an extensive, top-tier remodel, resulting in a seamless transition between form and function. Clean lines and premium finishes define the open-concept living spaces, but still captures a timeless aesthetic while honoring its original charm. This home offers 5 bedrooms, 4.5 bathrooms, flexible living and dining areas, two laundry areas, a generous covered outdoor patio, and a primary suite that serves as a true retreat. Large windows invite an abundance of natural light to showcase the meticulous craftsmanship while the floorplan flows effortlessly for entertaining or everyday living. Whether you’re hosting a dinner party or enjoying a quiet morning with a cup of coffee, the space feels both expansive and incredibly welcoming.
Located in a coveted, centrally located neighborhood known for its generous lot sizes and picturesque landscapes, this home offers the best of North Dallas living. Truly a rare opportunity to secure a fully reimagined home at this price point within the scenic Northwood Hills.
| Listing Id: | 21384016 |
|---|---|
| List Price: | $1,395,000 |
| Property Type: | Residential |
| Property Sub Type: | Single Family Residence |
| Status: | Active |
| Bedrooms Total: | 5 |
| Bathrooms Full: | 4 |
| Bathrooms Half: | 1 |
| Living Area: | 3,240 |
| Association Fee: | $440 |
| Unexempt Taxes: | $23,827 |
| Lot Size Square Feet: | 17,641.8000 |
| Lot Size Acres: | 0.405 |
| Architectural Style: | Traditional |
| Waterfront?: | No |
| City: | Dallas |
| County Or Parish: | Dallas |
| Subdivision Name: | Northwood Hills |
| Postal Code: | 75240 |
| Year Built: | 1969 |
| Accessibility Features Yn: | No |
| Appliances: | Built-in Refrigerator,Dishwasher,Disposal,Gas Range,Microwave,Plumbed For Gas in Kitchen |
| Association Fee Frequency: | Annually |
| Association Type: | Voluntary |
| Attached Garage?: | Yes |
| Basement Yn: | No |
| Bathrooms Total Decimal: | 4.10 |
| Bathrooms Total Integer: | 5 |
| Construction Materials: | Brick |
| Cooling: | Ceiling Fan(s), Central Air, Electric |
| Covered Spaces: | 2 |
| Directions: | See GPS |
| Elementary School: | Northwood |
| Elementary School Name: | Northwood |
| Exterior Features: | Covered Deck |
| Fencing: | Back Yard, Privacy, Wood |
| Fireplace Features: | Brick, Gas |
| Fireplaces Total: | 1 |
| Flooring: | Hardwood, Marble |
| Foundation Details: | Pillar/Post/Pier |
| Garage Length: | 0 |
| Garage Spaces: | 2 |
| Garage Width: | 0 |
| Garage?: | Yes |
| Heating: | Central, Natural Gas |
| High School Name: | Richardson |
| Hoa Management Company: | NWH Homeowners Association |
| Hoa Management Company Phone: | 000-000-0000 |
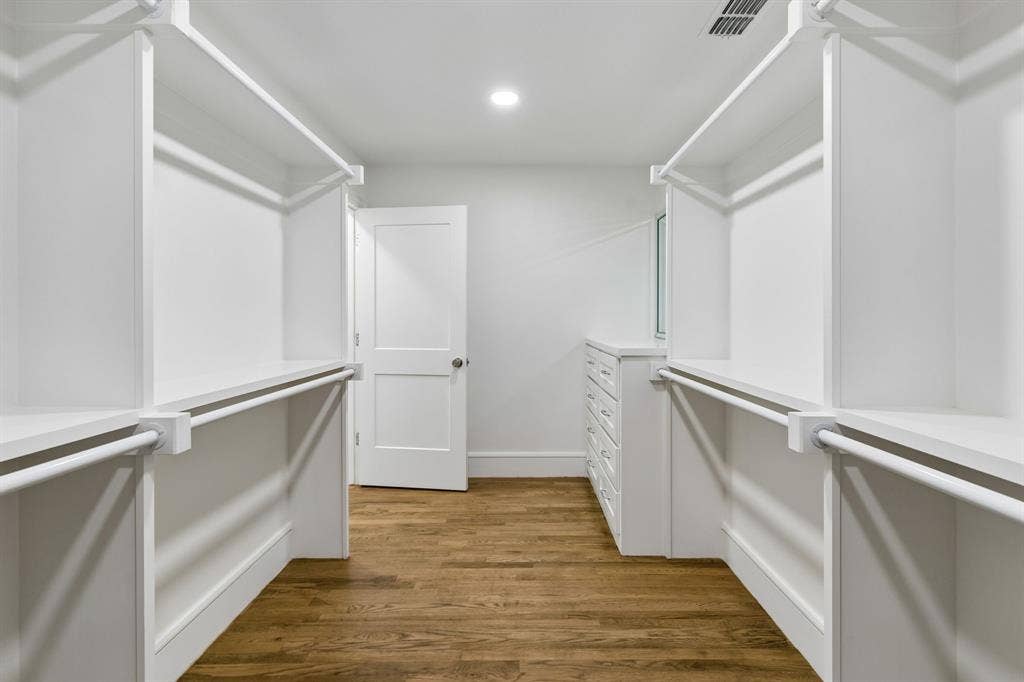
| Interior Features: | Chandelier, Decorative Lighting, High Speed Internet Available, Kitchen Island, Open Floorplan, Pantry, Walk-In Closet(s) |
| Junior High School Name: | Westwood |
| Levels: | Two |
| Listing Terms: | Cash, Conventional |
| Room Count: | 2 |
| Lot Features: | Corner Lot, Lrg. Backyard Grass |
| Lot Size: | Less Than .5 Acre (not Zero) |
| Lot Size Area: | 0.4050 |
| Lot Size Units: | Acres |
| Multi Parcel ID: | No |
| Municipal Utility District?: | No |
| Number Of Dining Areas: | 2 |
| Number Of Living Areas: | 1 |
| Number Of Parking Spaces: | 2 |
| Parking Features: | Circular Driveway, Concrete, Garage Double Door, Garage Faces Side |
| Pool?: | No |
| Possession: | Closing/Funding |
| Postal Code Plus 4: | 3611 |
| Property Attached?: | Yes |
| Roof: | Composition |
| School District: | Richardson ISD |
| Senior Community Yn: | No |
| Smart Home Features Appor Pass Y: | 0 |
| Soil Type: | Unknown |
| Structural Style: | Single Detached |
| Transaction Type: | For Sale |
| Utilities: | City Sewer, City Water |
| Will Subdivide: | No |
| Year Built Details: | Preowned |
Listing Courtesy of: Compass RE Texas, LLC.
Listing Agent: Lauren Kinney
214-924-9765
Mortgage Calculator
All listings featuring the  icon are provided courtesy of North Texas Real Estate Information Systems, Inc. (NTREIS), Copyright 2026. All rights reserved.
All information is believed accurate but not guaranteed. The properties displayed may not be all of the properties available through the IDX Program. Any use of this site other than by potential buyers or sellers is strictly prohibited.
North Texas Real Estate Information Systems, Inc. data last updated on October 08, 2026 04:21 PM - CT
Property Last Updated: October 08, 2026 04:21 PM - CT
