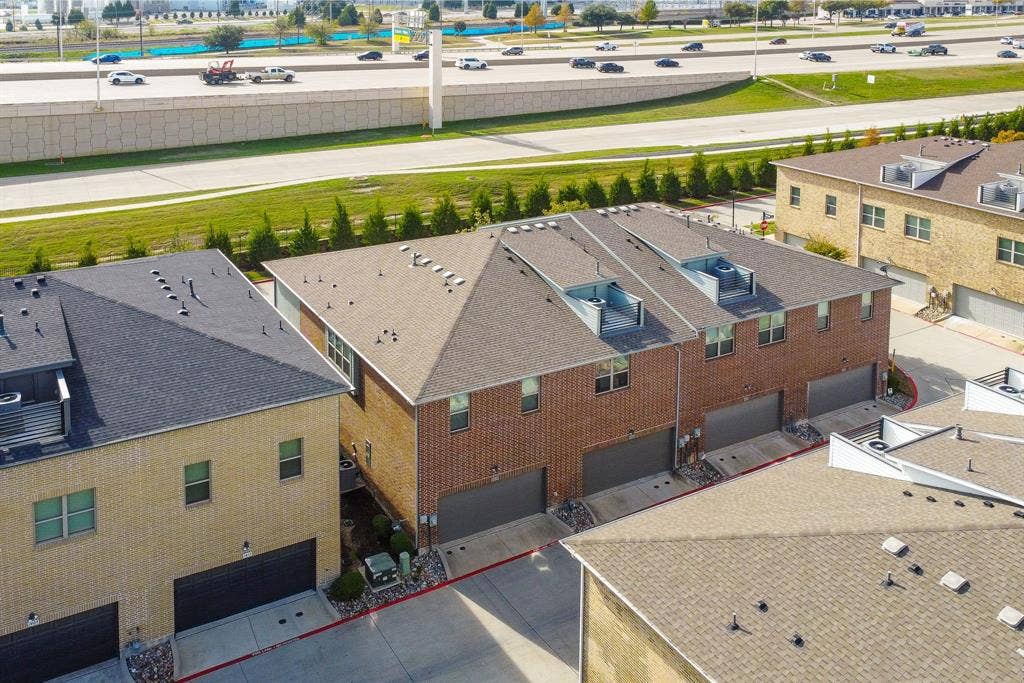
1417 Middleton Street
Plano, TX 75075
$2,750
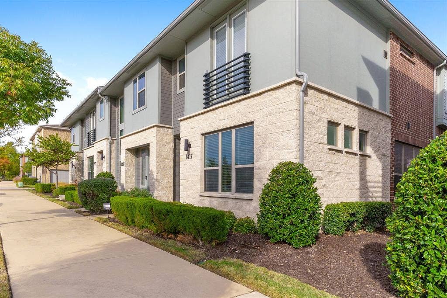
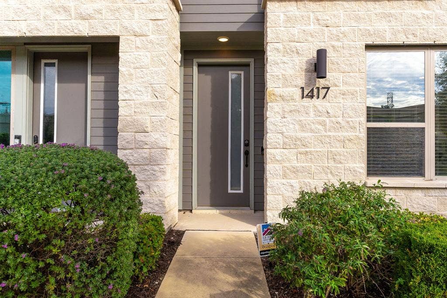
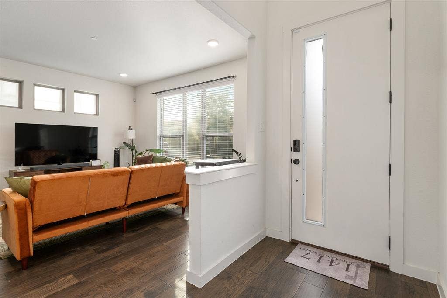
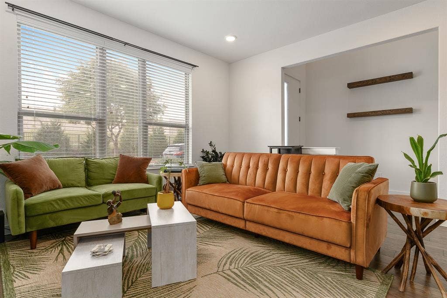
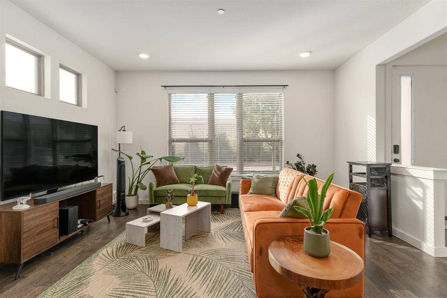
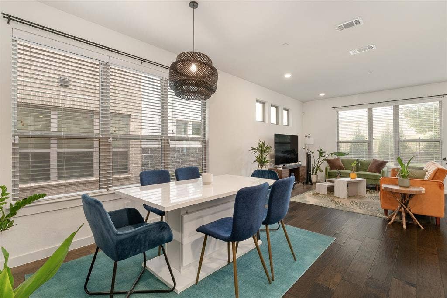
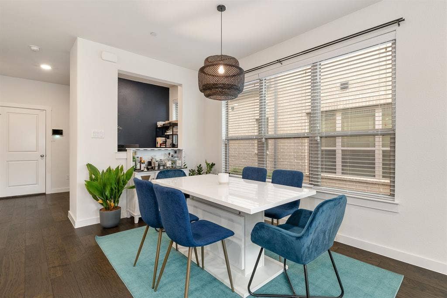
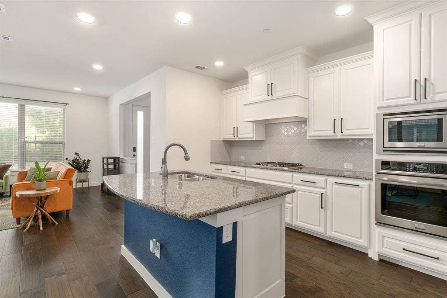
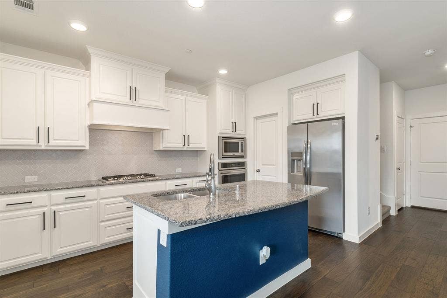
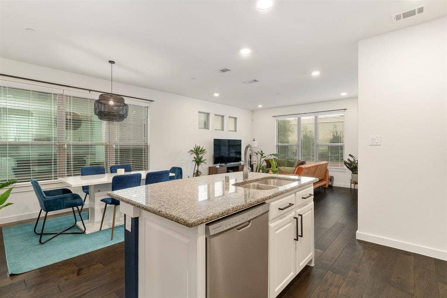
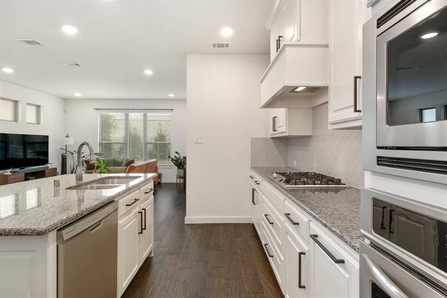
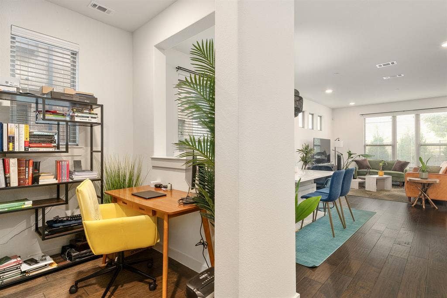
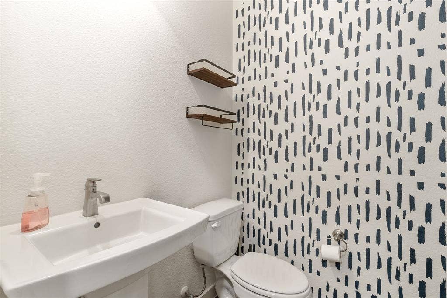
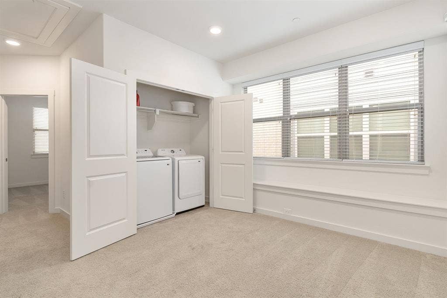
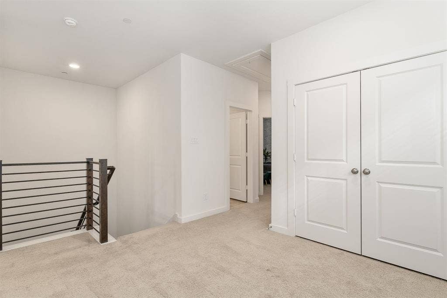
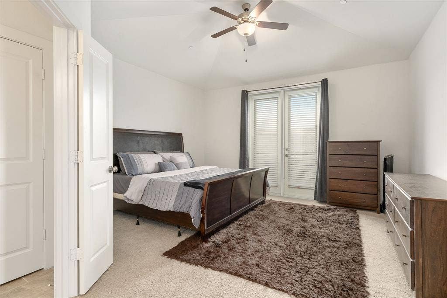
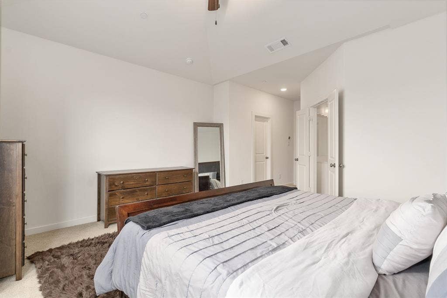
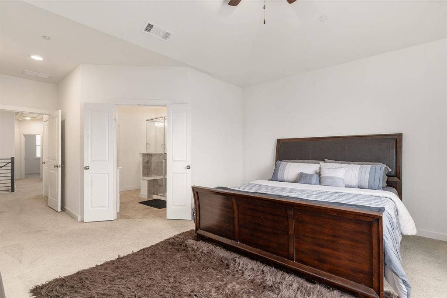
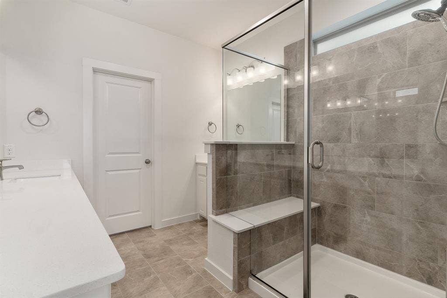
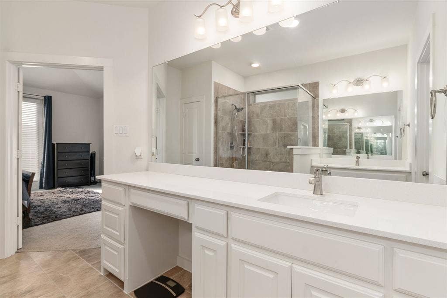
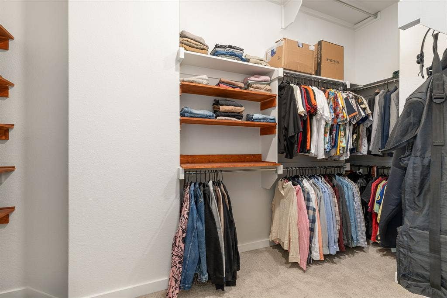
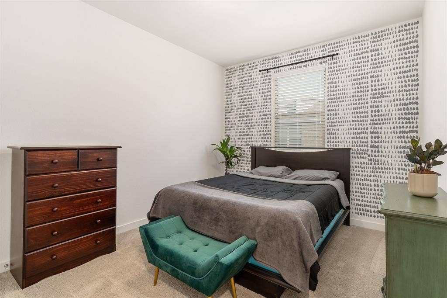
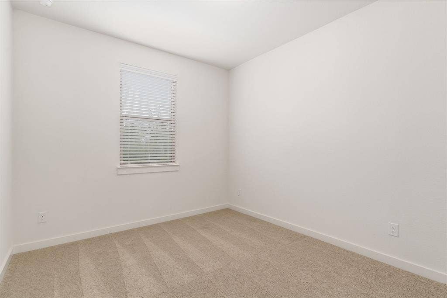
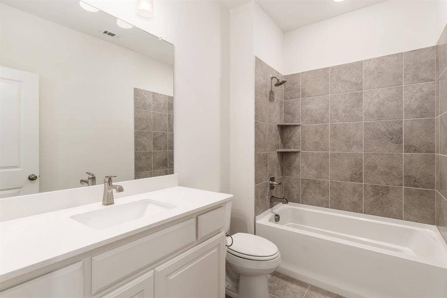
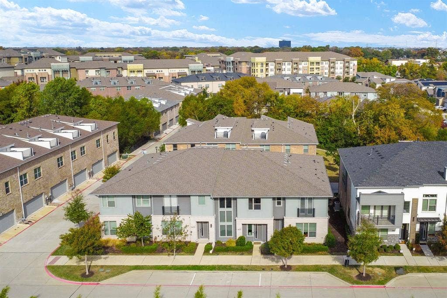
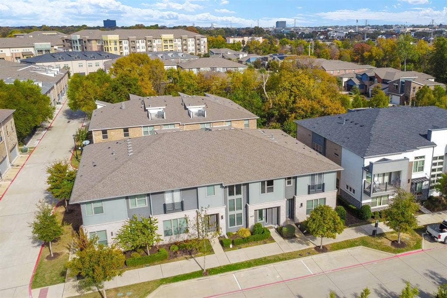
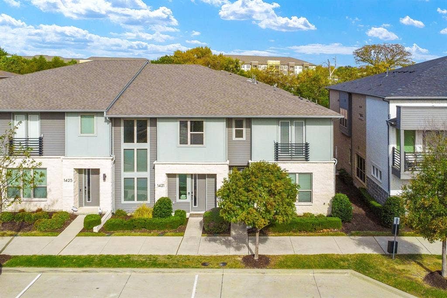
Welcome to this stunning corner-unit townhouse in the highly sought-after city of Plano, offering convenience, comfort, and contemporary living just minutes from I-75 and PGBT. This natural light-filled home features an open and spacious floor plan. The heart of the home is the gorgeous updated kitchen, complete with a good-sized kitchen island, gas stovetop, sleek stainless-steel appliances, and ample counter space for meal prep and entertaining. The open-concept layout seamlessly flows into the dining, living areas, along with a designated work space, creating an ideal space for both everyday living, working, and entertaining guests. The primary bedroom is a true retreat located on the second floor, featuring a walk-in closet and access to a Juliet-style balcony, which has been thoughtfully equipped with a sound-proofing door to help minimize outside noise. The primary bathroom is a luxurious space with a walk-in shower featuring a sitting bench, two separate vanities with individual sinks, and a separate water closet for added privacy and convenience. Also on the second story has 2 generously sized guest bedrooms and 2 full bathrooms, offering privacy and comfort for everyone in the household. An open loft area provides additional flex living space—perfect for a second living area, media room, or playroom. The laundry room is conveniently located upstairs near the bedrooms for added ease and functionality.The home is outfitted with a modern aesthetic, boasting a fresh design and well-maintained finishes throughout. Additional features of this fantastic townhouse include ...
+ Read More| Listing Id: | 21371087 |
|---|---|
| List Price: | $2,750 |
| Property Type: | Residential Lease |
| Property Sub Type: | Townhouse |
| Status: | Active |
| Bedrooms Total: | 3 |
| Bathrooms Full: | 2 |
| Bathrooms Half: | 1 |
| Living Area: | 1,956 |
| Lot Size Square Feet: | 1,873.0800 |
| Lot Size Acres: | 0.043 |
| Architectural Style: | Traditional |
| Waterfront?: | No |
| City: | Plano |
| County Or Parish: | Collin |
| Subdivision Name: | Heritage Creekside Homes West |
| Postal Code: | 75075 |
| Year Built: | 2018 |
| Accessibility Features Yn: | No |
| Appliances: | Dishwasher,Disposal,Dryer,Electric Oven,Gas Cooktop,Microwave,Refrigerator,Tankless Water Heater,Washer |
| Application Fee Amount: | $49 |
| Association Type: | Mandatory |
| Attached Garage?: | Yes |
| Availability Date: | 2026-10-01 |
| Basement Yn: | No |
| Bathrooms Total Decimal: | 2.10 |
| Bathrooms Total Integer: | 3 |
| Consent for Visitors to Record: | Video |
| Construction Materials: | Brick |
| Covered Spaces: | 2 |
| Deposit Amount: | $2,750 |
| Deposit Pet: | $350 |
| Directions: | Use GPS |
| Elementary School: | Sigler |
| Elementary School Name: | Sigler |
| Flooring: | Carpet, Ceramic Tile, Hardwood |
| Foundation Details: | Slab |
| Furnished?: | No |
| Garage Spaces: | 2 |
| Garage?: | Yes |
| High School Name: | Vines |
| Hoa Management Company: | Heritage Creekside |
| Hoa Management Company Phone: | 972-359-1548 |
| Interior Features: | Cable TV Available, Decorative Lighting, High Speed Internet Available, Kitchen Island, Loft, Walk-In Closet(s) |
| Laundry Features: | In Hall, Full Size W/D Area |
| Lease Conditions: | Application Fee, Credit Report, Prior Residence Info., Written Application (+) |
| Lease Term: | 12 Months |
| Lease Type: | 1 Year Plus |
| Levels: | Two |
| Room Count: | 8 |
| Lot Size Area: | 0.0430 |
| Lot Size Units: | Acres |
| Middle School Name: | Wilson |
| Monies Required: | First Months Rent, Pet Deposit, Security Deposit |
| Multi Parcel ID: | No |
| Municipal Utility District?: | No |
| Non Refundable Pet Fee?: | Yes |
| Notice Surveillance Devices Pres: | None |
| Number Of Days Guests Allowed: | 7 |
| Number Of Dining Areas: | 1 |
| Number Of Living Areas: | 2 |
| Number Of Parking Spaces: | 2 |
| Number Of Pets Allowed: | 2 |
| Number Of Vehicles: | 3 |
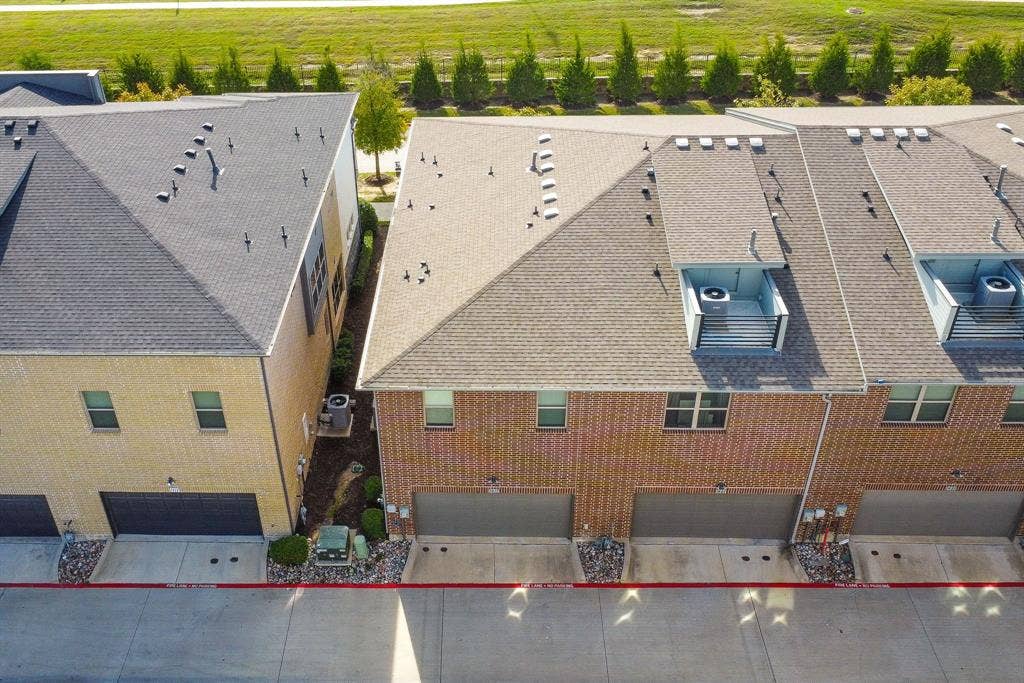
| Parking Features: | Alley Access, Garage Door Opener, Garage Faces Rear |
| Pets Allowed: | Yes Pets Allowed, Breed Restrictions, Number Limit, Size Limit |
| Pool?: | No |
| Postal Code Plus 4: | 1213 |
| Property Attached?: | Yes |
| Restrictions: | No Smoking, No Sublease, No Waterbeds, Pet Restrictions |
| Roof: | Composition |
| School District: | Plano ISD |
| Security Features: | Smoke Detector(s) |
| Senior High School Name: | Plano Senior |
| Smart Home Features Appor Pass Y: | 0 |
| Soil Type: | Unknown |
| Stories Total: | 2 |
| Structural Style: | Condo/Townhome |
| Tenant Pays: | All Utilities, Cable TV, Insurance, Trash Collection |
| Transaction Type: | For Lease |
| Utilities: | City Sewer, City Water |
| Will Subdivide: | No |
| Window Features: | Window Coverings |
| Year Built Details: | Preowned |
Listing Courtesy of: Onetree Property Mgmt, LLC
Listing Agent: Karen Burrow
214-500-7328
All listings featuring the  icon are provided courtesy of North Texas Real Estate Information Systems, Inc. (NTREIS), Copyright 2026. All rights reserved.
All information is believed accurate but not guaranteed. The properties displayed may not be all of the properties available through the IDX Program. Any use of this site other than by potential buyers or sellers is strictly prohibited.
North Texas Real Estate Information Systems, Inc. data last updated on October 08, 2026 04:15 PM - CT
Property Last Updated: October 08, 2026 04:15 PM - CT
