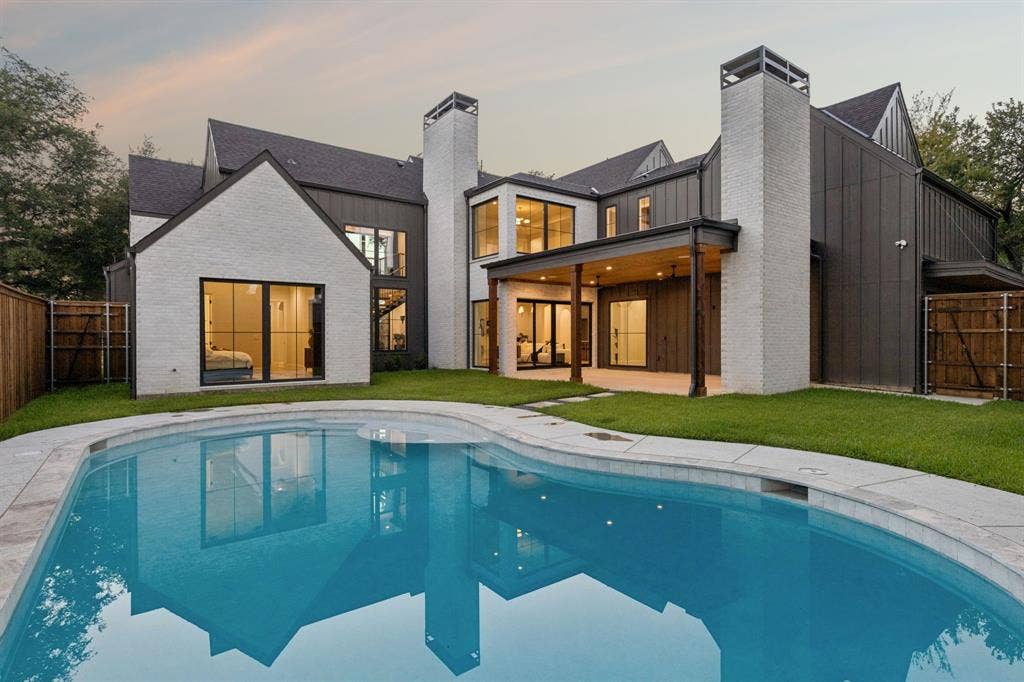
16834 Mossy Oak Drive
Dallas, TX 75248
$2,199,999
Open Houses
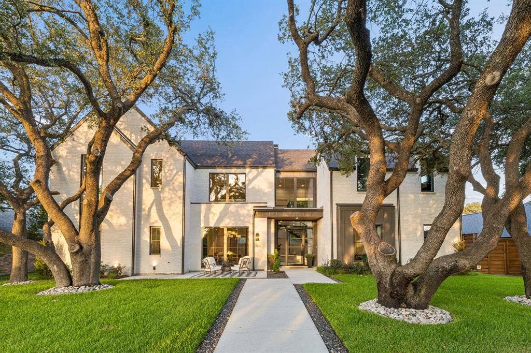
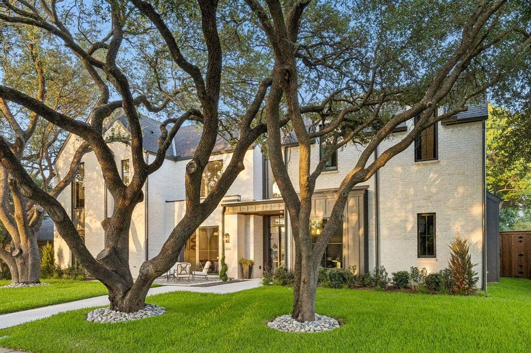
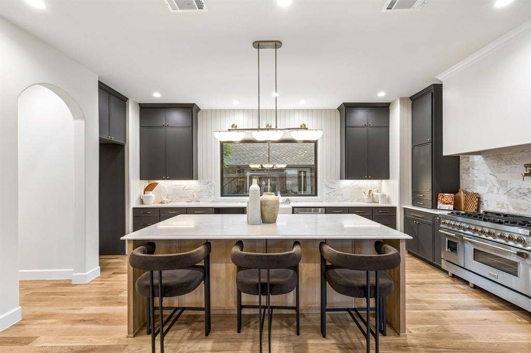
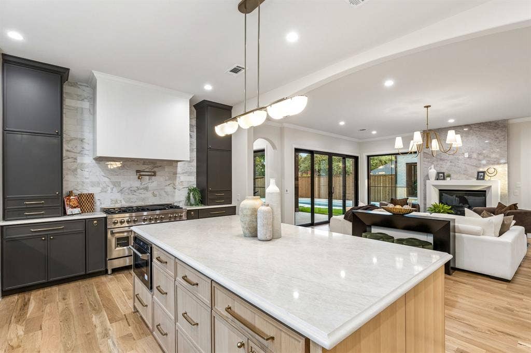
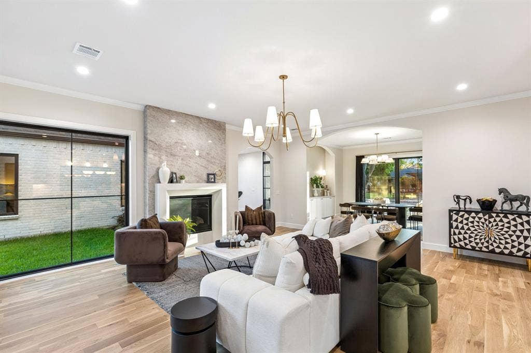
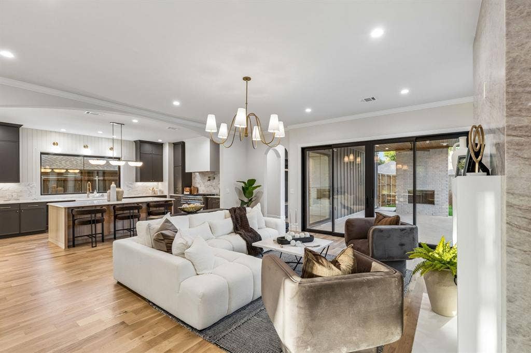
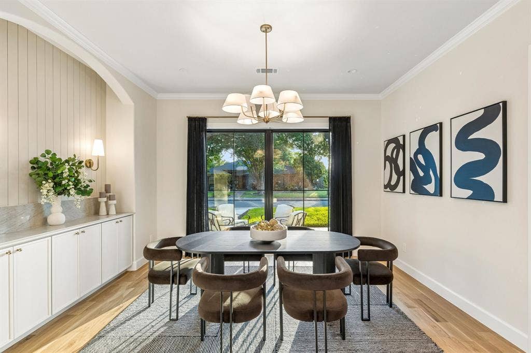
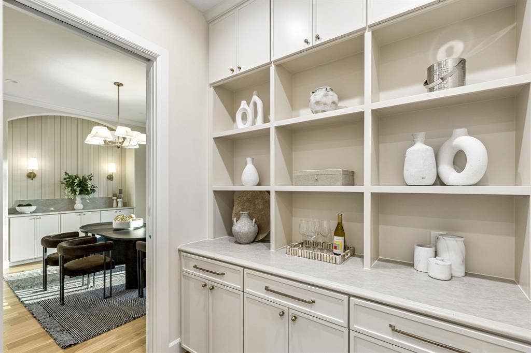
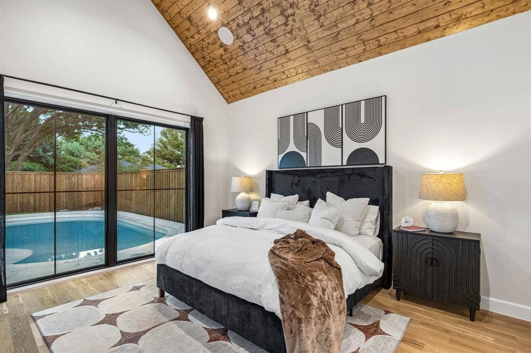
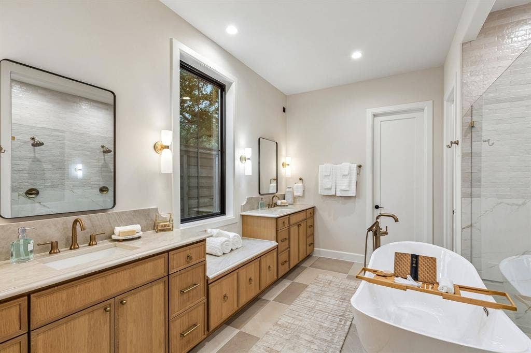
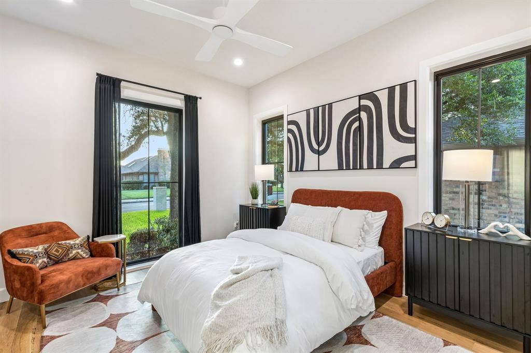
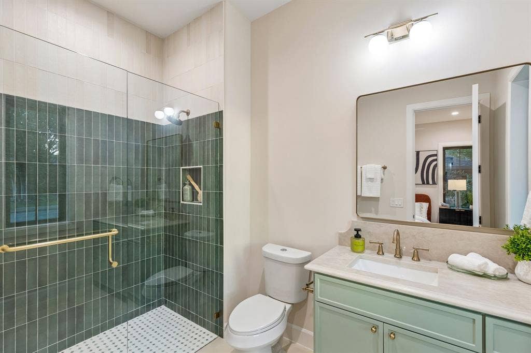
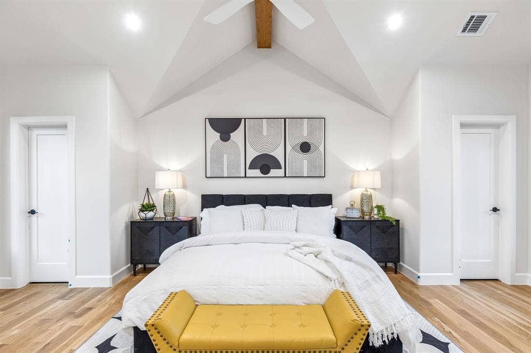
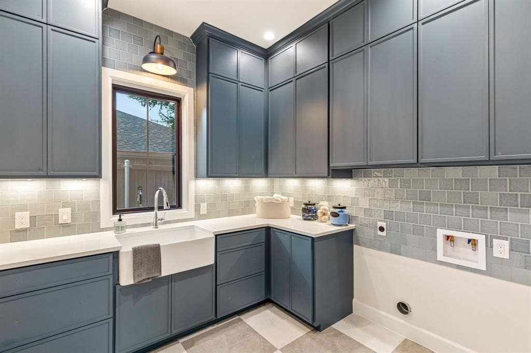
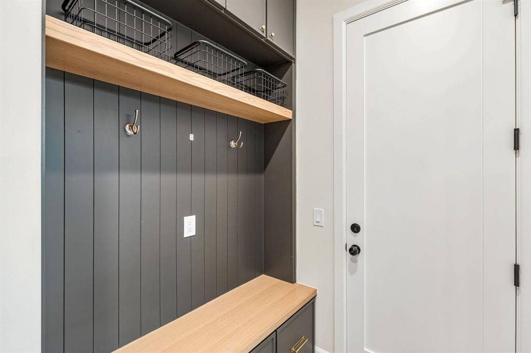
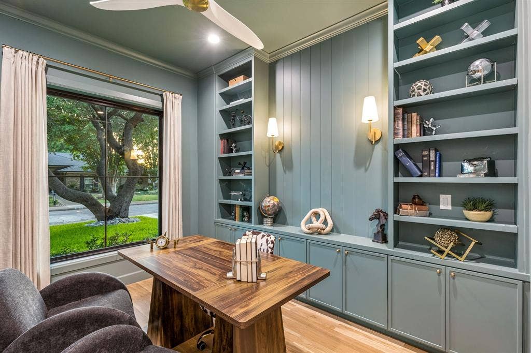
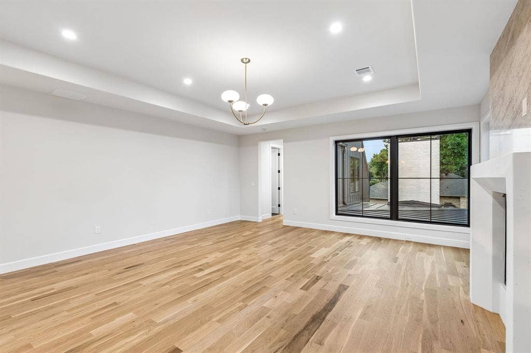
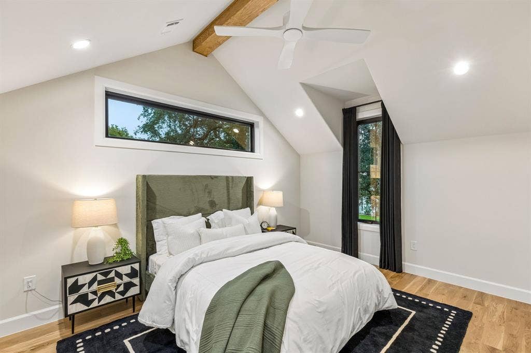
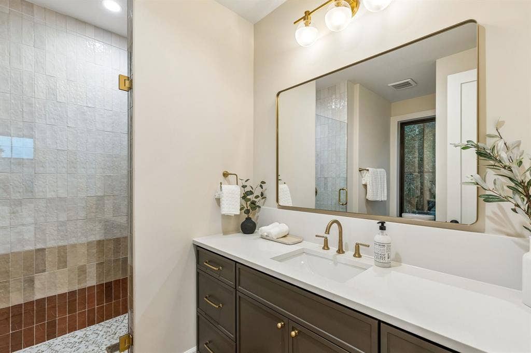
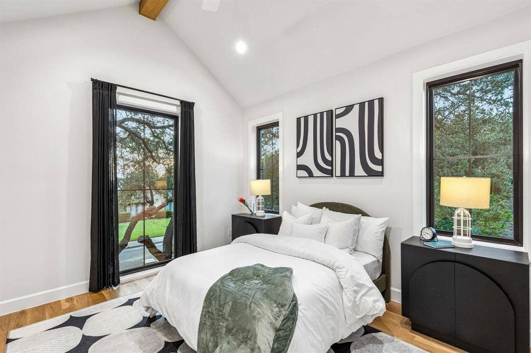
Crafted by Madison Custom Homes, this modern, elegant residence showcases exceptional craftsmanship, timeless design, and thoughtfully curated finishes throughout. The first floor features a private office with custom built-ins, a formal dining room, and an expansive open-concept living area anchored by a fireplace and oversized island, creating an ideal space for gathering and entertaining. The chef's kitchen is appointed with professional-grade appliances, designer finishes, and a spacious walk-in pantry. The luxurious primary suite is a private retreat featuring cathedral-style pine ceilings and large windows overlooking the backyard oasis. The spa-inspired ensuite bath offers dual vanities, a soaking tub, and an oversized walk-in shower. A secondary bedroom with a private ensuite bath provides ideal accommodations for guests or multigenerational living. The mudroom, utility room, and powder bath complete the main level.
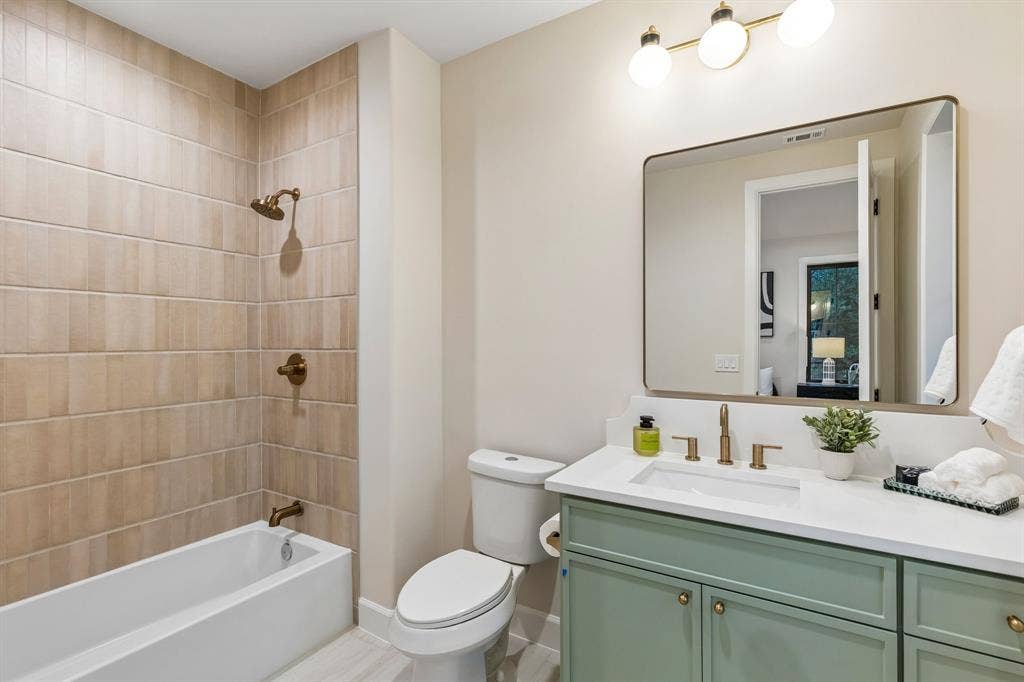
Upstairs, is four additional bedrooms all featuring a private ensuite bath, a spacious family room, an additional half bath, and a versatile dining or flex space.
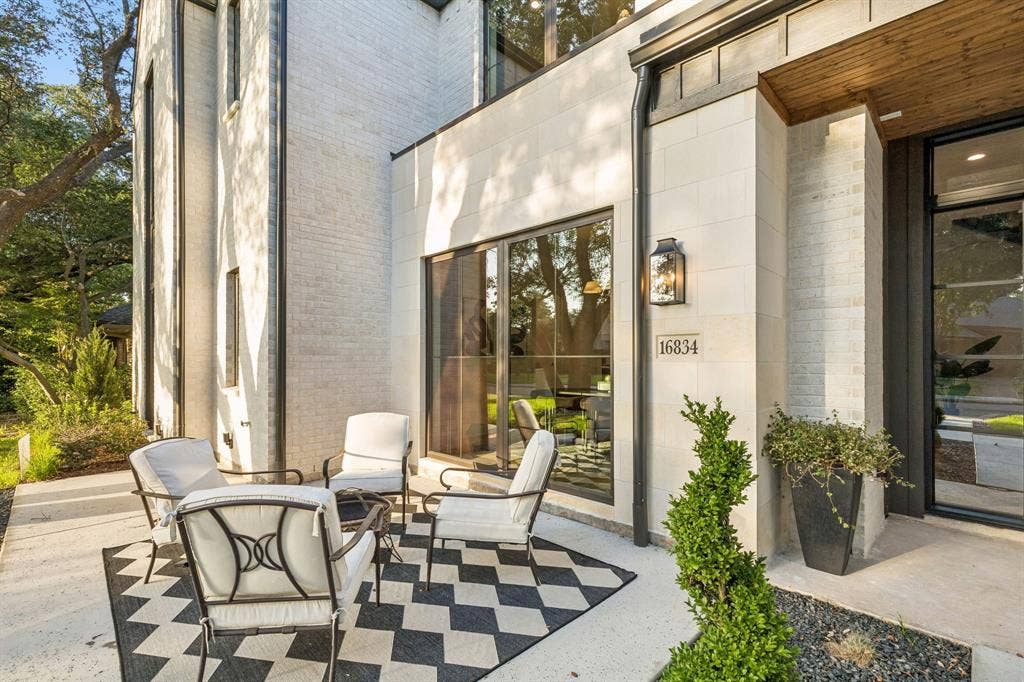
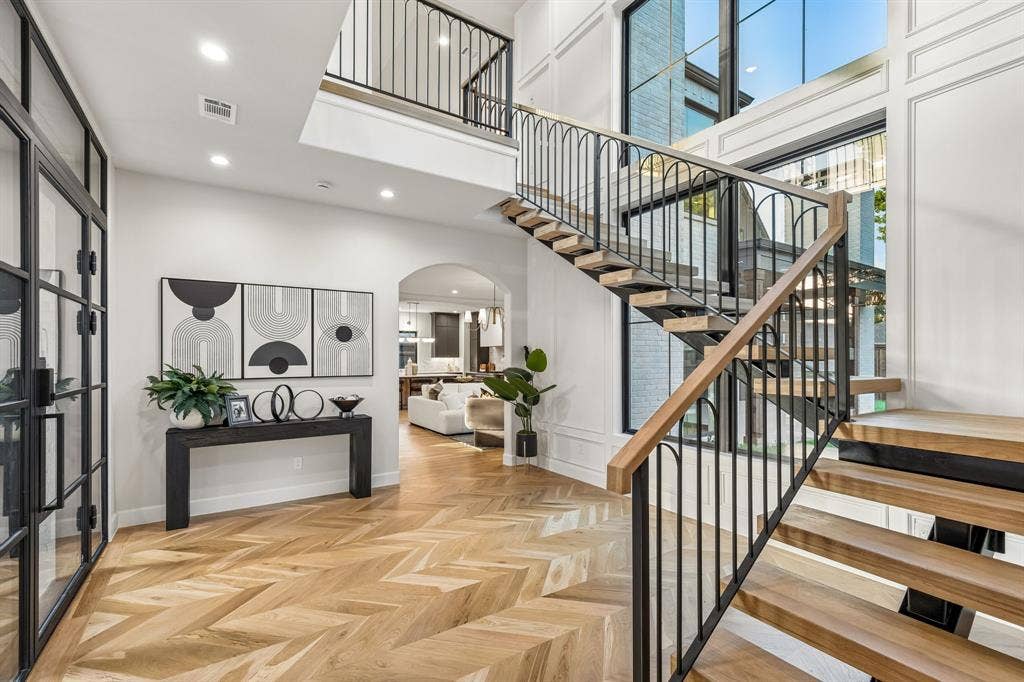
Curated designer finishes, including White Oak hardwood floors, custom cabinetry, designer paint & lighting, —Andersen 100 Series Fibrex® composite windows, and custom exterior doors, highlight the quality craftsmanship and meticulous attention to detail evident throughout this exceptional residence.
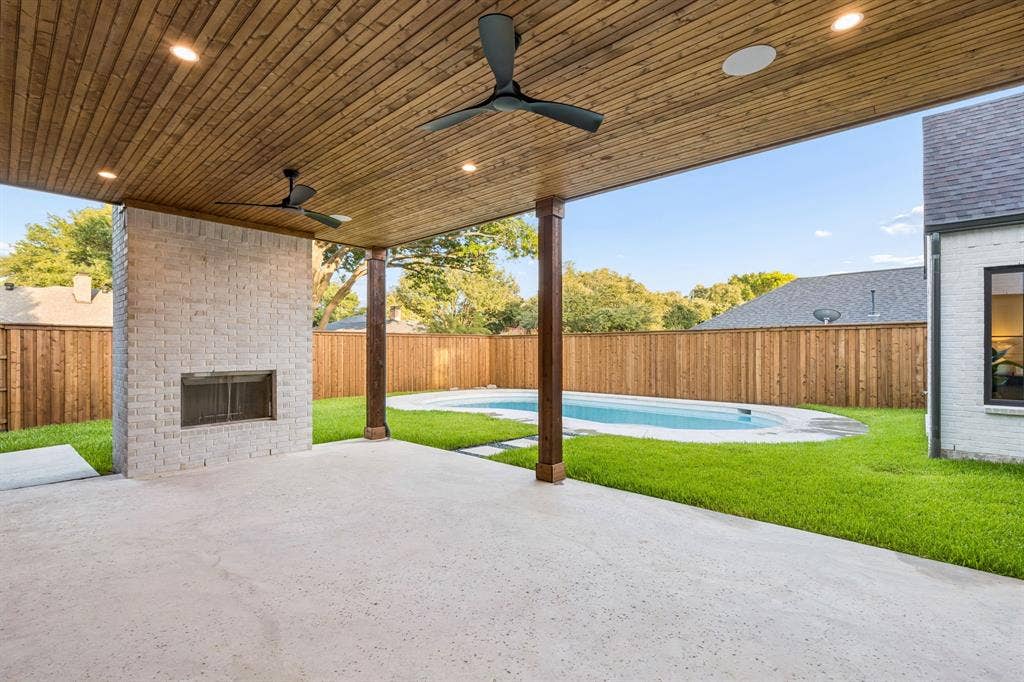
The same attention to detail found throughout the interior carries into the outdoor living spaces, where a sparkling pool, covered patio with a fireplace, lush, professionally designed landscaping, and a Rain Bird irrigation system create a private backyard retreat designed for both elegant entertaining and everyday enjoyment. ...
+ Read More| Listing Id: | 21342068 |
|---|---|
| List Price: | $2,199,999 |
| Property Type: | Residential |
| Property Sub Type: | Single Family Residence |
| Status: | Active |
| Bedrooms Total: | 6 |
| Bathrooms Full: | 6 |
| Bathrooms Half: | 2 |
| Living Area: | 5,328 |
| Lot Size Square Feet: | 9,147.6000 |
| Lot Size Acres: | 0.21 |
| Architectural Style: | Contemporary/Modern |
| Waterfront?: | No |
| City: | Dallas |
| County Or Parish: | Dallas |
| Subdivision Name: | Hillcrest Manor 2 Nd Sec |
| Postal Code: | 75248 |
| Year Built: | 2026 |
| Accessibility Features Yn: | No |
| Accessory Unit?: | No |
| Appliances: | Dishwasher,Disposal,Gas Oven,Gas Range,Microwave,Double Oven,Tankless Water Heater |
| Association Type: | None |
| Attached Garage?: | Yes |
| Basement Yn: | No |
| Bathrooms Total Decimal: | 6.20 |
| Bathrooms Total Integer: | 8 |
| Consent for Visitors to Record: | None |
| Construction Materials: | Brick |
| Covered Spaces: | 2 |
| Directions: | From Campbell, take a left onto Gracefield lane, right onto Mossy Oak Drive. The home will be on your left in .2 miles. |
| Elementary School: | Brentfield |
| Elementary School Name: | Brentfield |
| Exterior Features: | Attached Grill, Covered Patio/Porch, Gas Grill, Lighting |
| Fencing: | Back Yard, High Fence, Wood |
| Fireplace Features: | Gas, Living Room, Outside |
| Fireplaces Total: | 3 |
| Flooring: | Engineered Wood, Tile |
| Foundation Details: | Slab |
| Garage Spaces: | 2 |
| Garage?: | Yes |
| High School Name: | Pearce |
| Horse Permitted Yn: | No |
| Interior Features: | Built-in Features, Cable TV Available, Cathedral Ceiling(s), Chandelier, Decorative Lighting, Eat-in Kitchen, Kitchen Island, Open Floorplan, Paneling, Pantry, Sound System Wiring, Walk-In Closet(s) |
| Junior High School Name: | Parkhill |
| Laundry Features: | Utility Room, Full Size W/D Area, Dryer Hookup, Washer Hookup |
| Levels: | Two |
| Listing Terms: | Cash, Conventional |
| Room Count: | 3 |
| Lot Features: | Interior Lot, Landscaped, Many Trees, Sprinkler System, Subdivision |
| Lot Size: | Less Than .5 Acre (not Zero) |
| Lot Size Area: | 0.2100 |
| Lot Size Source: | Public Records |
| Lot Size Units: | Acres |
| Multi Parcel ID: | No |
| Municipal Utility District?: | No |
| Number Of Dining Areas: | 2 |
| Number Of Living Areas: | 2 |
| Number Of Parking Spaces: | 2 |
| Parking Features: | Alley Access |
| Patio And Porch Features: | Covered, Patio |
| Pool Features: | In Ground |
| Pool?: | Yes |
| Possession: | 30-60 Days, Closing/Funding |
| Postal Code Plus 4: | 1622 |
| Property Attached?: | No |
| Roof: | Shingle |
| School District: | Richardson ISD |
| Senior Community Yn: | No |
| Smart Home Features Appor Pass Y: | 0 |
| Special Taxing Entities: | 0 |
| Structural Style: | Single Detached |
| Transaction Type: | For Sale |
| Utilities: | Alley, Electricity Connected |
| Vegetation: | Partially Wooded |
| Will Subdivide: | No |
| Year Built Details: | New Construction - Complete |
Listing Courtesy of: Compass RE Texas, LLC
Listing Agent: Tara Deming
972-339-2730
Mortgage Calculator
All listings featuring the  icon are provided courtesy of North Texas Real Estate Information Systems, Inc. (NTREIS), Copyright 2026. All rights reserved.
All information is believed accurate but not guaranteed. The properties displayed may not be all of the properties available through the IDX Program. Any use of this site other than by potential buyers or sellers is strictly prohibited.
North Texas Real Estate Information Systems, Inc. data last updated on October 08, 2026 04:15 PM - CT
Property Last Updated: October 08, 2026 04:15 PM - CT
