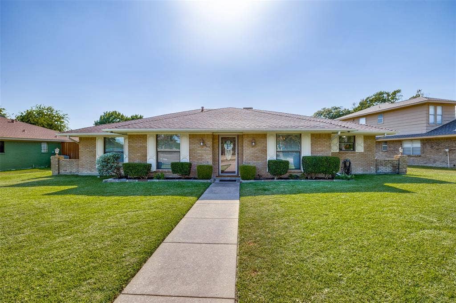
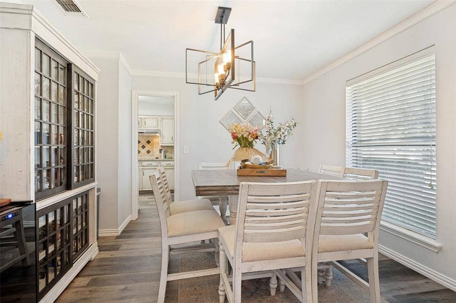
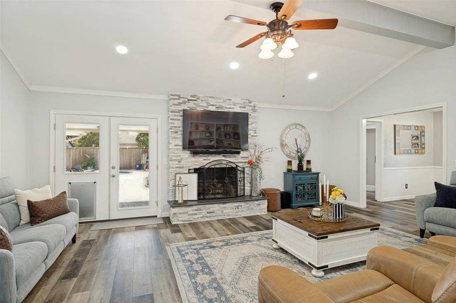
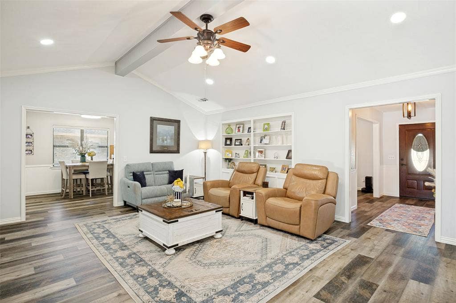
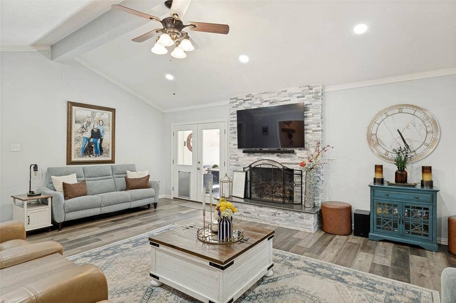
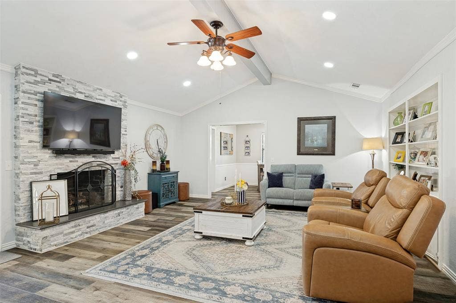
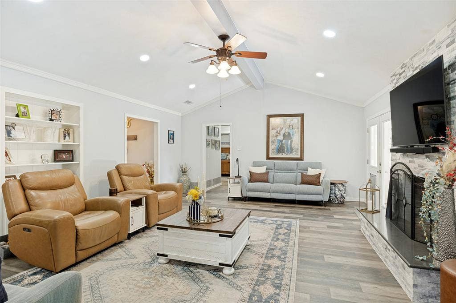
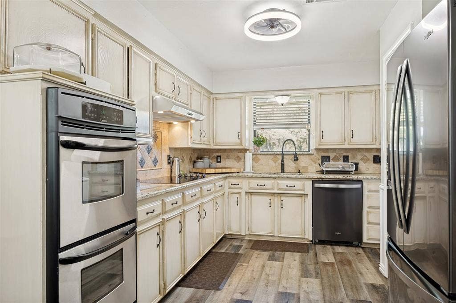
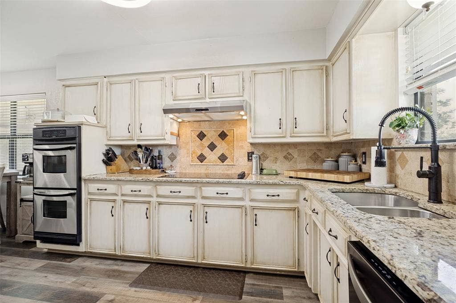
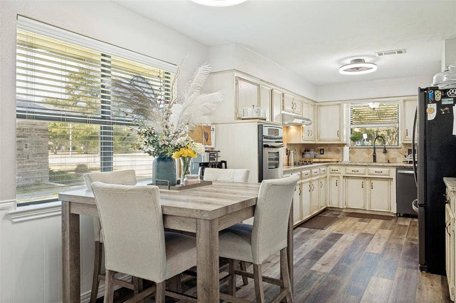
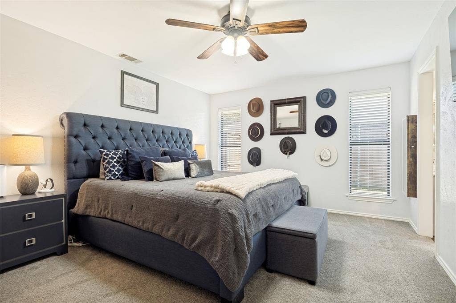
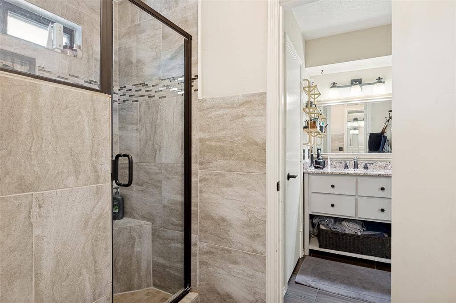
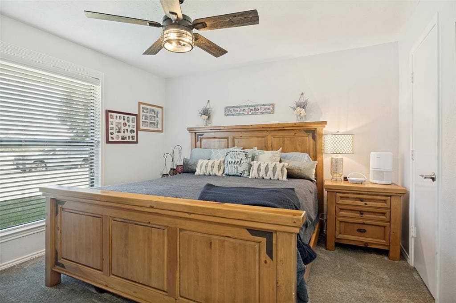
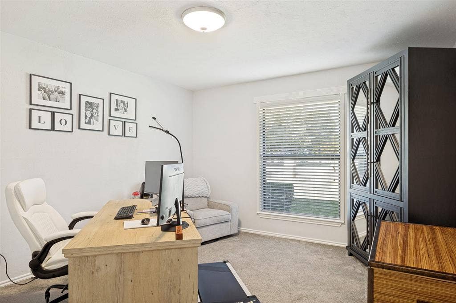
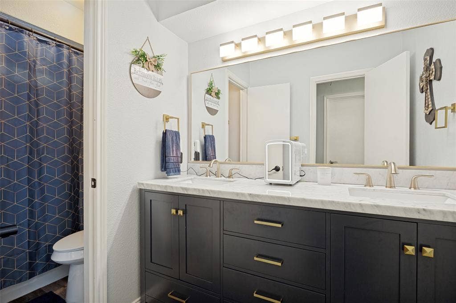
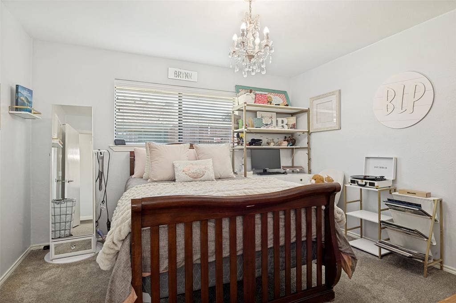
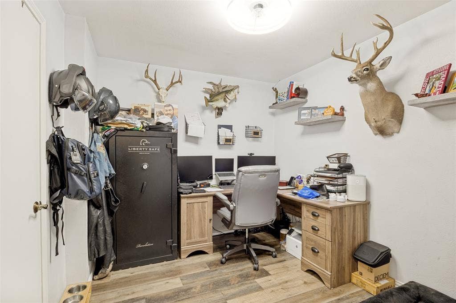
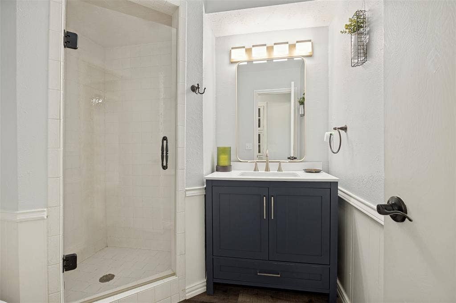
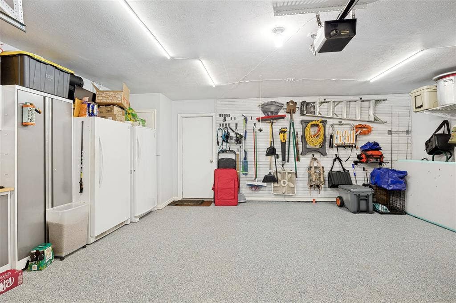
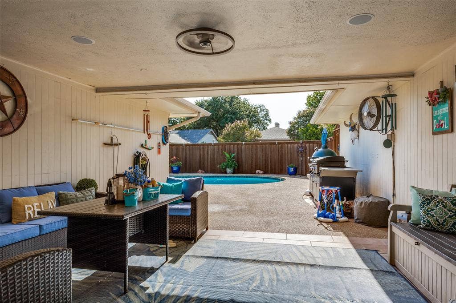
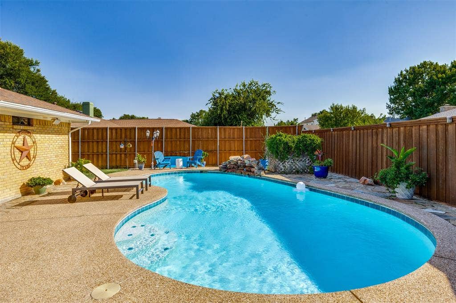
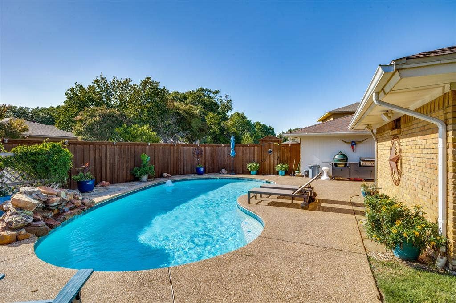
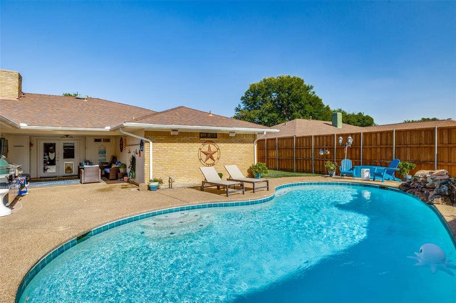
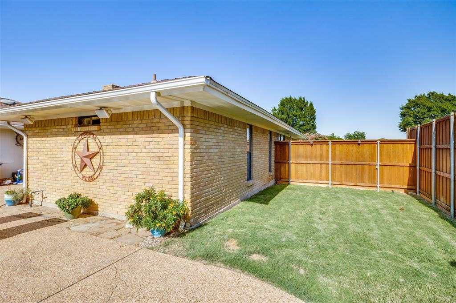
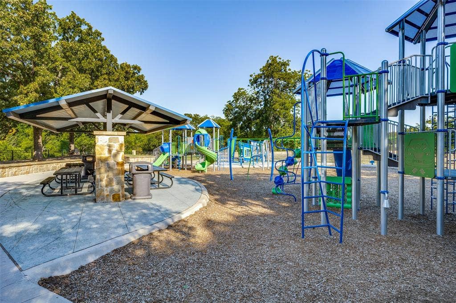
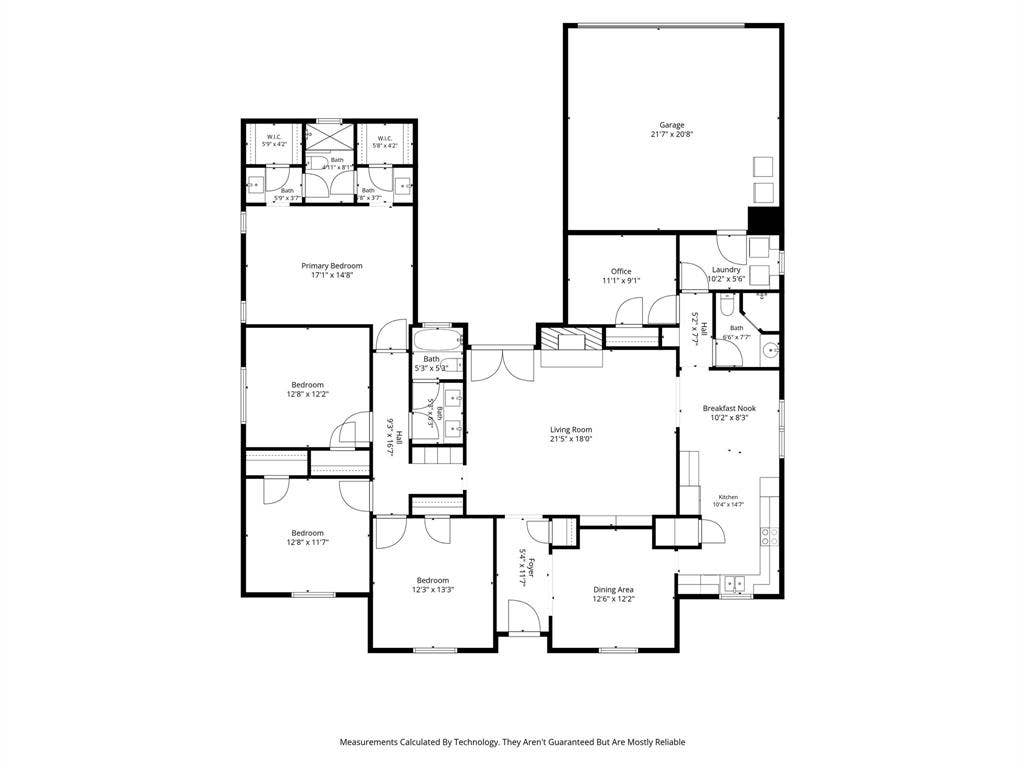
Immaculately updated gem in sought-after Park Blvd Estates, located in the heart of Plano, TX with PISD schools! This 4-bedroom, 3-bath property with a 2-car garage offers an open-concept layout, luxury vinyl plank flooring, neutral finishes, white trim, and decorative lighting throughout. The updated kitchen features granite countertops, stainless steel appliances, double ovens, an electric cooktop, and a vent hood. The spacious living room is anchored by a floor-to-ceiling stone fireplace with built-in cabinetry and shelving. The expansive primary suite includes separate vanities, his & her closets, and a beautifully updated shower with a wall niche, glass enclosure, and designer tile. Generously sized secondary bedrooms share an upgraded bath with dual sinks, updated mirrors, and lighting. A private office and full bath are located on the opposite wing, providing flexible space for work from home clients or additional guests. At the center of the home, a large center core covered patio creates an inviting setting for entertaining and overlooks a vibrant sparkling pool and waterfall feature. The board-on-board privacy fence, additional side yard, and gas drop for a grill master completes the outdoor living space. The garage features professional epoxy flooring, a custom 10-foot workbench & storage, wall-mounted slat storage, and dedicated outlets for an additional refrigerator or freezer. Conveniently located within minutes from shopping, dining, and entertainment, this move-in-ready Plano home is a must-see.
| Listing Id: | 21397174 |
|---|---|
| List Price: | $525,000 |
| Property Type: | Residential |
| Property Sub Type: | Single Family Residence |
| Status: | Active |
| Bedrooms Total: | 4 |
| Bathrooms Full: | 3 |
| Living Area: | 2,362 |
| Unexempt Taxes: | $7,688 |
| Lot Size Square Feet: | 10,018.8000 |
| Lot Size Acres: | 0.23 |
| Architectural Style: | Traditional |
| Waterfront?: | No |
| City: | Plano |
| County Or Parish: | Collin |
| Subdivision Name: | Park Blvd Estates West 2-A |
| Postal Code: | 75075 |
| Year Built: | 1972 |
| Accessibility Features Yn: | No |
| Appliances: | Dishwasher,Disposal,Electric Cooktop,Electric Oven,Double Oven |
| Association Type: | None |
| Attached Garage?: | Yes |
| Basement Yn: | No |
| Bathrooms Total Decimal: | 3.00 |
| Bathrooms Total Integer: | 3 |
| Community Features: | Jogging Path/Bike Path, Sidewalks |
| Consent for Visitors to Record: | Audio, Video |
| Construction Materials: | Brick, Siding |
| Cooling: | Central Air, Electric |
| Covered Spaces: | 2 |
| Directions: | GPS is accurate. |
| Easements: | Utilities |
| Elementary School: | Saigling |
| Elementary School Name: | Saigling |
| Exclusions: | Ask LA for specifics! |
| Exterior Features: | Rain Gutters |
| Fencing: | Wood |
| Fireplace Features: | Gas, Gas Starter |
| Fireplaces Total: | 1 |
| Flooring: | Carpet, Luxury Vinyl Plank |
| Foundation Details: | Slab |
| Garage Length: | 21 |
| Garage Spaces: | 2 |
| Garage Width: | 21 |
| Garage?: | Yes |
| Heating: | Central, Natural Gas |
| High School Name: | Vines |
| Interior Features: | Chandelier, Decorative Lighting, Flat Screen Wiring, Granite Counters, High Speed Internet Available, Open Floorplan, Walk-In Closet(s) |
| Laundry Features: | Electric Dryer Hookup, Gas Dryer Hookup, Utility Room, Full Size W/D Area, Dryer Hookup, Washer Hookup |
| Levels: | One |
| Listing Terms: | Cash, Conventional, FHA, VA Loan |
| Room Count: | 13 |
| Lot Features: | Adjacent to Greenbelt, Few Trees, Sprinkler System |
| Lot Size: | Less Than .5 Acre (not Zero) |
| Lot Size Area: | 0.2300 |
| Lot Size Units: | Acres |
| Middle School Name: | Haggard |
| Multi Parcel ID: | No |
| Municipal Utility District?: | No |
| Notice Surveillance Devices Pres: | Audio, Video |
| Number Of Dining Areas: | 2 |
| Number Of Living Areas: | 1 |
| Number Of Parking Spaces: | 2 |
| Parking Features: | Alley Access, Epoxy Flooring, Garage Faces Rear, Lighted, Oversized |
| Patio And Porch Features: | Covered, Patio |
| Pool Features: | Gunite, In Ground |
| Pool?: | Yes |
| Possession: | Closing/Funding |
| Postal Code Plus 4: | 1906 |
| Property Attached?: | No |
| Restrictions: | Deed |
| Roof: | Composition |
| School District: | Plano ISD |
| Security Features: | Smoke Detector(s) |
| Senior High School Name: | Plano Senior |
| Smart Home Features Appor Pass Y: | 0 |
| Soil Type: | Unknown |
| Special Taxing Entities: | 0 |
| Structural Style: | Single Detached |
| Transaction Type: | For Sale |
| Utilities: | Alley, City Sewer, City Water, Curbs, Electricity Connected, Individual Gas Meter, Individual Water Meter, Natural Gas Available, Sidewalk, Underground Utilities |
| Will Subdivide: | No |
| Window Features: | Window Coverings |
| Year Built Details: | Preowned |
Listing Courtesy of: DHS Realty
Listing Agent: Shawn Ryken
214-680-6960
Mortgage Calculator
All listings featuring the  icon are provided courtesy of North Texas Real Estate Information Systems, Inc. (NTREIS), Copyright 2026. All rights reserved.
All information is believed accurate but not guaranteed. The properties displayed may not be all of the properties available through the IDX Program. Any use of this site other than by potential buyers or sellers is strictly prohibited.
North Texas Real Estate Information Systems, Inc. data last updated on October 08, 2026 04:15 PM - CT
Property Last Updated: October 08, 2026 04:15 PM - CT
