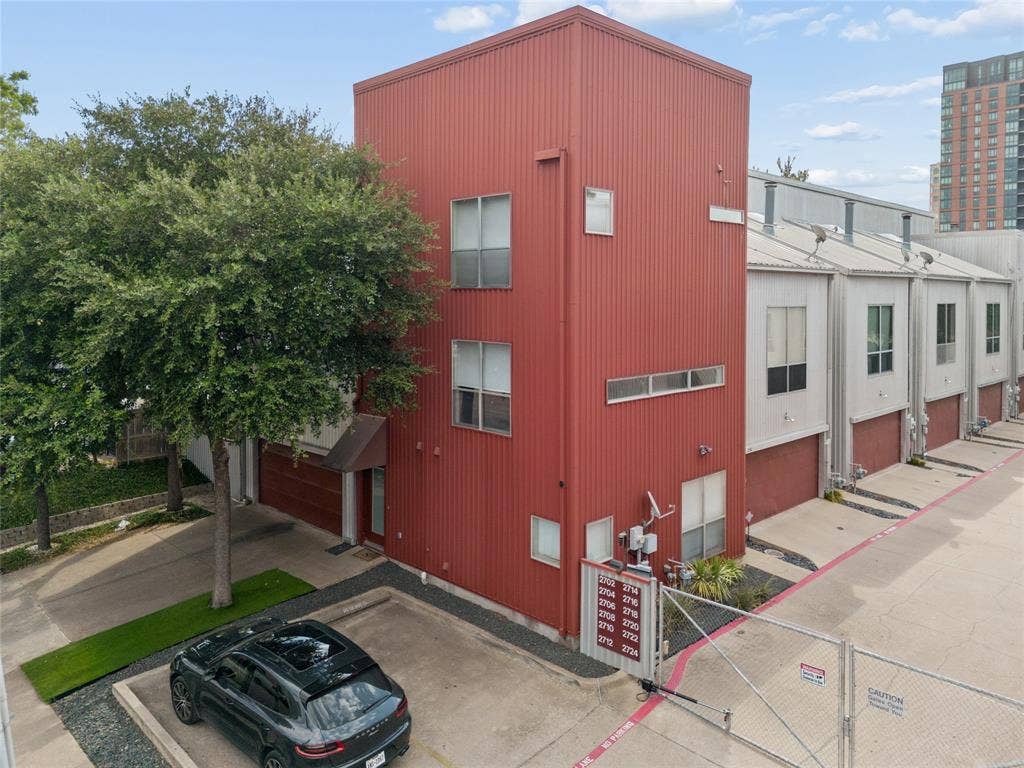
2714 Shelby Avenue
Dallas, TX 75219
$525,000
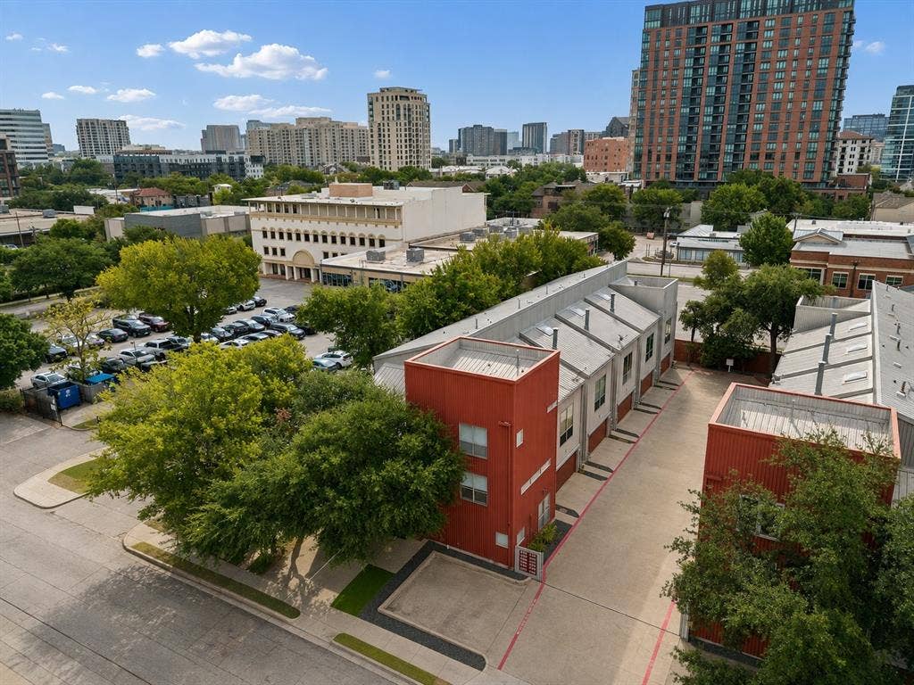
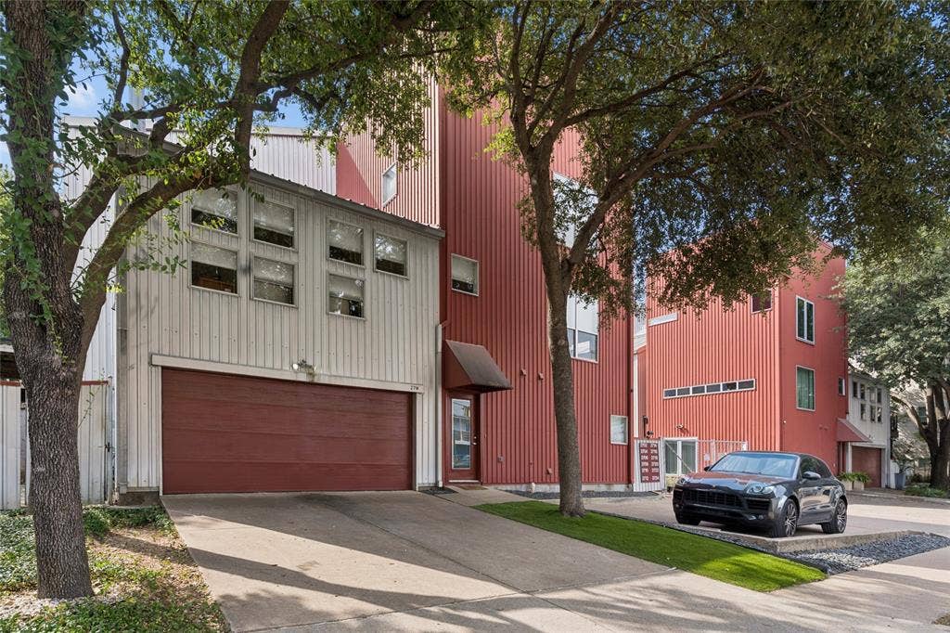
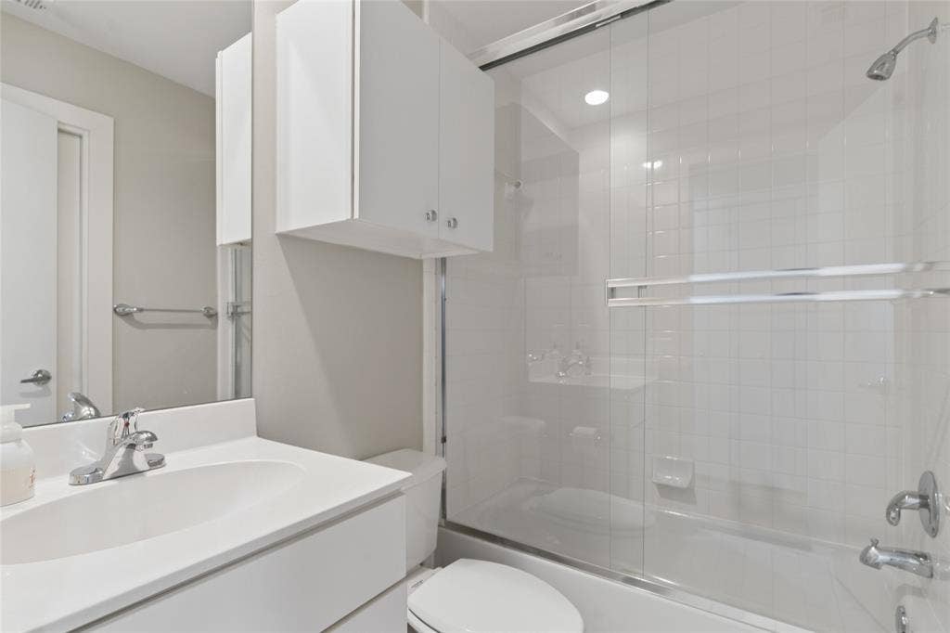
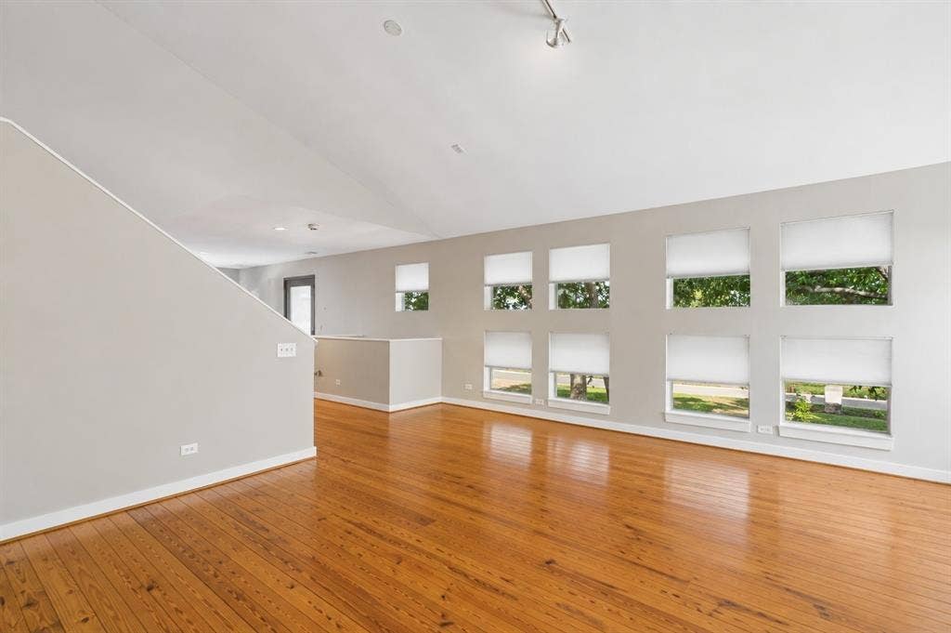
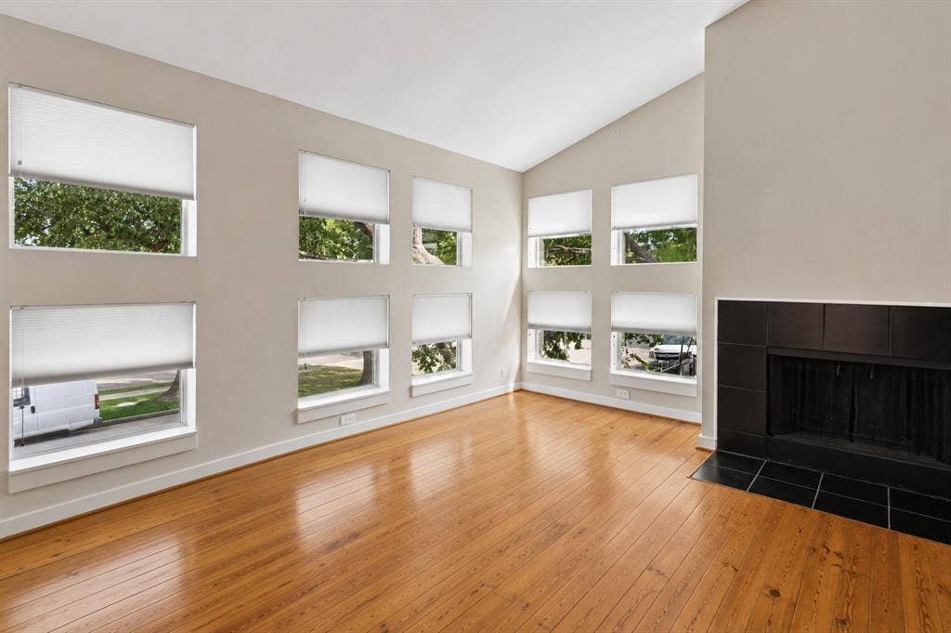
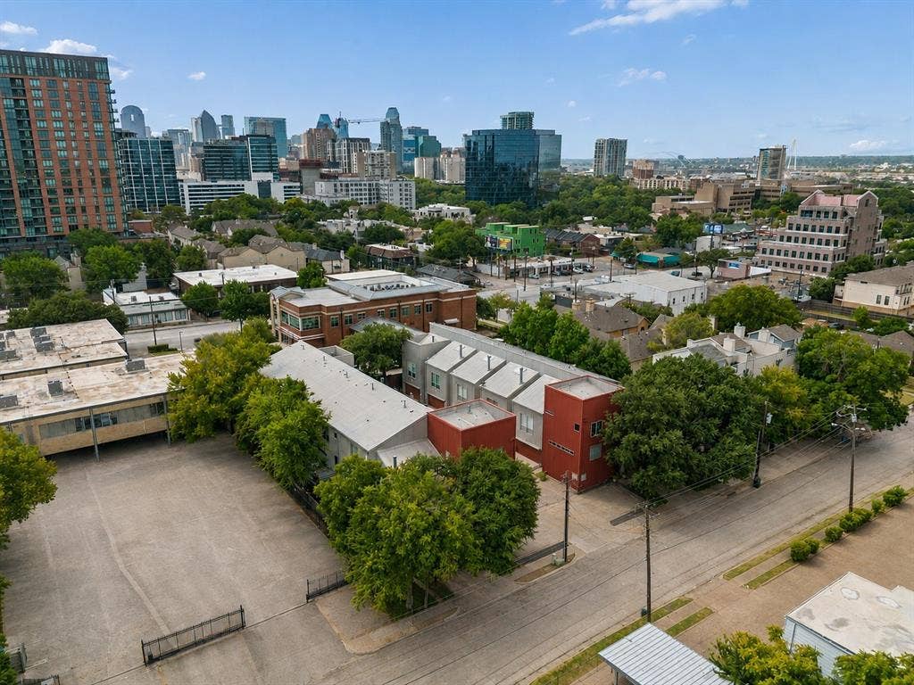
Welcome to this 3-story, 2-bedroom, 2-bathroom corner-unit townhome with a bonus room and temperature-controlled 2-car garage, located in a gated community near Oak Lawn and Downtown Dallas. The corner location is a standout, offering an abundance of windows and natural light throughout, while low HOA dues for the Oak Lawn area add to the appeal of this urban, low-maintenance lifestyle.
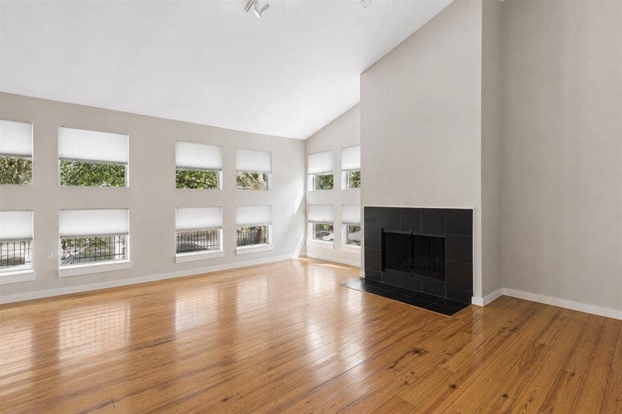
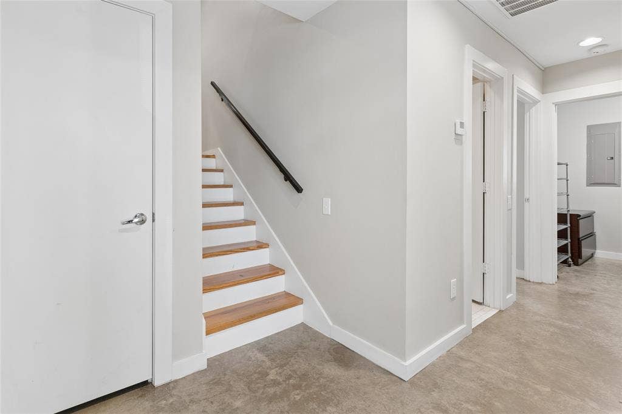
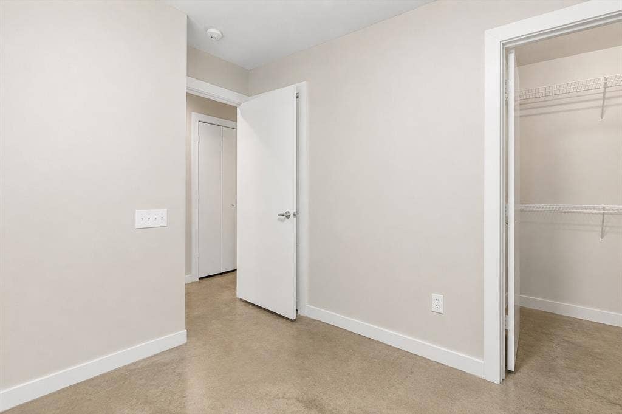
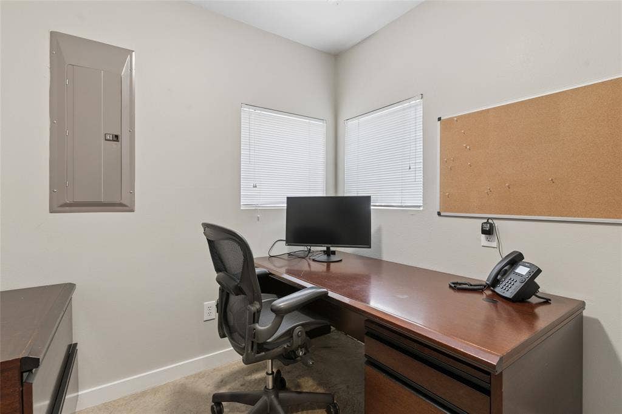
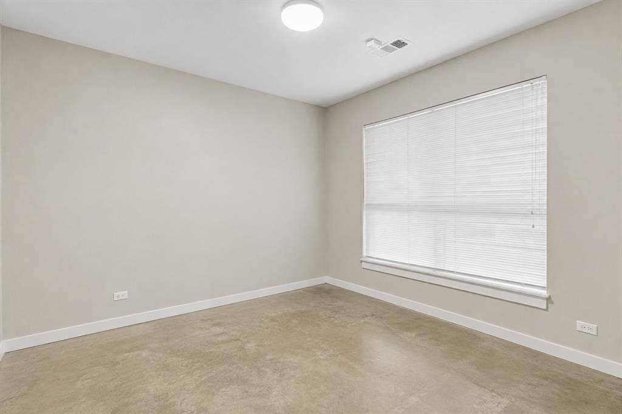
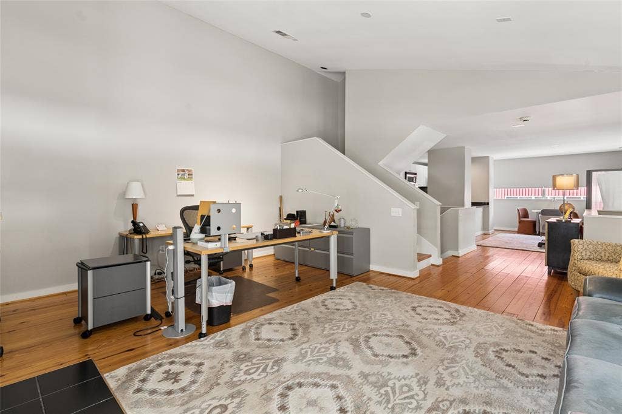
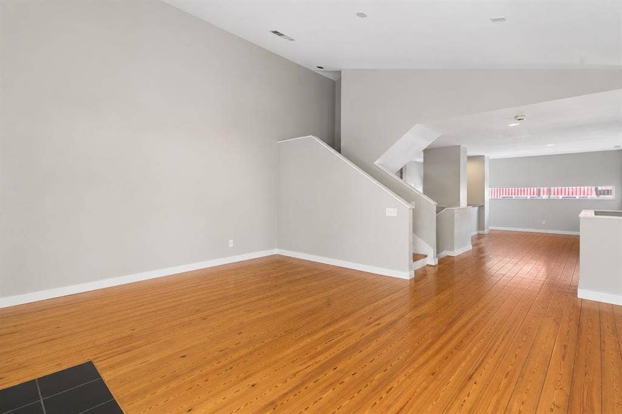
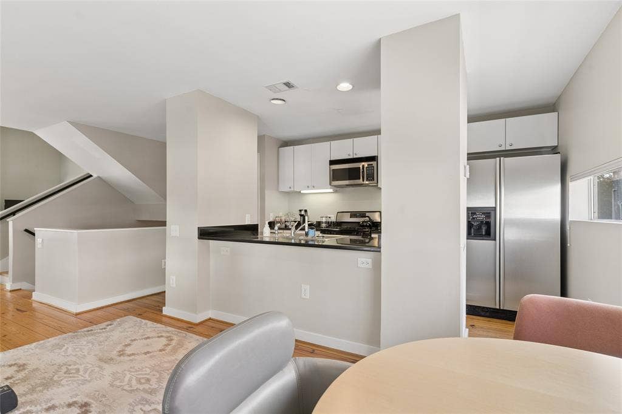
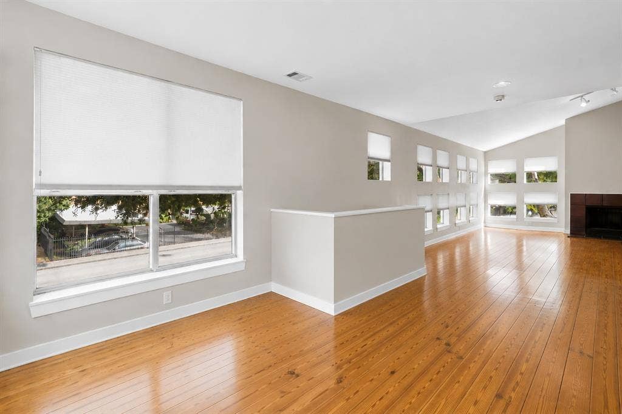
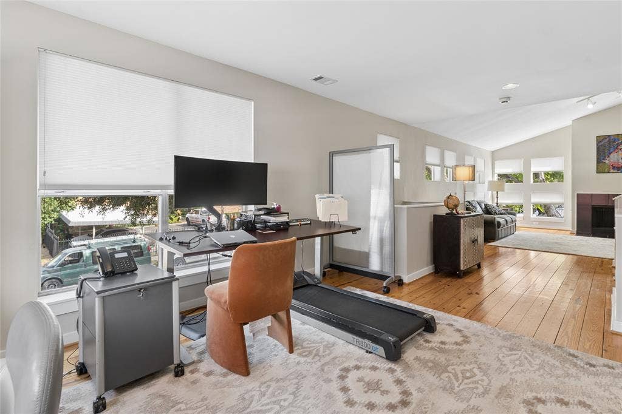
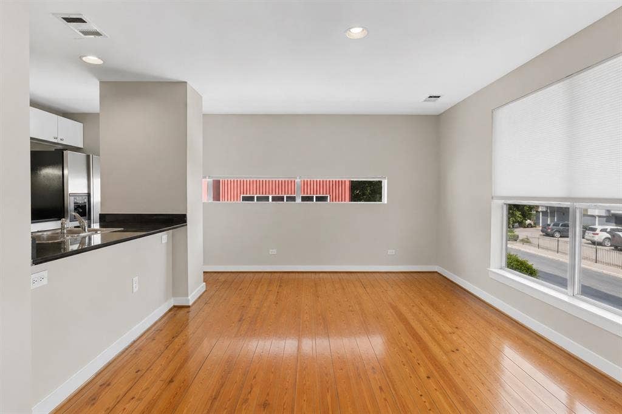
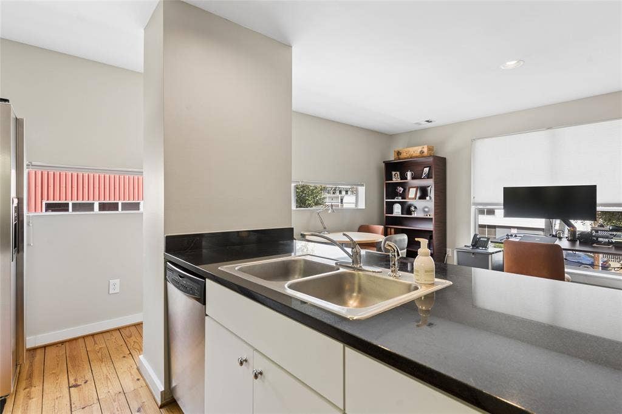
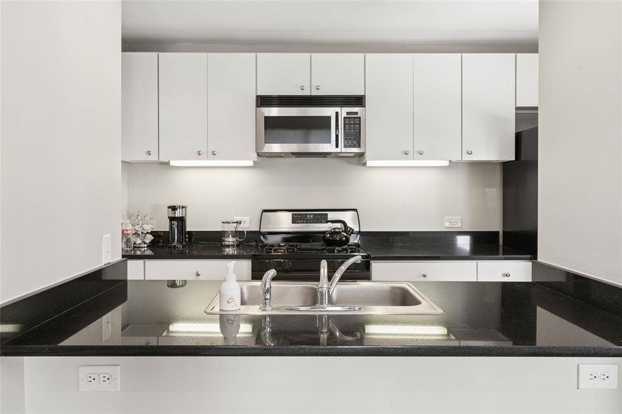
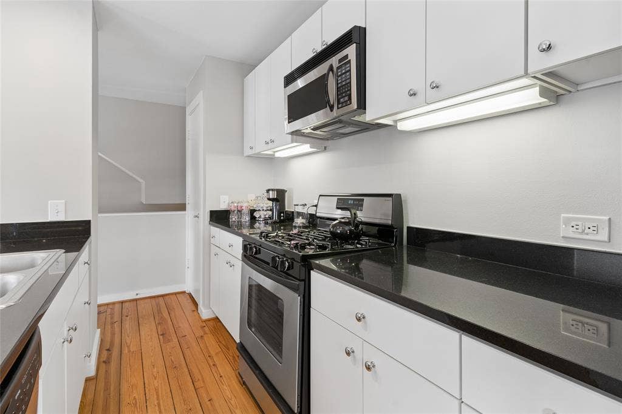
The first floor features a private guest bedroom plus a flexible bonus room ideal for a home office, fitness area, or hobby space. Upstairs, the home opens into an impressive loft-style living area with soaring vaulted ceilings, hardwood floors, a fireplace, and walls of windows that create a bright and airy atmosphere. The open layout provides flexibility for living, dining, entertaining, and working from home, while the kitchen and breakfast nook connect naturally to the main living space.
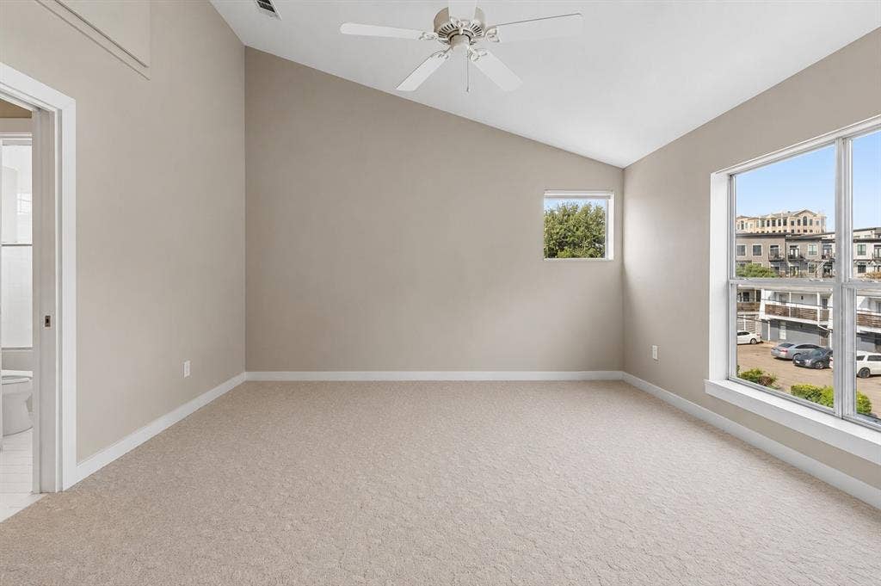
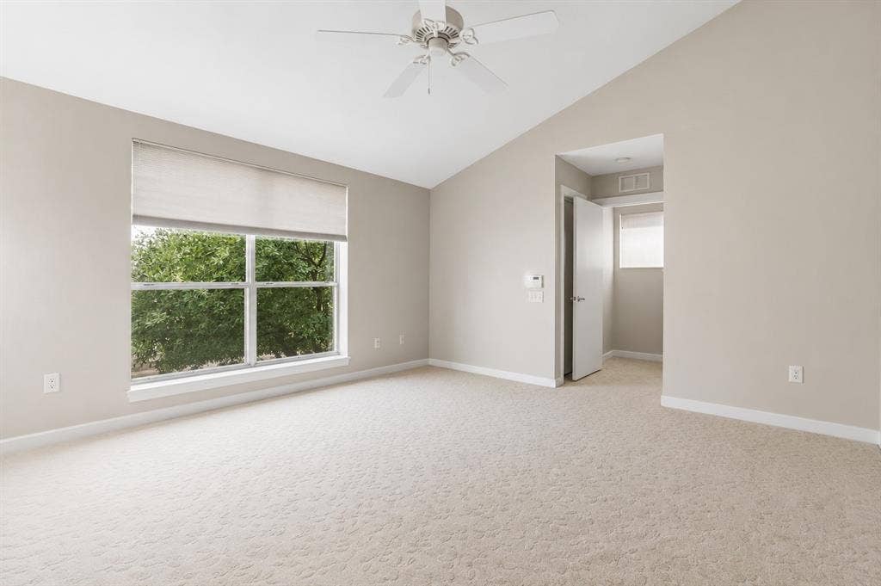
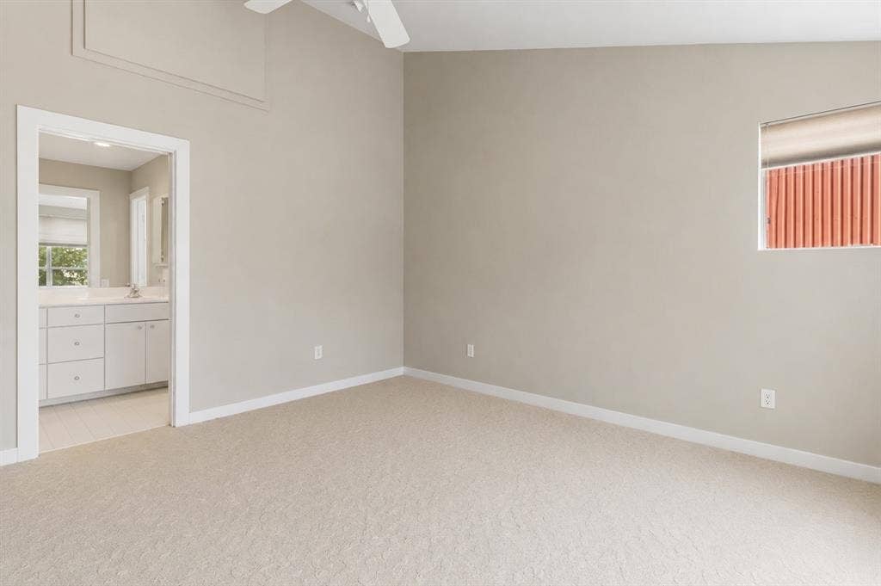
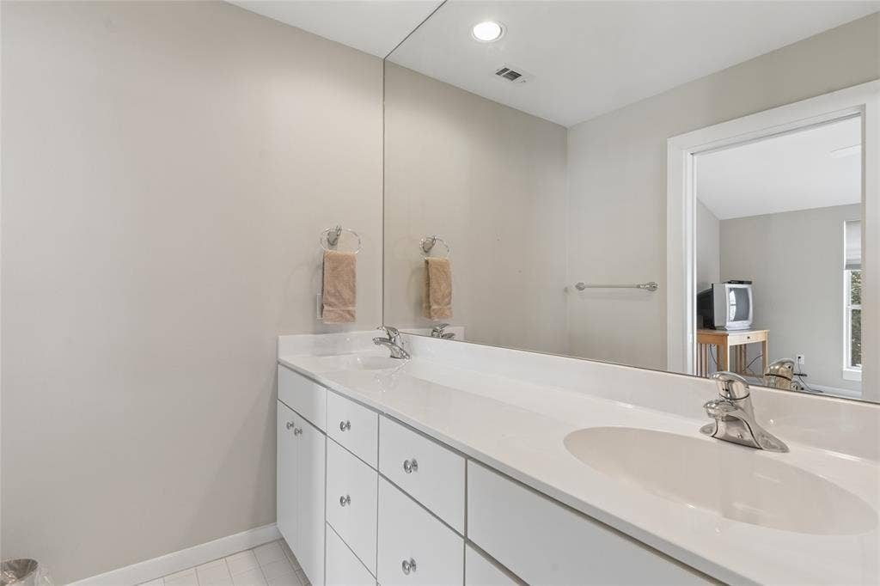
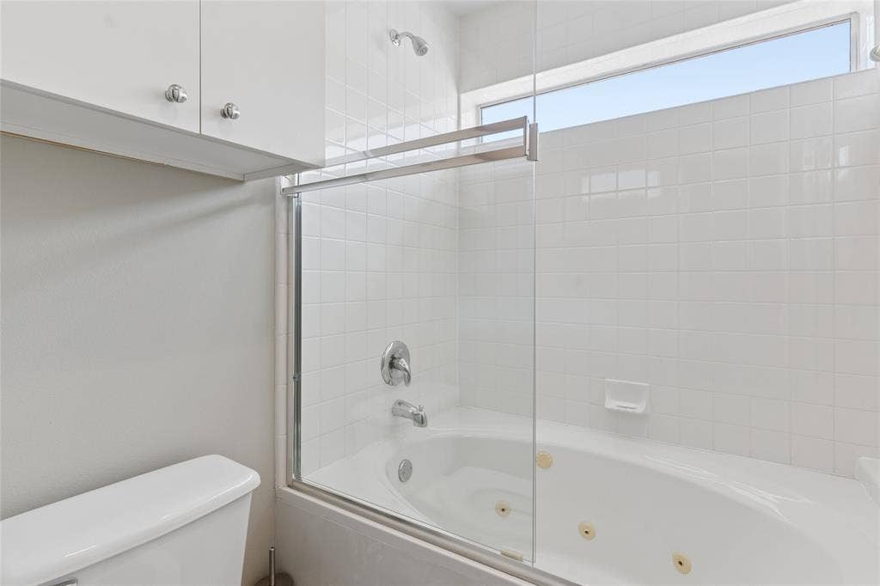
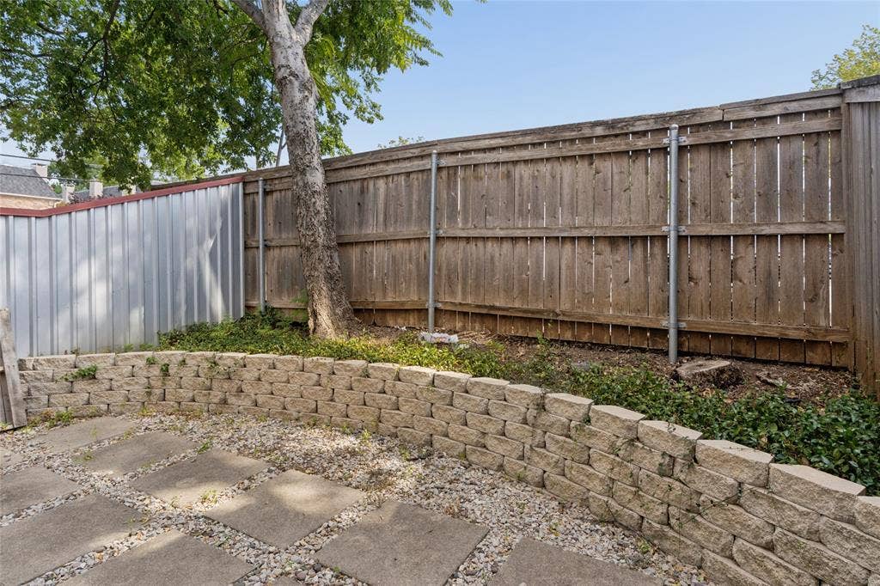
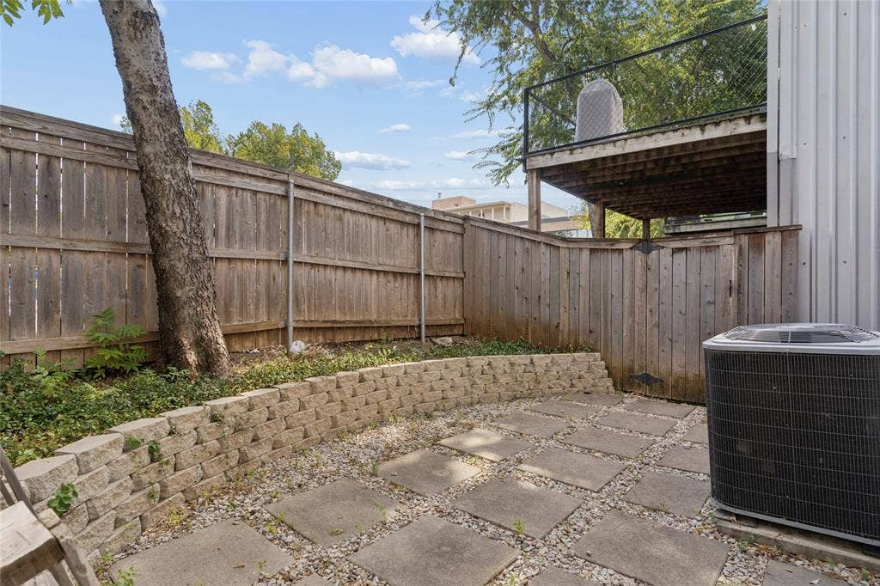
The third-floor primary suite offers a private retreat with vaulted ceilings, an en-suite bath, and two walk-in closets. Outside, enjoy a private, low-maintenance outdoor space shaded by mature trees.
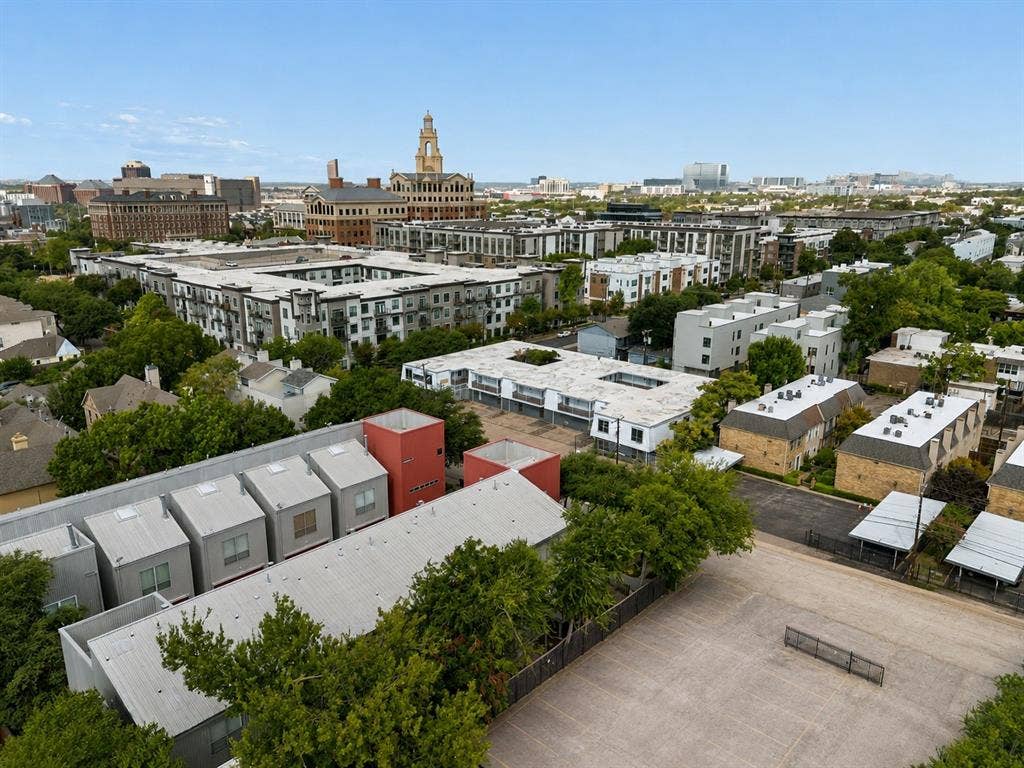
The location adds even more appeal, with quick access to major highways, shopping, dining, entertainment, and nearby nightlife. Conveniently located near Oak Lawn, Uptown, and Downtown Dallas, putting some of the city's most popular destinations within easy reach.
With its corner-unit setting, architectural character, flexible floor plan, gated community, low HOA dues, 2-car garage, and central Dallas location, this home offers a unique combination of space, privacy, and urban convenience without the high-rise lifestyle.
| Listing Id: | 21365678 |
|---|---|
| List Price: | $525,000 |
| Property Type: | Residential |
| Property Sub Type: | Townhouse |
| Status: | Active |
| Bedrooms Total: | 2 |
| Bathrooms Full: | 2 |
| Living Area: | 1,738 |
| Association Fee: | $287 |
| Unexempt Taxes: | $9,825 |
| Lot Size Square Feet: | 2,090.8800 |
| Lot Size Acres: | 0.048 |
| Architectural Style: | Contemporary/Modern |
| Waterfront?: | No |
| City: | Dallas |
| County Or Parish: | Dallas |
| Subdivision Name: | Shelby Street Twnhs |
| Postal Code: | 75219 |
| Year Built: | 2000 |
| Accessibility Features Yn: | No |
| Appliances: | Dishwasher,Disposal,Gas Cooktop,Gas Water Heater,Microwave,Refrigerator |
| Association Fee Frequency: | Quarterly |
| Association Fee Includes: | Management Fees, Pest Control |
| Association Type: | Mandatory |
| Attached Garage?: | Yes |
| Basement Yn: | No |
| Bathrooms Total Decimal: | 2.00 |
| Bathrooms Total Integer: | 2 |
| Construction Materials: | Metal Siding |
| Cooling: | Ceiling Fan(s), Central Air, Electric |
| Covered Spaces: | 2 |
| Directions: | next to the city vet oaklawn |
| Elementary School: | Houston |
| Elementary School Name: | Houston |
| Fireplace Features: | Gas |
| Fireplaces Total: | 1 |
| Flooring: | Carpet, Ceramic Tile, Wood |
| Garage Spaces: | 2 |
| Garage?: | Yes |
| Heating: | Natural Gas |
| High School Name: | North Dallas |
| Hoa Management Company: | self managed |
| Hoa Management Company Phone: | 123-456-7890 |
| Interior Features: | Cable TV Available, Flat Screen Wiring, Granite Counters, High Speed Internet Available, Open Floorplan, Pantry, Vaulted Ceiling(s) |
| Levels: | Three Or More |
| Listing Terms: | Cash, Conventional, FHA, VA Loan |
| Room Count: | 6 |
| Lot Size: | Condo/Townhome Lot |
| Lot Size Area: | 0.0480 |
| Lot Size Units: | Acres |
| Middle School Name: | Rusk |
| Multi Parcel ID: | No |
| Municipal Utility District?: | No |
| Number Of Dining Areas: | 1 |
| Number Of Living Areas: | 1 |
| Number Of Parking Spaces: | 2 |
| Parking Features: | Garage, Garage Door Opener, Garage Faces Front, Gated |
| Pool?: | No |
| Possession: | Closing/Funding |
| Postal Code Plus 4: | 4111 |
| Property Attached?: | Yes |
| Roof: | Metal |
| School District: | Dallas ISD |
| Smart Home Features Appor Pass Y: | 0 |
| Structural Style: | Condo/Townhome |
| Transaction Type: | For Sale |
| Utilities: | City Sewer, City Water, Individual Gas Meter, Individual Water Meter |
| Will Subdivide: | No |
Listing Courtesy of: Monument Realty
Listing Agent: David Wyrick
214-930-1642
Mortgage Calculator
All listings featuring the  icon are provided courtesy of North Texas Real Estate Information Systems, Inc. (NTREIS), Copyright 2026. All rights reserved.
All information is believed accurate but not guaranteed. The properties displayed may not be all of the properties available through the IDX Program. Any use of this site other than by potential buyers or sellers is strictly prohibited.
North Texas Real Estate Information Systems, Inc. data last updated on October 08, 2026 04:15 PM - CT
Property Last Updated: October 08, 2026 04:15 PM - CT
