2715 Harbinger Lane
Dallas, TX 75287
$295,000
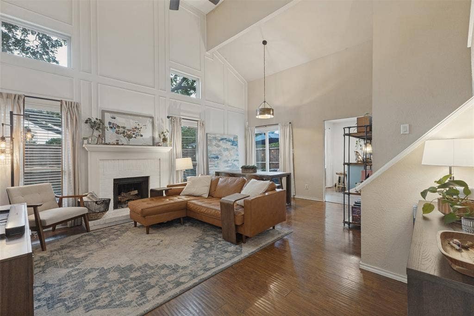
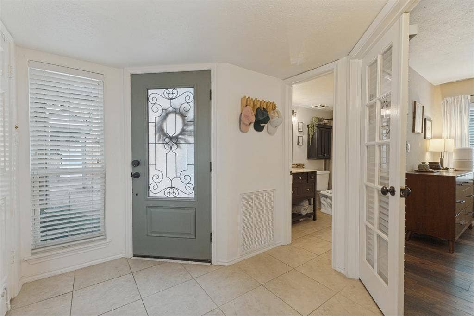
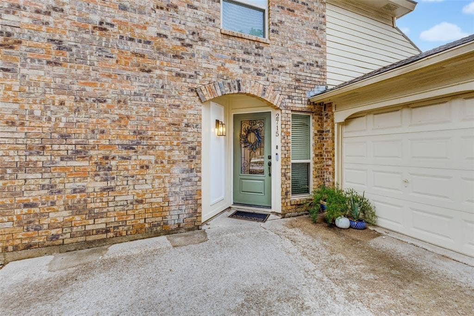
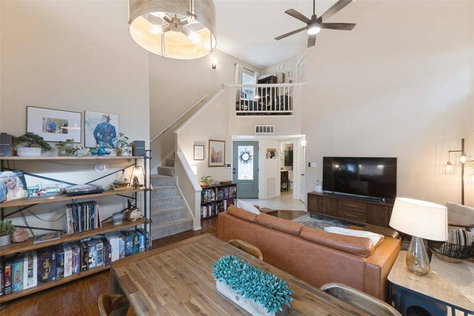
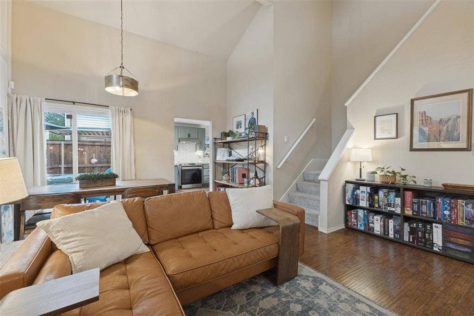
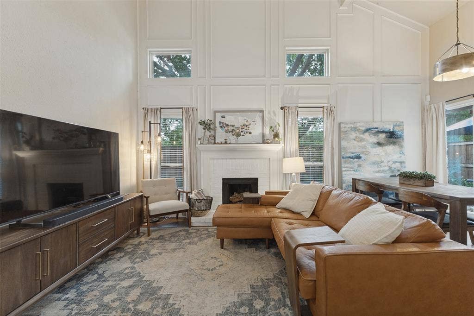
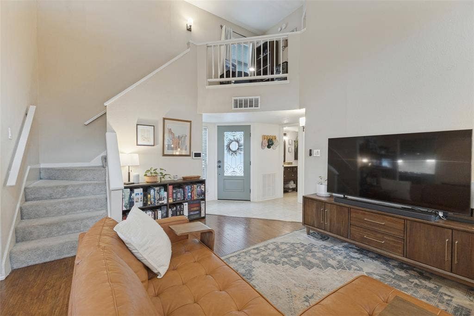
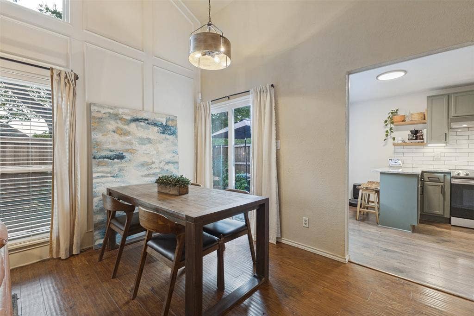
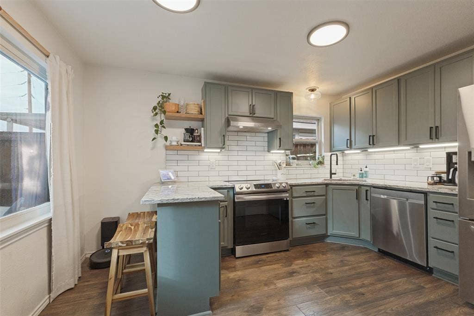
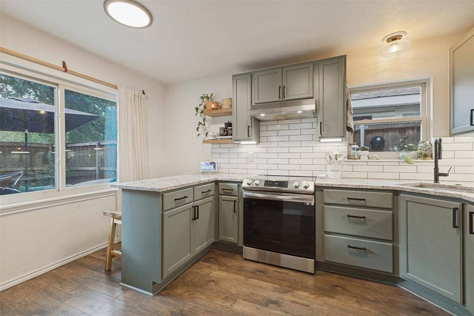
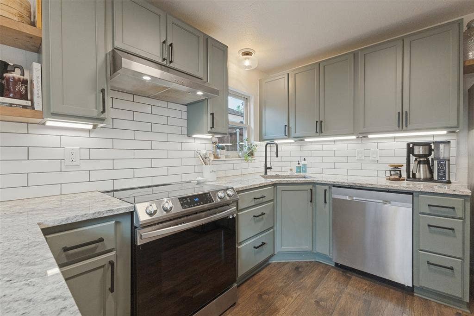
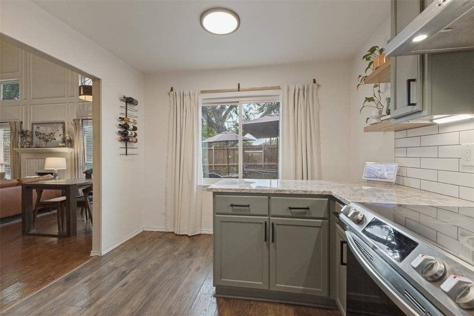
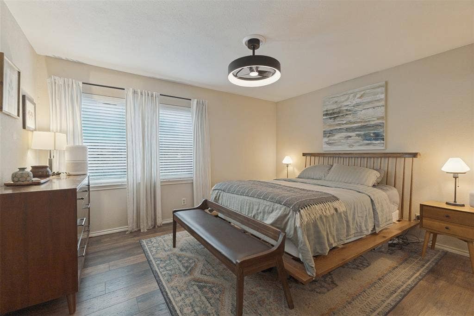
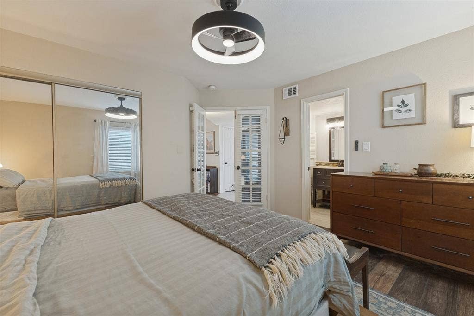
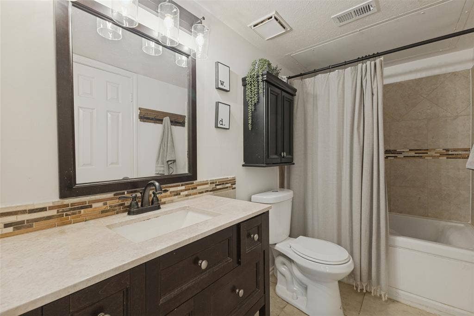
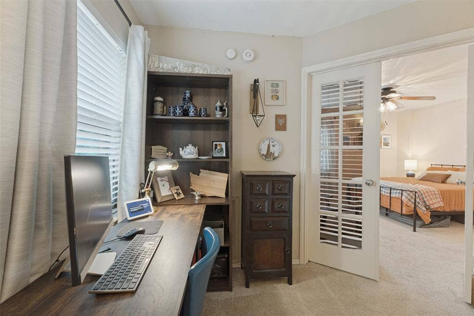
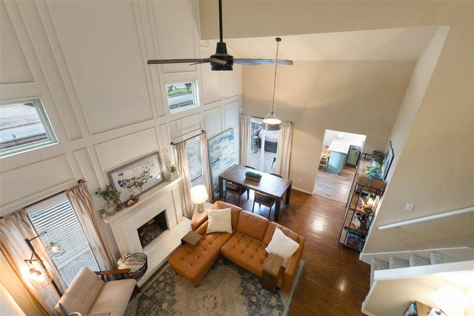
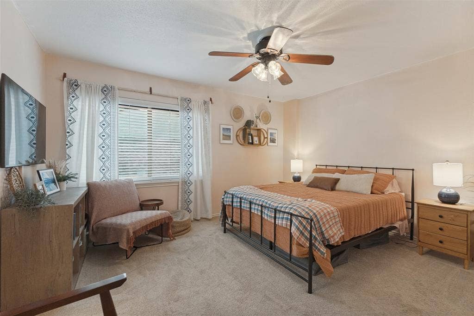
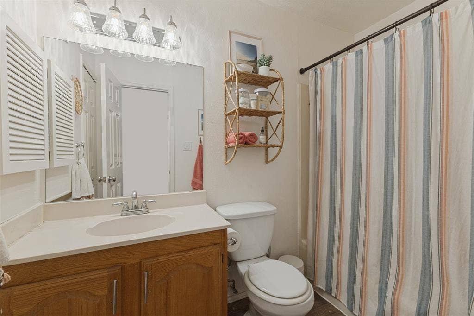
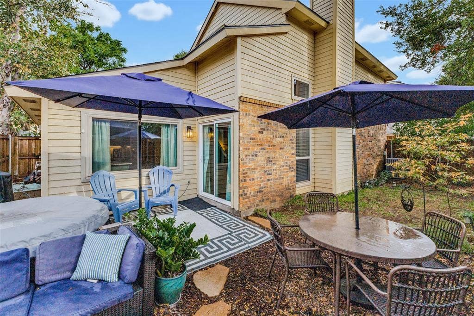
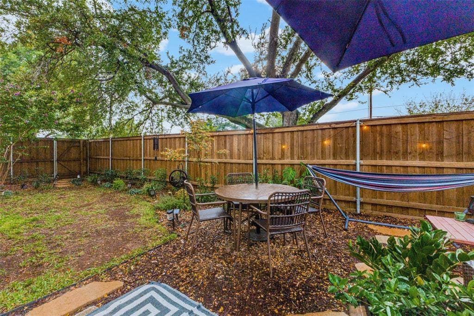
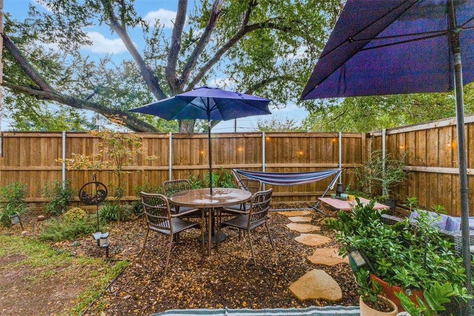
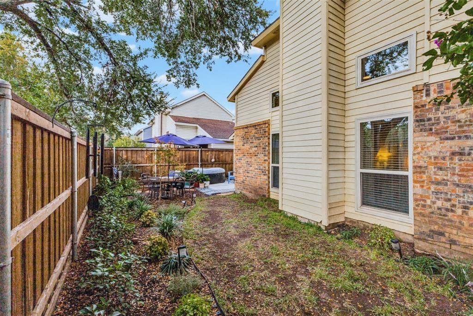
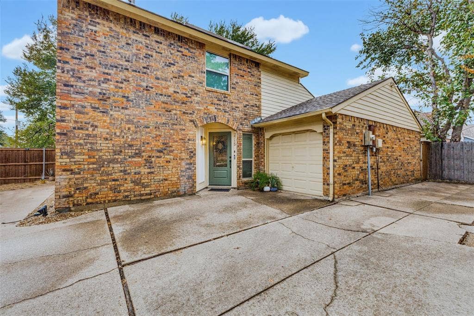
Welcome to 2715 Harbinger Lane! Walking through the front door, you are greeted by a tiled entryway with an under-the-stairs storage closet to your right, bedroom and full bath to your left, and living area directly in front of you. The spacious living area painted in soft neutral tones is accented with picture frame molding and washed with light from windows extending up towards the vaulted ceiling. A painted-brick wood-burning fireplace is the centerpiece of the room adding the perfect touch of coziness. Open to the living area, the dining area looks out to the back patio through the large sliding glass doors. Just beyond the dining area, the recently-remodeled kitchen is tastefully appointed with stainless steel appliances, wide-plank flooring, matte black hardware and fixtures, single-basin sink, open shelving, and under-cabinet lighting. As part of the remodel, additional counter space and cabinets were added providing convenient counter seating and extra storage space. The two bedrooms share a footprint, including en-suite bath, with one being located on the first level and the other directly above on the second level, allowing flexibility to use either as the primary bedroom. At the top of the stairs is an open loft area that serves as a great spot for a home office. Shaded by large trees, the private backyard with recently-replaced fence is a tranquil setting to gather with friends or curl up in a hammock with a good book. Energy-saving updates completed by ...
+ Read More| Listing Id: | 21401525 |
|---|---|
| List Price: | $295,000 |
| Property Type: | Residential |
| Property Sub Type: | Single Family Residence |
| Status: | Active |
| Bedrooms Total: | 2 |
| Bathrooms Full: | 2 |
| Living Area: | 1,182 |
| Association Fee: | $190 |
| Unexempt Taxes: | $5,515 |
| Lot Size Square Feet: | 5,357.8800 |
| Lot Size Acres: | 0.123 |
| Waterfront?: | No |
| City: | Dallas |
| County Or Parish: | Denton |
| Subdivision Name: | Old Mill Court Ph 2a |
| Postal Code: | 75287 |
| Year Built: | 1984 |
| Accessibility Features Yn: | No |
| Accessory Unit?: | No |
| Appliances: | Dishwasher,Disposal,Dryer,Electric Oven,Electric Range,Refrigerator,Washer |
| Association Fee Frequency: | Quarterly |
| Association Fee Includes: | Maintenance Grounds, Management Fees |
| Association Type: | Mandatory |
| Attached Garage?: | Yes |
| Basement Yn: | No |
| Bathrooms Total Decimal: | 2.00 |
| Bathrooms Total Integer: | 2 |
| Consent for Visitors to Record: | None |
| Cooling: | Central Air, Electric |
| Covered Spaces: | 1 |
| Directions: | GPS |
| Elementary School: | Mckamy |
| Elementary School Name: | Mckamy |
| Exclusions: | Curtains, hot tub |
| Exterior Features: | Rain Gutters, Lighting, Private Entrance, Private Yard |
| Fencing: | Privacy, Wood |
| Fireplace Features: | Living Room, Wood Burning |
| Fireplaces Total: | 1 |
| Flooring: | Carpet, Ceramic Tile, Wood |
| Foundation Details: | Slab |
| Garage Spaces: | 1 |
| Garage?: | Yes |
| Green Energy Efficient: | Windows |
| Heating: | Central, Electric |
| High School Name: | Smith |
| Hoa Management Company: | 4Sight Property Management |
| Hoa Management Company Phone: | (469) 287-8583 |
| Interior Features: | Cable TV Available, Decorative Lighting, Eat-in Kitchen, Granite Counters, High Speed Internet Available, Pantry, Vaulted Ceiling(s), Second Primary Bedroom |
| Lake Pump Yn: | No |
| Laundry Features: | Electric Dryer Hookup, Full Size W/D Area, Washer Hookup |
| Levels: | Two |
| Listing Terms: | Cash, Conventional, FHA, VA Loan |
| Room Count: | 7 |
| Lot Features: | Cul-De-Sac, Few Trees, Interior Lot, Subdivision |
| Lot Size: | Less Than .5 Acre (not Zero) |
| Lot Size Area: | 0.1230 |
| Lot Size Source: | Public Records |
| Lot Size Units: | Acres |
| Middle School Name: | Polk |
| Multi Parcel ID: | No |
| Municipal Utility District?: | No |
| Number Of Dining Areas: | 1 |
| Number Of Living Areas: | 1 |
| Number Of Parking Spaces: | 1 |
| Parking Features: | Concrete, Driveway, Garage, Garage Door Opener, Garage Faces Front, Garage Single Door |
| Patio And Porch Features: | Front Porch, Patio |
| Pool?: | No |
| Possession: | Closing/Funding |
| Postal Code Plus 4: | 5952 |
| Property Attached?: | Yes |
| Roof: | Composition |
| School District: | Carrollton-Farmers Branch ISD |
| Security Features: | Carbon Monoxide Detector(s), Smoke Detector(s) |
| Smart Home Features Appor Pass Y: | 1 |
| Special Taxing Entities: | 0 |
| Structural Style: | Single Detached |
| Transaction Type: | For Sale |
| Utilities: | City Sewer, City Water, Individual Water Meter |
| Will Subdivide: | No |
| Window Features: | Window Coverings |
| Year Built Details: | Preowned |
Listing Courtesy of: Ebby Halliday, REALTORS
Listing Agent: Summer Rhone
972-771-8163
Mortgage Calculator
All listings featuring the  icon are provided courtesy of North Texas Real Estate Information Systems, Inc. (NTREIS), Copyright 2026. All rights reserved.
All information is believed accurate but not guaranteed. The properties displayed may not be all of the properties available through the IDX Program. Any use of this site other than by potential buyers or sellers is strictly prohibited.
North Texas Real Estate Information Systems, Inc. data last updated on October 08, 2026 04:15 PM - CT
Property Last Updated: October 08, 2026 04:15 PM - CT
