3224 Amherst Avenue
University Park, TX 75225
$4,894,000
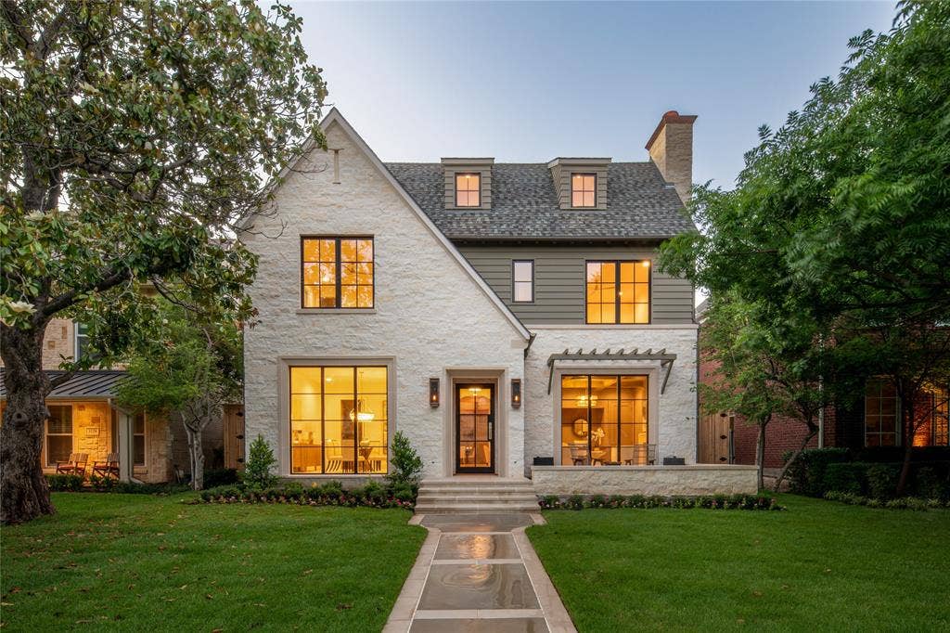
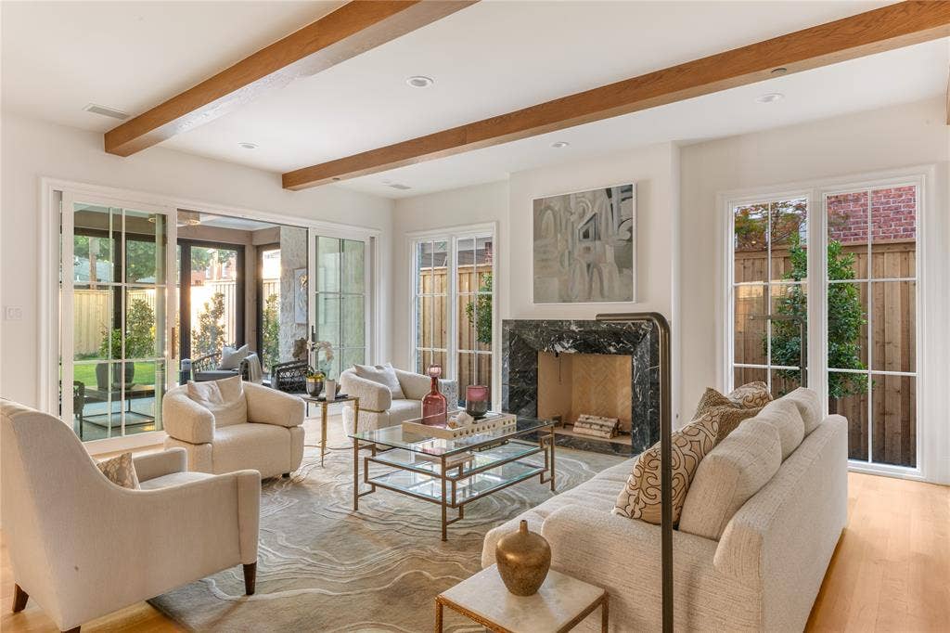
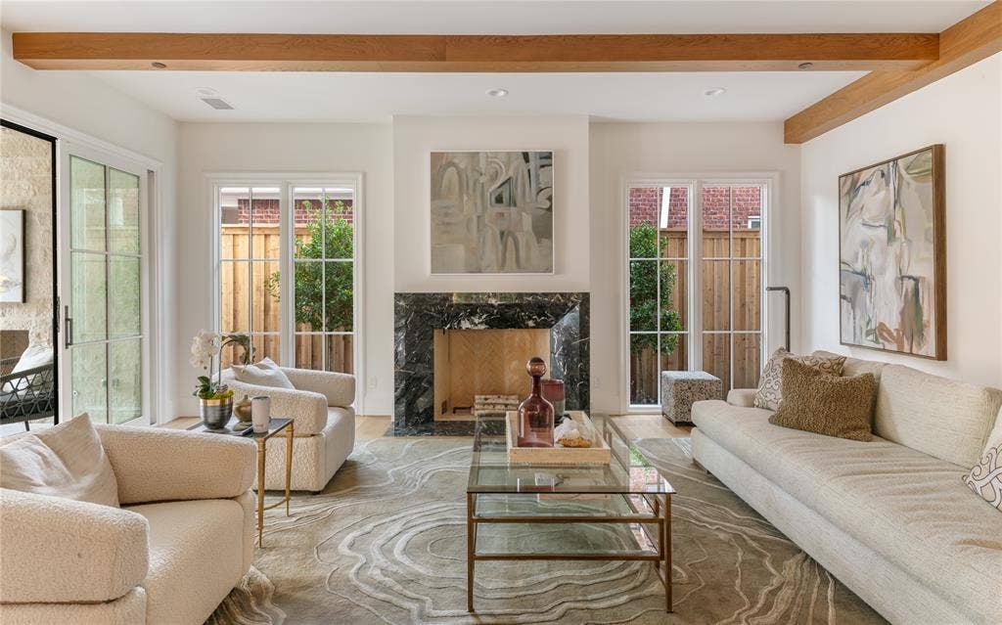
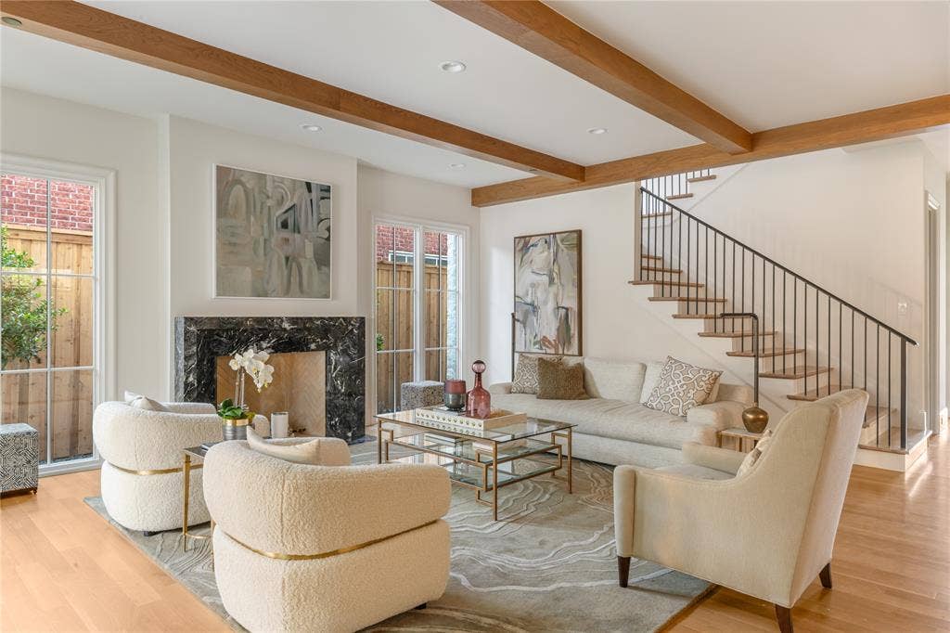
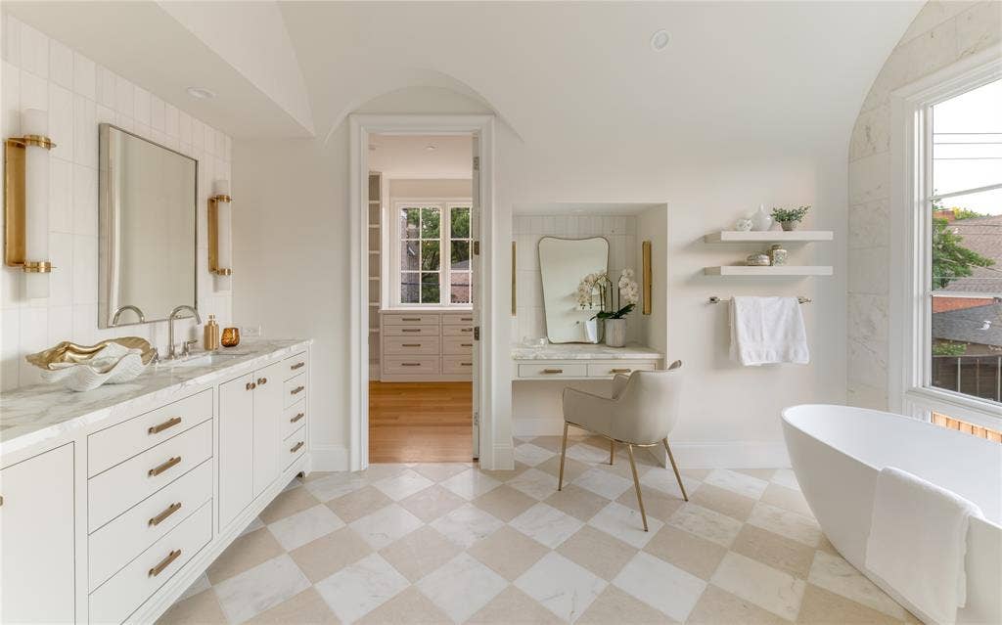
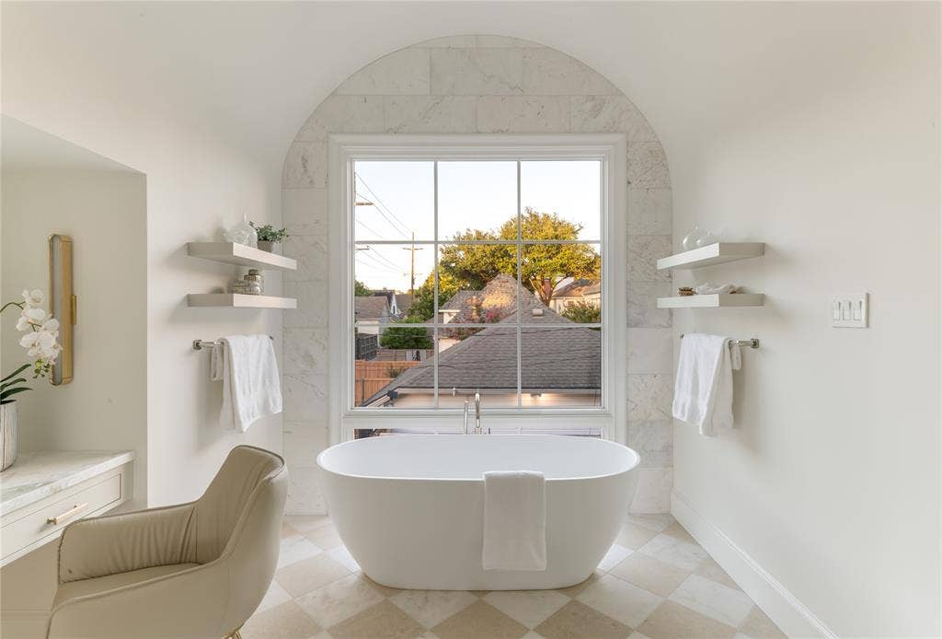
Discover the epitome of luxury living in the heart of University Park with this exquisite new construction. Developed by the esteemed Novel Signature Homes in collaboration with Gilbert Homes, this residence is a testament to exceptional design and craftsmanship.
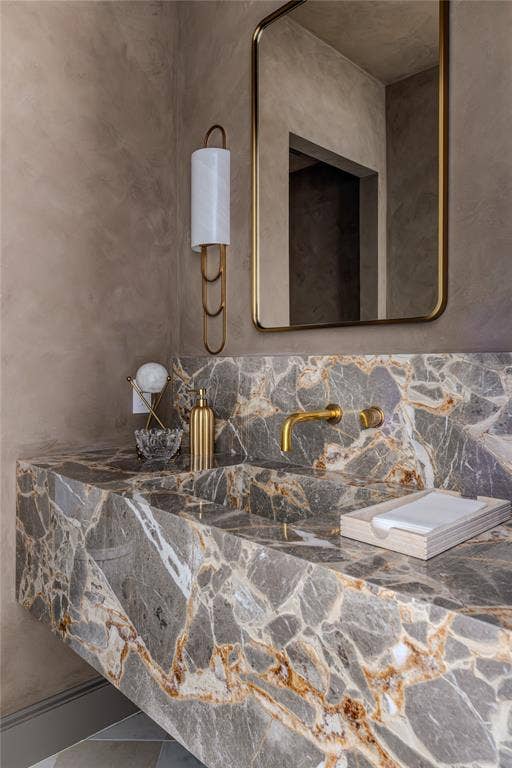
Spanning an impressive 5,897 square feet, this home boasts five bedrooms and five full and two half baths, thoughtfully arranged across a three-story layout. Designed by Architect Clay Nelson and featuring interiors by Kevin Spearman, every detail of this home exudes refined elegance and modern sophistication.
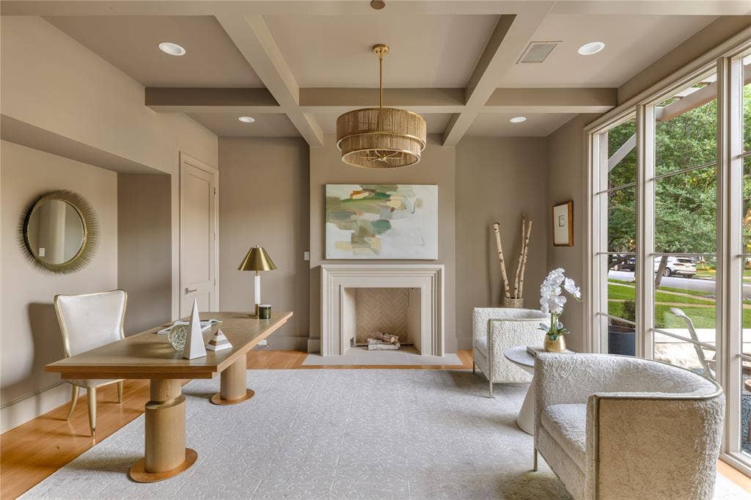
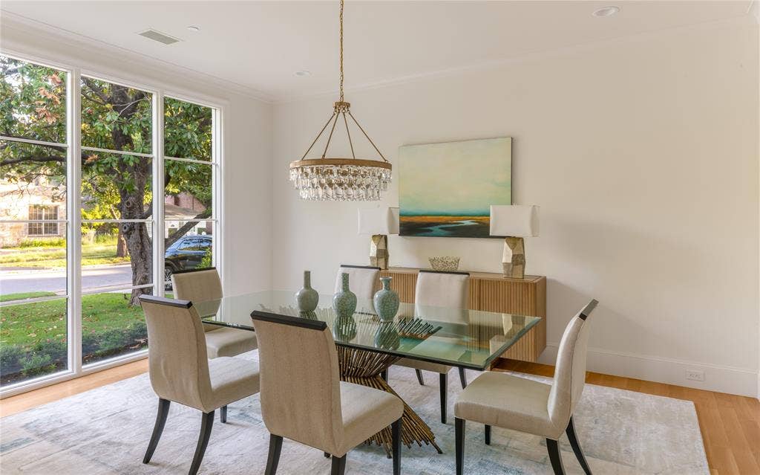
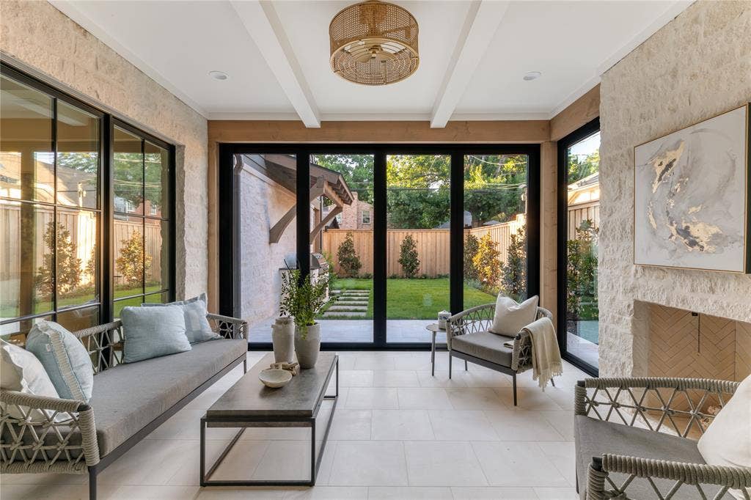
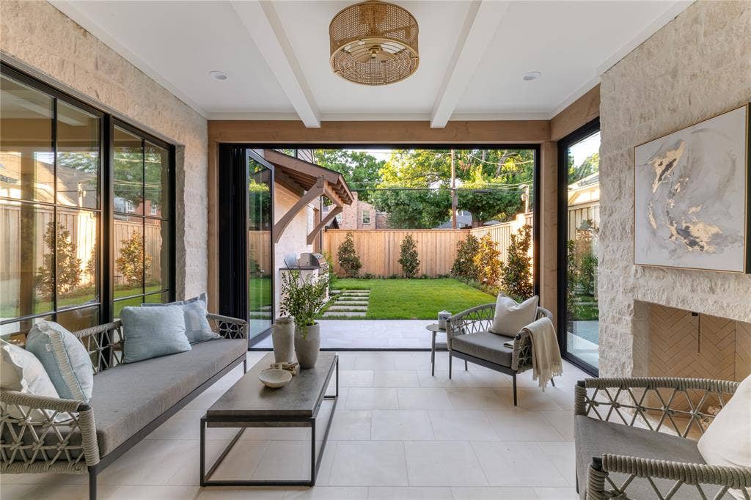
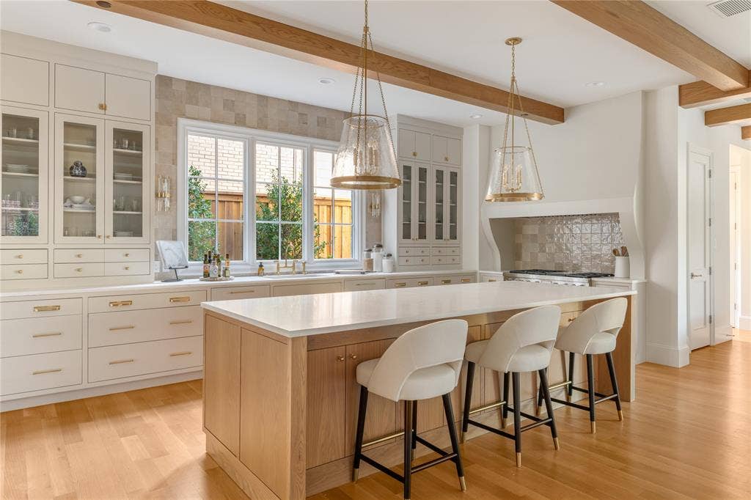
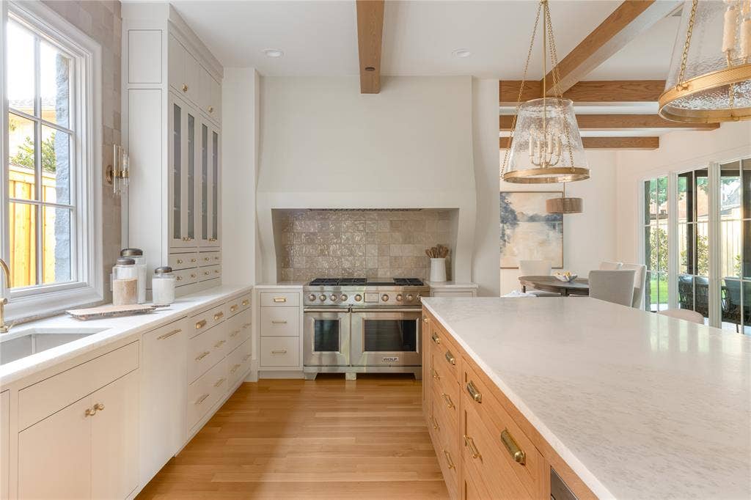
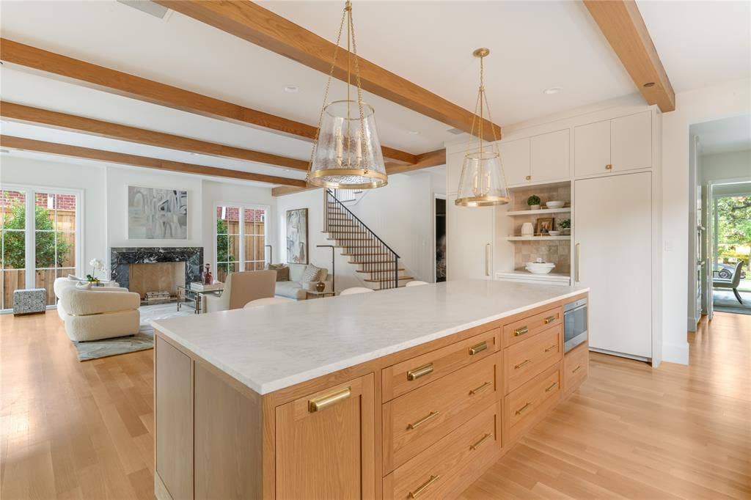
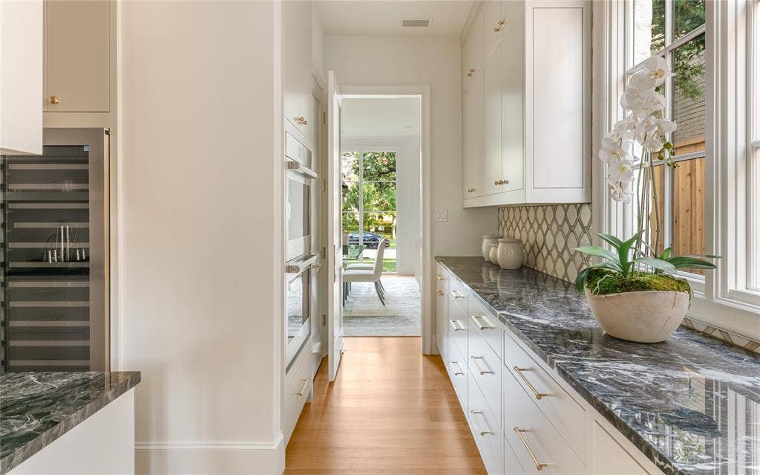
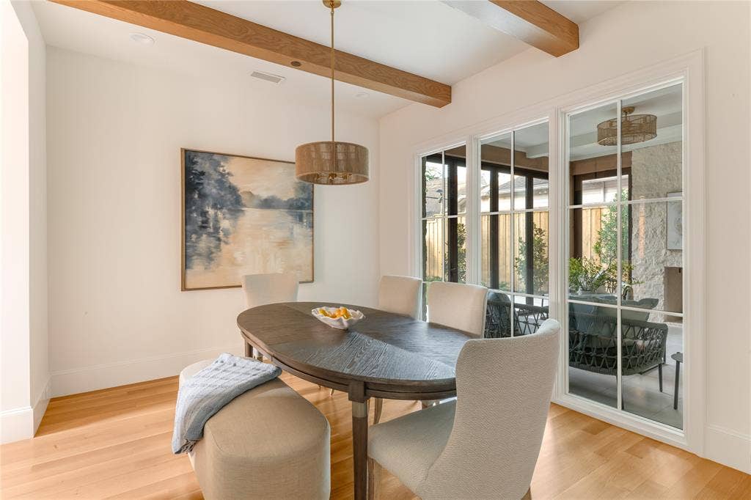
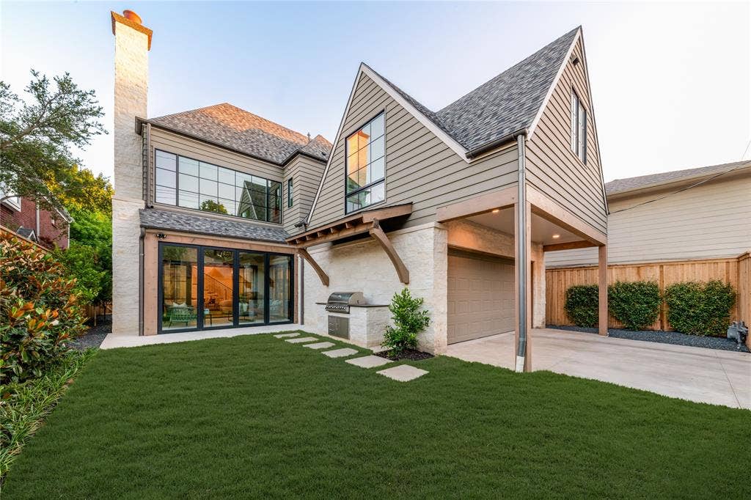
Upon entering, you'll be greeted by expansive living spaces designed for both comfort and grandeur. The main floor is an entertainer's dream, featuring a gourmet prep kitchen, a dedicated wine area, and an indoor-outdoor loggia equipped with an accordion glass door system and gas grill, blurring the lines between indoor and outdoor living.
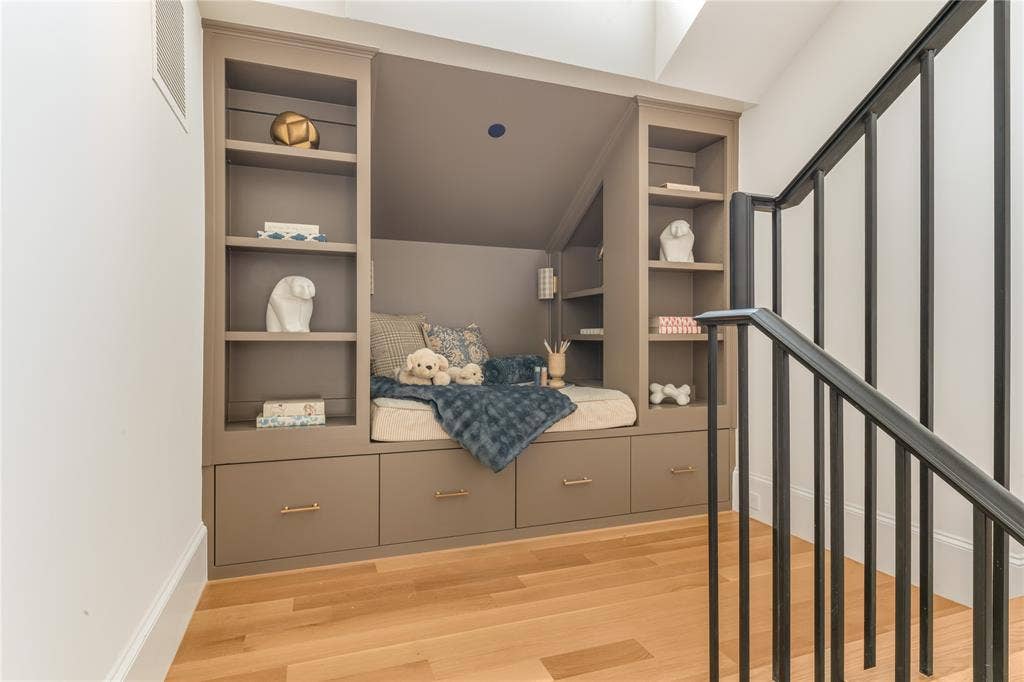
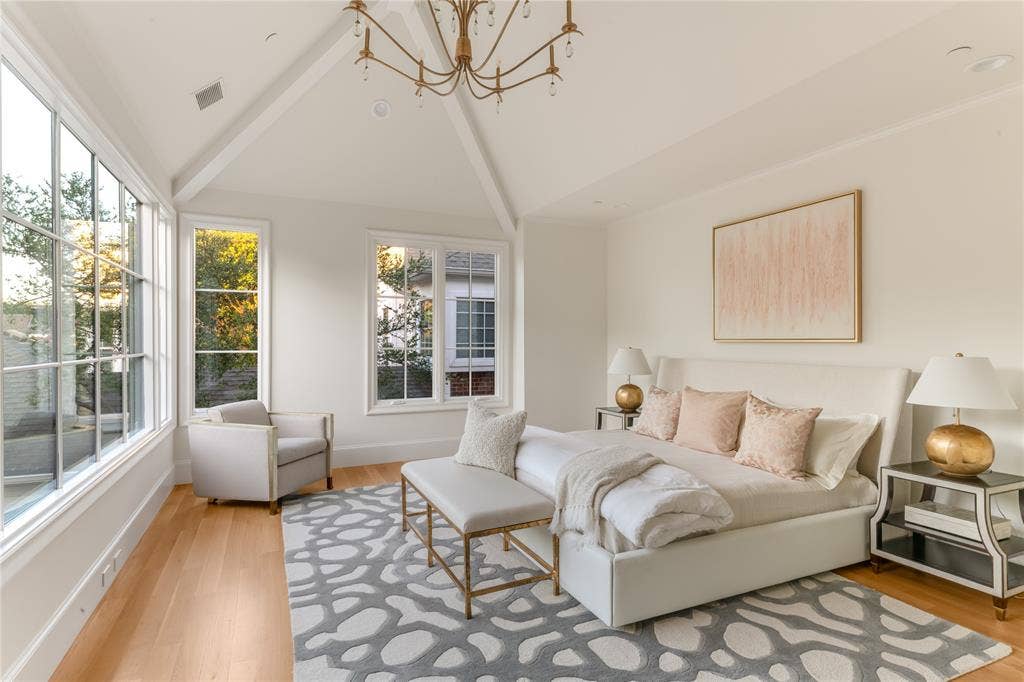
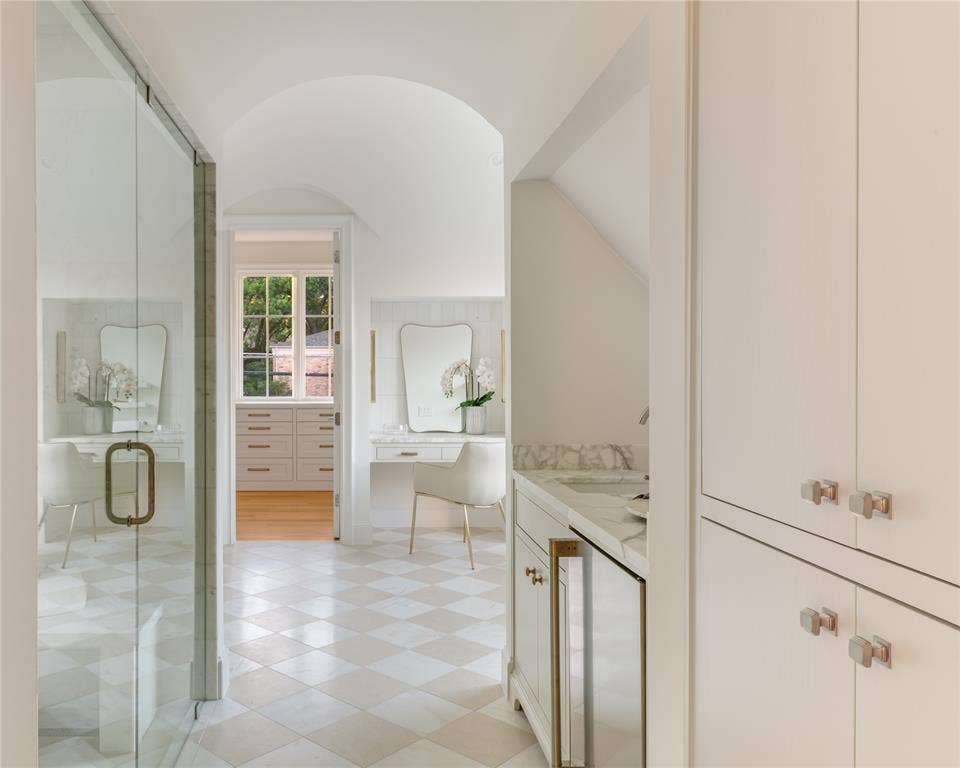
The upper levels host all bedrooms, each offering serene privacy and luxury. The primary suite impresses with dual closets, providing ample space for the discerning homeowner. A playroom adds a touch of versatility, perfect for leisure and relaxation, while the children's reading nook creates a comfortable, usable space.
Additional highlights include being elevator-ready, a two-car garage, and a mudroom. Every aspect of this home reflects an unparalleled attention to detail and quality, setting a new standard in luxury living.
Embrace a lifestyle of elegance and sophistication in this remarkable Park Cities residence.
| Listing Id: | 21299082 |
|---|---|
| List Price: | $4,894,000 |
| Property Type: | Residential |
| Property Sub Type: | Single Family Residence |
| Status: | Closed |
| Bedrooms Total: | 5 |
| Bathrooms Full: | 5 |
| Bathrooms Half: | 2 |
| Living Area: | 5,897 |
| Lot Size Square Feet: | 7,013.1600 |
| Lot Size Acres: | 0.161 |
| Architectural Style: | Traditional |
| Waterfront?: | No |
| City: | University Park |
| County Or Parish: | Dallas |
| Subdivision Name: | University Heights |
| Postal Code: | 75225 |
| Year Built: | 2026 |
| Accessibility Features Yn: | No |
| Appliances: | Built-in Gas Range,Built-in Refrigerator,Dishwasher,Disposal,Ice Maker,Double Oven,Plumbed For Gas in Kitchen |
| Association Type: | None |
| Attached Garage?: | Yes |
| Basement Yn: | No |
| Bathrooms Total Decimal: | 5.20 |
| Bathrooms Total Integer: | 7 |
| Buyer Financing: | Cash |
| Construction Materials: | Rock/Stone, Siding |
| Cooling: | Central Air, Electric |
| Covered Spaces: | 2 |
| Directions: | GPS |
| Elementary School: | University |
| Elementary School Name: | University |
| Exterior Features: | Attached Grill, Built-in Barbecue, Gas Grill, Rain Gutters, Lighting |
| Fencing: | Wood |
| Fireplace Features: | Family Room, Gas, Living Room |
| Fireplaces Total: | 3 |
| Flooring: | Wood |
| Foundation Details: | Slab |
| Garage Length: | 21 |
| Garage Spaces: | 2 |
| Garage Width: | 20 |
| Garage?: | Yes |
| Heating: | Central |
| High School Name: | Highland Park |
| Interior Features: | Built-in Features, Built-in Wine Cooler, Cable TV Available, Decorative Lighting, Elevator, Flat Screen Wiring, High Speed Internet Available, Kitchen Island, Pantry, Smart Home System, Walk-In Closet(s), Wet Bar |
| Levels: | Three Or More |
| Listing Terms: | Cash, Conventional |
| Room Count: | 19 |
| Lot Features: | Few Trees, Interior Lot, Landscaped, Sprinkler System |
| Lot Size: | Less Than .5 Acre (not Zero) |
| Lot Size Area: | 0.1610 |
| Lot Size Units: | Acres |
| Middle School Name: | Highland Park |
| Multi Parcel ID: | No |
| Municipal Utility District?: | No |
| Number Of Dining Areas: | 2 |
| Number Of Living Areas: | 4 |
| Number Of Parking Spaces: | 2 |
| Parking Features: | Epoxy Flooring, Garage Door Opener, Garage Double Door, Garage Faces Rear |
| Pool?: | No |
| Possession: | Closing/Funding |
| Postal Code Plus 4: | 7620 |
| Property Attached?: | No |
| Roof: | Composition |
| School District: | Highland Park ISD |
| Security Features: | Smoke Detector(s) |
| Smart Home Features Appor Pass Y: | 1 |
| Structural Style: | Single Detached |
| Transaction Type: | For Sale |
| Utilities: | Alley, Cable Available, City Sewer, City Water, Curbs, Natural Gas Available, Sidewalk |
| Will Subdivide: | No |
| Year Built Details: | New Construction - Complete |
Listing Courtesy of: Compass RE Texas, LLC.
Listing Agent: Jonathan Rosen
214-927-1313
Mortgage Calculator
All listings featuring the  icon are provided courtesy of North Texas Real Estate Information Systems, Inc. (NTREIS), Copyright 2026. All rights reserved.
All information is believed accurate but not guaranteed. The properties displayed may not be all of the properties available through the IDX Program. Any use of this site other than by potential buyers or sellers is strictly prohibited.
North Texas Real Estate Information Systems, Inc. data last updated on October 08, 2026 04:21 PM - CT
Property Last Updated: October 08, 2026 04:21 PM - CT
