3407 Binkley Avenue, #D
University Park, TX 75205
$435,000
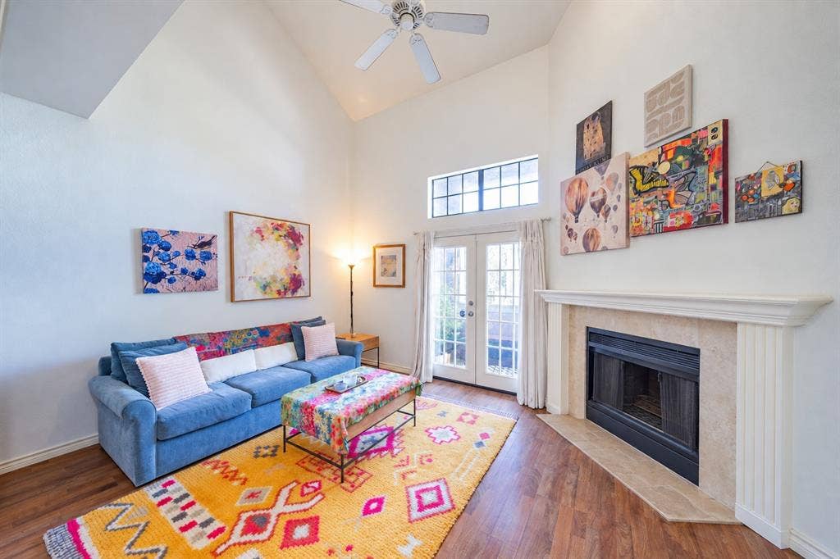
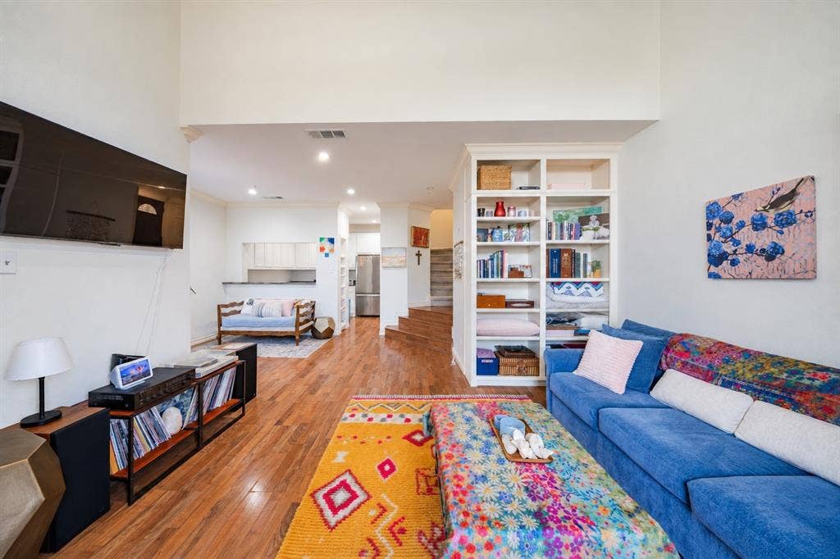
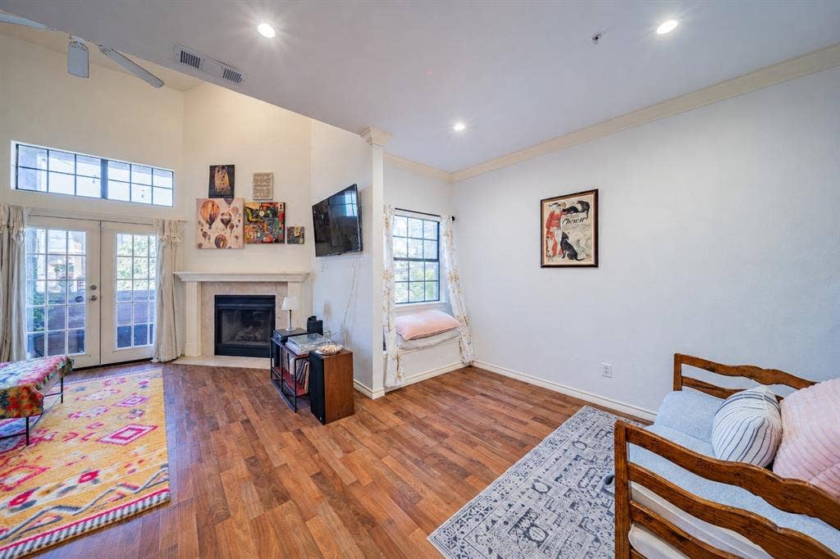
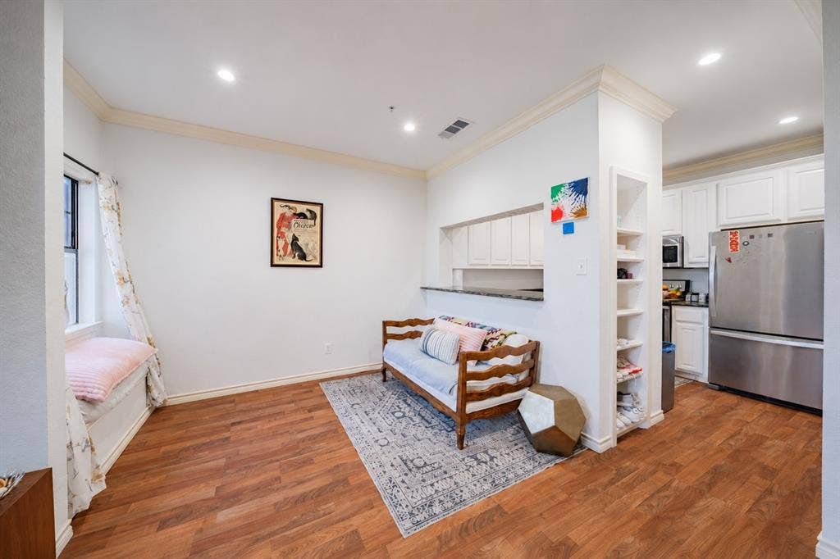
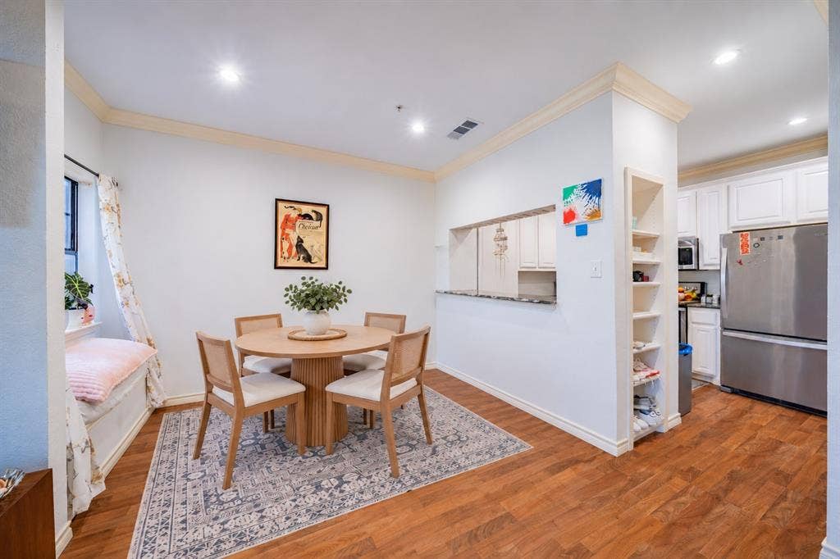
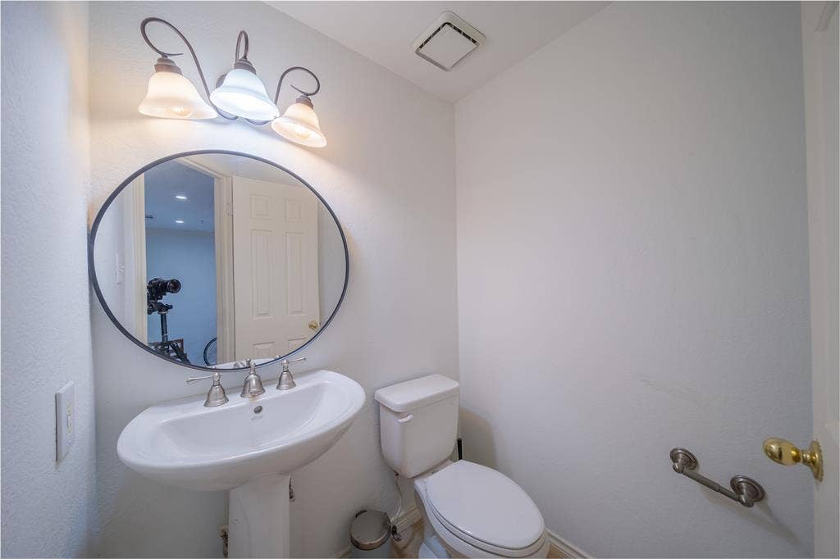
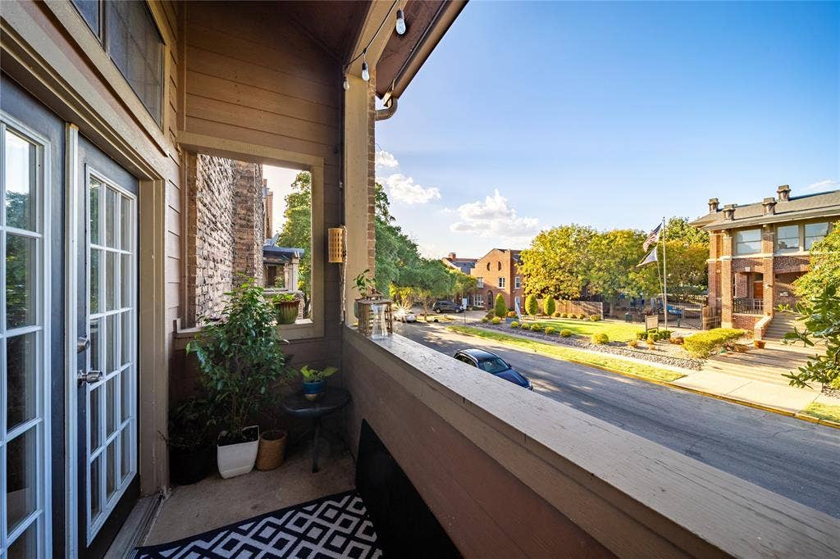
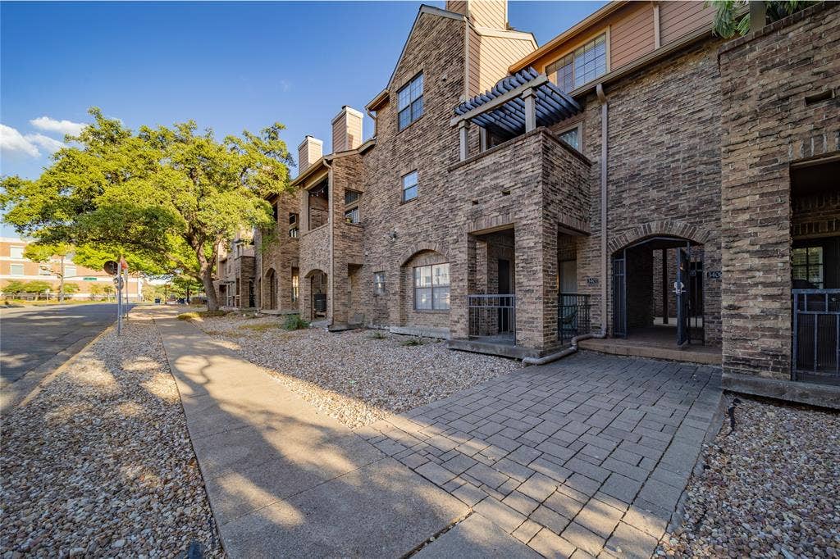
Adjacent to SMU and zoned for Highland Park School District! Ideally located in Highland Park, this inviting one-bedroom, 1.5-bath condo offers a spacious, flexible floor plan in an exceptional location. The living room is highlighted by soaring vaulted ceilings, charming built-ins and a wood-burning fireplace, creating a warm and cozy setting for everyday living and entertaining. French doors open to a private balcony, extending the living space outdoors.
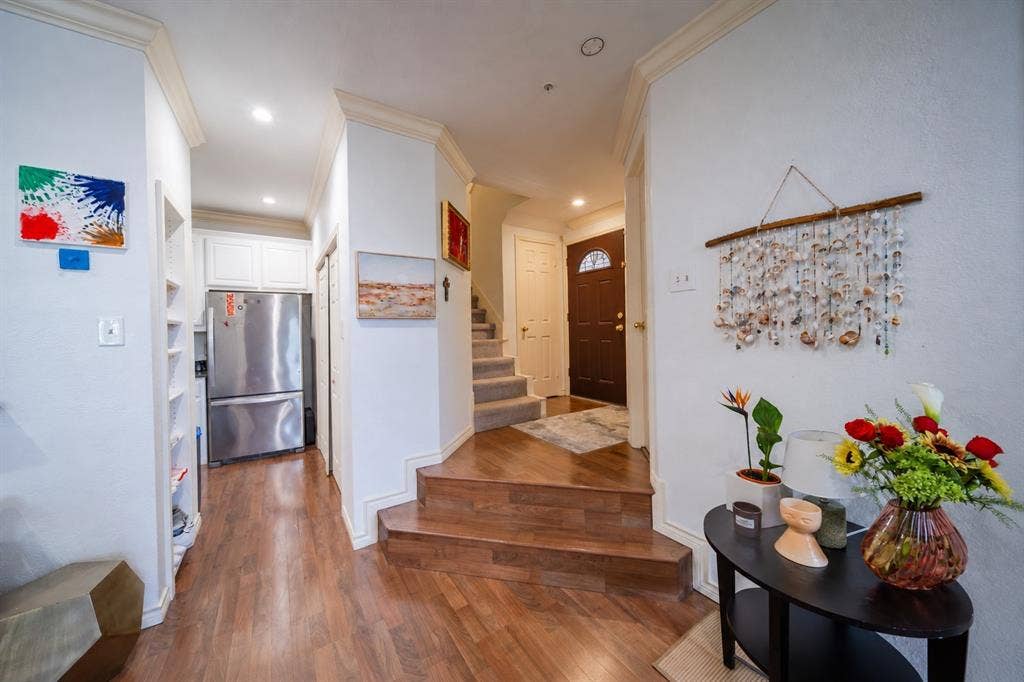
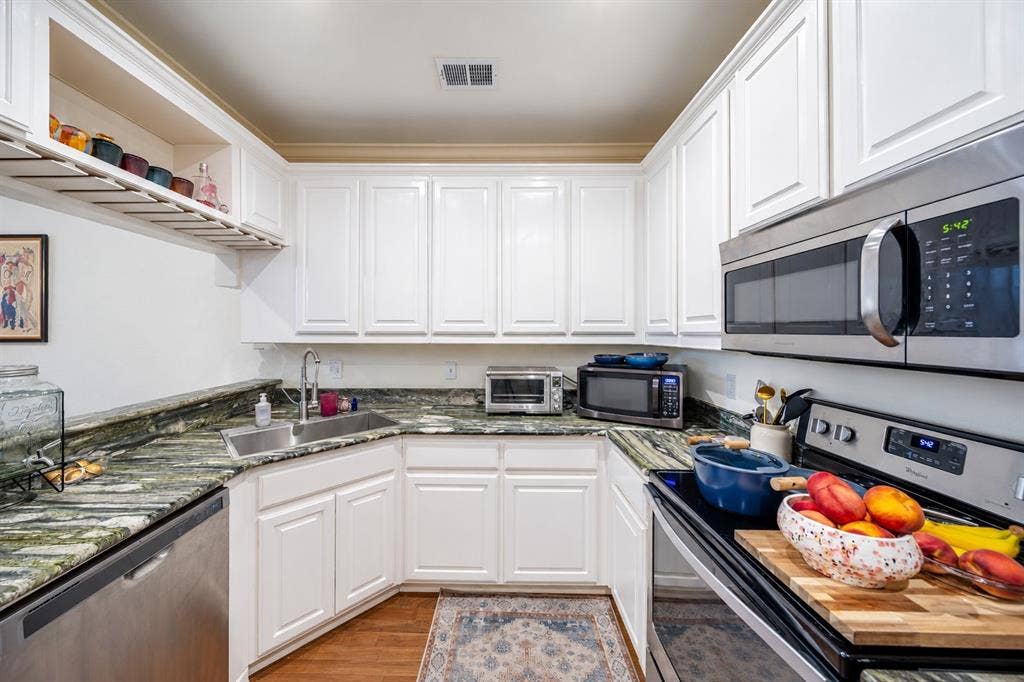
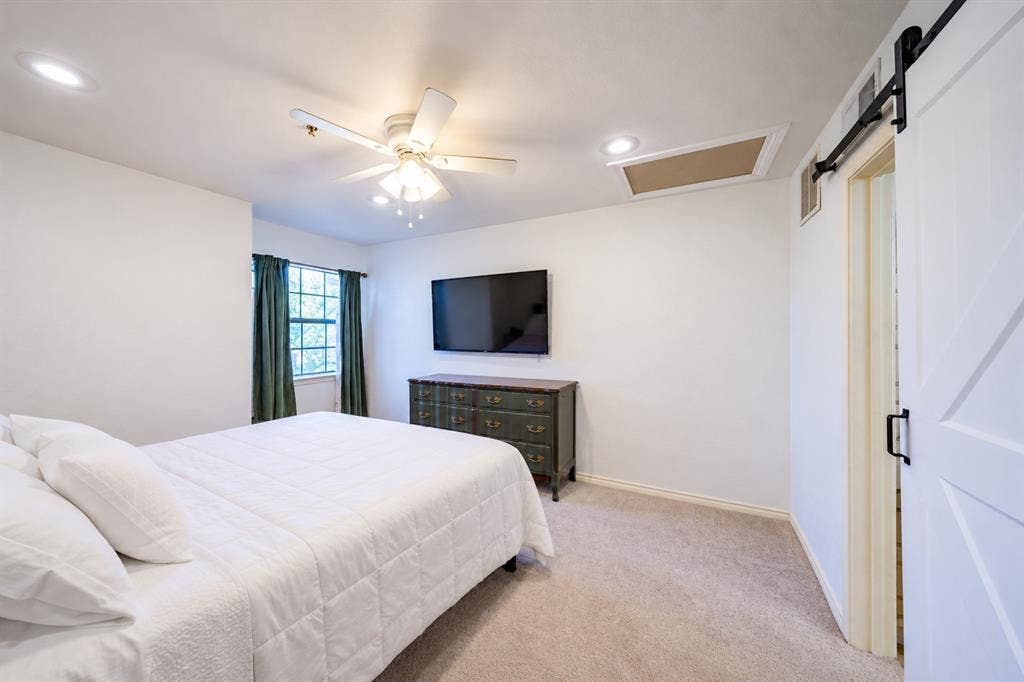
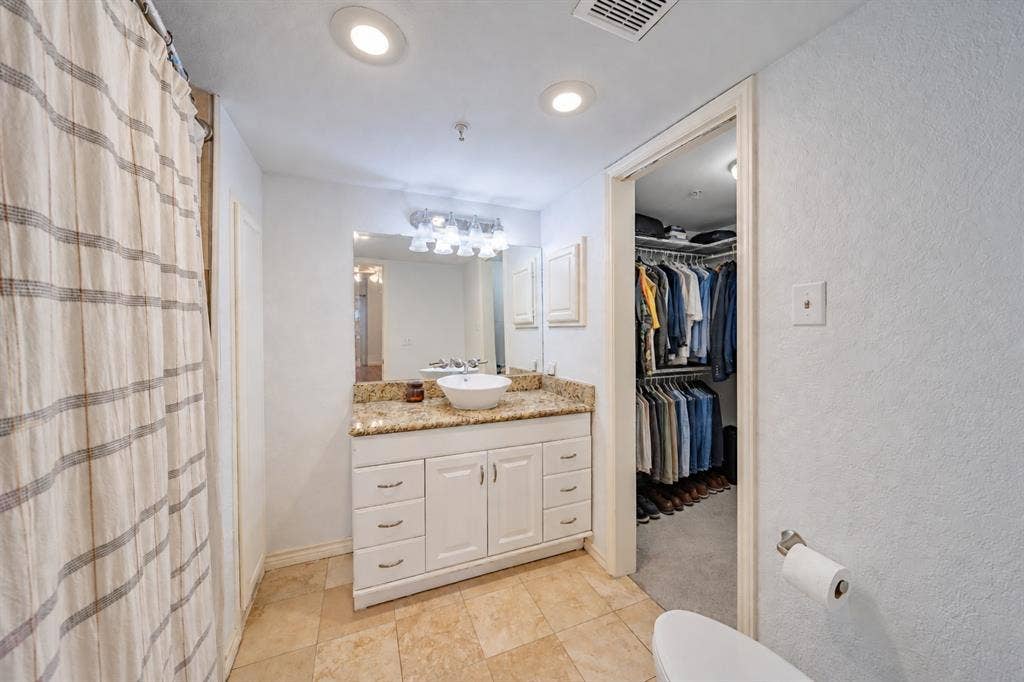
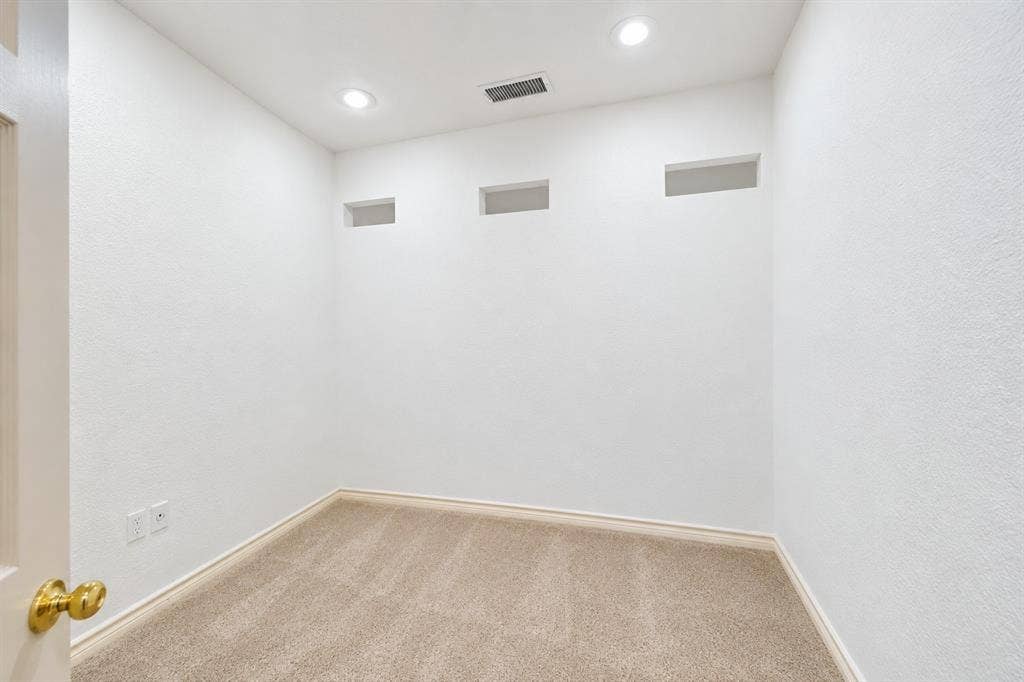
The updated kitchen features stainless steel appliances and natural stone countertops, with the refrigerator, washer and dryer included. Upstairs, the private bedroom suite features an ensuite bath, while an adjacent office provides valuable flexibility for working from home, guests or use as a second sleeping area.
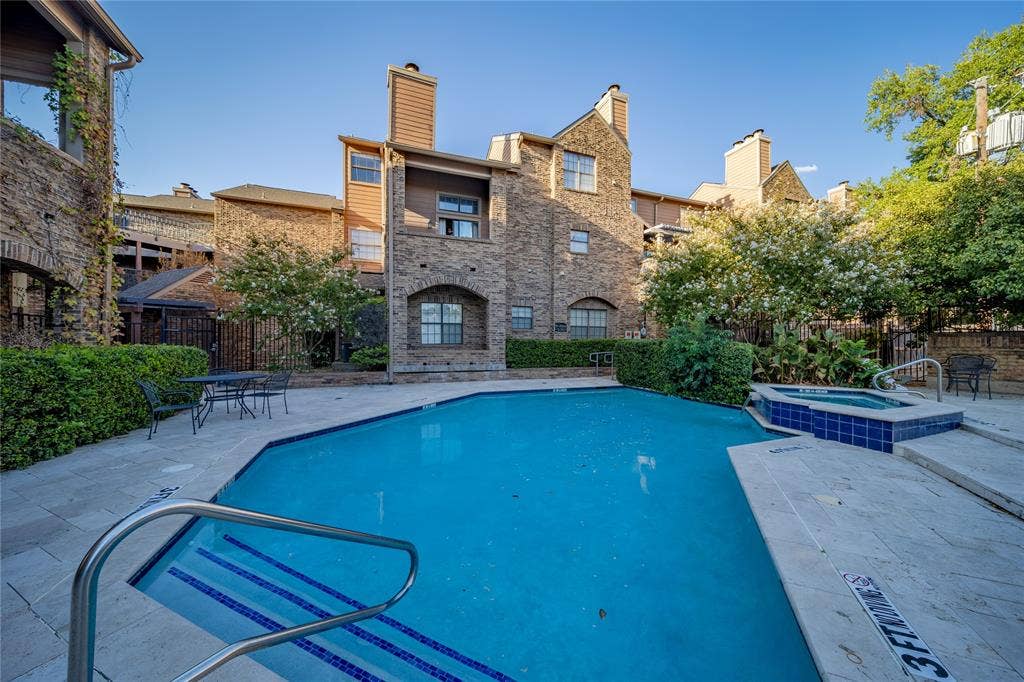
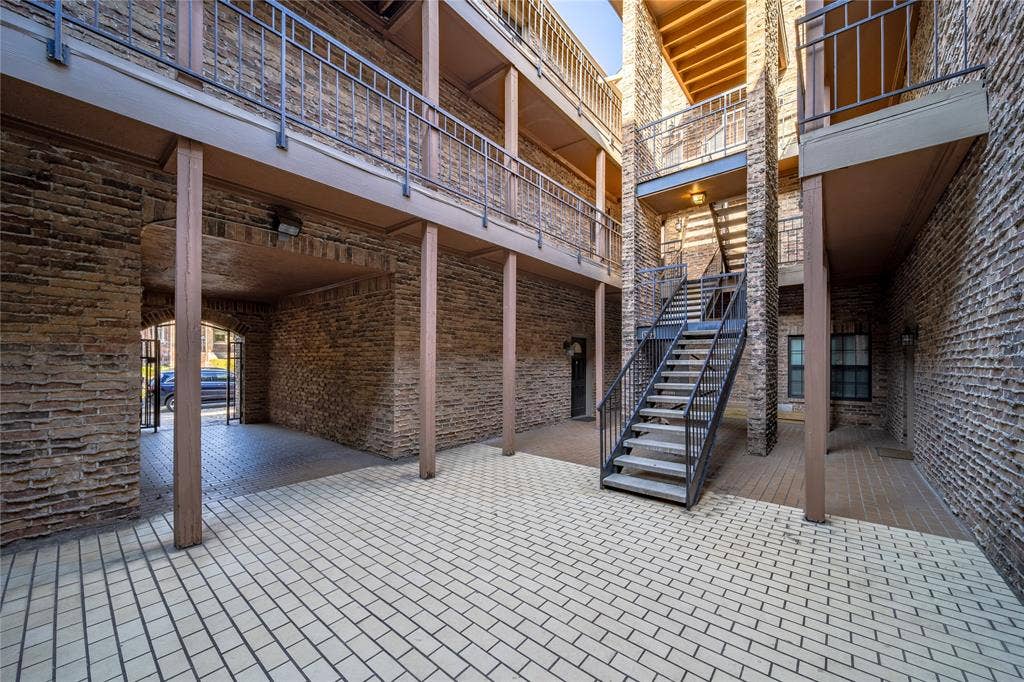
Two dedicated spaces in the underground parking garage add convenience, and the community pool offers a refreshing retreat during warmer months. With SMU immediately adjacent and the shopping, dining and amenities of Snider Plaza less than half a mile away, this property presents an appealing opportunity for an owner-occupant or investor. HOA dues include water, sewer and trash.
| Listing Id: | 21385013 |
|---|---|
| List Price: | $435,000 |
| Property Type: | Residential |
| Property Sub Type: | Condominium |
| Status: | Active |
| Bedrooms Total: | 1 |
| Bathrooms Full: | 1 |
| Bathrooms Half: | 1 |
| Living Area: | 974 |
| Association Fee: | $467 |
| Unexempt Taxes: | $7,101 |
| Lot Size Square Feet: | 66,603.2400 |
| Lot Size Acres: | 1.529 |
| Architectural Style: | Traditional |
| Waterfront?: | No |
| City: | University Park |
| County Or Parish: | Dallas |
| Subdivision Name: | Remington Smu Condos |
| Postal Code: | 75205 |
| Year Built: | 1985 |
| Accessibility Features Yn: | No |
| Accessory Unit?: | No |
| Appliances: | Dishwasher,Disposal,Electric Range |
| Association Fee Frequency: | Monthly |
| Association Fee Includes: | Full Use of Facilities, Maintenance Grounds, Maintenance Structure, Management Fees, Sewer, Trash, Water |
| Association Type: | Mandatory |
| Attached Garage?: | Yes |
| Basement Yn: | No |
| Bathrooms Total Decimal: | 1.10 |
| Bathrooms Total Integer: | 2 |
| Construction Materials: | Brick, Wood |
| Cooling: | Ceiling Fan(s), Central Air, Electric |
| Covered Spaces: | 2 |
| Directions: | From US 75, North Central Express, take the Mockingbird exit and head West for .5 miles. Turn North on Hillcrest Ave and drive for .3 miles. Turn left on Binkley Ave and drive for 268 feet, the building is on your left. If there is no on street parking, there is visitor parking off of Shenandoah. |
| Elementary School: | Armstrong |
| Elementary School Name: | Armstrong |
| Exterior Features: | Balcony |
| Fencing: | Brick, Wrought Iron |
| Fireplace Features: | Living Room, Wood Burning |
| Fireplaces Total: | 1 |
| Flooring: | Carpet, Engineered Wood, Travertine Stone |
| Foundation Details: | Slab |
| Garage Spaces: | 2 |
| Garage?: | Yes |
| Heating: | Central, Electric |
| High School Name: | Highland Park |
| Hoa Management Company: | Remington HOA |
| Hoa Management Company Phone: | 855-289-6007 |
| Horse Permitted Yn: | No |
| Interior Features: | Cable TV Available, Vaulted Ceiling(s), Walk-In Closet(s) |
| Intermediate School Name: | Mcculloch |
| Laundry Features: | Electric Dryer Hookup, In Kitchen, Full Size W/D Area, Dryer Hookup, Washer Hookup |
| Levels: | Two |
| Room Count: | 8 |
| Lot Size: | 1 to < 3 Acres |
| Lot Size Area: | 1.5290 |
| Lot Size Units: | Acres |
| Middle School Name: | Highland Park |
| Multi Parcel ID: | No |
| Municipal Utility District?: | No |
| Notice Surveillance Devices Pres: | Audio, Video |
| Number Of Dining Areas: | 1 |
| Number Of Living Areas: | 1 |
| Number Of Parking Spaces: | 2 |
| Parking Features: | Assigned, Gated, Underground |
| Pool?: | Yes |
| Possession: | Closing/Funding |
| Postal Code Plus 4: | 5050 |
| Property Attached?: | Yes |
| Roof: | Composition |
| School District: | Highland Park ISD |
| Security Features: | Fire Sprinkler System |
| Senior Community Yn: | No |
| Smart Home Features Appor Pass Y: | 0 |
| Soil Type: | Unknown |
| Special Taxing Entities: | 0 |
| Structural Style: | Condo/Townhome |
| Transaction Type: | For Sale |
| Utilities: | Cable Available, City Sewer, City Water, Curbs, Electricity Connected |
| Will Subdivide: | No |
| Year Built Details: | Preowned |
Listing Courtesy of: Dave Perry Miller Real Estate
Listing Agent: Kent Frederick
214-303-1133
Mortgage Calculator
All listings featuring the  icon are provided courtesy of North Texas Real Estate Information Systems, Inc. (NTREIS), Copyright 2026. All rights reserved.
All information is believed accurate but not guaranteed. The properties displayed may not be all of the properties available through the IDX Program. Any use of this site other than by potential buyers or sellers is strictly prohibited.
North Texas Real Estate Information Systems, Inc. data last updated on October 08, 2026 04:15 PM - CT
Property Last Updated: October 08, 2026 04:15 PM - CT
