3505 Turtle Creek Boulevard, #11E
Dallas, TX 75219
$1,690,000
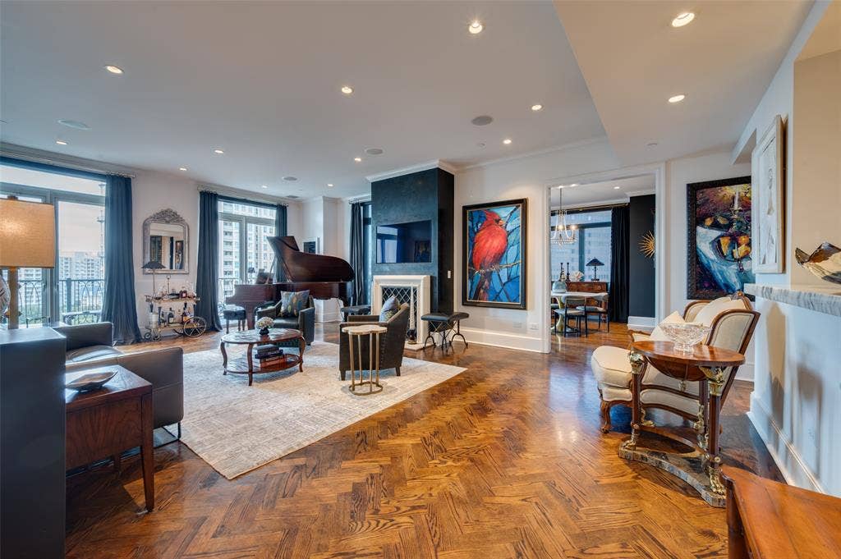
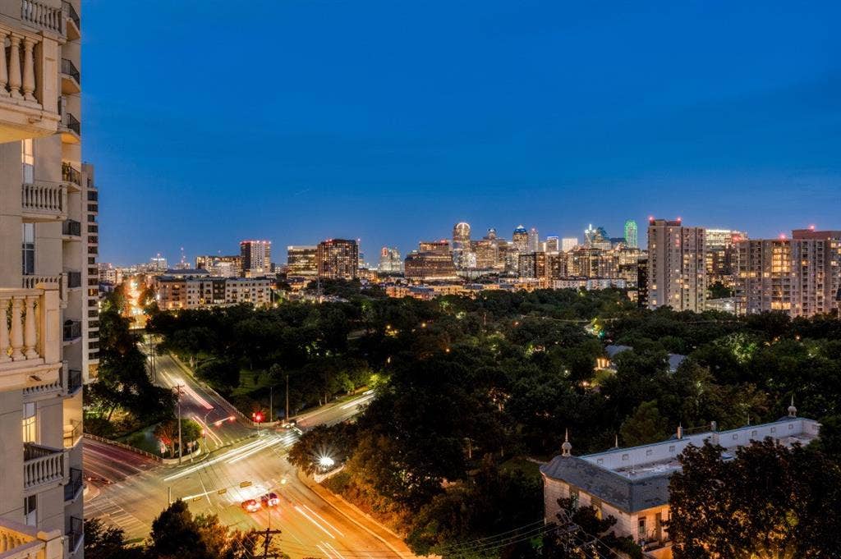
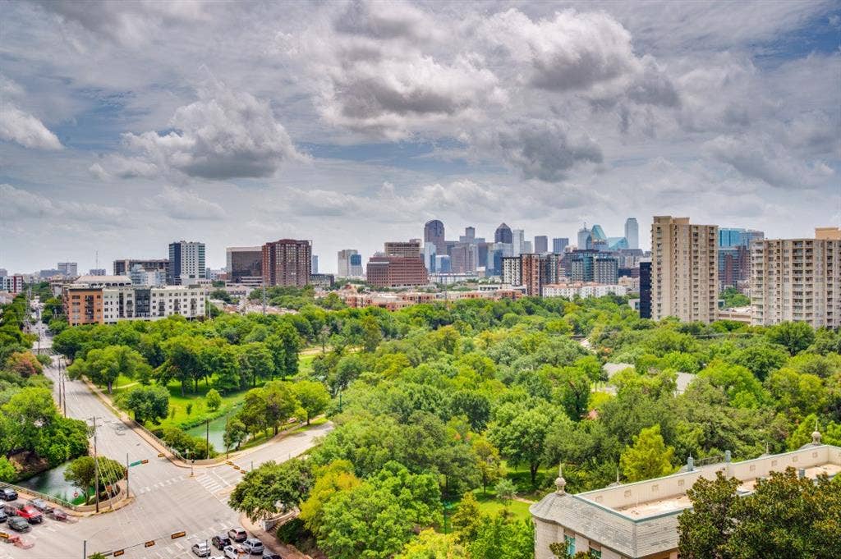
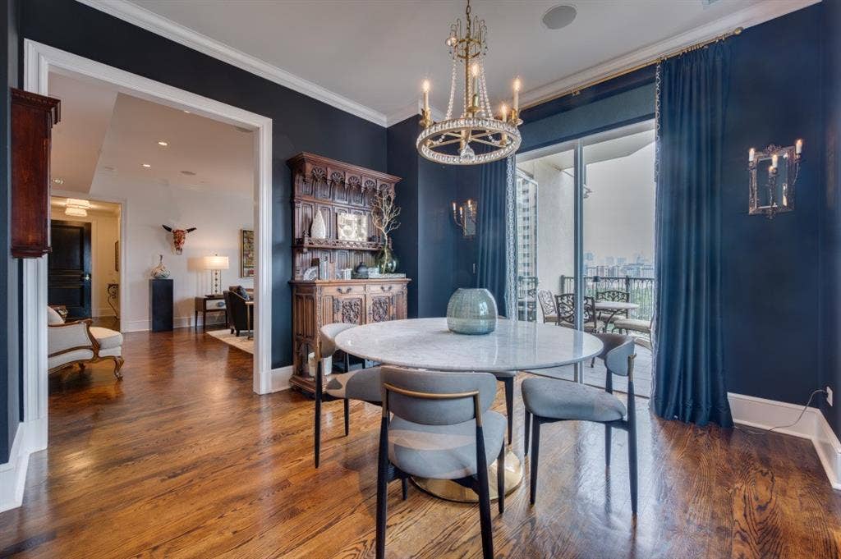
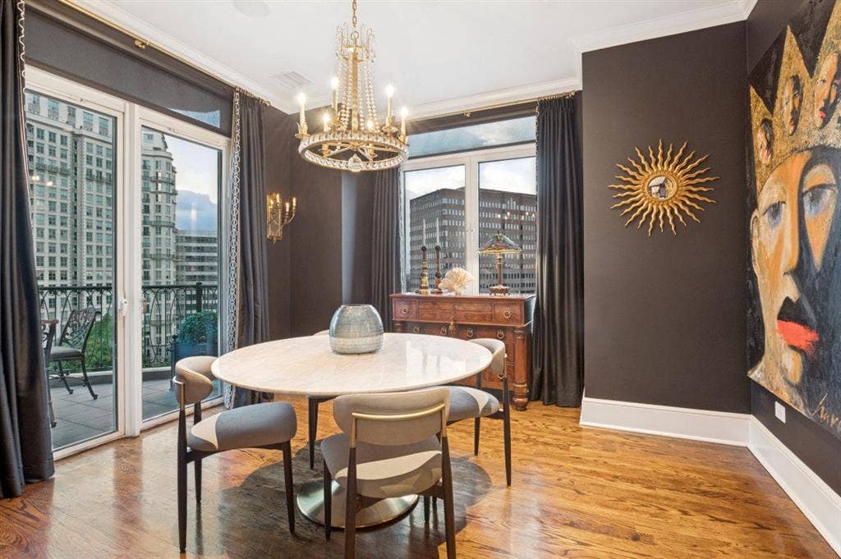
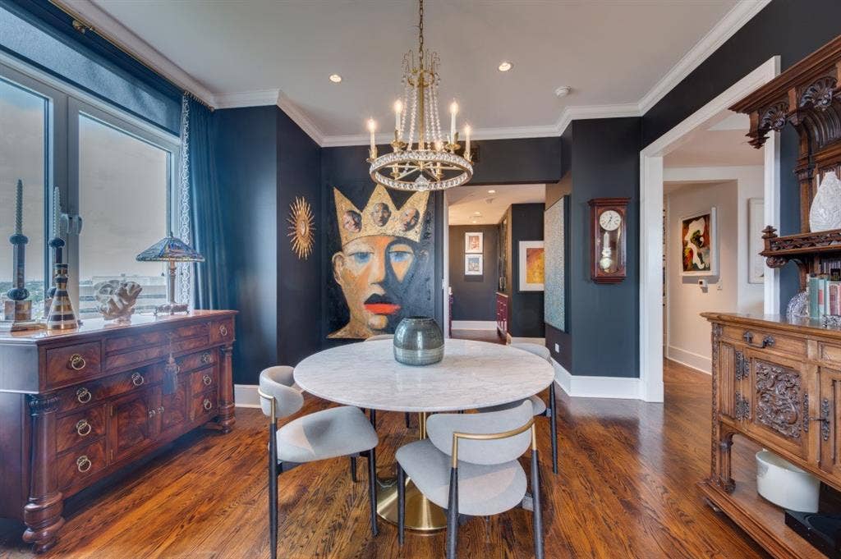
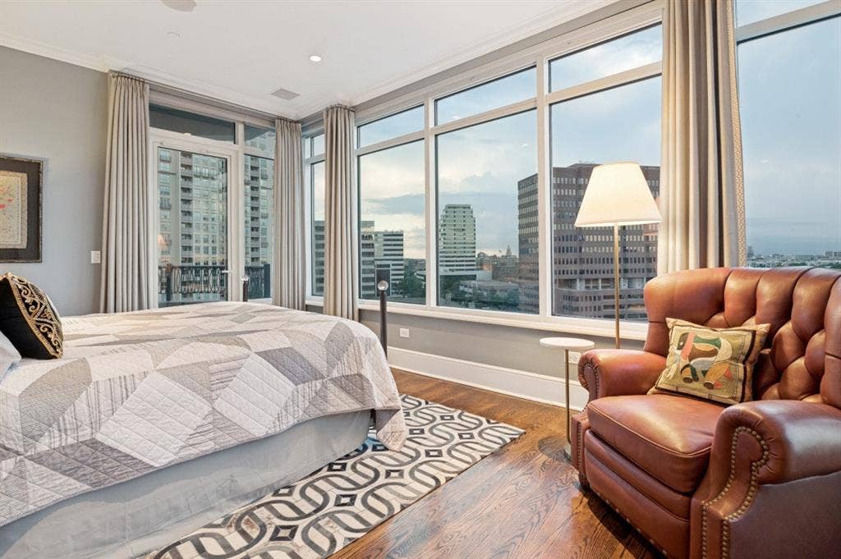
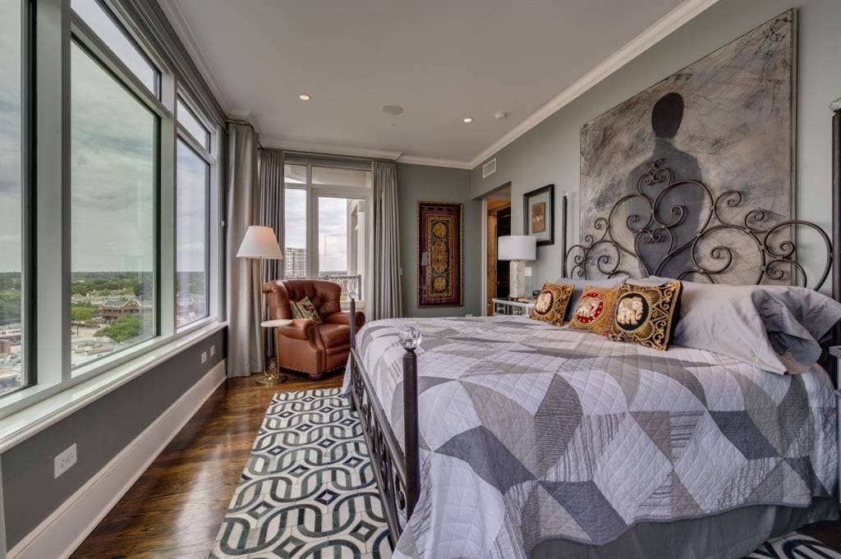
Sophisticated Turtle Creek condo with unobstructed views of Dallas skyline and Turtle
Creek Park in a coveted 11th floor E unit containing additional square footage that
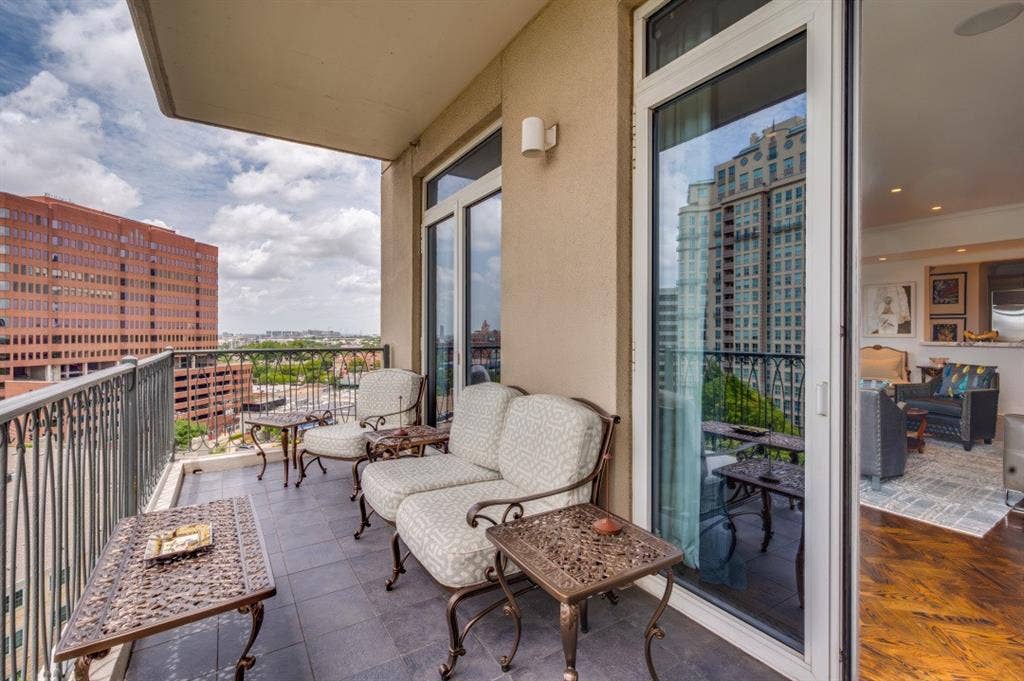
provides two bedrooms and three and a half bathrooms by design with south, west and
north facing windows, and four balconies. Updated by current owners with all new LED
lighting and controls throughout, remote control blinds, Venetian plaster fireplace with new gas
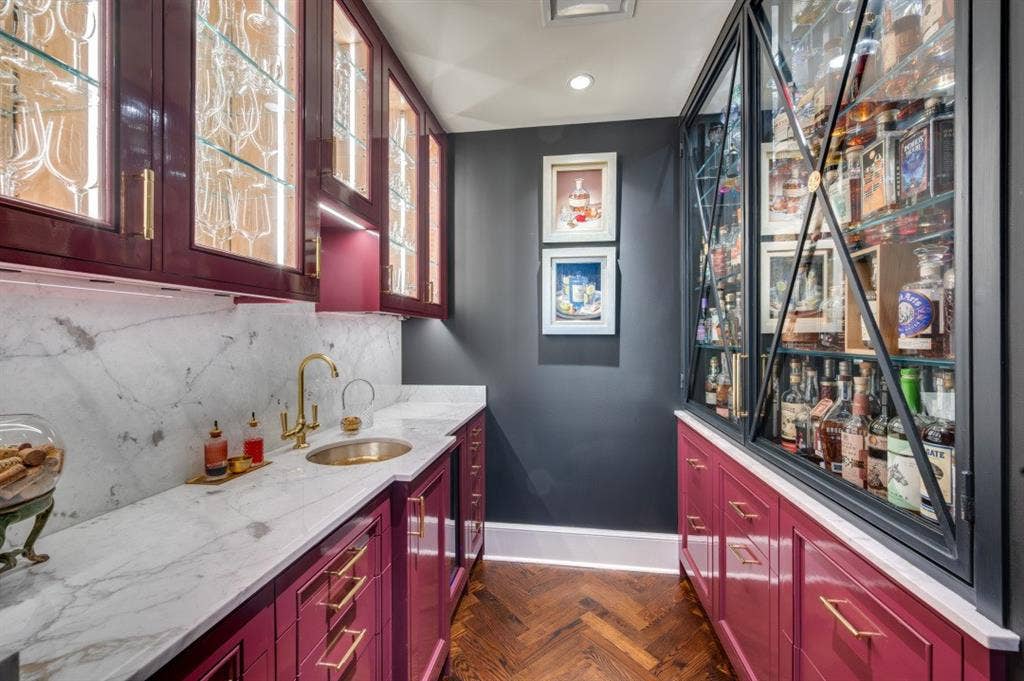
logs and starter. Entertainment paradise with newly installed bespoke Neal Stewart
designed wet bar with glass cabinetry for display of glassware and beverage collection
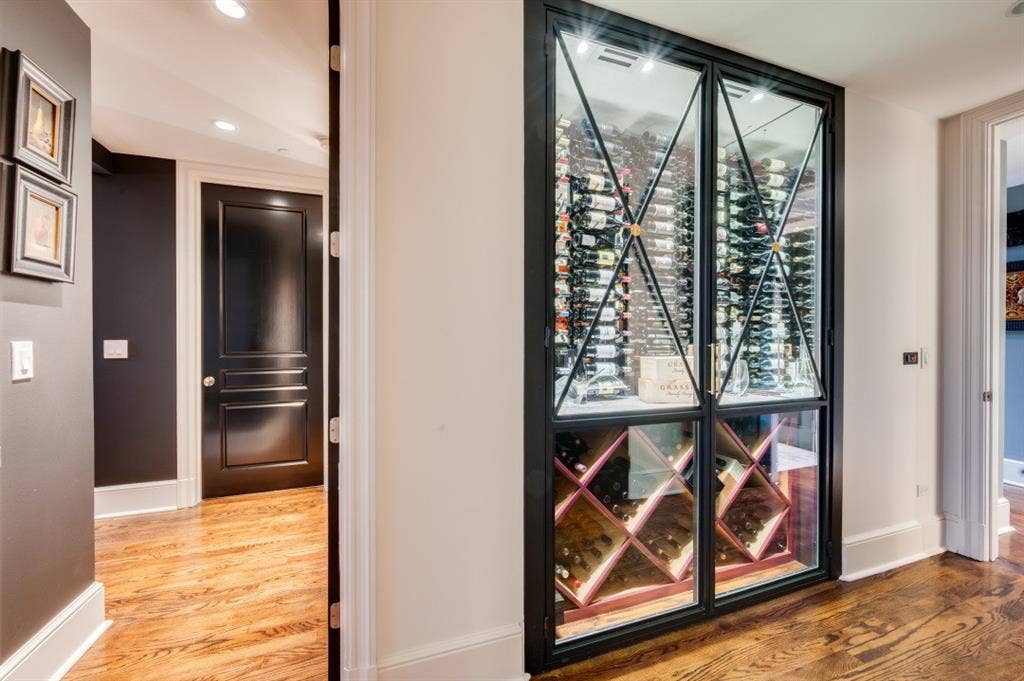
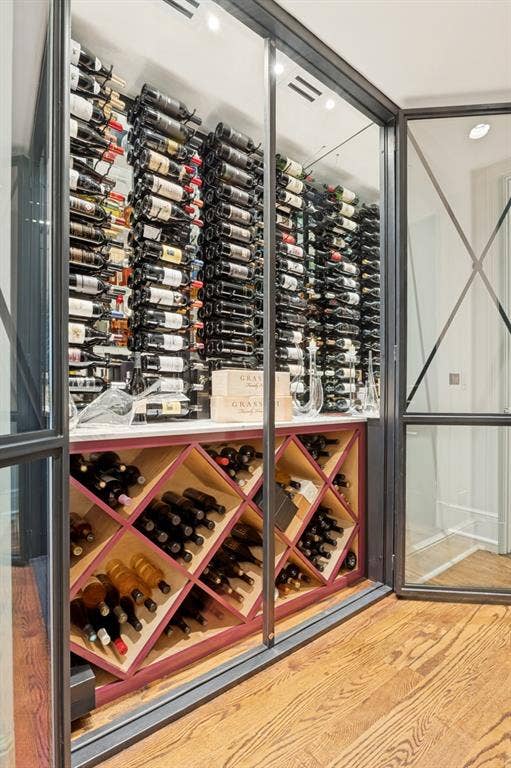
with extensive storage and an undercounter refrigerator, plus a 500 bottle wine cellar
containing both linear and Bordeaux racks and a separate wine climate thermostatic
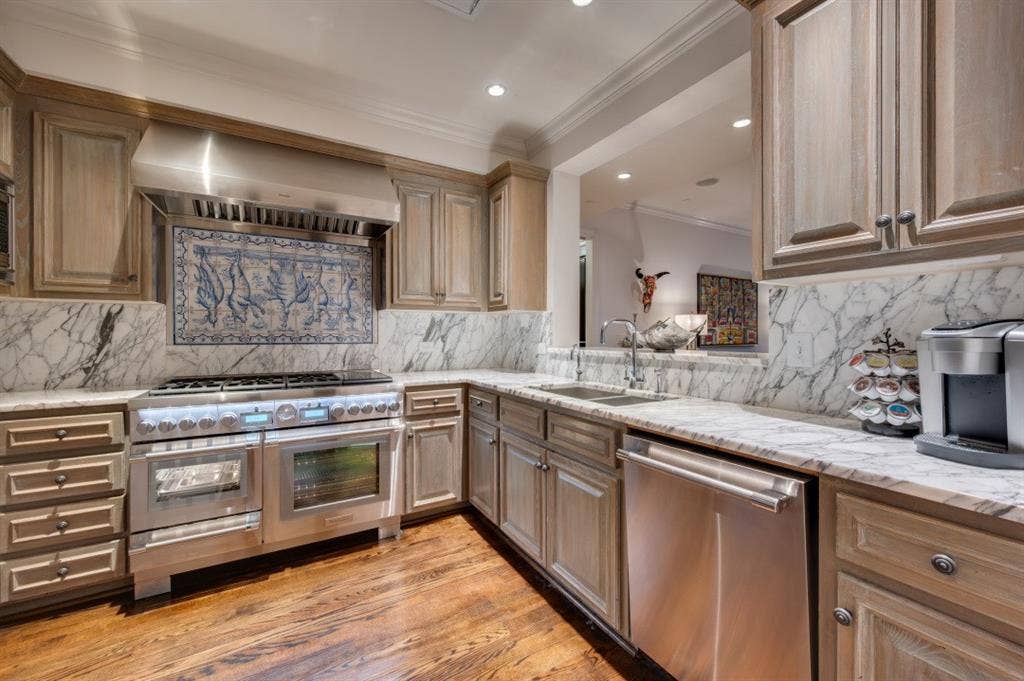
system. Kitchen redesigned with up and downlighting and a professional Thermador 48-
inch range which includes six gas burners, electric induction stovetop and oven plus
steam oven and warming drawer, and custom designed Portuguese tile backsplash.
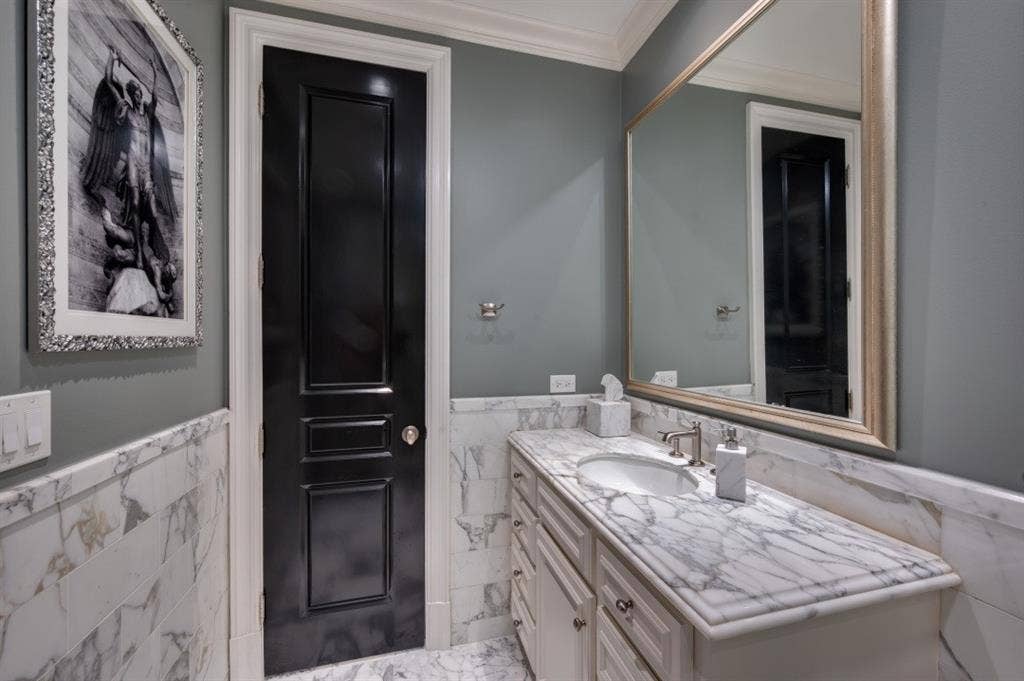
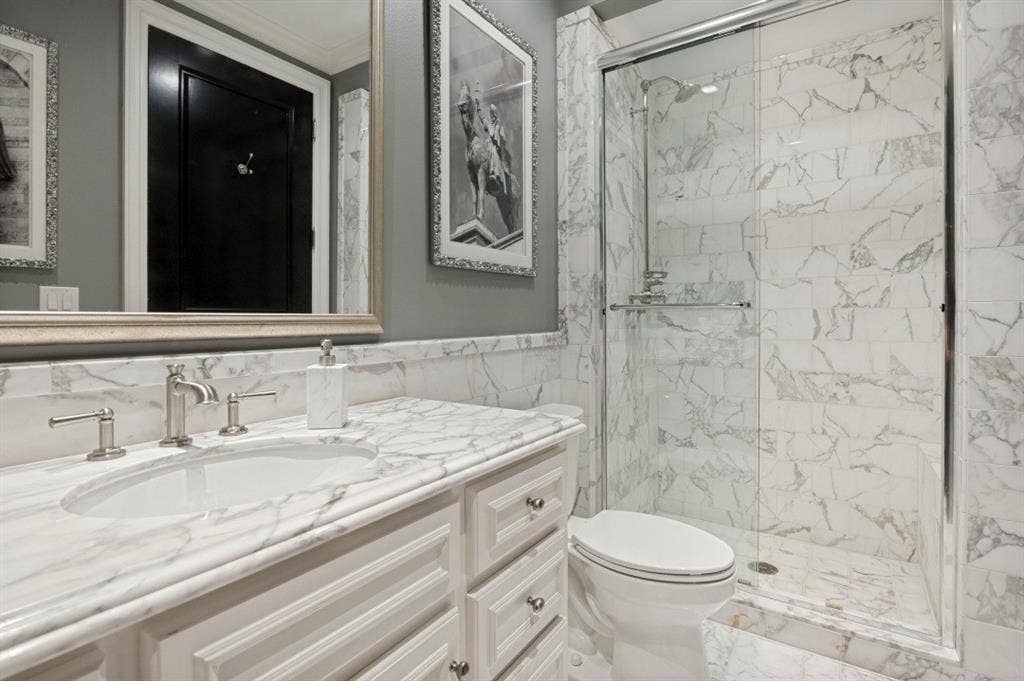
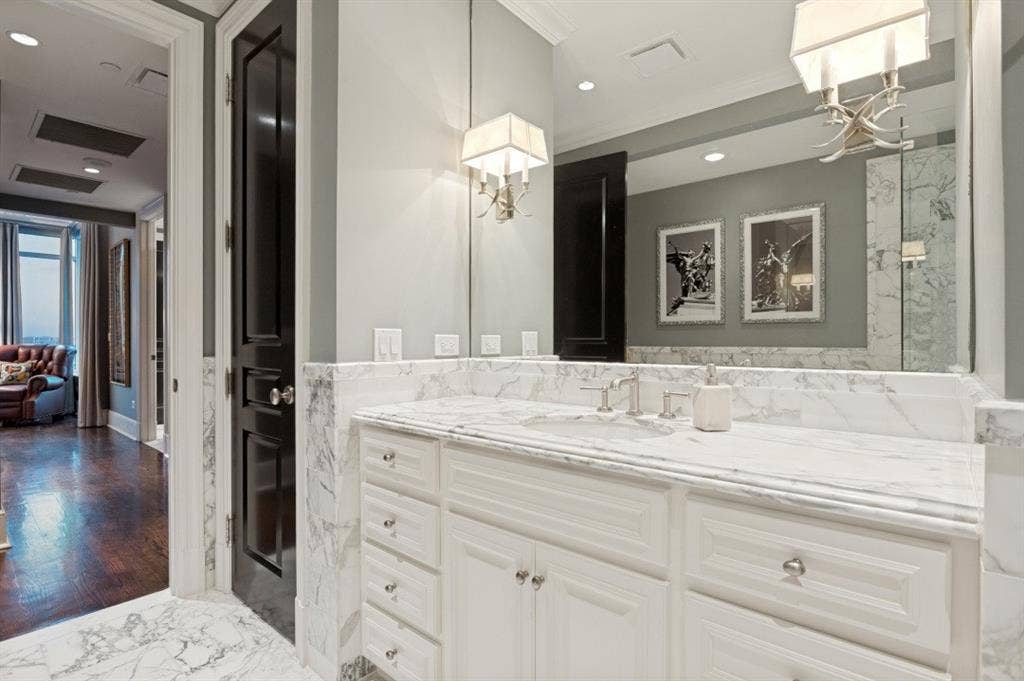
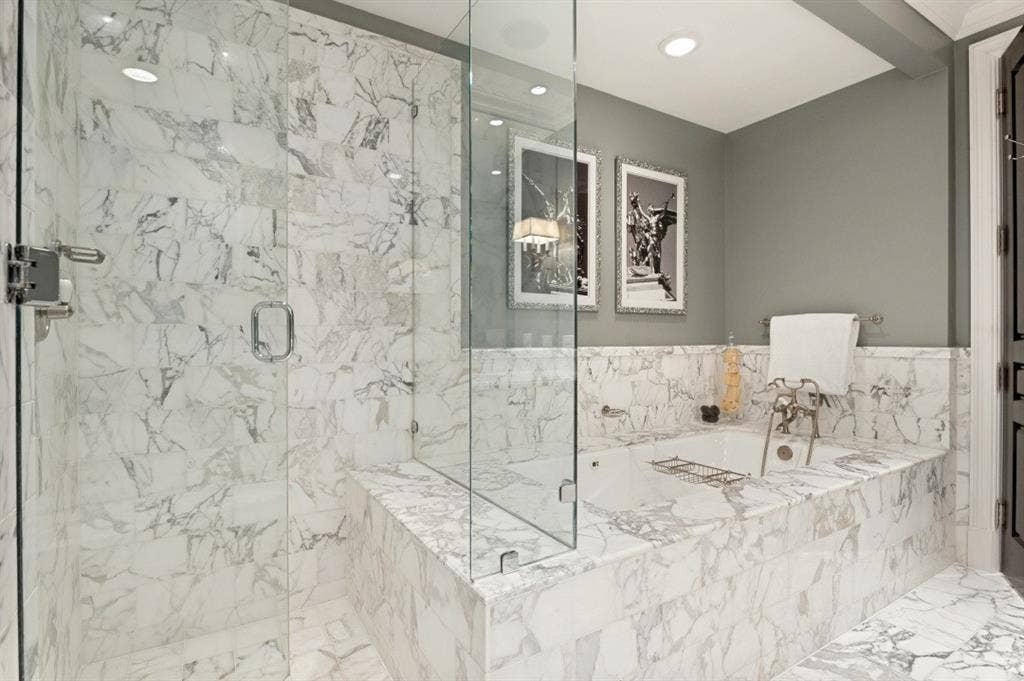
New commercial vent hood includes warming lights. Primary bedroom suite with two
Carrera marble bathrooms and two walk-in closets with new closet systems. These
individual Vendome unit 11E condominium amenities include two underground, secured
deeded parking spots with dedicated EV charger connection and direct elevator access
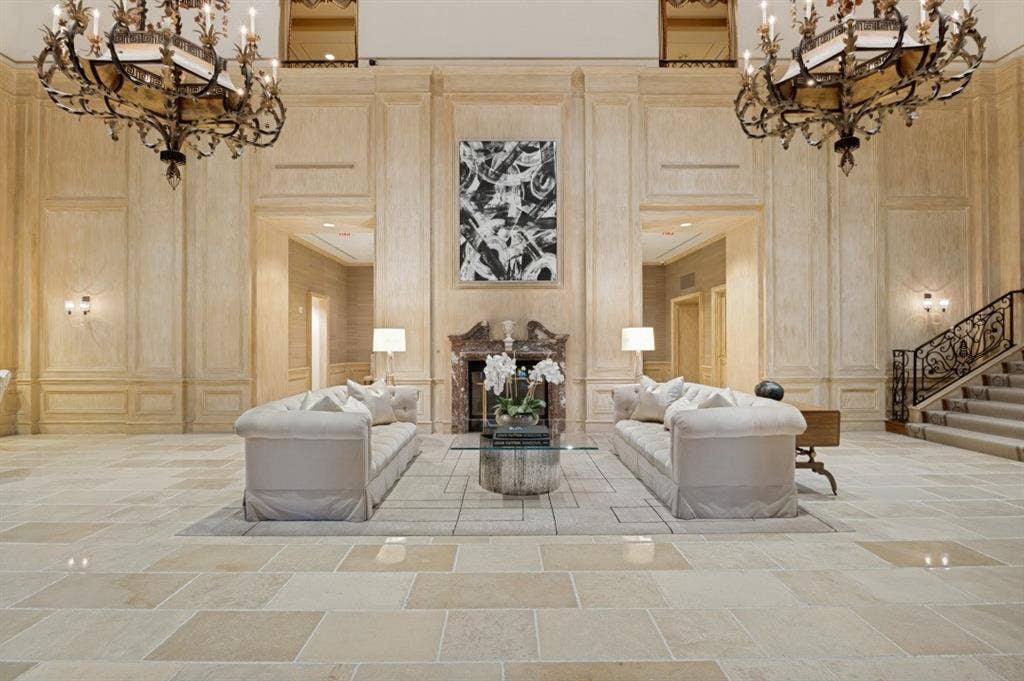
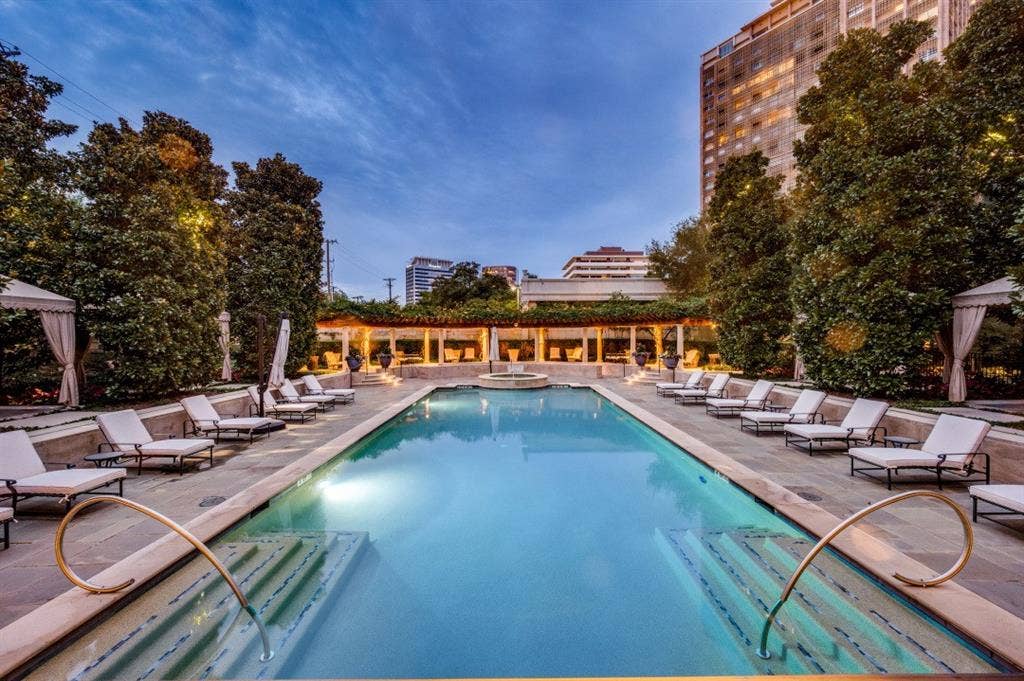
to the 11 th floor, and are complemented by The Vendome’s heated pool and hot tub with
cabana alcoves, gas grills and covered outdoor dining, fitness center, lockers with dry
sauna, business center, secure dog run, catering kitchen and event space plus library,
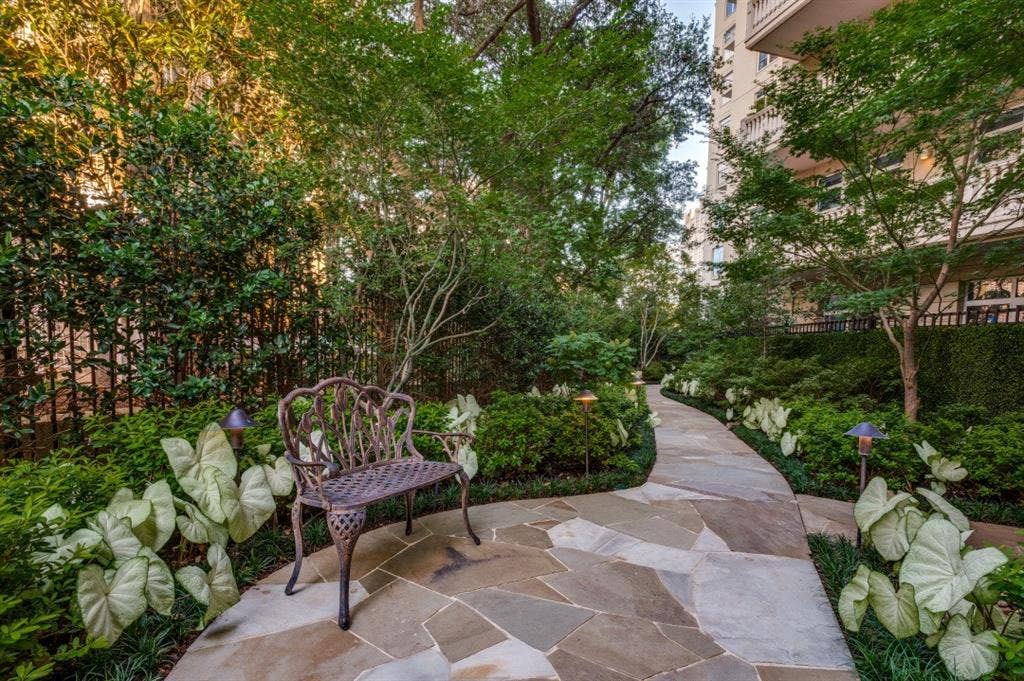
manicured grounds and three on-site hotel suites for guests. All utilities except
cable-internet are included in HOA ...
| Listing Id: | 21331590 |
|---|---|
| List Price: | $1,690,000 |
| Property Type: | Residential |
| Property Sub Type: | Condominium |
| Status: | Closed |
| Bedrooms Total: | 2 |
| Bathrooms Full: | 3 |
| Bathrooms Half: | 1 |
| Living Area: | 2,173 |
| Association Fee: | $1,926 |
| Unexempt Taxes: | $25,740 |
| Lot Size Square Feet: | 90,996.8400 |
| Lot Size Acres: | 2.089 |
| Architectural Style: | French |
| Waterfront?: | No |
| City: | Dallas |
| County Or Parish: | Dallas |
| Subdivision Name: | The Vendome |
| Postal Code: | 75219 |
| Year Built: | 2000 |
| Floor Location Number: | 11 |
| Accessibility Features Yn: | No |
| Appliances: | Built-in Refrigerator,Disposal |
| Association Fee Frequency: | Monthly |
| Association Fee Includes: | Concierge, Electricity, Full Use of Facilities, Gas, Insurance, Maintenance Grounds, Maintenance Structure, Management Fees, Pest Control, Security, Sewer, Trash, Utilities, Water |
| Association Type: | Mandatory |
| Attached Garage?: | Yes |
| Basement Yn: | No |
| Bathrooms Total Decimal: | 3.10 |
| Bathrooms Total Integer: | 4 |
| Building Number: | 1 |
| Buyer Financing: | Conventional |
| Community Features: | Common Elevator, Community Pool, Concierge, Fitness Center, Gated, Pool, Sauna, Other |
| Complex Name: | The Vendome |
| Consent for Visitors to Record: | Audio, Video |
| Construction Materials: | Concrete |
| Cooling: | Central Air, Electric |
| Covered Spaces: | 2 |
| Directions: | Use GPS, valet at entrance. |
| Elementary School: | Milam |
| Elementary School Name: | Milam |
| Exterior Features: | Balcony, Dog Run, Garden(s), Outdoor Living Center, Private Entrance |
| Fireplace Features: | Decorative, Den, Gas Logs, Living Room |
| Fireplaces Total: | 1 |
| Flooring: | Hardwood, Marble |
| Floor Location Number: | 11 |
| Foundation Details: | Slab |
| Garage Spaces: | 2 |
| Garage?: | Yes |
| Heating: | Central, Electric, Fireplace(s), Natural Gas |
| High School Name: | North Dallas |
| Hoa Management Company: | Vendome at TC HOA M. Keller |
| Hoa Management Company Phone: | 214-520-3505 |
| Interior Features: | Built-in Wine Cooler, Cable TV Available, Chandelier, Decorative Lighting, Double Vanity, Elevator, Flat Screen Wiring, Granite Counters, High Speed Internet Available, Walk-In Closet(s), Wet Bar |
| Laundry Features: | Electric Dryer Hookup, In Hall, Stacked W/D Area, Dryer Hookup, Washer Hookup |
| Levels: | One |
| Room Count: | 2 |
| Lot Size: | 1 to < 3 Acres |
| Lot Size Area: | 2.0890 |
| Lot Size Units: | Acres |
| Middle School Name: | Spence |
| Multi Parcel ID: | No |
| Municipal Utility District?: | No |
| Number Of Dining Areas: | 1 |
| Number Of Living Areas: | 1 |
| Number Of Parking Spaces: | 2 |
| Parking Features: | Assigned, Community Structure, Electric Gate, Garage |
| Pool Features: | Outdoor Pool, Separate Spa/Hot Tub, Water Feature |
| Pool?: | Yes |
| Possession: | Negotiable |
| Postal Code Plus 4: | 5569 |
| Property Attached?: | Yes |
| Restrictions: | Building, Deed |
| Roof: | Built-Up, Flat |
| School District: | Dallas ISD |
| Security Features: | Fire Alarm, Fire Sprinkler System, Key Card Entry, Security Gate, Security Guard, Smoke Detector(s), Other |
| Senior Community Yn: | No |
| Smart Home Features Appor Pass Y: | 1 |
| Stories Total: | 20 |
| Structural Style: | Condo/Townhome |
| Transaction Type: | For Sale |
| Utilities: | Cable Available, City Sewer, City Water |
| Will Subdivide: | No |
| Window Features: | Window Coverings |
| Year Built Details: | Preowned |
Listing Courtesy of: Ebby Halliday, REALTORS
Listing Agent: Robert Schrickel
214-210-1500
Mortgage Calculator
All listings featuring the  icon are provided courtesy of North Texas Real Estate Information Systems, Inc. (NTREIS), Copyright 2026. All rights reserved.
All information is believed accurate but not guaranteed. The properties displayed may not be all of the properties available through the IDX Program. Any use of this site other than by potential buyers or sellers is strictly prohibited.
North Texas Real Estate Information Systems, Inc. data last updated on October 08, 2026 04:15 PM - CT
Property Last Updated: October 08, 2026 04:15 PM - CT
