3525 Turtle Creek Boulevard, #4E
Dallas, TX 75219
$594,000
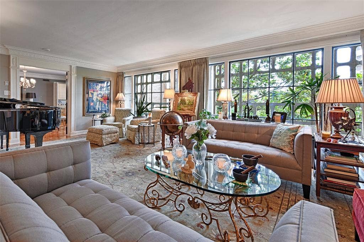
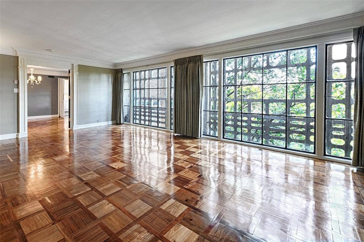
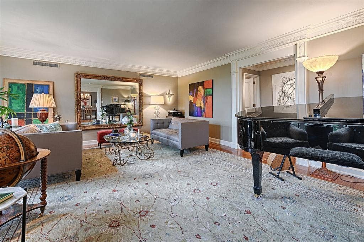
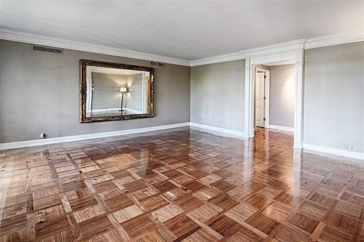
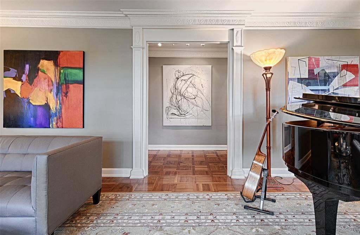
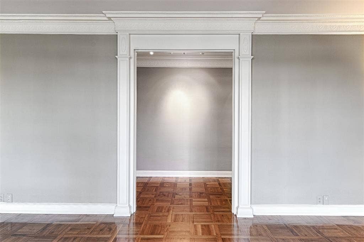
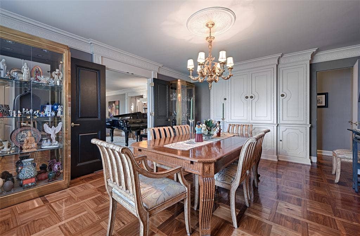
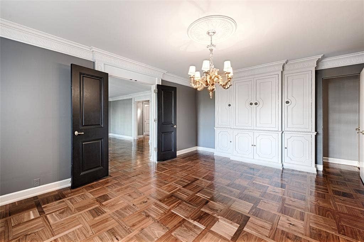
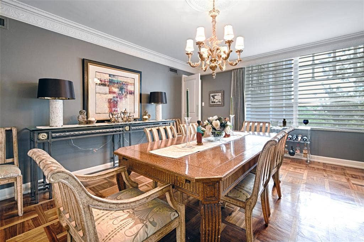
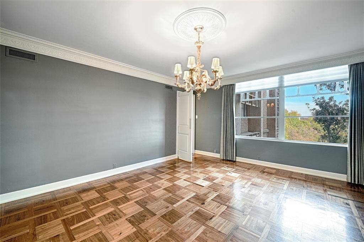
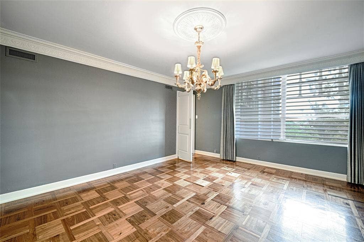
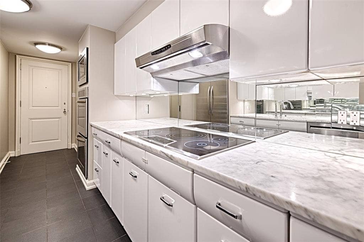
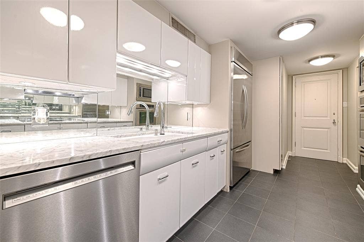
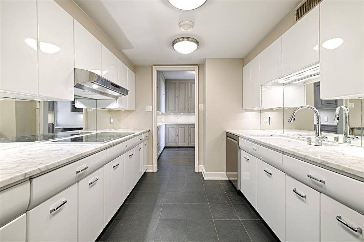
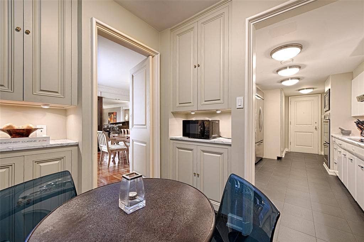
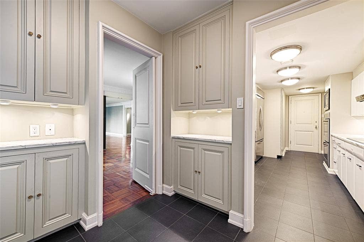
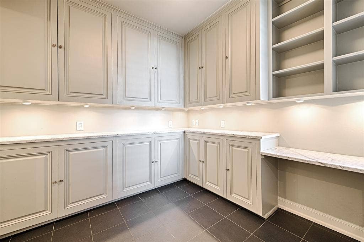
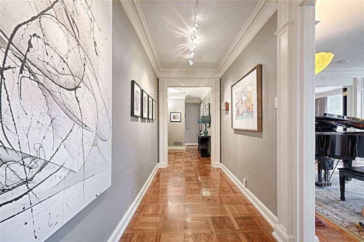
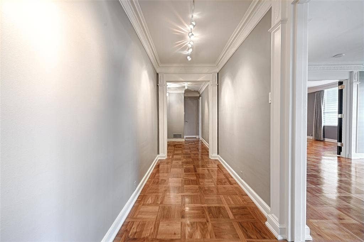
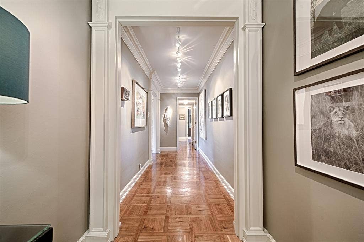
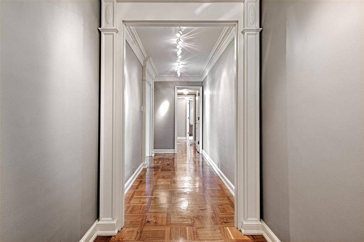
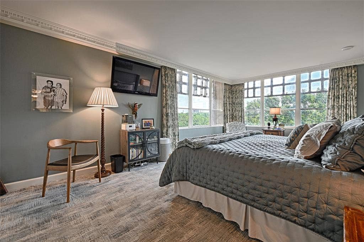
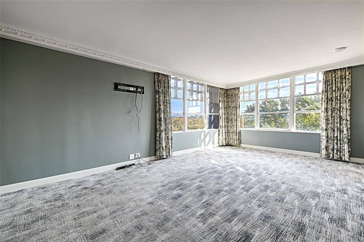
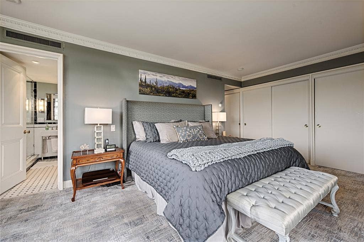
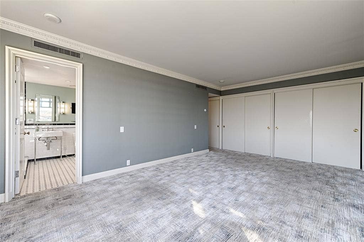
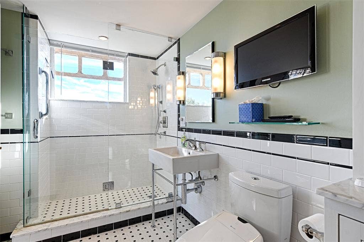
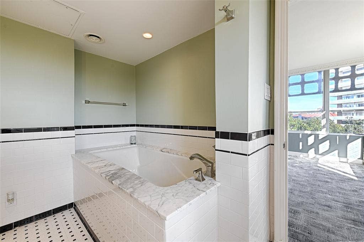
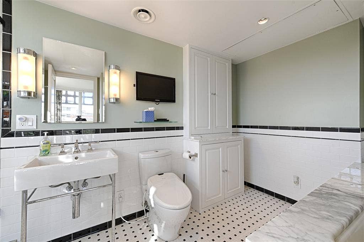
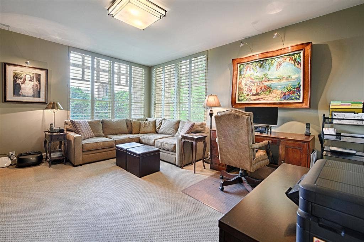
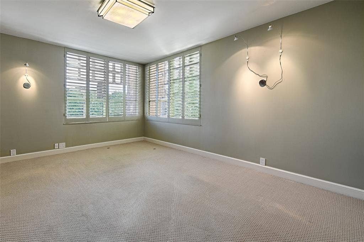
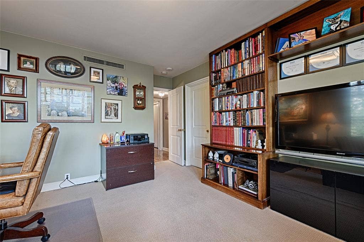
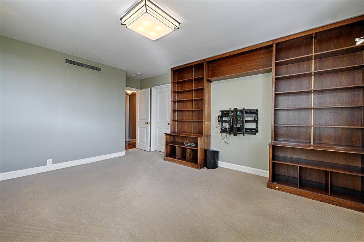
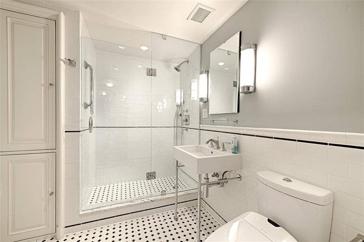
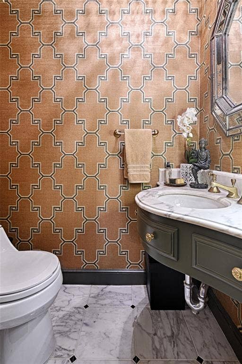
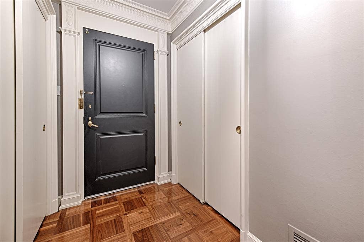
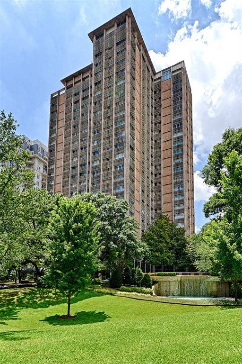
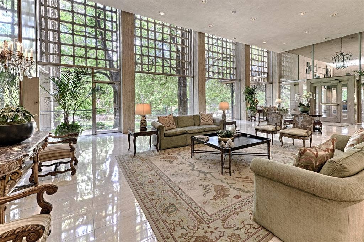
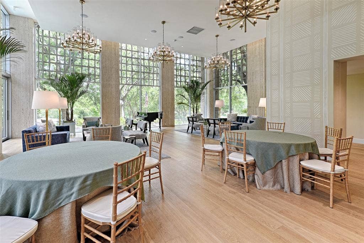
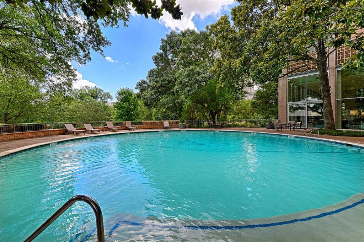
New photos showing the unit now vacant and the photos with the owners furnishings prior to owners moving. Welcome to city living near the heart of downtown! This stunning 2-bedroom, 2.5-bathroom condominium located along Turtle Creek offers a unique blend of mid-century architecture and classic Georgian interior design. Situated in a prestigious high-rise designed by modern architect Howard Meyer, this residence provides modern urban living with timeless elegance across 2,100 sq. ft. of thoughtfully curated space. The spacious living and dining areas have Georgian-inspired hand crafted crown molding and custom cabinets. A gourmet galley kitchen with stainless appliances, double-oven, marble countertops and refinished original metal Crane mid-century cabinets. The breakfast room is off the kitchen with more custom cabinets and marble counters. Elegant owner’s suite featuring multiple closets and luxurious en-suite bathroom. Guest bedroom features custom shelving and a walk-in closet. Unique features for this unit include a powder room for guests and custom built-ins throughout 3525 offers a lock-and-leave lifestyle for peace of mind with building amenities that include a community pool, fitness center, valet service and more. The community location also offers a huge assortment of neighborhood restaurants, entertainment and the Katy Trail all within walking distance of this condominium. Enjoy this amazing lock and leave lifestyle, welcome home!
| Listing Id: | 20969929 |
|---|---|
| List Price: | $594,000 |
| Property Type: | Residential |
| Property Sub Type: | Condominium |
| Status: | Closed |
| Bedrooms Total: | 2 |
| Bathrooms Full: | 2 |
| Bathrooms Half: | 1 |
| Living Area: | 2,132 |
| Association Fee: | $2,540 |
| Unexempt Taxes: | $10,245 |
| Lot Size Square Feet: | 123,013.4400 |
| Lot Size Acres: | 2.824 |
| Architectural Style: | Mid-Century Modern |
| Waterfront?: | No |
| City: | Dallas |
| County Or Parish: | Dallas |
| Subdivision Name: | Condo 3525 |
| Postal Code: | 75219 |
| Year Built: | 1957 |
| Floor Location Number: | 4 |
| Accessibility Features Yn: | No |
| Accessory Unit?: | No |
| Appliances: | Built-in Refrigerator,Dishwasher,Disposal,Electric Cooktop,Electric Oven,Ice Maker,Microwave,Double Oven,Vented Exhaust Fan,Washer |
| Association Fee Frequency: | Monthly |
| Association Fee Includes: | Electricity, Full Use of Facilities, Insurance, Internet, Maintenance Grounds, Maintenance Structure, Management Fees, Pest Control, Security, Sewer, Trash, Utilities, Water |
| Association Type: | Mandatory |
| Attached Garage?: | No |
| Basement Yn: | No |
| Bathrooms Total Decimal: | 2.10 |
| Bathrooms Total Integer: | 3 |
| Building Number: | 3525 |
| Buyer Financing: | Conventional |
| Community Features: | Common Elevator, Community Pool, Electric Car Charging Station, Fitness Center, Laundry, Sauna |
| Complex Name: | 3525 Condominiums |
| Consent for Visitors to Record: | Audio, Video |
| Construction Materials: | Brick, Concrete, Plaster |
| Cooling: | Electric, Other |
| Covered Spaces: | 2 |
| Directions: | 3525 is just off the corner of Lemmon Avenue on Turtle Creek Blvd. Next door to The Vendome Condominiums on the corner of Lemmon and Turtle Creek. |
| Elementary School: | Milam |
| Elementary School Name: | Milam |
| FHA VA Approved Complex Number: | No |
| Flooring: | Carpet, Marble, Tile, Wood |
| Floor Location Number: | 4 |
| Foundation Details: | Concrete Perimeter, Pillar/Post/Pier |
| Garage Spaces: | 2 |
| Garage?: | Yes |
| Heating: | Electric, Other |
| High School Name: | North Dallas |
| Hoa Management Company: | First Service Residential |
| Hoa Management Company Phone: | 214-526-3526 |
| Horse Permitted Yn: | No |
| Interior Features: | Built-in Features, Cable TV Available, Chandelier, Decorative Lighting, Flat Screen Wiring, Natural Woodwork |
| Laundry Features: | Electric Dryer Hookup, Washer Hookup |
| Levels: | One |
| Listing Terms: | Cash, Conventional |
| Room Count: | 6 |
| Lot Size: | 1 to < 3 Acres |
| Lot Size Area: | 2.8240 |
| Lot Size Dimensions: | 123031 |
| Lot Size Source: | Assessor |
| Lot Size Units: | Acres |
| Middle School Name: | Spence |
| Multi Parcel ID: | No |
| Municipal Utility District?: | No |
| Notice Surveillance Devices Pres: | Audio, Video |
| Number Of Dining Areas: | 1 |
| Number Of Living Areas: | 1 |
| Number Of Parking Spaces: | 2 |
| Parking Features: | Additional Parking |
| Pool Features: | Heated, In Ground, Outdoor Pool, Pump, Waterfall |
| Pool?: | Yes |
| Possession: | Closing/Funding |
| Postal Code Plus 4: | 5515 |
| Property Attached?: | Yes |
| Roof: | Composition |
| School District: | Dallas ISD |
| Security Features: | Smoke Detector(s) |
| Smart Home Features Appor Pass Y: | 0 |
| Special Taxing Entities: | 0 |
| Stories Total: | 22 |
| Structural Style: | Condo/Townhome |
| Transaction Type: | For Sale |
| Utilities: | Cable Available, City Sewer, City Water, Community Mailbox, Concrete, Curbs, Electricity Connected, Phone Available |
| Will Subdivide: | Yes |
| Window Features: | Window Coverings |
| Year Built Details: | Preowned |
Listing Courtesy of: United Real Estate
Listing Agent: Brad Montano
214-931-2578
Mortgage Calculator
All listings featuring the  icon are provided courtesy of North Texas Real Estate Information Systems, Inc. (NTREIS), Copyright 2026. All rights reserved.
All information is believed accurate but not guaranteed. The properties displayed may not be all of the properties available through the IDX Program. Any use of this site other than by potential buyers or sellers is strictly prohibited.
North Texas Real Estate Information Systems, Inc. data last updated on October 08, 2026 04:15 PM - CT
Property Last Updated: October 08, 2026 04:15 PM - CT
