3601 Turtle Creek Boulevard, #T3
Dallas, TX 75219
$859,000
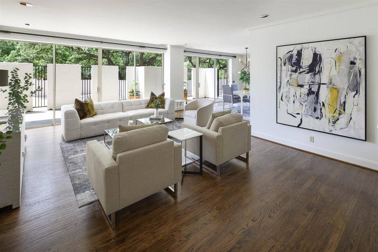
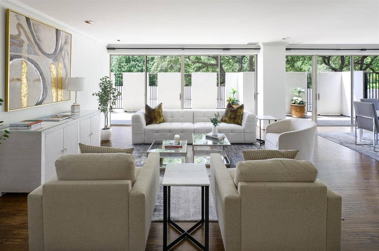
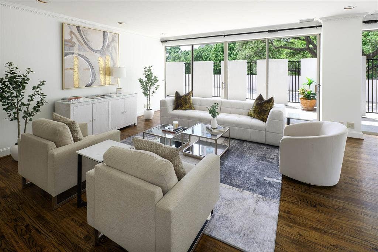
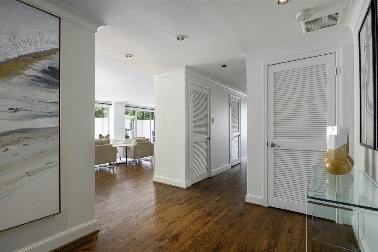
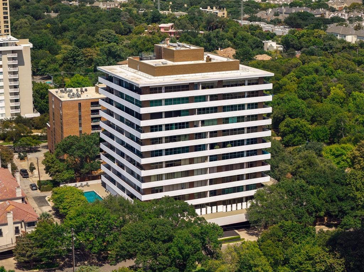
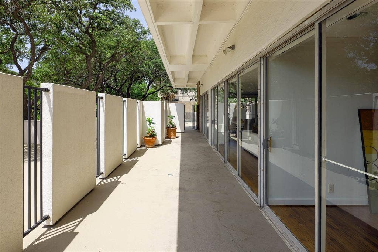
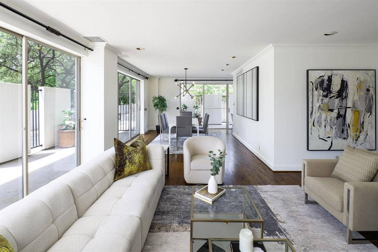
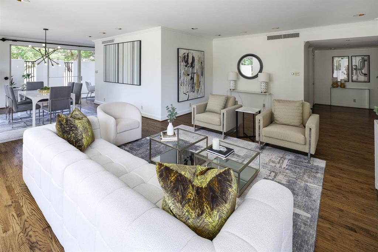
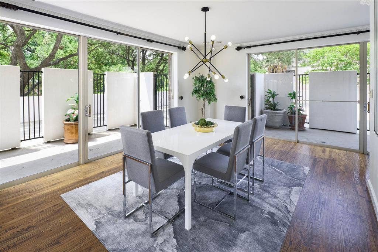
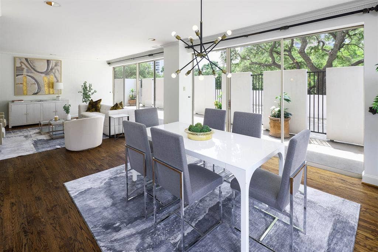
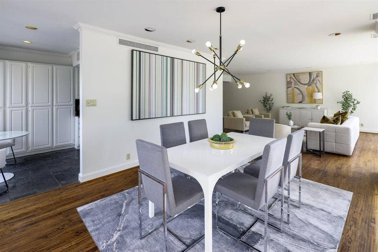
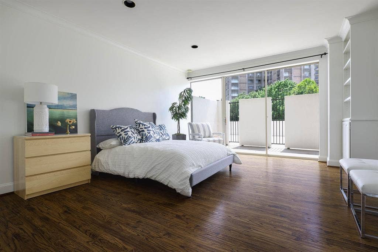
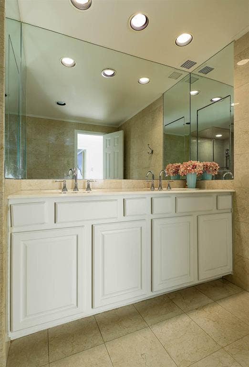
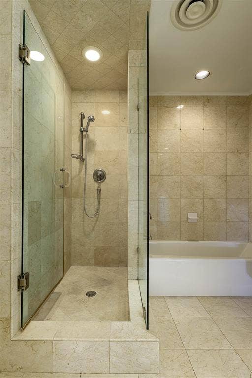
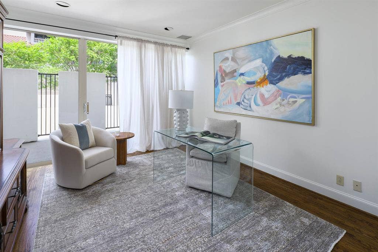
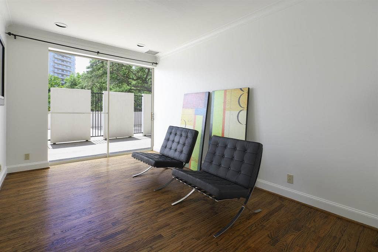
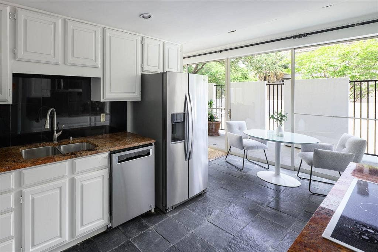
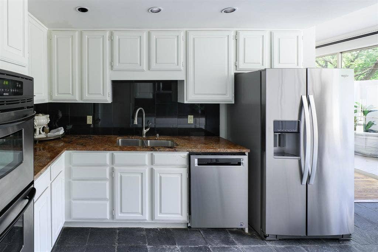
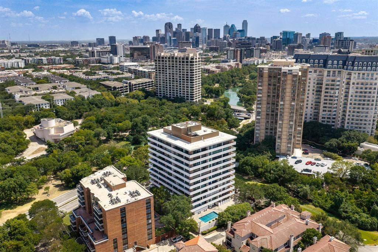
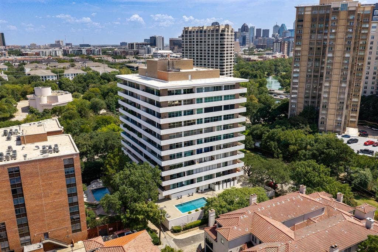
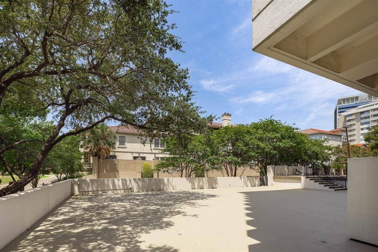
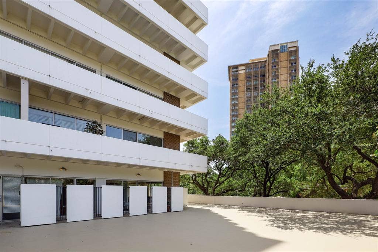
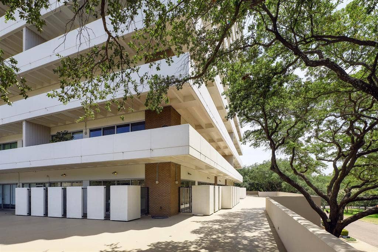
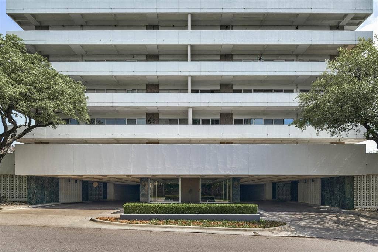
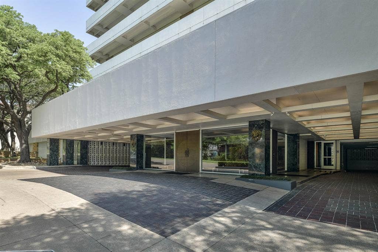
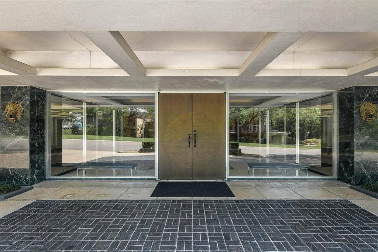
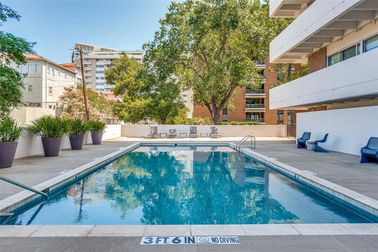
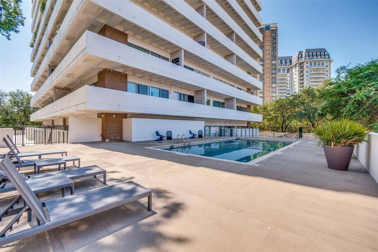
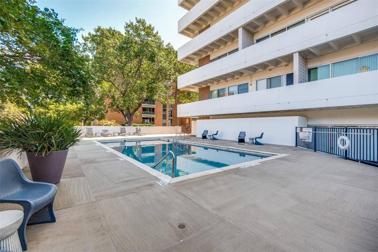
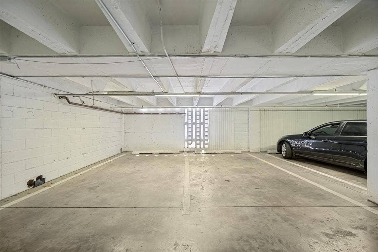
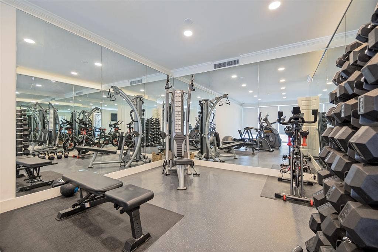
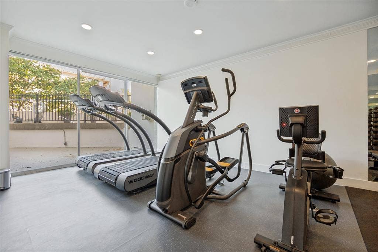
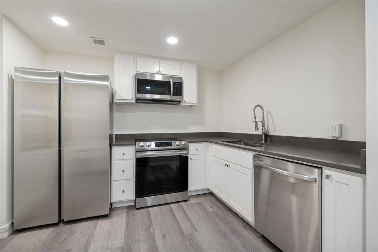
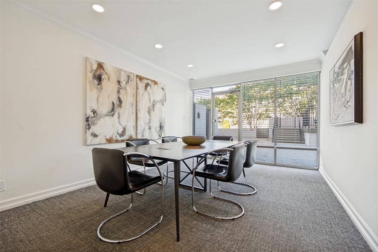
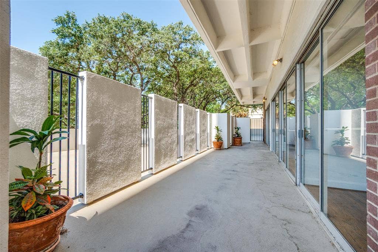
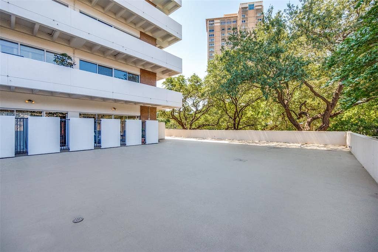
One of the few terrace-floor residences in the iconic Gold Crest Condominiums, this exceptional home combines significant mid-century architecture with an extraordinary indoor-outdoor lifestyle. Gold Crest was designed by George L. Dahl, one of the most influential figures in Dallas architecture and chief architect for the transformation of Fair Park for the 1936 Texas Centennial Exposition. Signature features include floor-to-ceiling windows, views of Downtown Dallas and expansive wraparound terraces providing more than 760 sf of outdoor living & entertaining space. Surrounded by mature trees, the terraces create a private, garden-like setting. An elegant foyer offers views through the home to the outdoors. The living and dining rooms, kitchen and all three bedrooms enjoy direct terrace access, creating a remarkable connection between interior and exterior spaces. A private terrace gate provides direct access to the building's pool area—a rare feature of the terrace-floor lifestyle. The oversized living room offers generous space for multiple seating areas and opens to the dining room. The eat-in kitchen includes a separate breakfast area. The spacious primary suite features two walk-in closets and bath with separate tub and shower and dual vanities. Each secondary bedroom has a private bath. Originally designed with approximately 54 residences, some of which have been combined over the years, Gold Crest offers an intimate, low-density residential experience. Amenities include 24 hour concierge and security, doorman and valet service, pool and outdoor entertaining areas, fitness facilities, guest-suite accommodations, storage and garage parking. ...
+ Read More| Listing Id: | 21350505 |
|---|---|
| List Price: | $859,000 |
| Property Type: | Residential |
| Property Sub Type: | Condominium |
| Status: | Closed |
| Bedrooms Total: | 3 |
| Bathrooms Full: | 3 |
| Living Area: | 2,114 |
| Association Fee: | $2,450 |
| Unexempt Taxes: | $27,067 |
| Lot Size Square Feet: | 48,569.4000 |
| Lot Size Acres: | 1.115 |
| Architectural Style: | Mid-Century Modern,Traditional |
| Waterfront?: | No |
| City: | Dallas |
| County Or Parish: | Dallas |
| Subdivision Name: | Gold Crest Condo |
| Postal Code: | 75219 |
| Year Built: | 1964 |
| Floor Location Number: | 1 |
| Accessibility Features: | Accessible Elevator Installed, Accessible Hallway(s) |
| Accessibility Features Yn: | Yes |
| Accessory Unit?: | No |
| Appliances: | Dishwasher,Disposal,Electric Cooktop,Electric Oven,Microwave,Double Oven,Refrigerator |
| Association Fee Frequency: | Monthly |
| Association Fee Includes: | Back Yard Maintenance, Concierge, Electricity, Front Yard Maintenance, Full Use of Facilities, Gas, Maintenance Grounds, Maintenance Structure, Management Fees, Pest Control, Security, Sewer, Trash, Utilities, Water |
| Association Type: | Mandatory |
| Attached Garage?: | Yes |
| Basement Yn: | Yes |
| Bathrooms Total Decimal: | 3.00 |
| Bathrooms Total Integer: | 3 |
| Buyer Financing: | Conventional |
| Community Features: | Common Elevator, Concierge, Curbs, Fitness Center, Guarded Entrance, Pool, Sidewalks |
| Complex Name: | Gold Crest Condo |
| Consent for Visitors to Record: | None |
| Construction Materials: | Brick, Concrete |
| Cooling: | Central Air |
| Covered Spaces: | 2 |
| Directions: | On the corner of Turtle Creek Blvd and Holland Ave., across from beautiful Turtle Creek, with easy access to the Katy Trail and Oak Lawn and Uptown restaurants and shopping, museums and the symphony and opera venues. |
| Elementary School: | Milam |
| Elementary School Name: | Milam |
| Exterior Features: | Balcony |
| Flooring: | Hardwood, Tile |
| Floor Location Number: | 1 |
| Foundation Details: | Other |
| Garage Spaces: | 2 |
| Garage?: | Yes |
| Heating: | Central |
| High School Name: | North Dallas |
| Hoa Management Company: | Goldcrest |
| Hoa Management Company Phone: | 214-528-5643 |
| Horse Permitted Yn: | No |
| Interior Features: | Chandelier, Decorative Lighting, Eat-in Kitchen, Elevator, Granite Counters, High Speed Internet Available, Open Floorplan, Walk-In Closet(s) |
| Laundry Features: | Utility Room, Full Size W/D Area, Dryer Hookup, Washer Hookup, Other |
| Levels: | One |
| Listing Terms: | Cash, Conventional |
| Room Count: | 7 |
| Lot Features: | Corner Lot |
| Lot Size: | 1 to < 3 Acres |
| Lot Size Area: | 1.1150 |
| Lot Size Units: | Acres |
| Middle School Name: | Spence |
| Multi Parcel ID: | No |
| Municipal Utility District?: | No |
| Notice Surveillance Devices Pres: | None |
| Number Of Dining Areas: | 1 |
| Number Of Living Areas: | 1 |
| Number Of Parking Spaces: | 2 |
| Parking Features: | Additional Parking, Assigned, Circular Driveway, Common, Community Structure, Covered, Deeded, Garage, Secured, Underground |
| Patio And Porch Features: | Covered, Patio, Terrace, Wrap Around |
| Pool Features: | Outdoor Pool |
| Pool?: | Yes |
| Possession: | Closing/Funding |
| Property Attached?: | Yes |
| Roof: | Tar/Gravel |
| School District: | Dallas ISD |
| Security Features: | Fire Alarm, Security Guard, Smoke Detector(s) |
| Senior Community Yn: | No |
| Smart Home Features Appor Pass Y: | 0 |
| Special Taxing Entities: | 0 |
| Stories Total: | 11 |
| Structural Style: | Condo/Townhome, Hi Rise |
| Transaction Type: | For Sale |
| Utilities: | City Sewer, City Water, Community Mailbox, Curbs, Electricity Connected, Sidewalk |
| Walk Score: | 90 |
| Will Subdivide: | No |
| Year Built Details: | Preowned |
Listing Courtesy of: Allie Beth Allman & Assoc.
Listing Agent: Susan Baldwin
214-763-1591
Mortgage Calculator
All listings featuring the  icon are provided courtesy of North Texas Real Estate Information Systems, Inc. (NTREIS), Copyright 2026. All rights reserved.
All information is believed accurate but not guaranteed. The properties displayed may not be all of the properties available through the IDX Program. Any use of this site other than by potential buyers or sellers is strictly prohibited.
North Texas Real Estate Information Systems, Inc. data last updated on October 08, 2026 04:15 PM - CT
Property Last Updated: October 08, 2026 04:15 PM - CT
