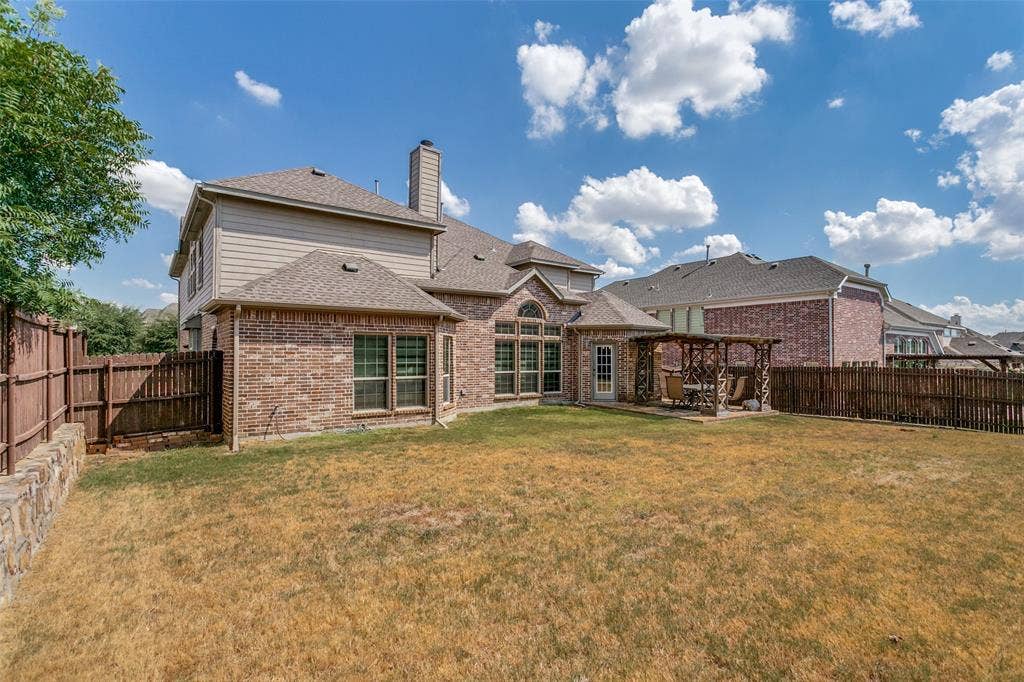
3604 Flowing Way
Plano, TX 75074
$3,850
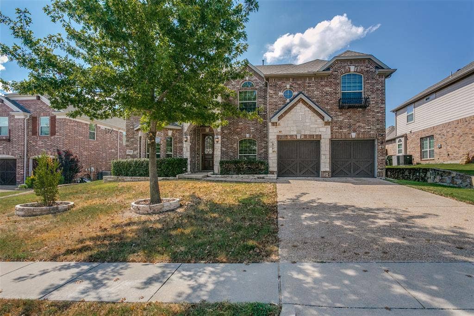
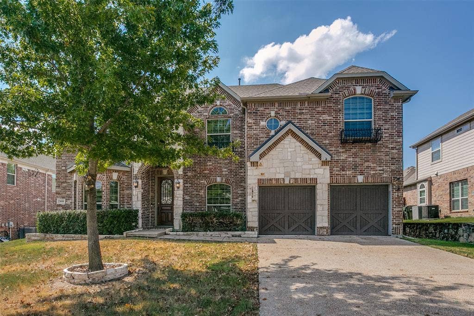
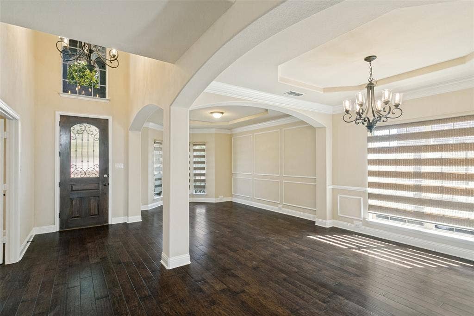
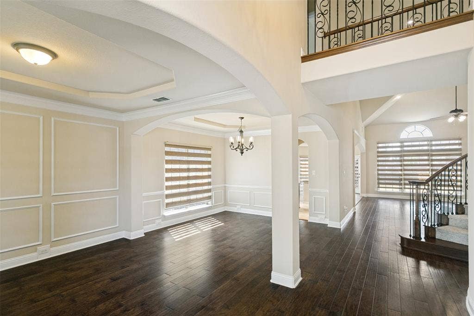
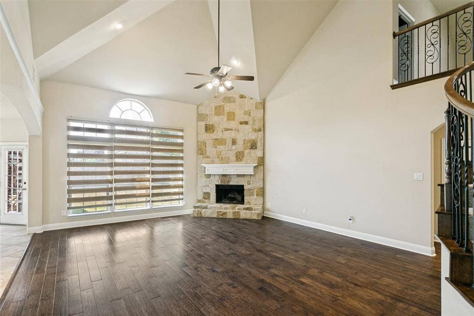
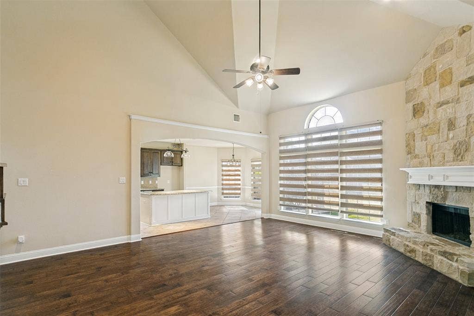
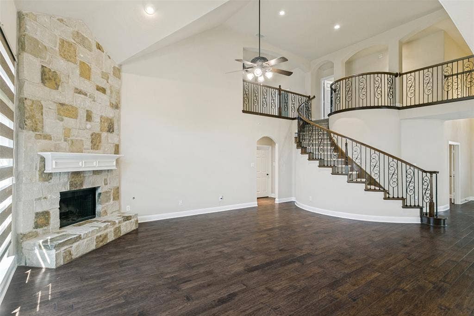
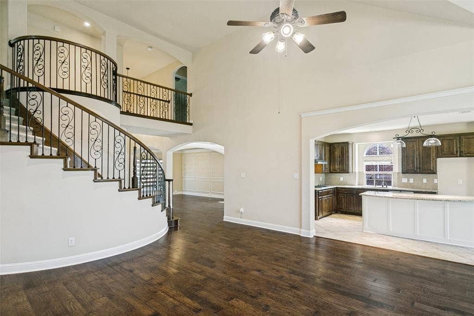
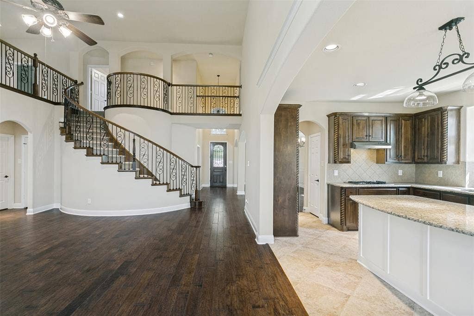
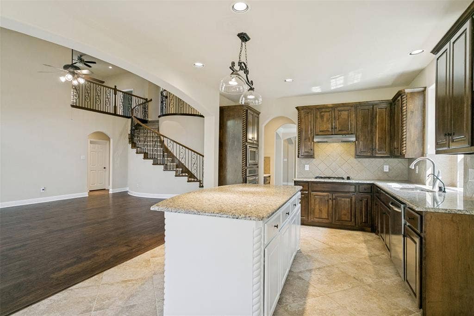
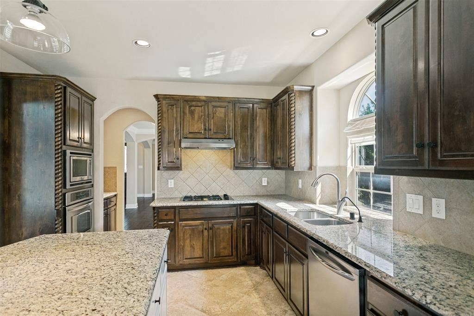
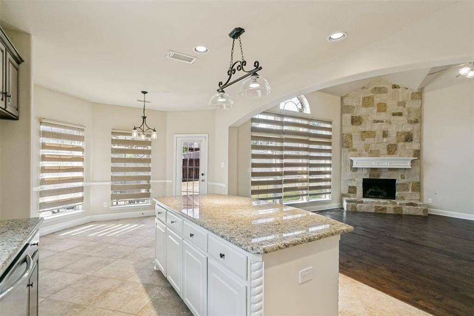
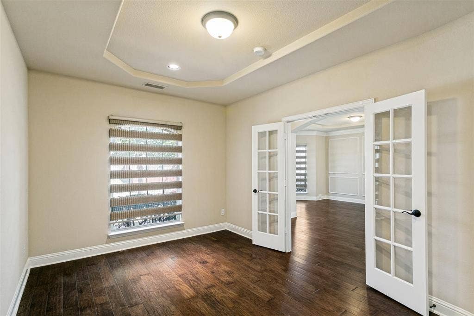
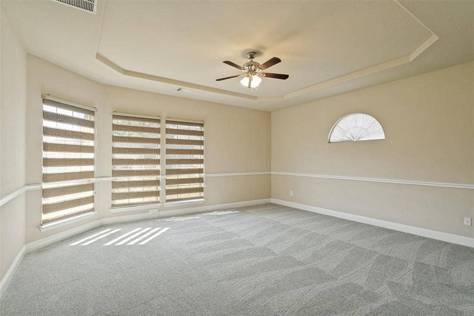
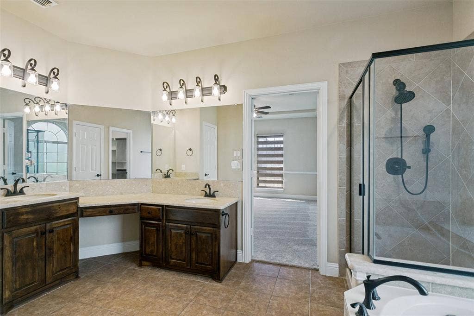
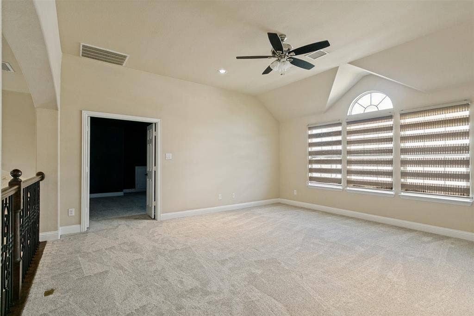
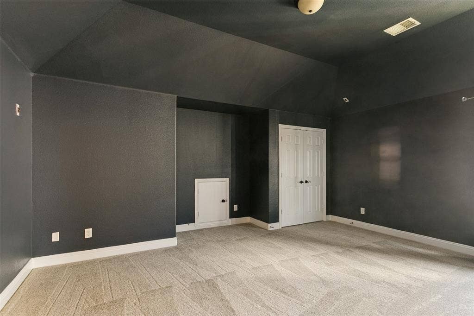
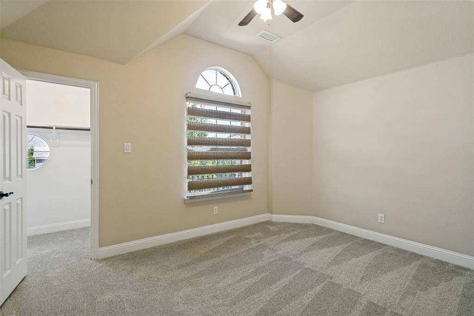
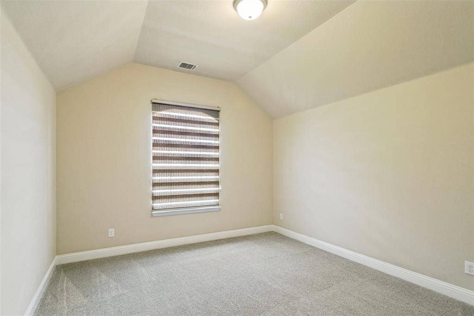
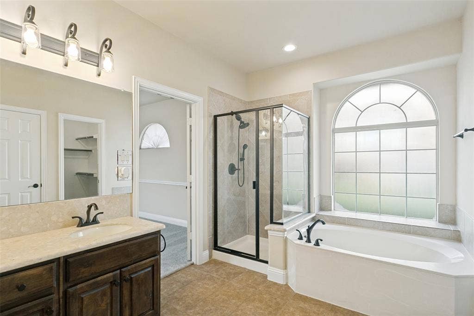
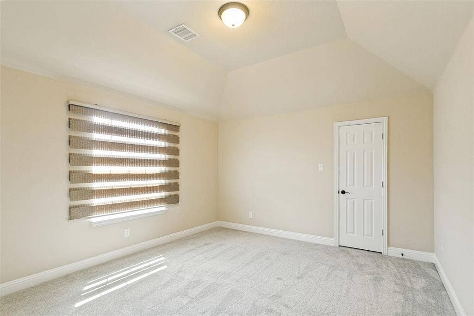
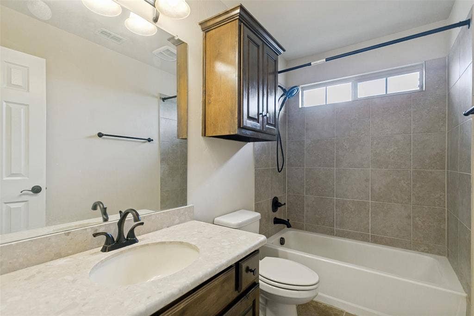
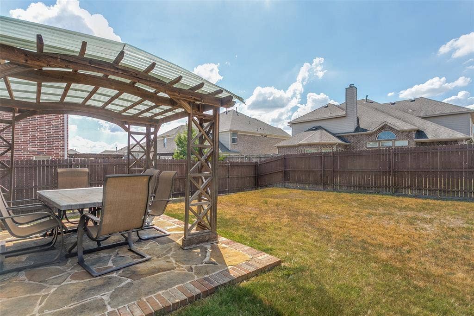
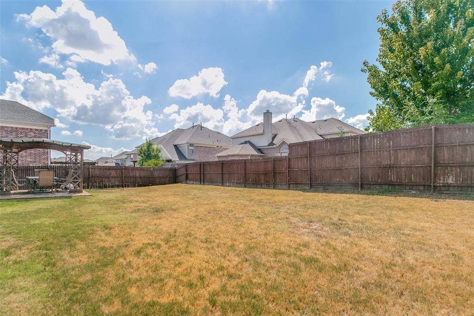
Beautiful 5-Bedroom Rental with Media & Game Rooms in Plano! Welcome to this spacious and beautifully refreshed 5-bedroom, 3.5-bath home offering plenty of room to live, work, and entertain. The home features new carpet and fresh interior paint throughout, creating a clean, bright, move-in-ready environment. The flexible floor plan includes a dedicated office, perfect for working from home, along with a media room and game room that provide exceptional additional living and entertainment space. Five generously sized bedrooms offer plenty of room for family, guests, or flexible use. Located in desirable Plano, this home offers convenient access to shopping, dining, schools, parks, and major highways. If you're looking for a spacious home with multiple living and entertainment areas, this one is ready for you to call home! Rental Requirements: Household gross income must be a minimum of 3.5x the monthly rent and applicants must have a minimum 680 credit score. Tenant is required to maintain renters insurance for the duration of the lease and is responsible for all lawn care and maintenance. Income, credit, rental history, and other applicable qualifications are subject to verification. Move-in ready and available now!
| Listing Id: | 21379189 |
|---|---|
| List Price: | $3,850 |
| Property Type: | Residential Lease |
| Property Sub Type: | Single Family Residence |
| Status: | Closed |
| Bedrooms Total: | 5 |
| Bathrooms Full: | 3 |
| Bathrooms Half: | 1 |
| Living Area: | 3,879 |
| Lot Size Square Feet: | 8,886.2400 |
| Lot Size Acres: | 0.204 |
| Architectural Style: | Traditional |
| Waterfront?: | No |
| City: | Plano |
| County Or Parish: | Collin |
| Subdivision Name: | Trails Of Glenwood #3 |
| Postal Code: | 75074 |
| Year Built: | 2013 |
| Accessibility Features Yn: | No |
| Appliances: | Dishwasher,Disposal,Electric Oven,Gas Cooktop,Microwave,Plumbed For Gas in Kitchen |
| Application Fee Amount: | $49 |
| Association Type: | Mandatory |
| Attached Garage?: | Yes |
| Availability Date: | 2026-09-04 |
| Basement Yn: | No |
| Bathrooms Total Decimal: | 3.10 |
| Bathrooms Total Integer: | 4 |
| Consent for Visitors to Record: | Video |
| Construction Materials: | Brick, Rock/Stone, Wood |
| Cooling: | Ceiling Fan(s), Central Air, Electric, Zoned |
| Covered Spaces: | 2 |
| Deposit Amount: | $3,850 |
| Directions: | GPS friendly property. For safety reasons, please use GPS. |
| Elementary School: | Mccall |
| Elementary School Name: | Mccall |
| Exterior Features: | Covered Patio/Porch, Rain Gutters, Private Yard |
| Fencing: | Brick, Wood |
| Fireplace Features: | Gas Starter |
| Fireplaces Total: | 1 |
| Flooring: | Carpet, Ceramic Tile, Wood |
| Foundation Details: | Slab |
| Furnished?: | No |
| Garage Length: | 20 |
| Garage Spaces: | 2 |
| Garage Width: | 20 |
| Garage?: | Yes |
| Heating: | Central, Natural Gas, Zoned |
| High School Name: | Williams |
| Hoa Management Company: | Unknown |
| Hoa Management Company Phone: | 999-999-9999 |
| Interior Features: | Built-in Features, Cable TV Available, Decorative Lighting, Double Vanity, Granite Counters, High Speed Internet Available, Kitchen Island, Open Floorplan, Pantry, Vaulted Ceiling(s), Walk-In Closet(s) |
| Laundry Features: | Electric Dryer Hookup, Utility Room, Full Size W/D Area, Dryer Hookup |
| Lease Conditions: | Application Fee, Credit Report, Prior Residence Info., Written Application (+) |
| Lease Type: | Yearly |
| Levels: | Two |
| Room Count: | 17 |
| Lot Features: | Landscaped, Lrg. Backyard Grass, Sprinkler System, Subdivision |
| Lot Size: | Less Than .5 Acre (not Zero) |
| Lot Size Area: | 0.2040 |
| Lot Size Source: | Assessor |
| Lot Size Units: | Acres |
| Middle School Name: | Bowman |
| Monies Required: | Security Deposit, Other |
| Move In Date: | 10/01/2026 |
| Multi Parcel ID: | No |
| Municipal Utility District?: | No |
| Non Refundable Pet Fee?: | Yes |
| Notice Surveillance Devices Pres: | None |
| Number Of Days Guests Allowed: | 10 |
| Number Of Dining Areas: | 2 |
| Number Of Living Areas: | 4 |
| Number Of Parking Spaces: | 2 |
| Number Of Vehicles: | 2 |
| Parking Features: | Driveway, Garage, Garage Door Opener, Garage Faces Front |
| Patio And Porch Features: | Covered, Front Porch, Patio |
| Pets Allowed: | Yes Pets Allowed, Breed Restrictions, Call, Number Limit, Size Limit |
| Pool?: | No |
| Postal Code Plus 4: | 9012 |
| Property Attached?: | No |
| Restrictions: | No Smoking, No Sublease, No Waterbeds, Pet Restrictions |
| Roof: | Composition |
| School District: | Plano ISD |
| Security Features: | Smoke Detector(s) |
| Smart Home Features Appor Pass Y: | 0 |
| Stories Total: | 2 |
| Structural Style: | Single Detached |
| Tenant Pays: | All Utilities, Grounds Care, Insurance |
| Transaction Type: | For Lease |
| Utilities: | Cable Available, City Sewer, City Water, Concrete, Curbs, Sidewalk, Underground Utilities |
| Will Subdivide: | No |
| Window Features: | Window Coverings |
| Year Built Details: | Preowned |
Listing Courtesy of: Solvent Realty Group
Listing Agent: Robert Blackman
214-327-0894
All listings featuring the  icon are provided courtesy of North Texas Real Estate Information Systems, Inc. (NTREIS), Copyright 2026. All rights reserved.
All information is believed accurate but not guaranteed. The properties displayed may not be all of the properties available through the IDX Program. Any use of this site other than by potential buyers or sellers is strictly prohibited.
North Texas Real Estate Information Systems, Inc. data last updated on October 08, 2026 04:15 PM - CT
Property Last Updated: October 08, 2026 04:15 PM - CT
