3635 Beverly Drive
Highland Park, TX 75205
$7,500,000
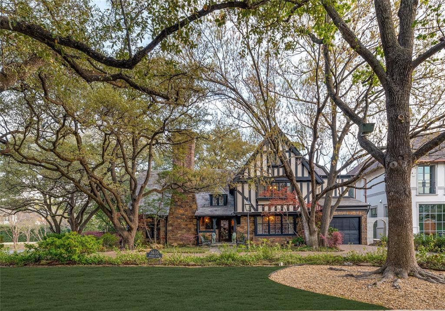
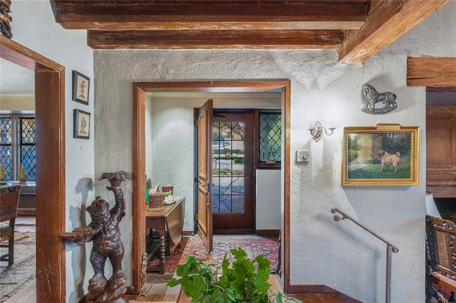
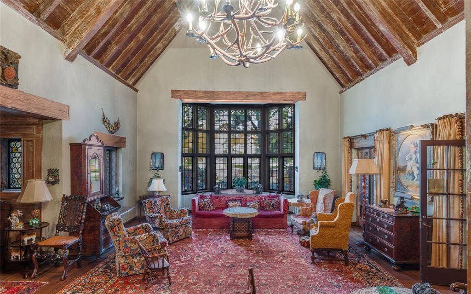
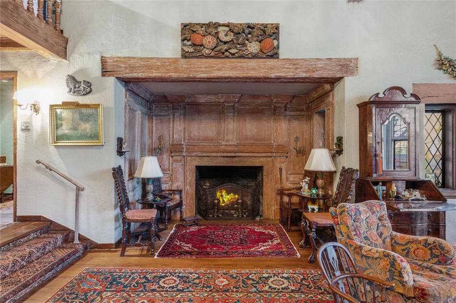
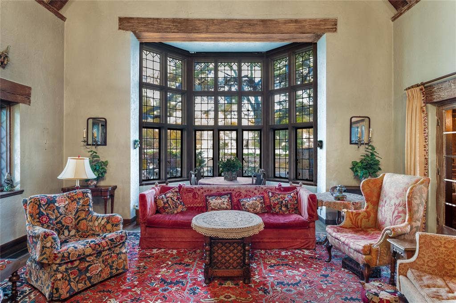
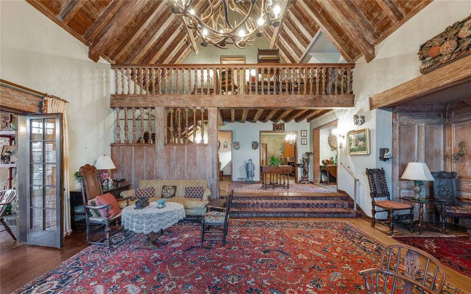
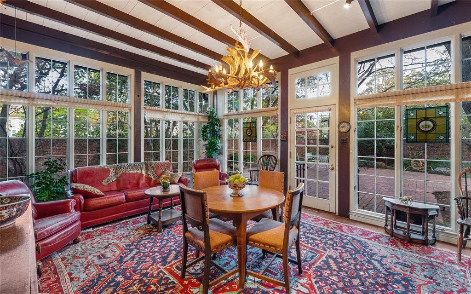
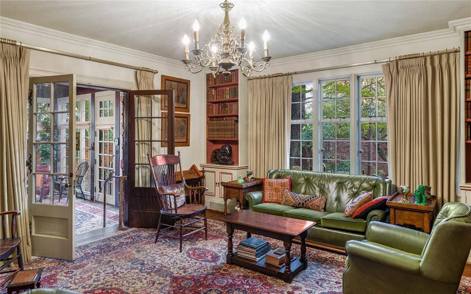
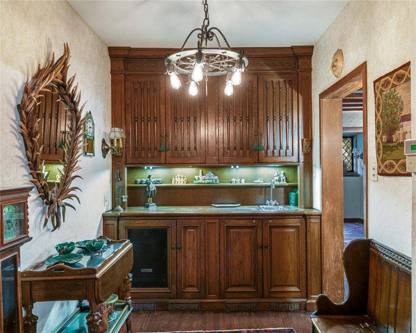
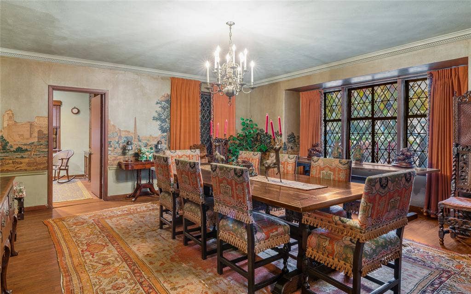
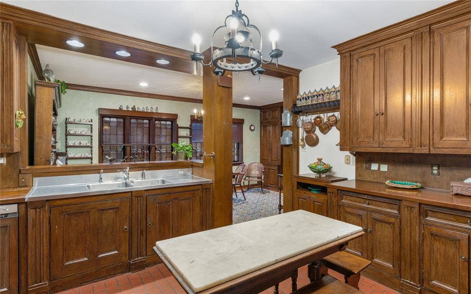
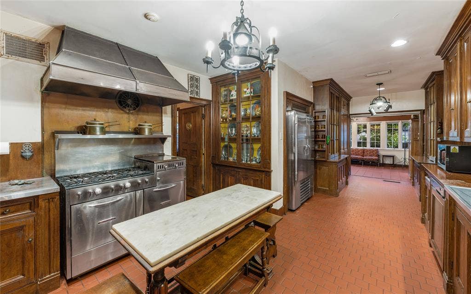
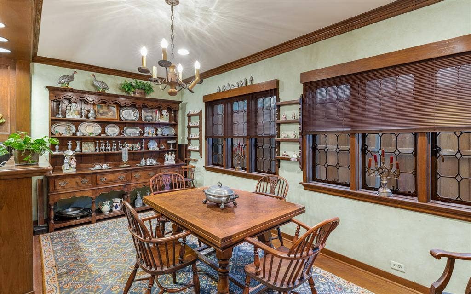
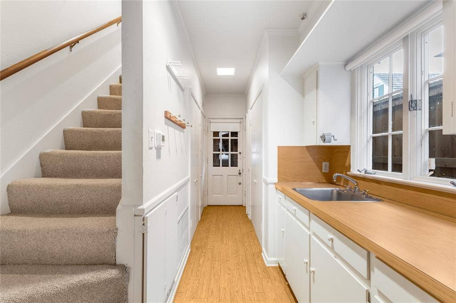
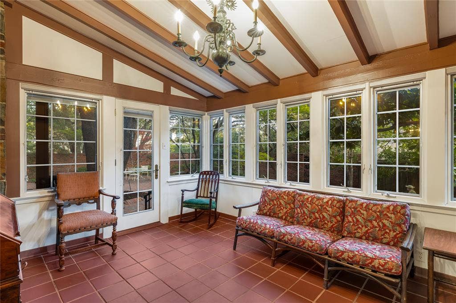
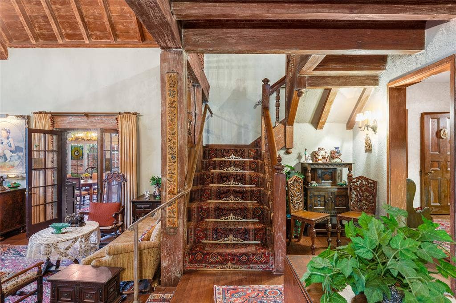
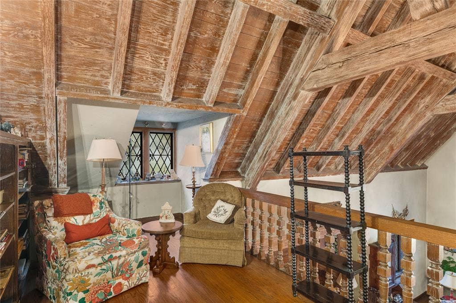
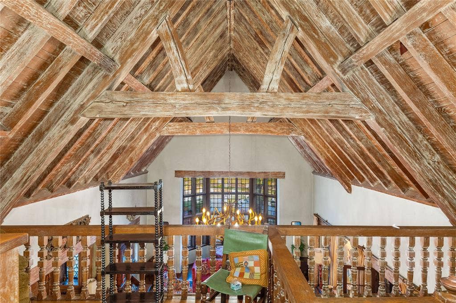
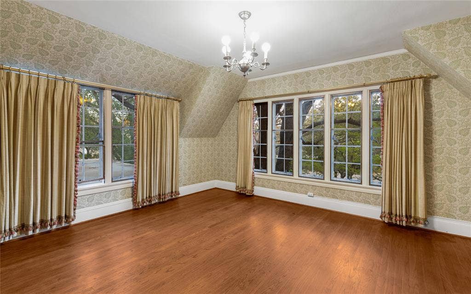
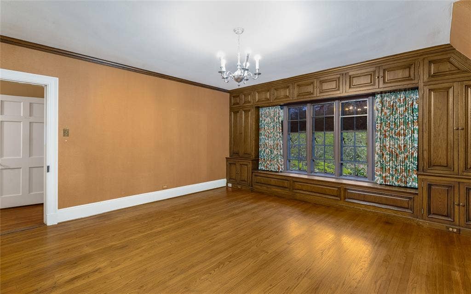
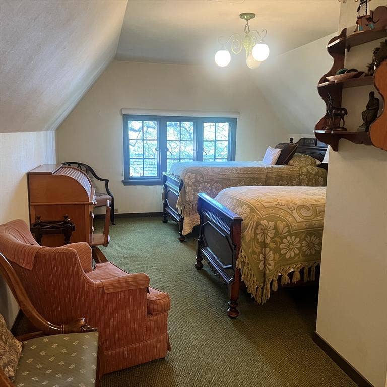
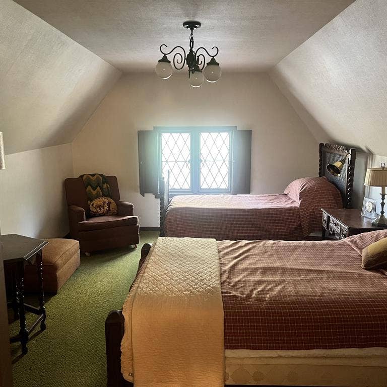
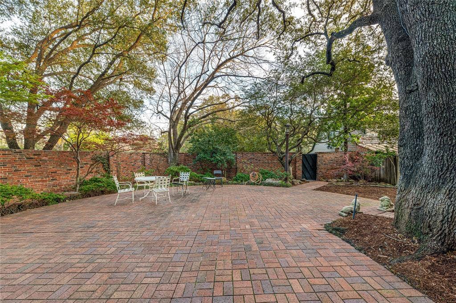
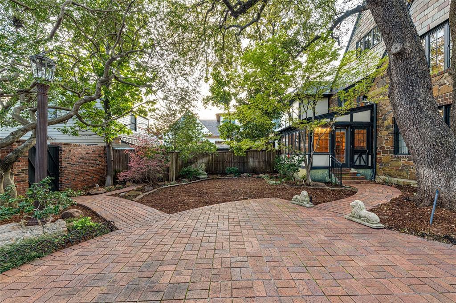
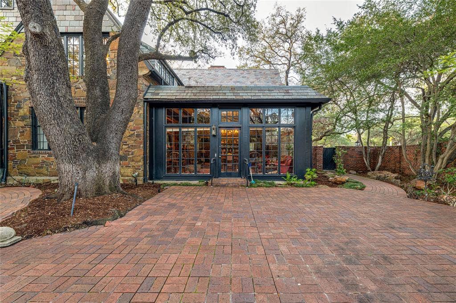
3635 Beverly Drive, one of the iconic Grandes Dames of Highland Park, was designed and built by famed architect Anton Korn as his personal home in 1925. The current family has owned the home since 1964 and has kept it as painstakingly close to its original design as possible. At the corner of Beverly and Drexel, and overlooking Hackberry Creek, this home is a commanding presence on its heavily treed lot. Updated in 1946, by Earl Hart Miller, the home has one of the most magnificent and memorable great rooms in DFW. The 2 story room has 20 foot stained glass windows at the east end, a cozy alcove with fireplace and a massive beamed ceiling with timbers from the Oriental Hotel in 1924 downtown Dallas. A 2nd floor landing overlooks the room with a view of the timbered ceiling. A large formal dining room, kitchen, breakfast room, den and enclosed patio complete the 1st level with a full and half bath. The 2nd level features 3 bedrooms and 3 full baths while the 3rd level has 2 bedrooms and 1 full bath. The current owners added an elevator, front garage, breakfast room and enclosed sunroom, all in keeping with the original design. This home represents a rare opportunity to preserve a truly historic home in Highland Park.
| Listing Id: | 21216668 |
|---|---|
| List Price: | $7,500,000 |
| Property Type: | Residential |
| Property Sub Type: | Single Family Residence |
| Status: | Closed |
| Bedrooms Total: | 5 |
| Bathrooms Full: | 5 |
| Bathrooms Half: | 1 |
| Living Area: | 5,814 |
| Unexempt Taxes: | $109,765 |
| Lot Size Square Feet: | 19,558.4400 |
| Lot Size Acres: | 0.449 |
| Architectural Style: | Tudor |
| Waterfront?: | No |
| City: | Highland Park |
| County Or Parish: | Dallas |
| Subdivision Name: | Highland Park |
| Postal Code: | 75205 |
| Year Built: | 1925 |
| Accessibility Features Yn: | No |
| Appliances: | Built-in Refrigerator,Commercial Grade Range,Dishwasher,Disposal |
| Association Type: | None |
| Attached Garage?: | Yes |
| Basement Yn: | Yes |
| Bathrooms Total Decimal: | 5.10 |
| Bathrooms Total Integer: | 6 |
| Buyer Financing: | Conventional |
| Consent for Visitors to Record: | Video |
| Construction Materials: | Brick, Rock/Stone |
| Cooling: | Central Air, Electric, Zoned |
| Covered Spaces: | 3 |
| Directions: | Southwest corner of Beverly Dr and Drexel |
| Elementary School: | Armstrong |
| Elementary School Name: | Armstrong |
| Exclusions: | See agent. |
| Exterior Features: | Rain Gutters, Lighting, Storage |
| Fencing: | Brick |
| Fireplace Features: | Gas Logs, Wood Burning |
| Fireplaces Total: | 2 |
| Foundation Details: | Pillar/Post/Pier, Slab |
| Garage Spaces: | 3 |
| Garage?: | Yes |
| Heating: | Central, Natural Gas, Zoned |
| High School Name: | Highland Park |
| Interior Features: | Built-in Features, Cathedral Ceiling(s), Chandelier, Decorative Lighting, Eat-in Kitchen, Elevator, High Speed Internet Available, Loft, Multiple Staircases, Natural Woodwork, Wet Bar, Second Primary Bedroom |
| Intermediate School Name: | Mcculloch |
| Laundry Features: | Electric Dryer Hookup, Utility Room, Full Size W/D Area, Dryer Hookup, Washer Hookup |
| Levels: | Three Or More |
| Listing Terms: | Cash, Conventional |
| Room Count: | 12 |
| Lot Features: | Irregular Lot, Landscaped, Many Trees, Sprinkler System |
| Lot Size: | Less Than .5 Acre (not Zero) |
| Lot Size Area: | 0.4490 |
| Lot Size Units: | Acres |
| Middle School Name: | Highland Park |
| Multi Parcel ID: | No |
| Municipal Utility District?: | No |
| Number Of Dining Areas: | 2 |
| Number Of Living Areas: | 3 |
| Number Of Parking Spaces: | 3 |
| Other Structures: | Guest House |
| Parking Features: | Circular Driveway, Garage, Garage Door Opener, Garage Double Door, Garage Faces Front, Garage Faces Side, Garage Single Door |
| Patio And Porch Features: | Glass Enclosed |
| Pool?: | No |
| Possession: | 30-60 Days |
| Postal Code Plus 4: | 2869 |
| Property Attached?: | No |
| Restrictions: | Deed |
| Roof: | Slate |
| School District: | Highland Park ISD |
| Smart Home Features Appor Pass Y: | 0 |
| Structural Style: | Single Detached |
| Transaction Type: | For Sale |
| Utilities: | City Sewer, City Water |
| Will Subdivide: | Subdivided |
| Window Features: | Window Coverings |
Listing Courtesy of: Coldwell Banker Realty
Listing Agent: Ned Cammack
214-453-1850
Mortgage Calculator
All listings featuring the  icon are provided courtesy of North Texas Real Estate Information Systems, Inc. (NTREIS), Copyright 2026. All rights reserved.
All information is believed accurate but not guaranteed. The properties displayed may not be all of the properties available through the IDX Program. Any use of this site other than by potential buyers or sellers is strictly prohibited.
North Texas Real Estate Information Systems, Inc. data last updated on October 08, 2026 04:15 PM - CT
Property Last Updated: October 08, 2026 04:15 PM - CT
