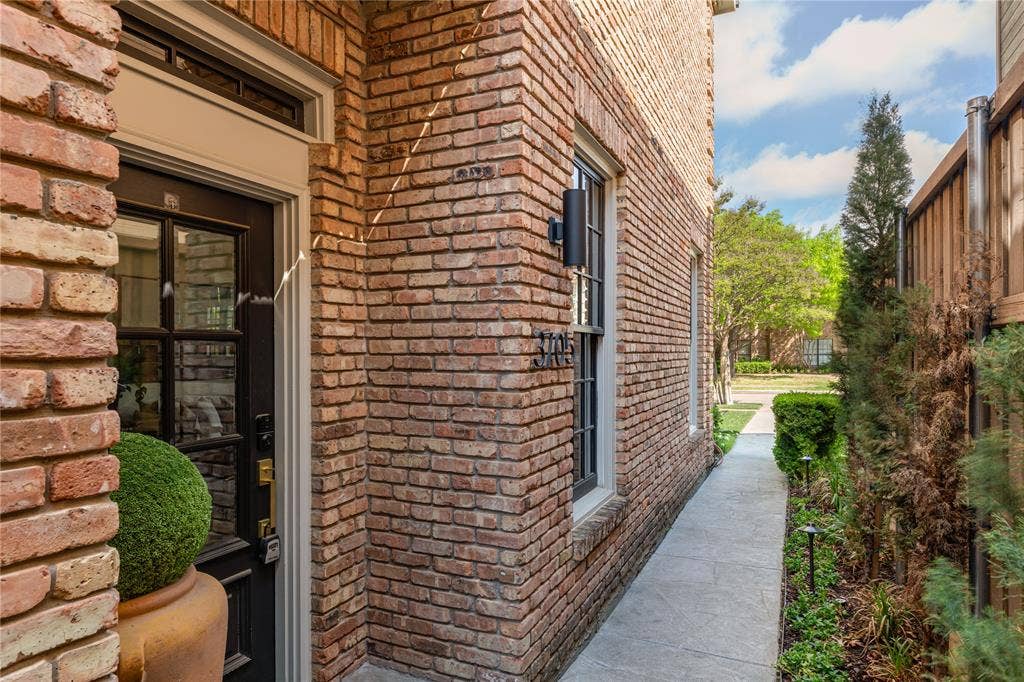
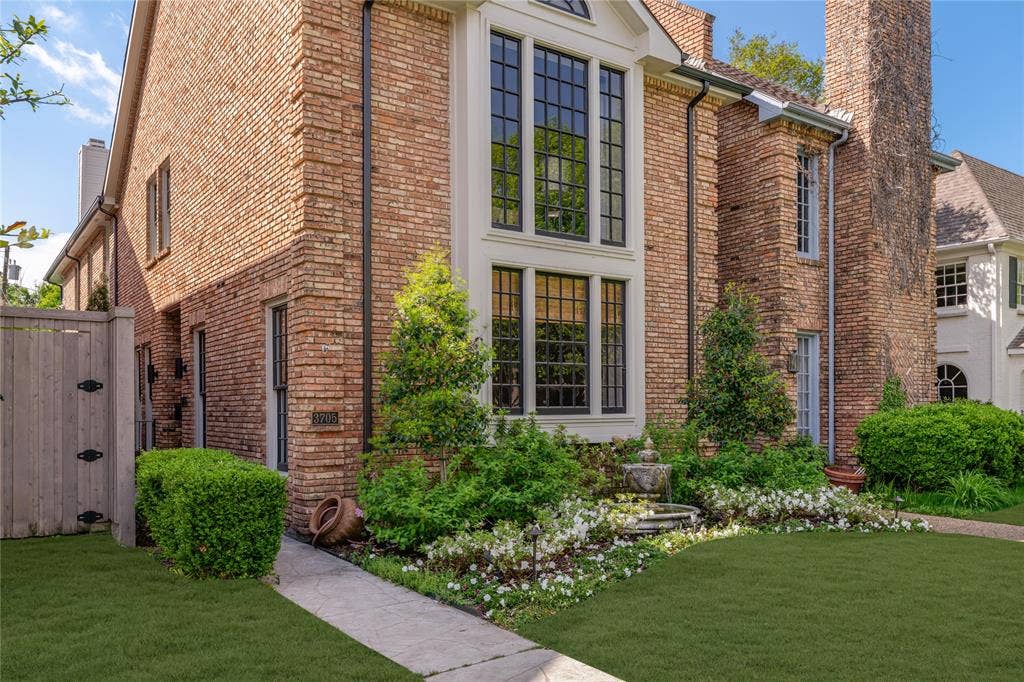
3705 Binkley Avenue
University Park, TX 75205
$8,500
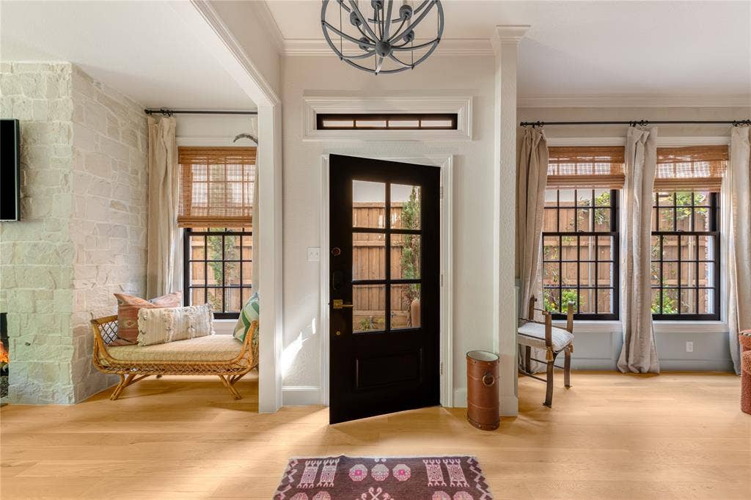
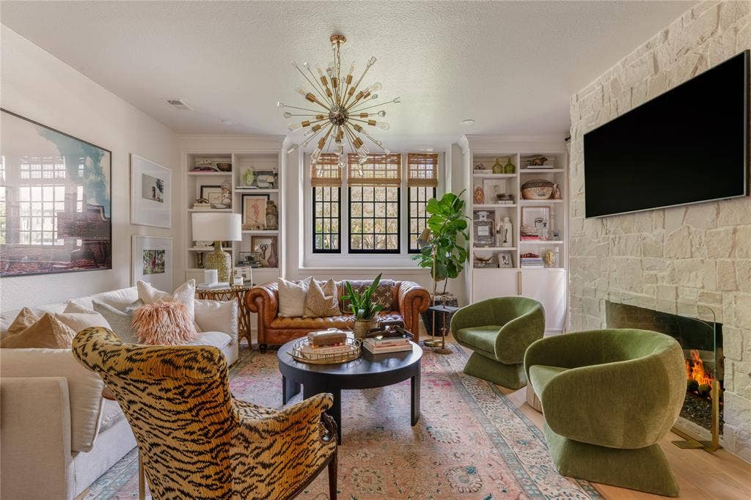
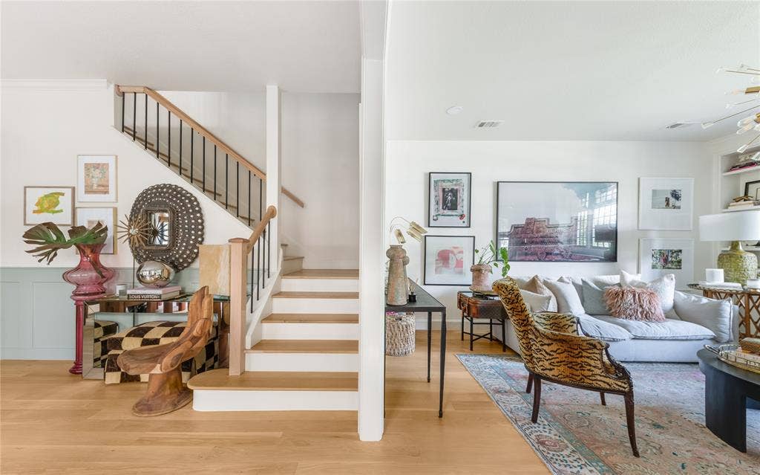
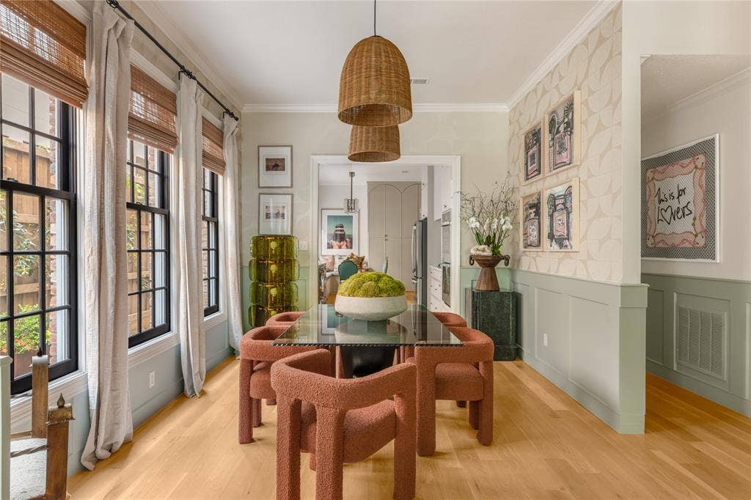
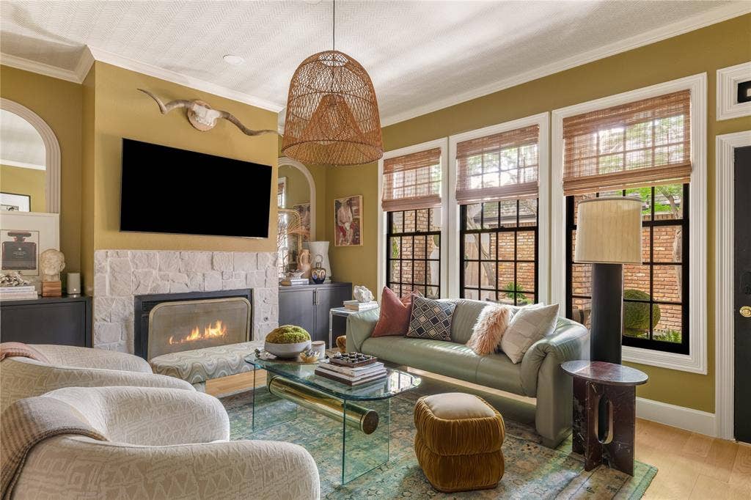
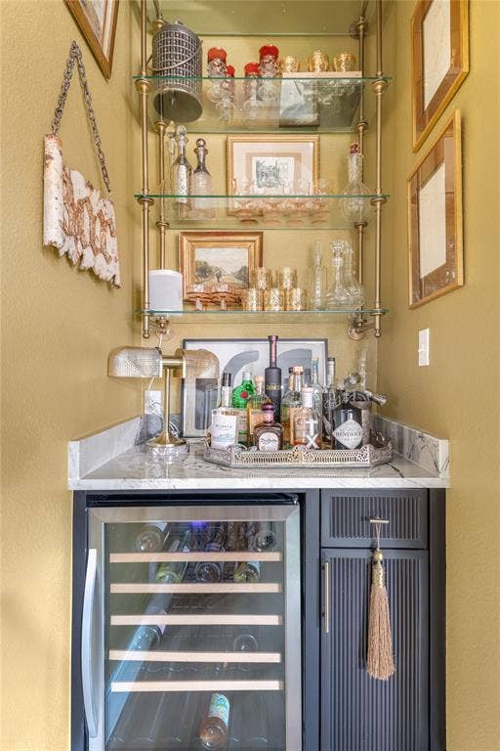
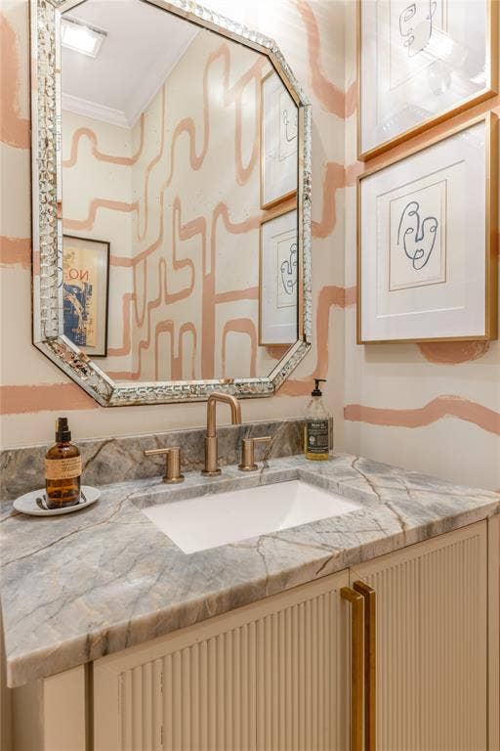
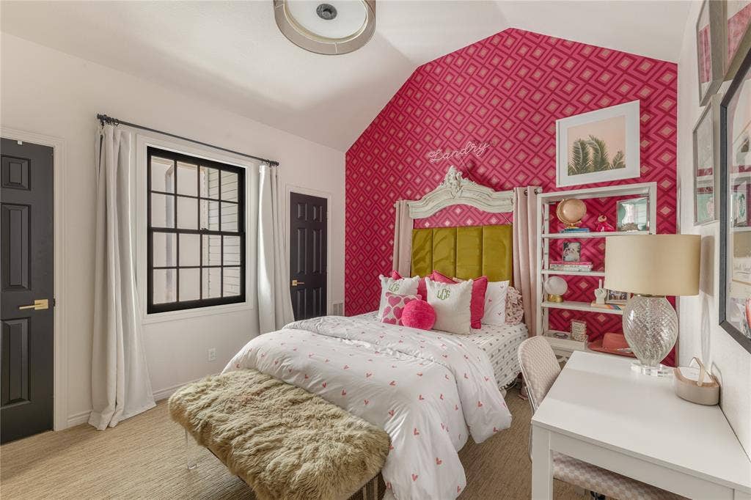
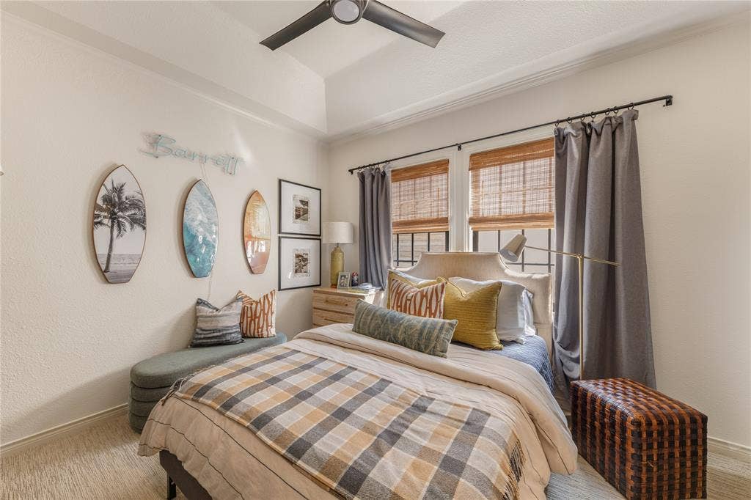
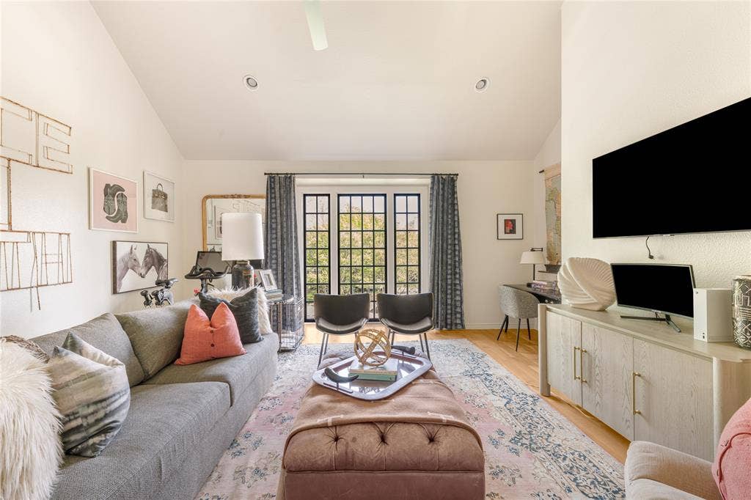
Exquisitely reimagined, this 3 or 4 bedroom single-family attached residence offers 3,176 SF of refined living just moments from HPMS, with 10’ ceilings enhancing both levels. Designed for elegance and functionality, the home features two beautifully appointed living areas on the main floor, each with its own fireplace and custom built-ins, plus a versatile upstairs game room or fourth bedroom, ideal for guests or a private retreat.
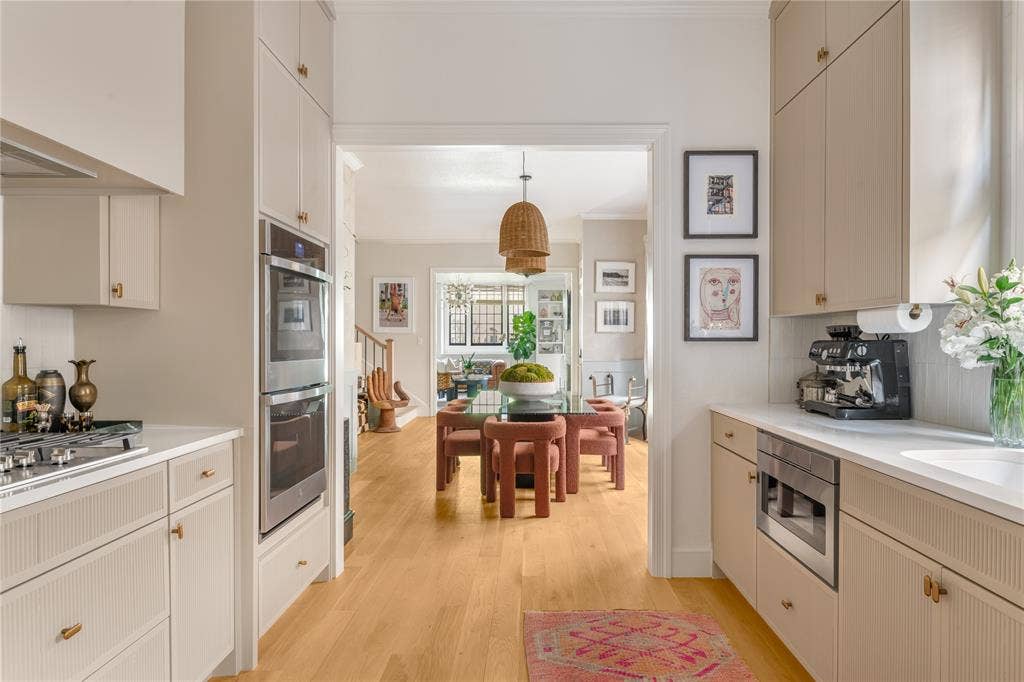
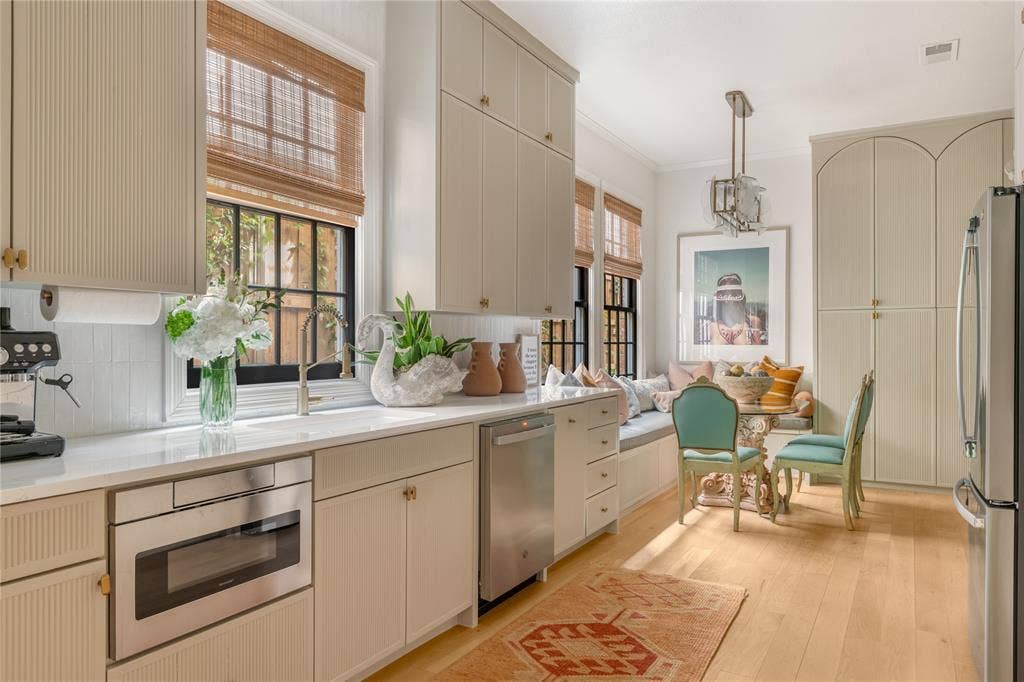
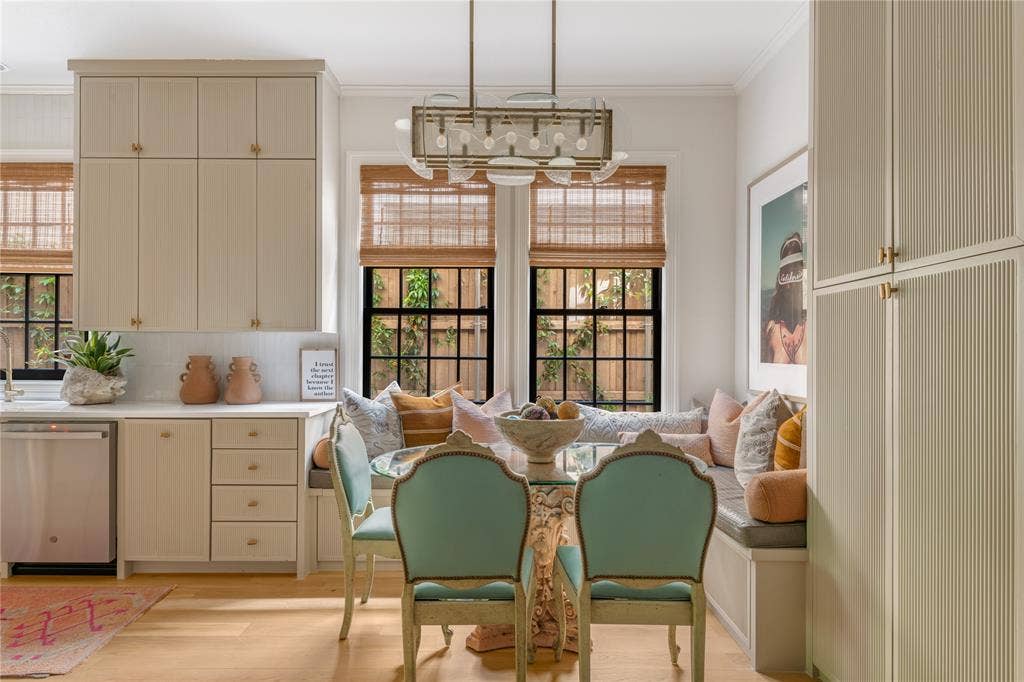
The kitchen serves as a stunning centerpiece, thoughtfully redesigned with bespoke cabinetry, gas cooking, and a charming built-in banquette. Elevated finishes throughout create a seamless sense of luxury, from rich wood and tile flooring to curated lighting and sophisticated fixtures.
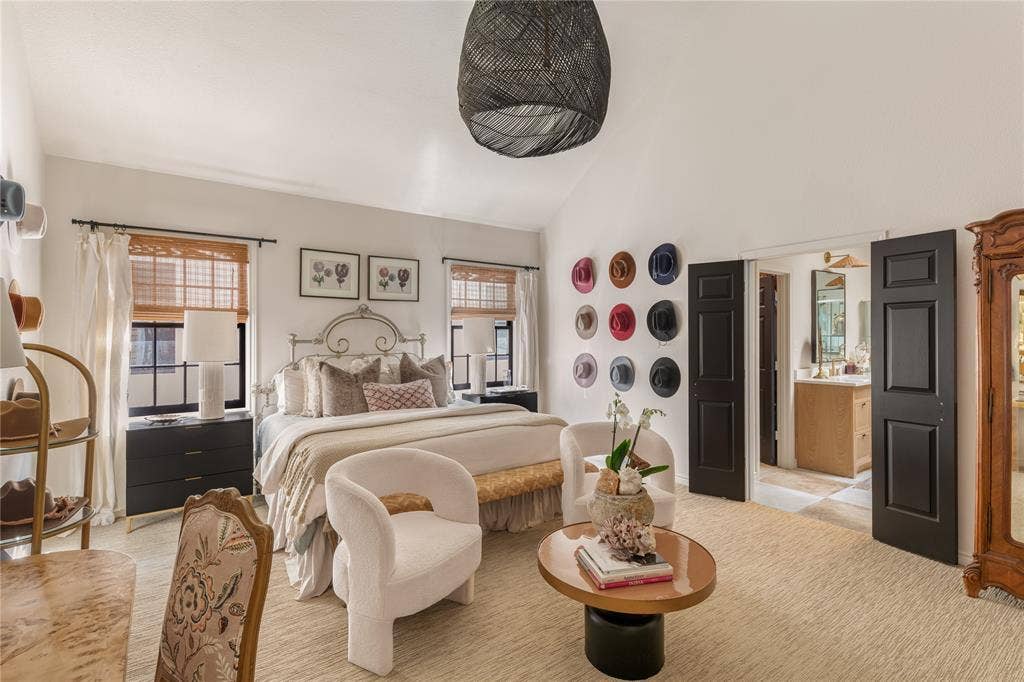
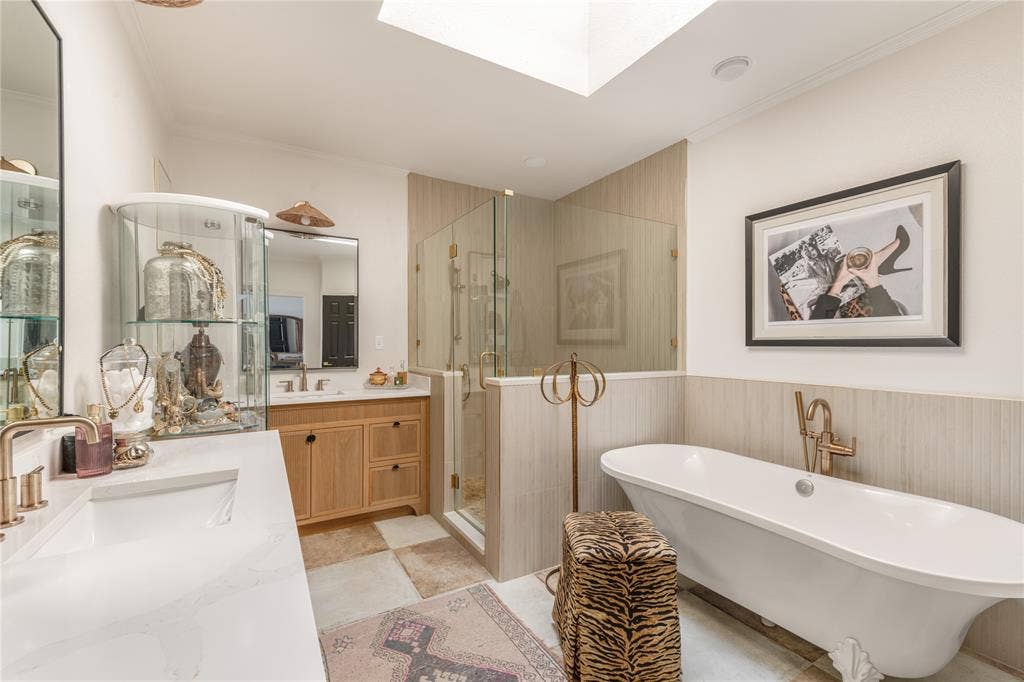
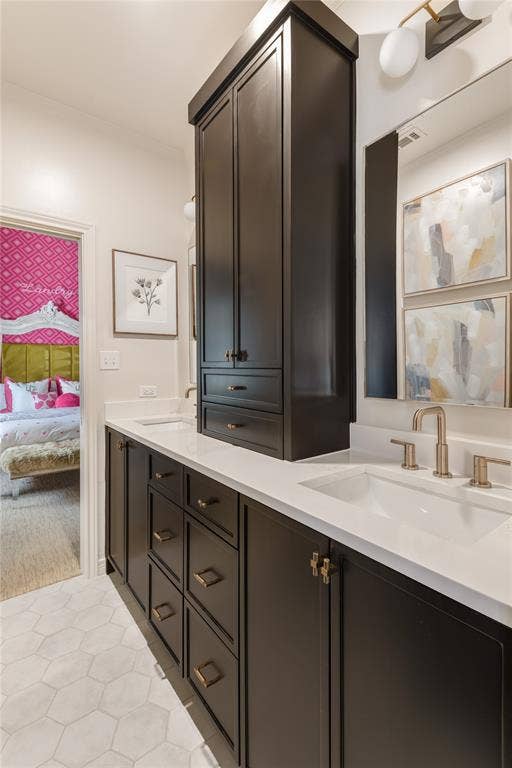
The primary suite offers a serene escape with a reimagined closet featuring custom cabinetry, while the secondary bedrooms are connected by a Jack and Jill bath.
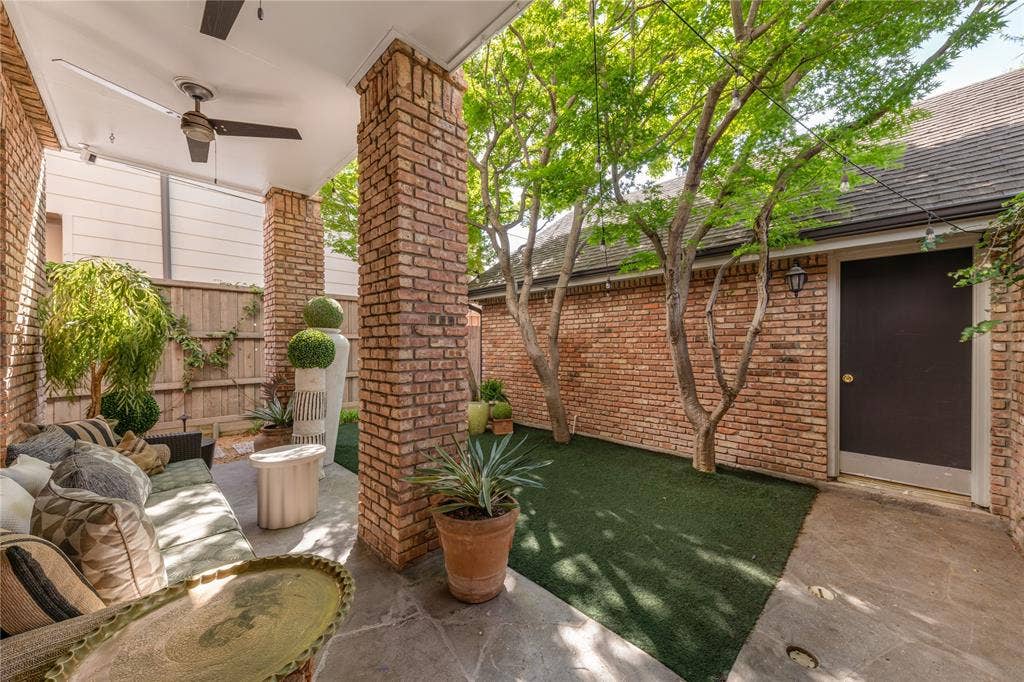
The private patio, surrounded by lush landscaping, a tranquil fountain, and ambient café lighting, creates an inviting outdoor retreat and completes this turnkey home blending timeless style with modern convenience in an exceptional location.
| Listing Id: | 21372524 |
|---|---|
| List Price: | $8,500 |
| Property Type: | Residential Lease |
| Property Sub Type: | Single Family Residence |
| Status: | Active |
| Bedrooms Total: | 3 |
| Bathrooms Full: | 2 |
| Bathrooms Half: | 1 |
| Living Area: | 3,176 |
| Lot Size Square Feet: | 4,181.7600 |
| Lot Size Acres: | 0.096 |
| Architectural Style: | Traditional |
| Waterfront?: | No |
| City: | University Park |
| County Or Parish: | Dallas |
| Subdivision Name: | Wynne Wooleys |
| Postal Code: | 75205 |
| Year Built: | 1985 |
| Accessibility Features: | Accessible Entrance |
| Accessibility Features Yn: | Yes |
| Appliances: | Dishwasher,Disposal,Gas Cooktop,Double Oven,Refrigerator |
| Application Fee Amount: | $50 |
| Association Type: | None |
| Attached Garage?: | No |
| Availability Date: | 2026-08-28 |
| Basement Yn: | No |
| Bathrooms Total Decimal: | 2.10 |
| Bathrooms Total Integer: | 3 |
| Consent for Visitors to Record: | None |
| Construction Materials: | Brick |
| Cooling: | Ceiling Fan(s), Central Air |
| Covered Spaces: | 2 |
| Deposit Amount: | $8,500 |
| Deposit Pet: | $1,000 |
| Directions: | From Mockingbird, turn North onto High School Ave. Turn left onto Binkley Ave. Home is the second duplex on your left past Mt. Vernon Ave. 3705 is on the East Side of the home. Front Door is located on the East side of the duplex. |
| Easements: | Utilities |
| Elementary School: | Armstrong |
| Elementary School Name: | Armstrong |
| Exterior Features: | Courtyard, Covered Patio/Porch, Private Entrance, RV Hookup |
| Fencing: | Wood, Wrought Iron |
| Fireplace Features: | Family Room, Living Room |
| Fireplaces Total: | 2 |
| Flooring: | Carpet, Tile, Wood |
| Foundation Details: | Slab |
| Furnished?: | No |
| Garage Length: | 19 |
| Garage Spaces: | 2 |
| Garage Width: | 20 |
| Garage?: | Yes |
| Green Landscaping: | Non-Toxic Fertilizer/Pesticides |
| Heating: | Central |
| High School Name: | Highland Park |
| Interior Features: | Built-in Features, Dry Bar, Eat-in Kitchen, Flat Screen Wiring, Open Floorplan, Pantry, Vaulted Ceiling(s), Walk-In Closet(s), Second Primary Bedroom |
| Intermediate School Name: | Mcculloch |
| Laundry Features: | Full Size W/D Area |
| Lease Conditions: | Application Fee, Credit Report, Prior Residence Info. |
| Lease Term: | Negotiable |
| Lease Term Description: | 1 to 3 year lease agreement available. |
| Lease Type: | 1 Year Plus |
| Levels: | Two |
| Room Count: | 10 |
| Lot Features: | Interior Lot, Landscaped, Sprinkler System |
| Lot Size: | Less Than .5 Acre (not Zero) |
| Lot Size Area: | 0.0960 |
| Lot Size Dimensions: | 25'x168' |
| Lot Size Source: | Assessor |
| Lot Size Units: | Acres |
| Middle School Name: | Highland Park |
| Monies Required: | First Months Rent, Pet Deposit, Security Deposit |
| Monthly Pet Fee: | $25 |
| Multi Parcel ID: | No |
| Municipal Utility District?: | No |
| Non Refundable Pet Fee?: | No |
| Notice Surveillance Devices Pres: | Audio, Video |
| Number Of Days Guests Allowed: | 14 |
| Number Of Dining Areas: | 2 |
| Number Of Living Areas: | 2 |
| Number Of Parking Spaces: | 2 |
| Number Of Pets Allowed: | 1 |
| Number Of Vehicles: | 2 |
| Parking Features: | Garage Single Door |
| Pets Allowed: | Yes Pets Allowed, Breed Restrictions, Call |
| Pool?: | No |
| Property Attached?: | Yes |
| Restrictions: | No Sublease, Pet Restrictions |
| Roof: | Built-Up, Composition |
| School District: | Highland Park ISD |
| Security Features: | Burglar, Fire Alarm |
| Senior Community Yn: | No |
| Smart Home Features Appor Pass Y: | 0 |
| Special Taxing Entities: | 0 |
| Structural Style: | Attached or 1/2 Duplex |
| Tenant Pays: | All Utilities, Cable TV, Electricity, Exterior Maintenance, Gas, Grounds Care, Insurance, Pest Control, Water |
| Transaction Type: | For Sale/Lease |
| Utilities: | Alley, City Sewer, City Water, Individual Gas Meter |
| Will Subdivide: | No |
| Year Built Details: | Preowned |
Listing Courtesy of: Allie Beth Allman & Assoc.
Listing Agent: Jackie Converse
214-673-7852
All listings featuring the  icon are provided courtesy of North Texas Real Estate Information Systems, Inc. (NTREIS), Copyright 2026. All rights reserved.
All information is believed accurate but not guaranteed. The properties displayed may not be all of the properties available through the IDX Program. Any use of this site other than by potential buyers or sellers is strictly prohibited.
North Texas Real Estate Information Systems, Inc. data last updated on October 08, 2026 04:15 PM - CT
Property Last Updated: October 08, 2026 04:15 PM - CT
