
3720 Van Ness Lane
Dallas, TX 75220
$1,645,999
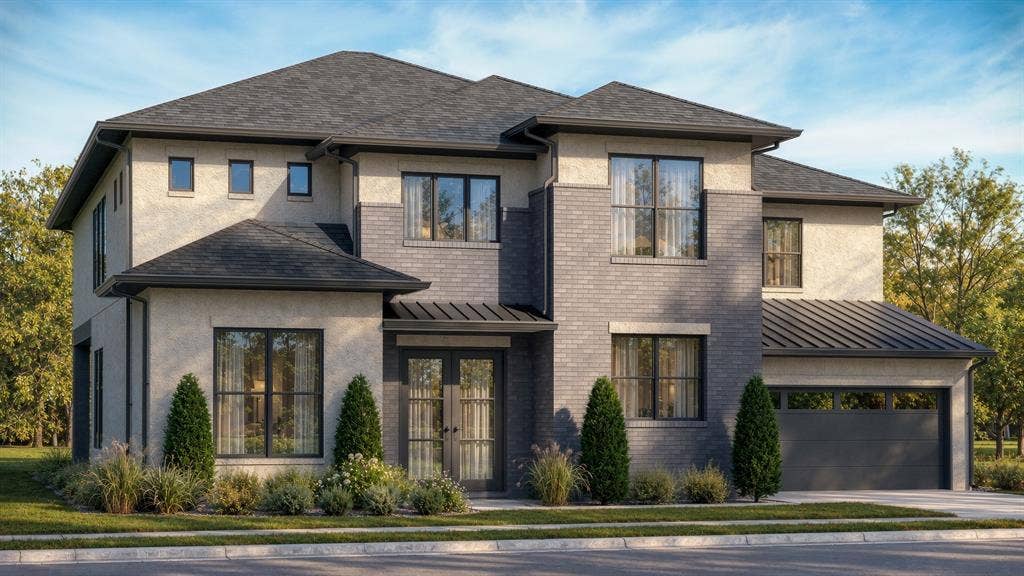
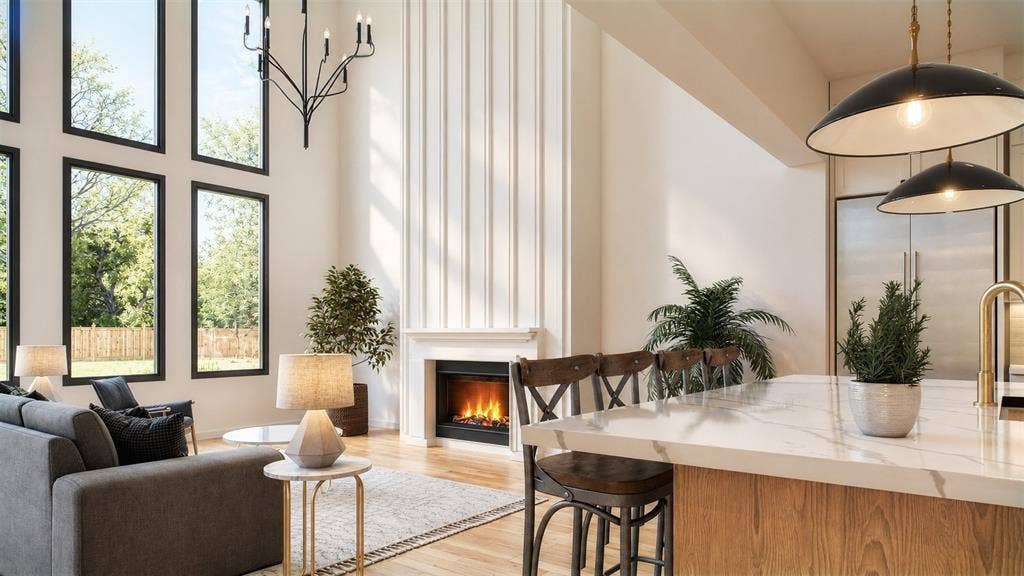
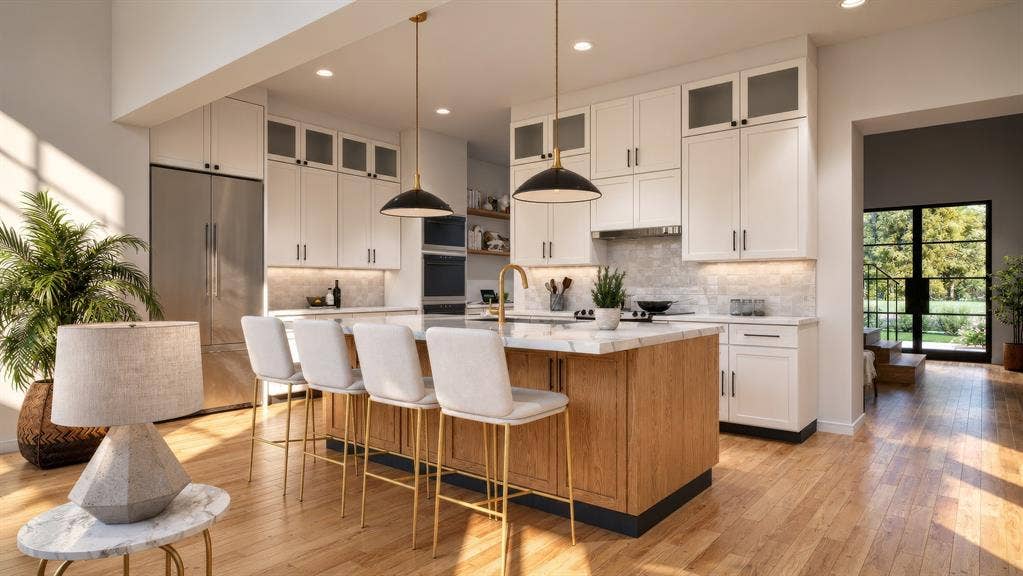
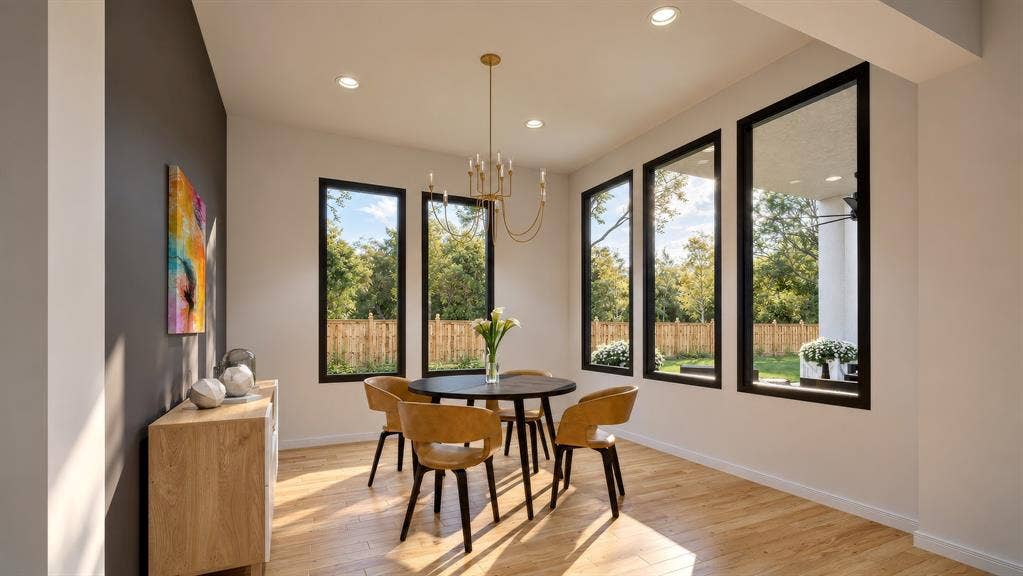
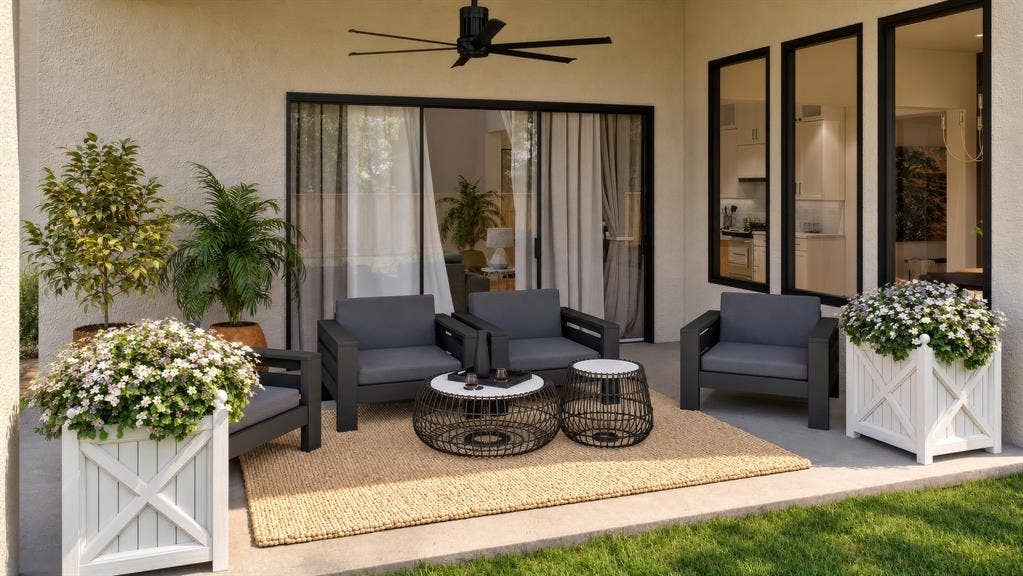
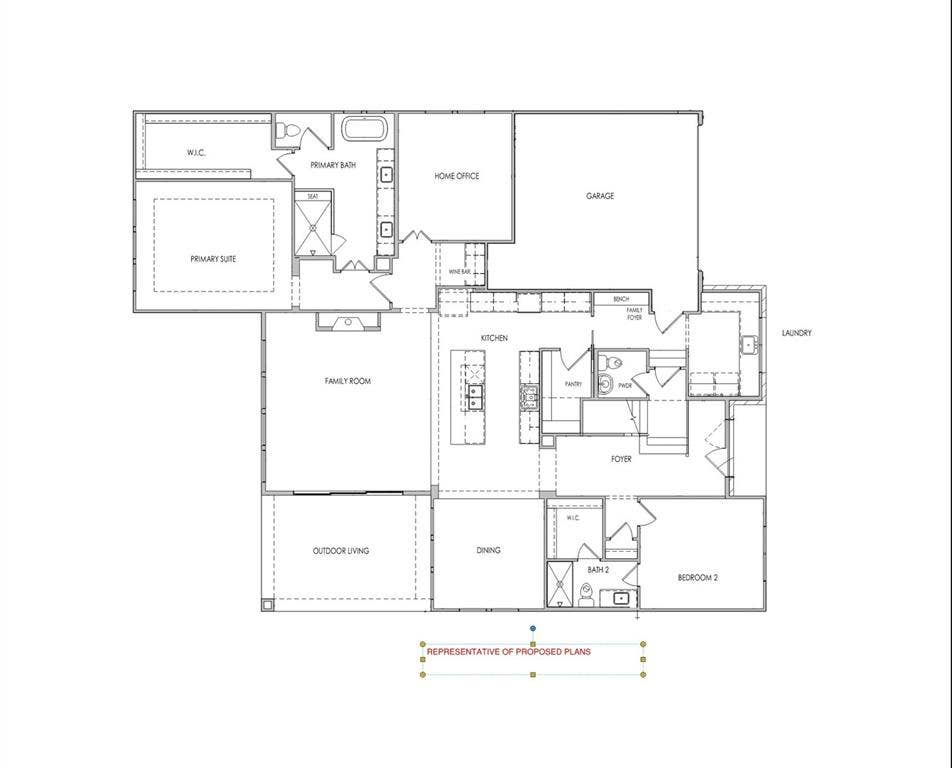
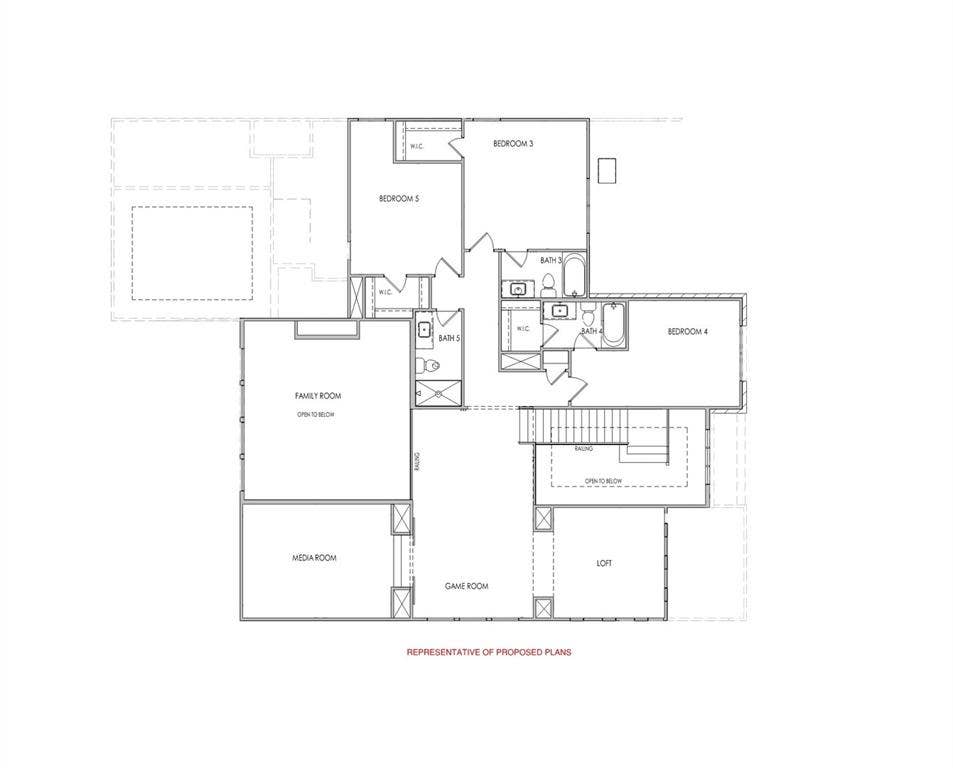
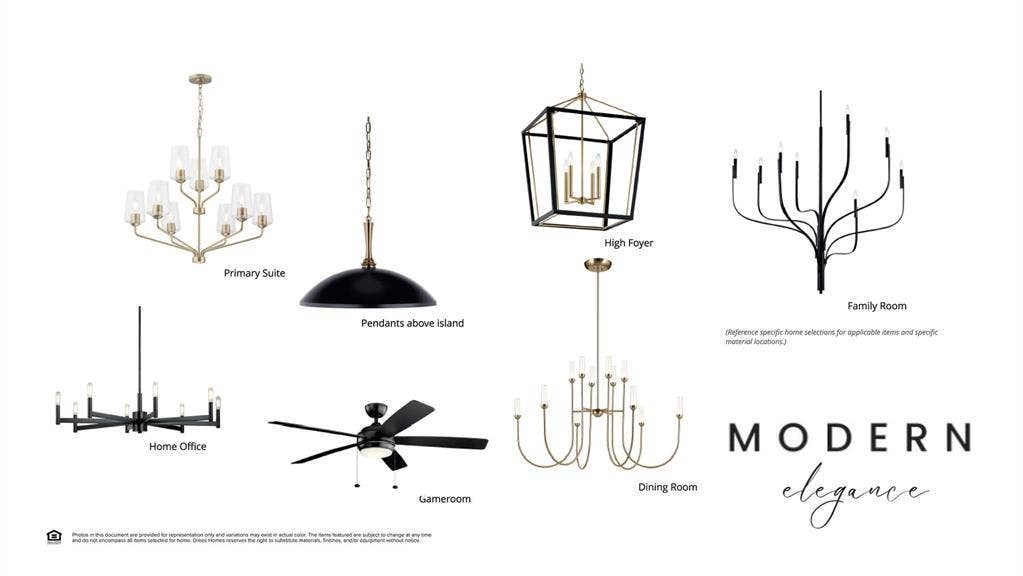
MLS# 21405786 - Built by Drees Custom Homes - December 2026 completion ~ Contemporary - Modern single-family residence in North Davilla Drive Estates. 4,270 sq ft with five primary bedrooms and six bathrooms (five full, one half). Open floorplan with vaulted ceilings, kitchen island, pantry, double vanities, walk-in closets, decorative lighting and sound-system wiring. Cozy family room fireplace, two-car garage, balcony and covered patio - porch with exterior lighting. Zoned electric HVAC with ENERGY STAR equipment.
| Listing Id: | 21405786 |
|---|---|
| List Price: | $1,645,999 |
| Property Type: | Residential |
| Property Sub Type: | Single Family Residence |
| Status: | Active |
| Bedrooms Total: | 5 |
| Bathrooms Full: | 5 |
| Bathrooms Half: | 1 |
| Living Area: | 4,270 |
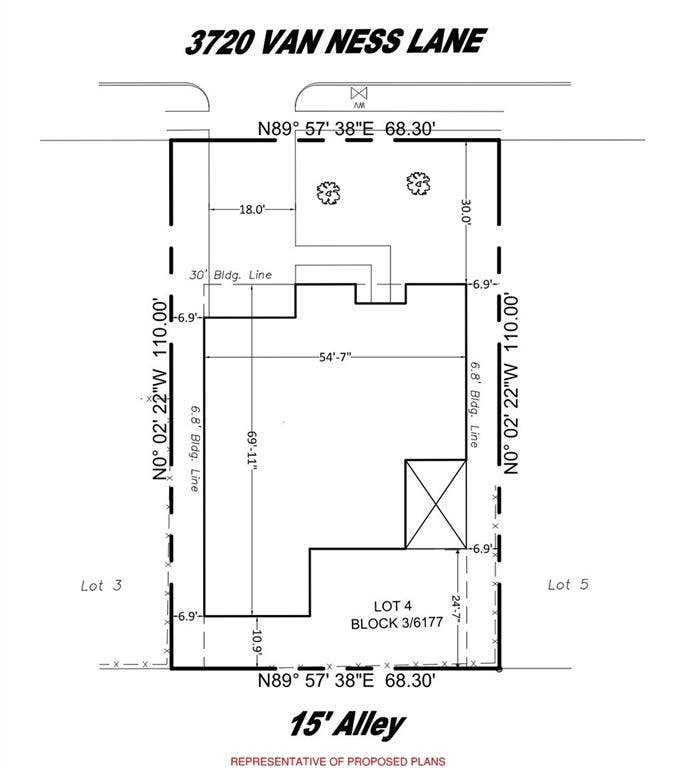
| Lot Size Square Feet: | 7,513.0000 |
| Lot Size Acres: | 0.1725 |
| Architectural Style: | Contemporary/Modern |
| Waterfront?: | No |
| City: | Dallas |
| County Or Parish: | Dallas |
| Subdivision Name: | North Davilla Drive Estates |
| Postal Code: | 75220 |
| Year Built: | 2026 |
| Accessibility Features Yn: | No |
| Accessory Unit?: | No |
| Appliances: | Dishwasher,Disposal,Electric Oven,Gas Cooktop,Gas Water Heater,Microwave,Double Oven,Plumbed For Gas in Kitchen,Tankless Water Heater,Vented Exhaust Fan |
| Association Type: | None |
| Attached Garage?: | Yes |
| Basement Yn: | No |
| Bathrooms Total Decimal: | 5.10 |
| Bathrooms Total Integer: | 6 |
| Community Features: | Sidewalks, Other |
| Construction Materials: | Brick, Fiber Cement, Stone Veneer, Stucco |
| Cooling: | Electric, ENERGY STAR Qualified Equipment, Zoned |
| Covered Spaces: | 2 |
| Directions: | From Highway 635 exit Marsh Lane and head south on Marsh. Turn left on Van Ness Lane |
| Dock Permitted?: | No |
| Elementary School: | Withers |
| Elementary School Name: | Withers |
| Exterior Features: | Covered Patio/Porch, Lighting |
| Fencing: | Back Yard, Wood |
| Fireplace Features: | Family Room |
| Fireplaces Total: | 1 |
| Flooring: | Carpet, Ceramic Tile, Wood |
| Foundation Details: | Slab |
| Garage Length: | 20 |
| Garage Spaces: | 2 |
| Garage Width: | 19 |
| Garage?: | Yes |
| Green Energy Efficient: | Appliances, HVAC, Insulation, Lighting, Low Flow Commode, Rain / Freeze Sensors, Thermostat, Waterheater, Windows |
| Green Water Conservation: | Low-Flow Fixtures |
| Heating: | ENERGY STAR Qualified Equipment, Fireplace(s), Zoned |
| High School Name: | White |
| Horse Permitted Yn: | No |
| Interior Features: | Decorative Lighting, Double Vanity, Eat-in Kitchen, Kitchen Island, Loft, Open Floorplan, Pantry, Sound System Wiring, Vaulted Ceiling(s), Walk-In Closet(s) |
| Lake Pump Yn: | No |
| Laundry Features: | Electric Dryer Hookup, Utility Room, Full Size W/D Area |
| Levels: | Two |
| Room Count: | 11 |
| Lot Features: | Interior Lot |
| Lot Size: | Less Than .5 Acre (not Zero) |
| Lot Size Area: | 7,513.0000 |
| Lot Size Dimensions: | 68.3' x 110' |
| Lot Size Source: | Builder |
| Lot Size Units: | Square Feet |
| Middle School Name: | Walker |
| Multi Parcel ID: | No |
| Municipal Utility District?: | No |
| Number Of Dining Areas: | 1 |
| Number Of Living Areas: | 1 |
| Number Of Parking Spaces: | 2 |
| Parking Features: | Driveway, Electric Vehicle Charging Station(s), Garage Door Opener, Garage Faces Front |
| Patio And Porch Features: | Covered |
| Pool?: | No |
| Possession: | Closing/Funding |
| Property Attached?: | No |
| Roof: | Metal, Shingle |
| School District: | Dallas ISD |
| Security Features: | Carbon Monoxide Detector(s), Prewired, Smoke Detector(s) |
| Senior Community Yn: | No |
| Smart Home Features Appor Pass Y: | 0 |
| Special Taxing Entities: | 0 |
| Structural Style: | Single Detached |
| Transaction Type: | For Sale |
| Utilities: | City Sewer, City Water, Individual Gas Meter, Individual Water Meter |
| Will Subdivide: | No |
| Year Built Details: | New Construction - Incomplete |
Listing Courtesy of: HomesUSA.com
Listing Agent: Ben Caballero
888-872-6006
Mortgage Calculator
All listings featuring the  icon are provided courtesy of North Texas Real Estate Information Systems, Inc. (NTREIS), Copyright 2026. All rights reserved.
All information is believed accurate but not guaranteed. The properties displayed may not be all of the properties available through the IDX Program. Any use of this site other than by potential buyers or sellers is strictly prohibited.
North Texas Real Estate Information Systems, Inc. data last updated on October 08, 2026 04:21 PM - CT
Property Last Updated: October 08, 2026 04:21 PM - CT
