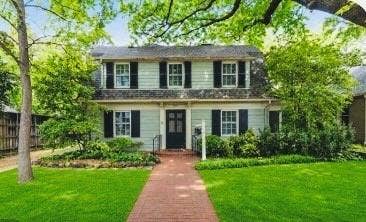
3860 Mockingbird Lane
Highland Park, TX 75205
$2,295,000
Enjoy the convenience of living within walking distance of Highland Park Village, Dallas Country Club, Snider Plaza, and Armstrong Elementary School.
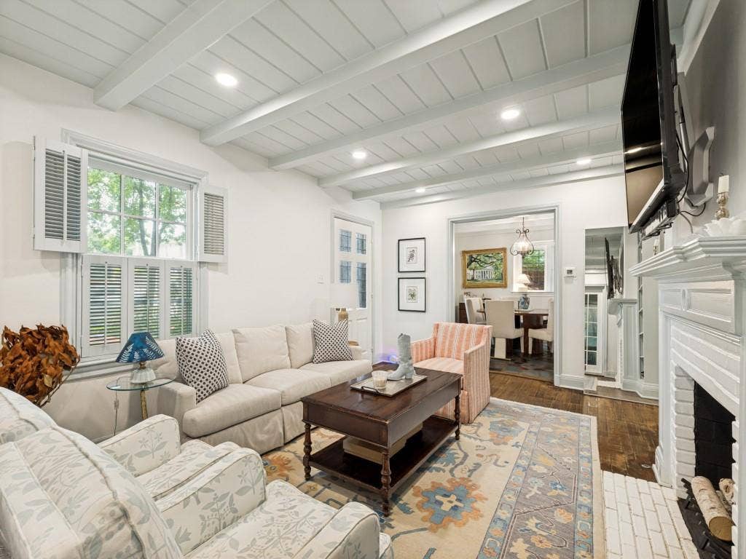
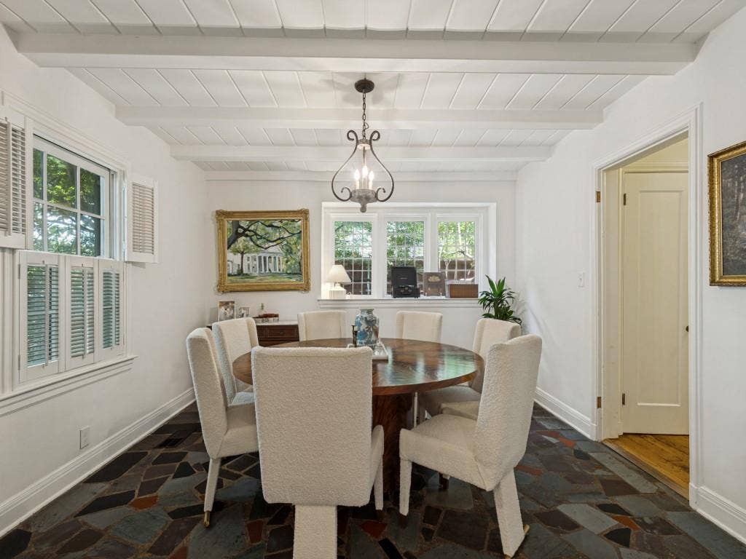
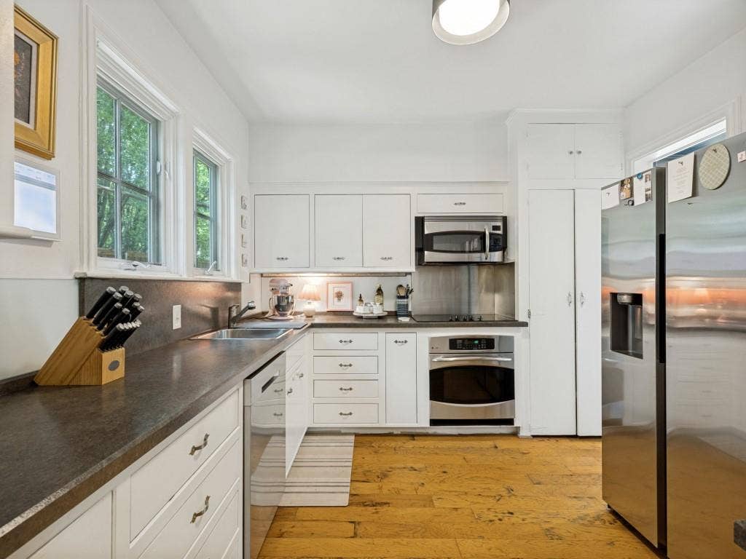
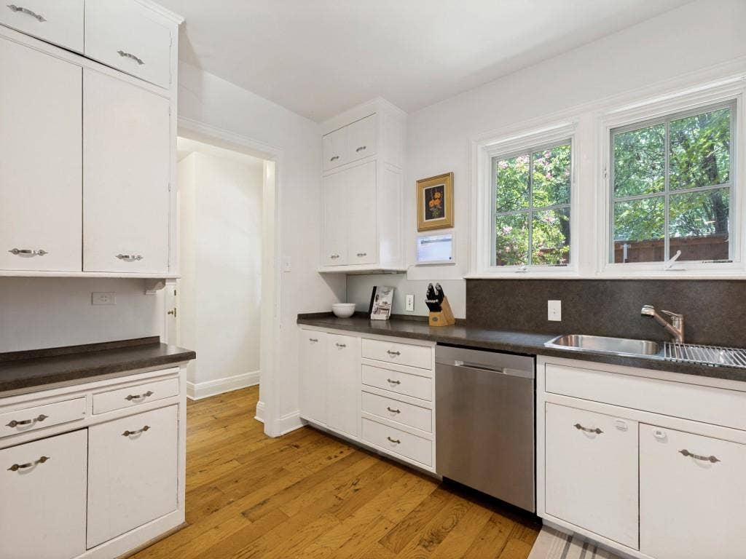
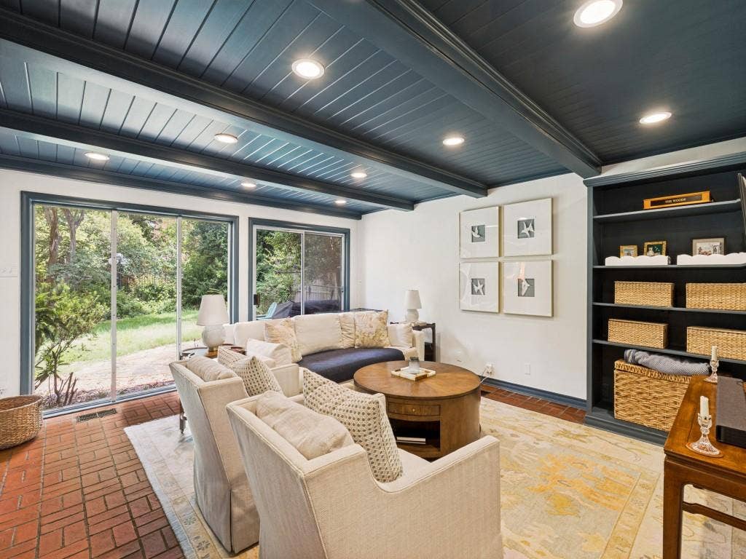
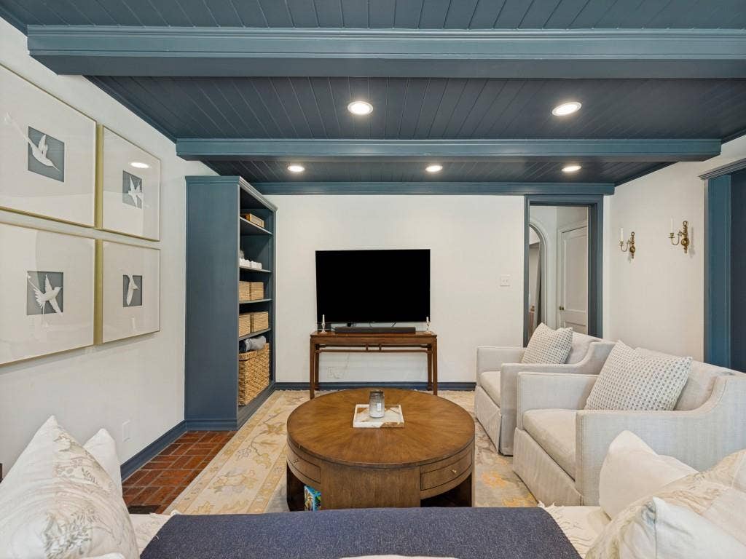
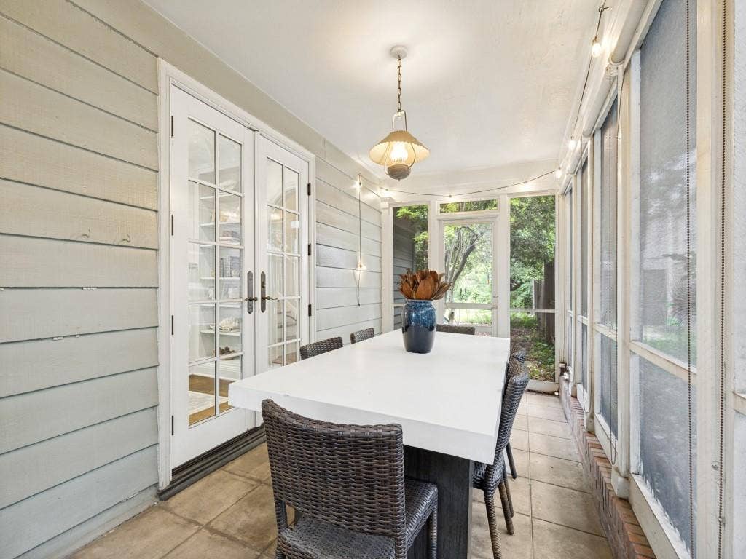
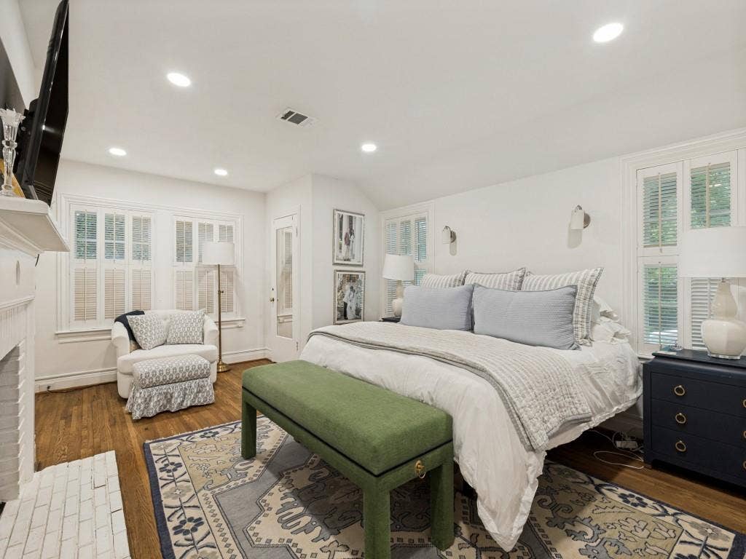
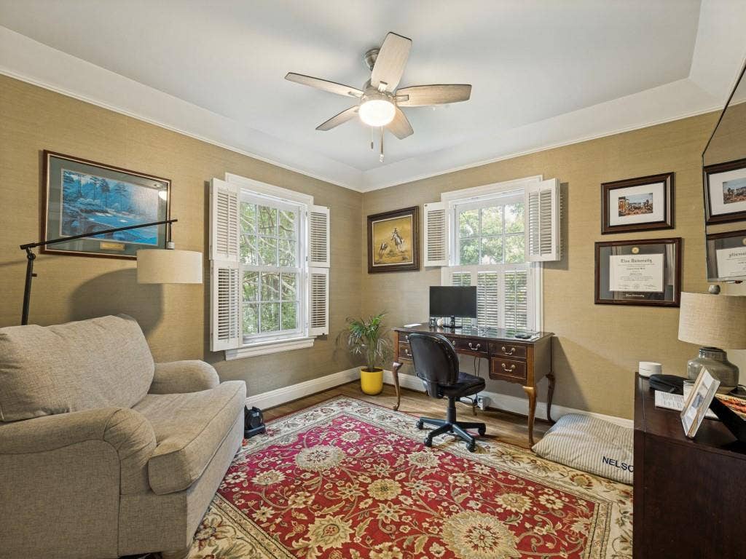
This inviting home features convenient alley access, allowing you to avoid traffic on Mockingbird Lane. Inside, you'll find a spacious floor plan with a full-size dining room, a well-equipped kitchen with all major appliances, a bright sunroom, and two large living rooms featuring beautiful wood floors and a cozy gas fireplace.
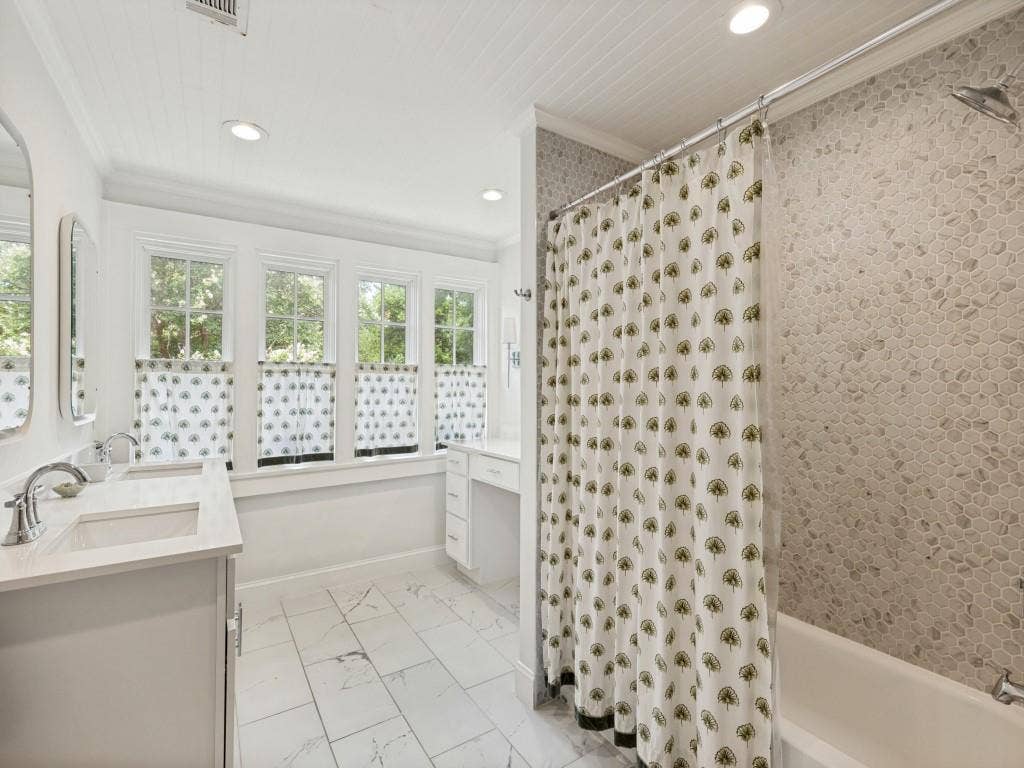
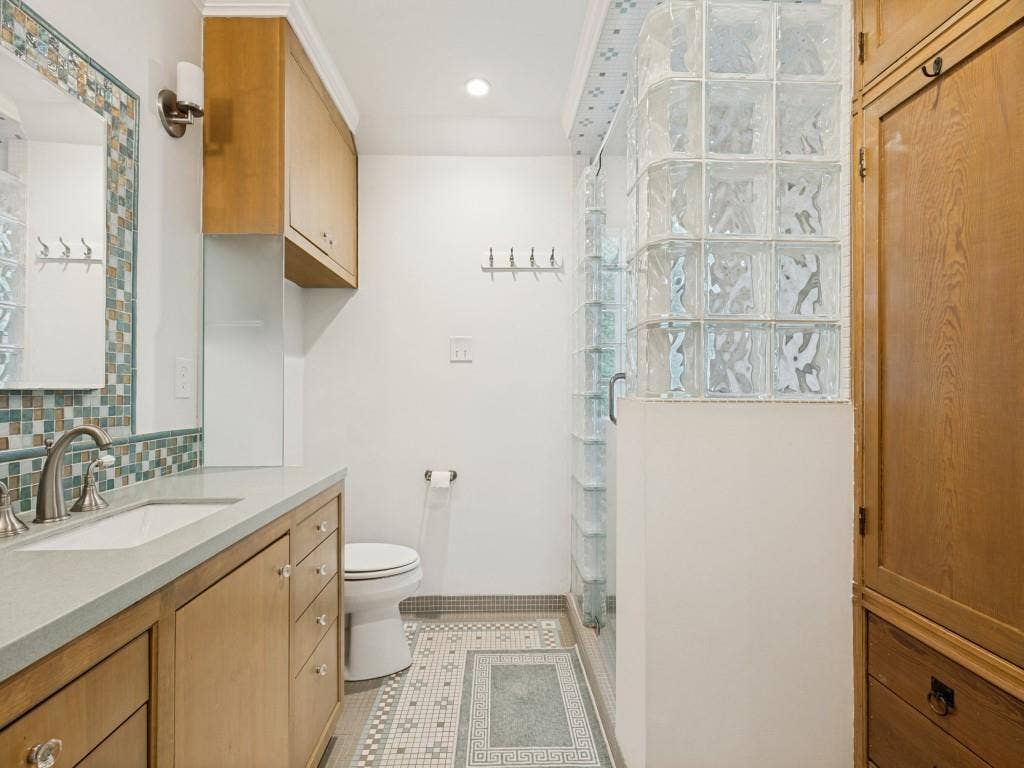
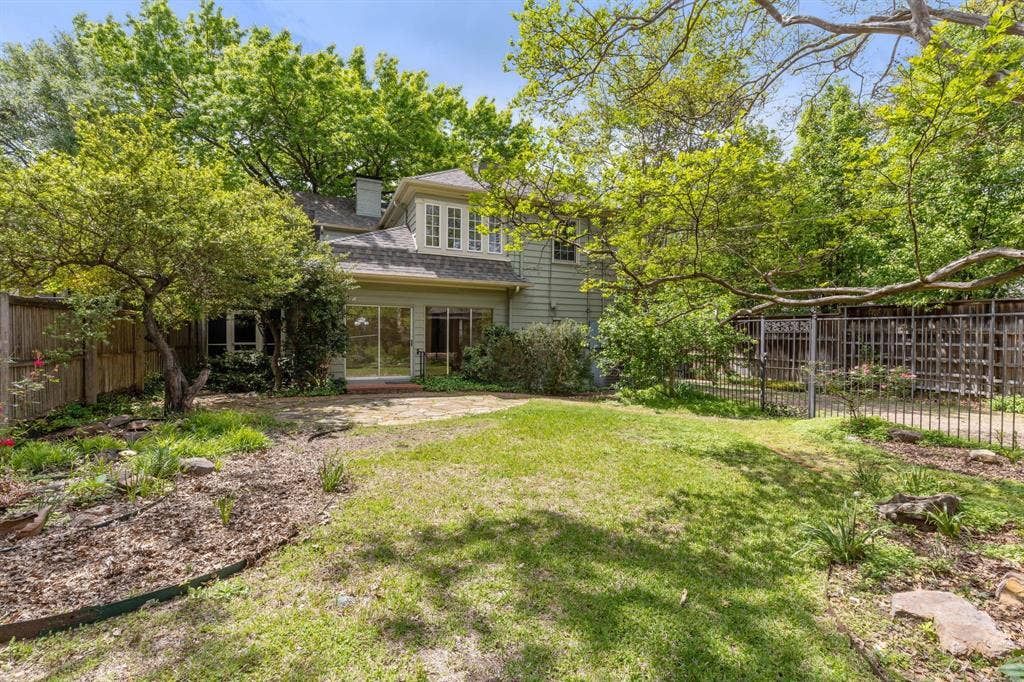
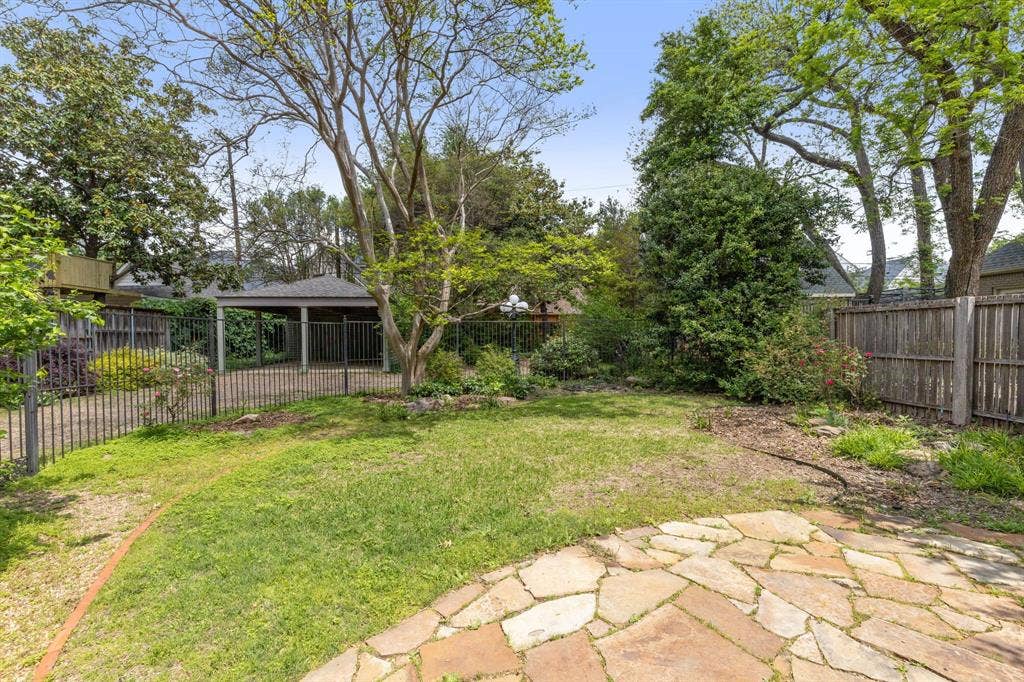
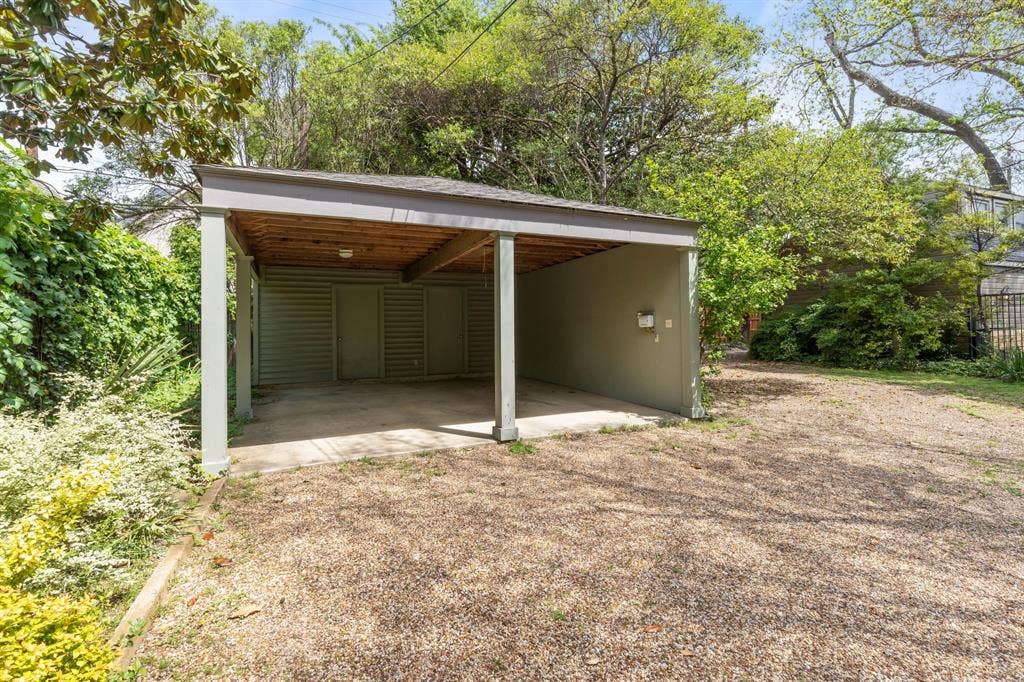
The newly renovated primary bathroom offers double vanities and a fresh, modern feel. Additional highlights include an over-sized backyard, a full-size laundry area with washer and dryer included , and a two-car carport with extra storage.
Don't miss the opportunity to live in one of Dallas's most desirable neighborhoods. If you desire to build your own dream home this large lot (60 x 179 - 10,740SF) is perfect for you.
| Listing Id: | 21315796 |
|---|---|
| List Price: | $2,295,000 |
| Property Type: | Residential |
| Property Sub Type: | Single Family Residence |
| Status: | Closed |
| Bedrooms Total: | 3 |
| Bathrooms Full: | 2 |
| Bathrooms Half: | 1 |
| Living Area: | 2,320 |
| Lot Size Square Feet: | 10,740.0000 |
| Lot Size Acres: | 0.2466 |
| Architectural Style: | Traditional |
| Waterfront?: | No |
| City: | Highland Park |
| County Or Parish: | Dallas |
| Subdivision Name: | Mount Vernon-Hp |
| Postal Code: | 75205 |
| Year Built: | 1922 |
| Accessibility Features Yn: | No |
| Accessory Unit?: | No |
| Appliances: | Dishwasher,Disposal,Electric Range,Ice Maker,Microwave,Refrigerator |
| Association Type: | None |
| Attached Garage?: | No |
| Basement Yn: | No |
| Bathrooms Total Decimal: | 2.10 |
| Bathrooms Total Integer: | 3 |
| Buyer Financing: | Conventional |
| Carport Spaces: | 2 |
| Construction Materials: | Other |
| Cooling: | Electric |
| Covered Spaces: | 2 |
| Directions: | Go east on Mockingbird from Preston Rd. House is on left hand side |
| Elementary School: | Armstrong |
| Elementary School Name: | Armstrong |
| Exterior Features: | Rain Gutters |
| Fencing: | Wood, Wrought Iron |
| Fireplace Features: | Other |
| Fireplaces Total: | 2 |
| Flooring: | Brick/Adobe, Tile, Wood |
| Foundation Details: | Pillar/Post/Pier |
| Garage?: | No |
| Heating: | Electric |
| High School Name: | Highland Park |
| Interior Features: | Decorative Lighting, Double Vanity, High Speed Internet Available |
| Intermediate School Name: | Mcculloch |
| Laundry Features: | Utility Room, Full Size W/D Area, Dryer Hookup, Washer Hookup |
| Levels: | Two |
| Room Count: | 2 |
| Lot Features: | Few Trees, Interior Lot, Landscaped, Lrg. Backyard Grass, Sprinkler System |
| Lot Size: | Less Than .5 Acre (not Zero) |
| Lot Size Area: | 10,740.0000 |
| Lot Size Dimensions: | 60 x 179 |
| Lot Size Units: | Square Feet |
| Multi Parcel ID: | Yes |
| Municipal Utility District?: | No |
| Number Of Dining Areas: | 1 |
| Number Of Living Areas: | 1 |
| Parking Features: | Alley Access, Carport, Detached Carport, Drive Through, Driveway |
| Pool?: | No |
| Possession: | Closing/Funding |
| Property Attached?: | No |
| Restrictions: | Other |
| Roof: | Composition |
| School District: | Highland Park ISD |
| Senior Community Yn: | No |
| Smart Home Features Appor Pass Y: | 0 |
| Structural Style: | Single Detached |
| Transaction Type: | For Sale |
| Utilities: | City Sewer, City Water, Electricity Connected, Individual Water Meter |
| Will Subdivide: | Yes |
| Year Built Details: | Preowned |
Listing Courtesy of: Perry Guest Company
Listing Agent: Andy Clyce
214-455-6866
Mortgage Calculator
All listings featuring the  icon are provided courtesy of North Texas Real Estate Information Systems, Inc. (NTREIS), Copyright 2026. All rights reserved.
All information is believed accurate but not guaranteed. The properties displayed may not be all of the properties available through the IDX Program. Any use of this site other than by potential buyers or sellers is strictly prohibited.
North Texas Real Estate Information Systems, Inc. data last updated on October 08, 2026 04:15 PM - CT
Property Last Updated: October 08, 2026 04:15 PM - CT
