4044 Hawthorne Avenue
Dallas, TX 75219
$2,199,000
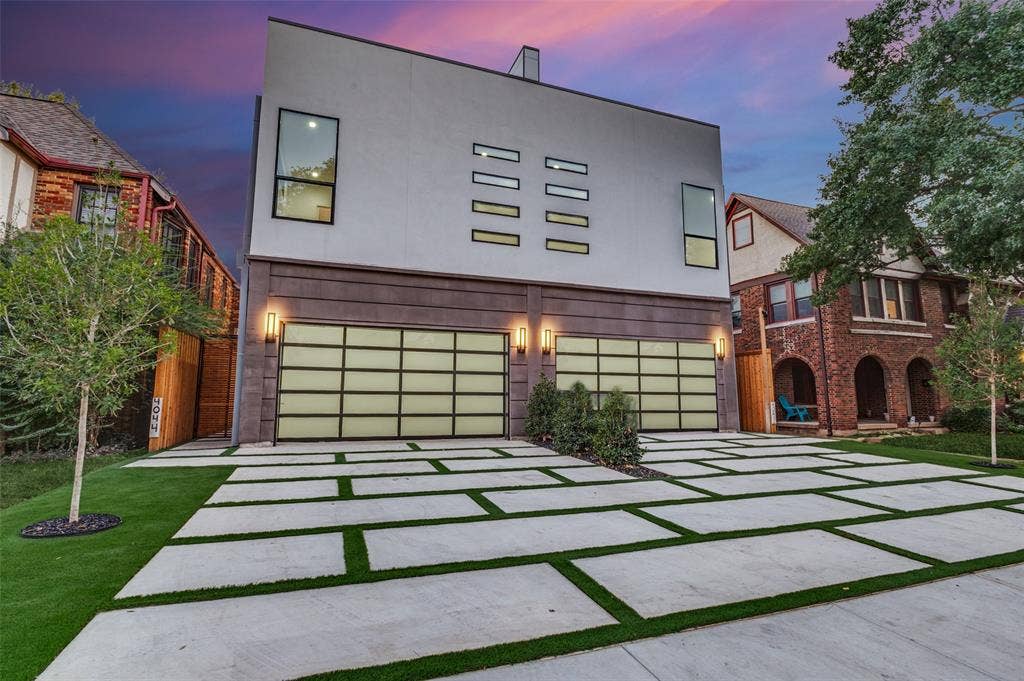
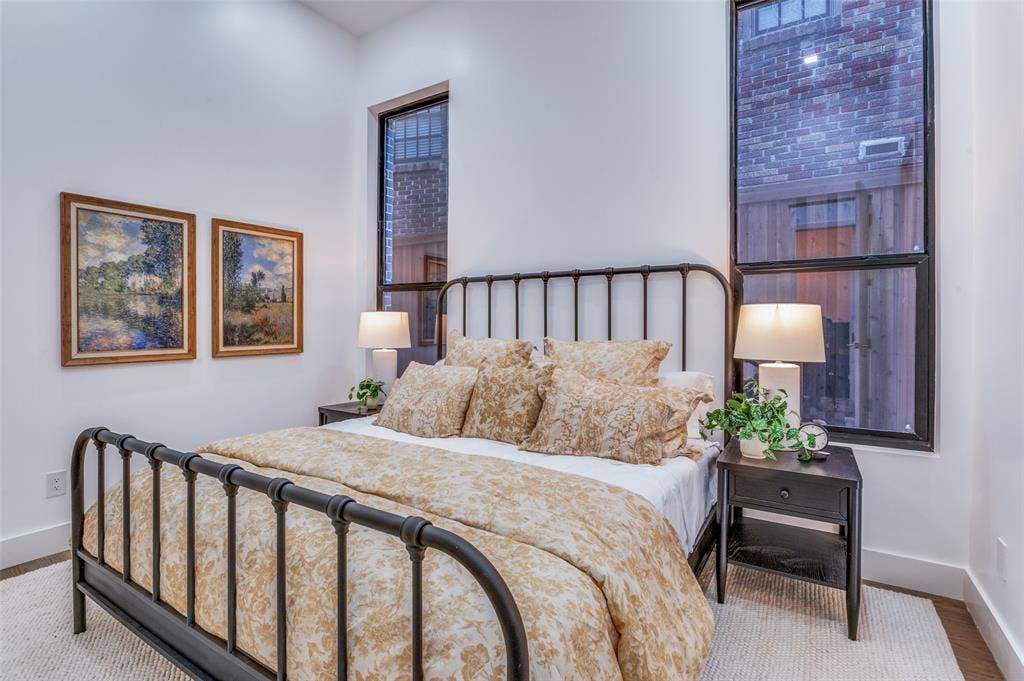
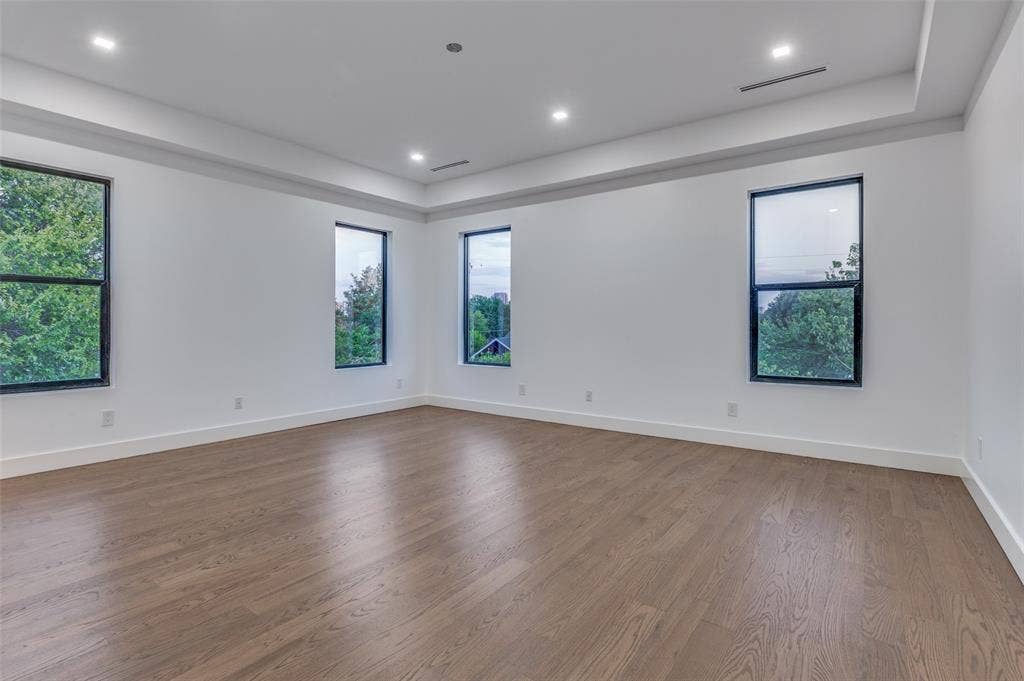
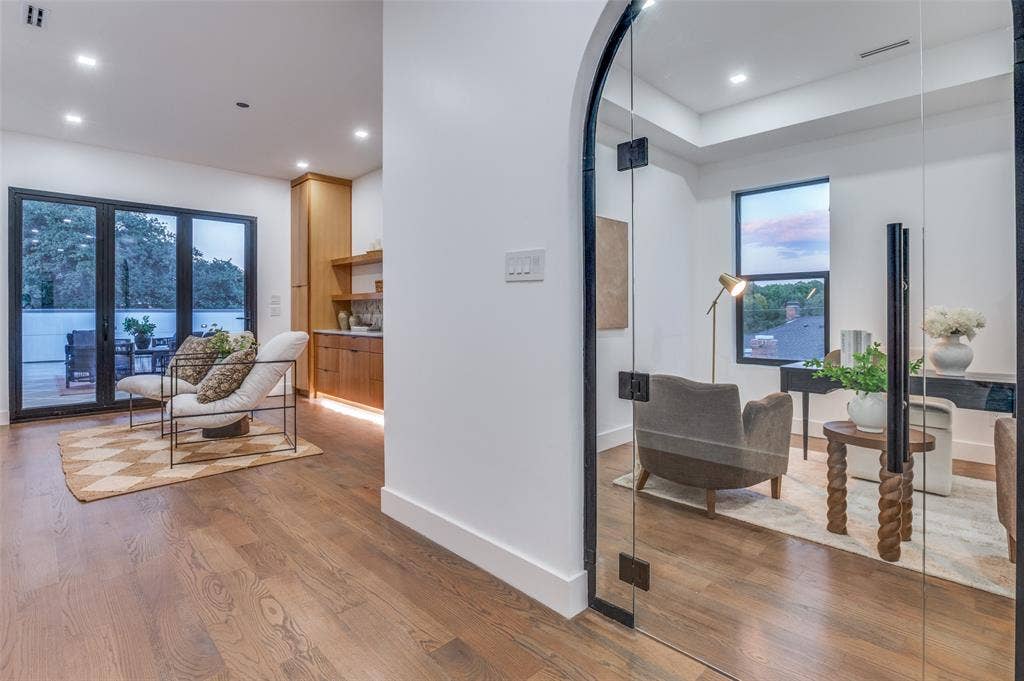
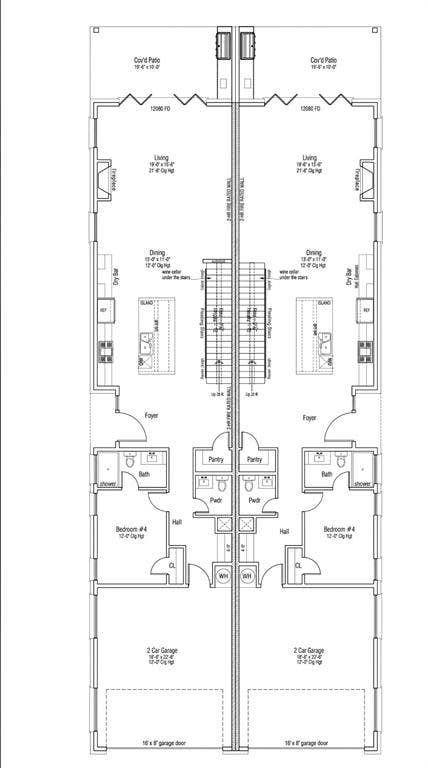
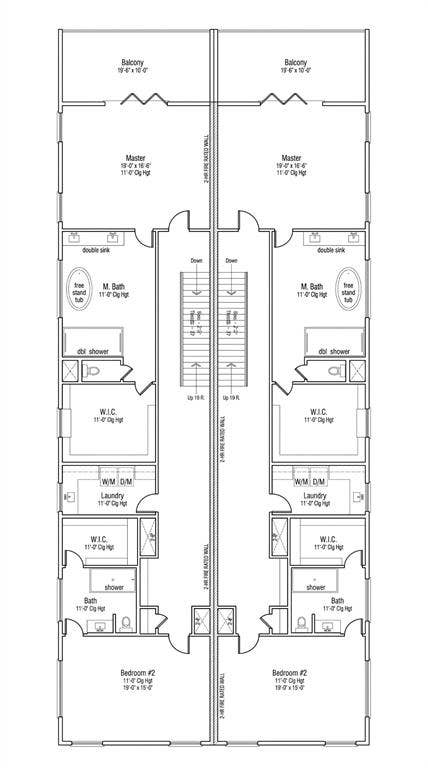
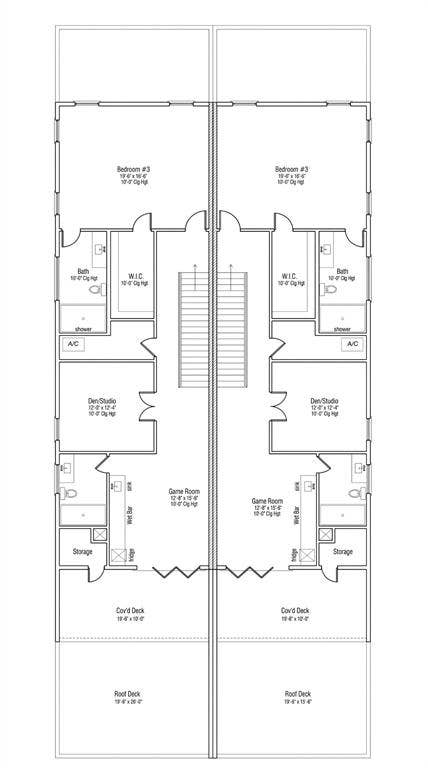
Experience exceptional modern luxury at 4044 Hawthorne Avenue, a striking 4,342 SF contemporary residence designed for sophisticated living and unforgettable entertaining. Spanning three thoughtfully designed levels, this 4-bedroom, 5.5-bath home features two primary suites, a private glass-enclosed office, multiple living spaces, and an expansive rooftop terrace.
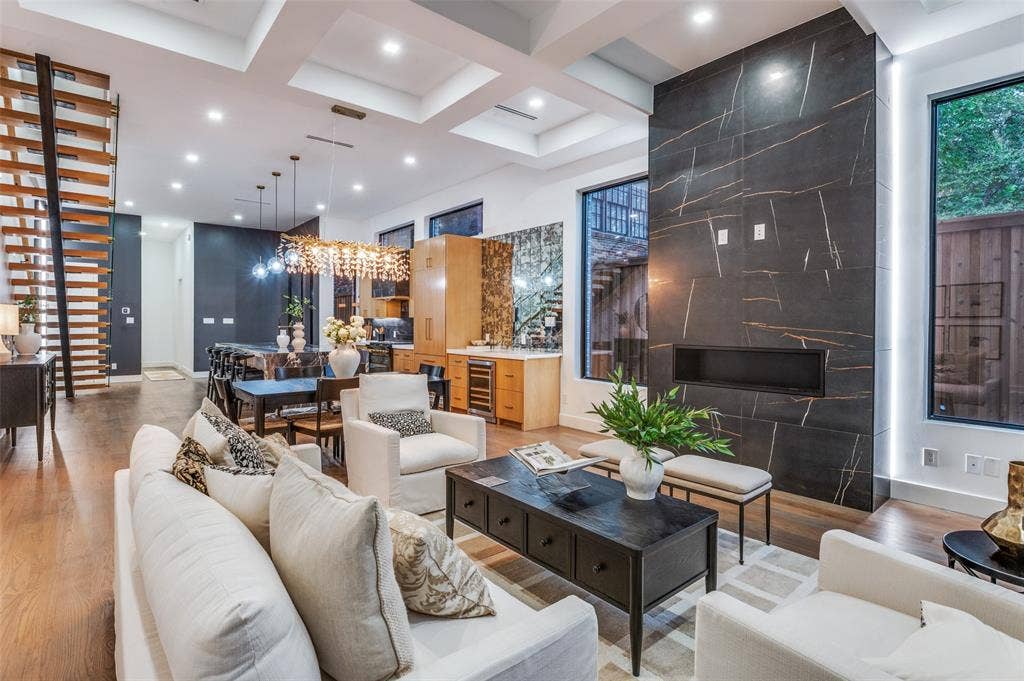
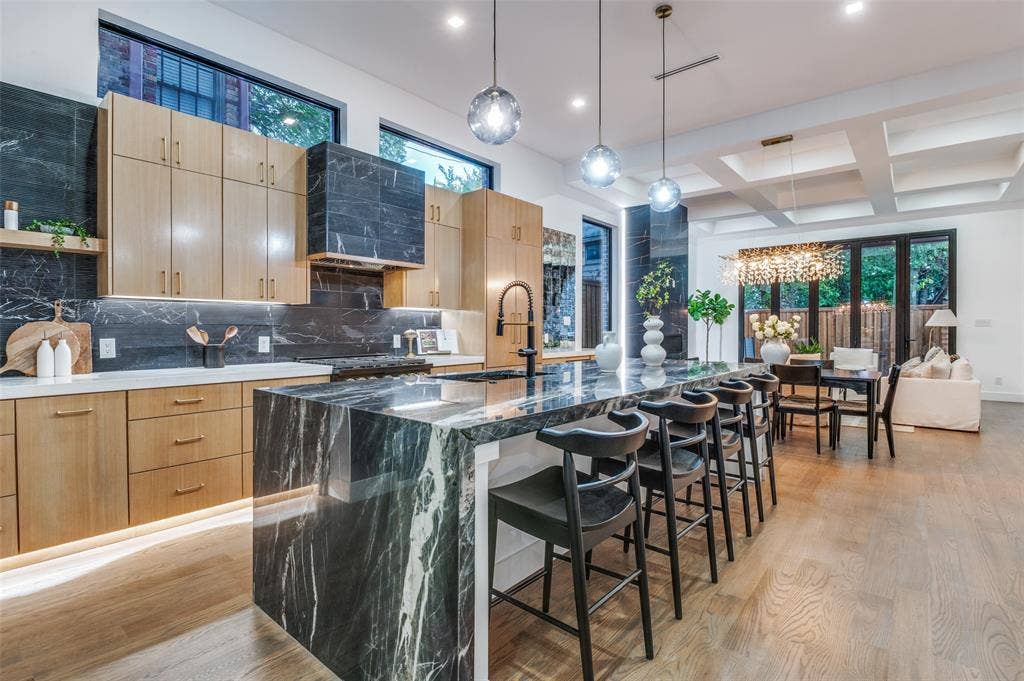
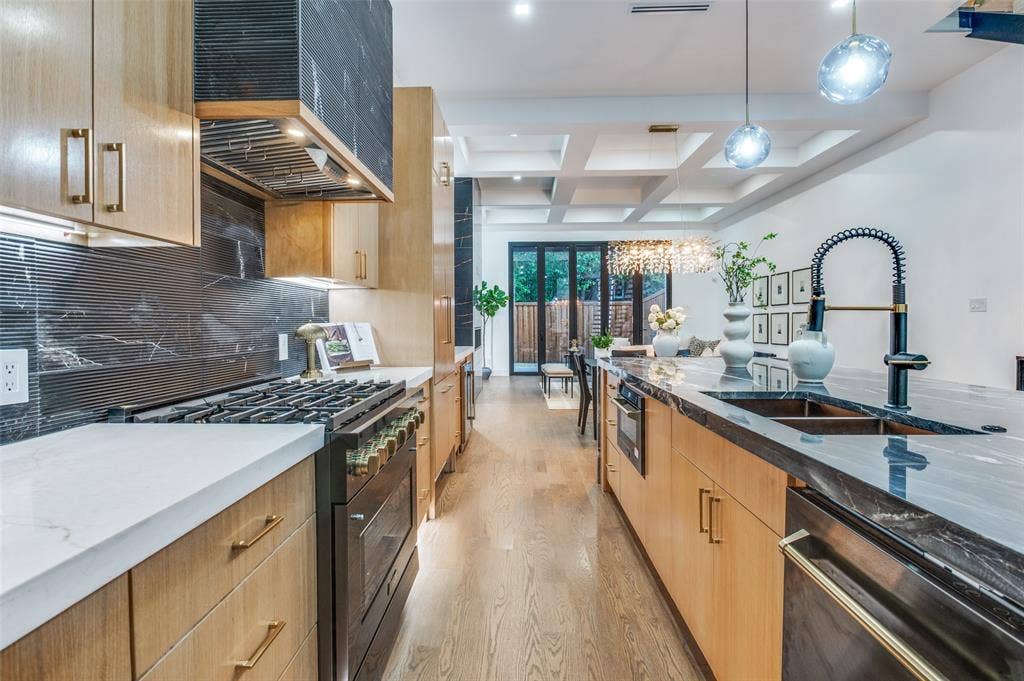
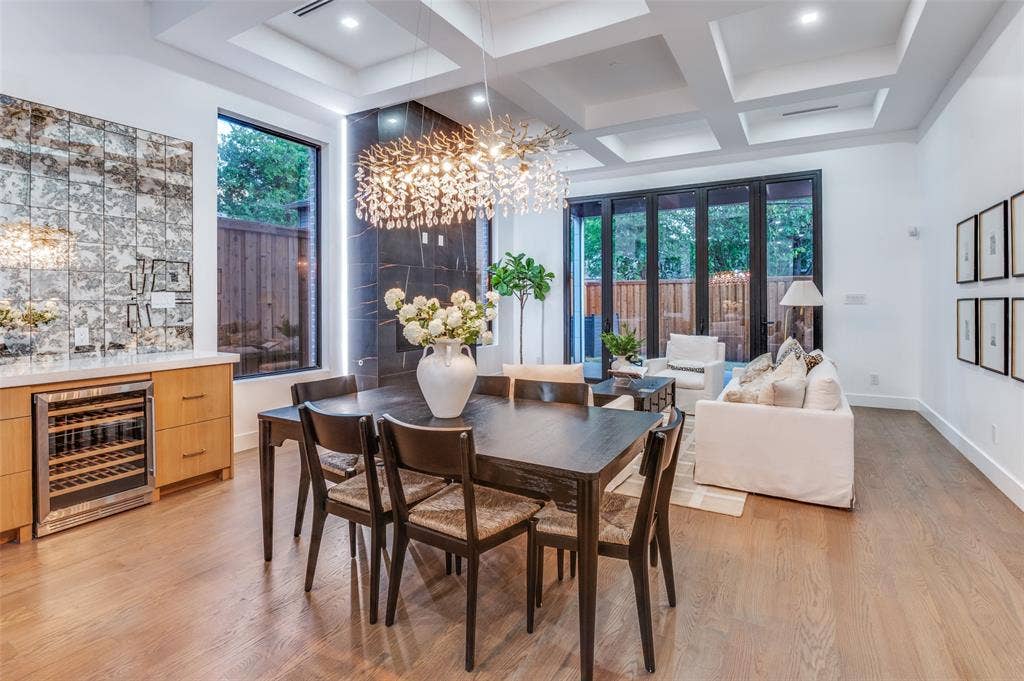
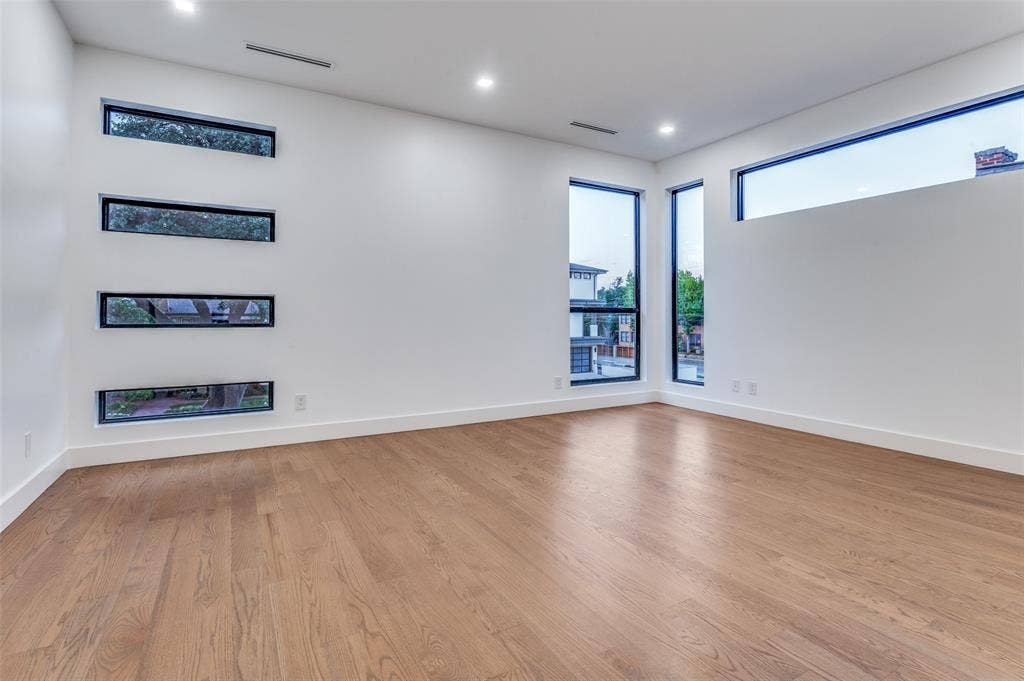
Inside, soaring ceilings up to 12 feet, wide-plank hardwood floors, custom windows, designer lighting, and a dramatic floating wood-and-glass staircase create an immediate sense of architectural distinction. The open living area is anchored by a floor-to-ceiling statement fireplace and flows into a spectacular chef's kitchen featuring an 11-foot waterfall island, warm custom cabinetry, dramatic stone surfaces, premium gas appliances, built-in refrigerator, extensive storage, and dry bar.
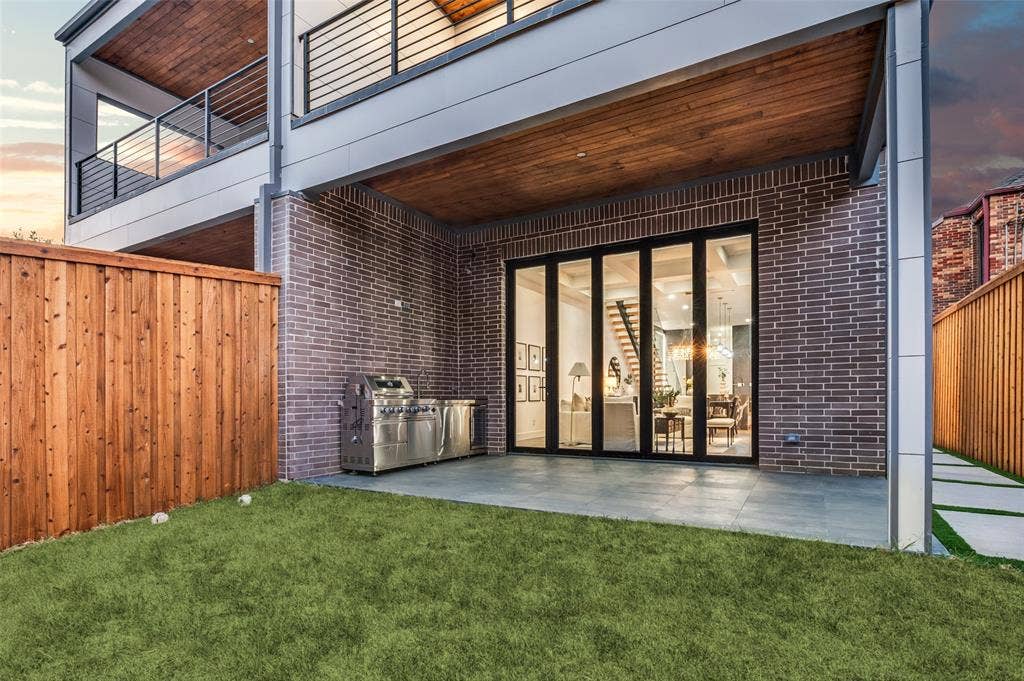
Accordion-style glass doors connect the main living space to a covered patio, outdoor kitchen, and private fenced backyard for seamless indoor-outdoor entertaining.
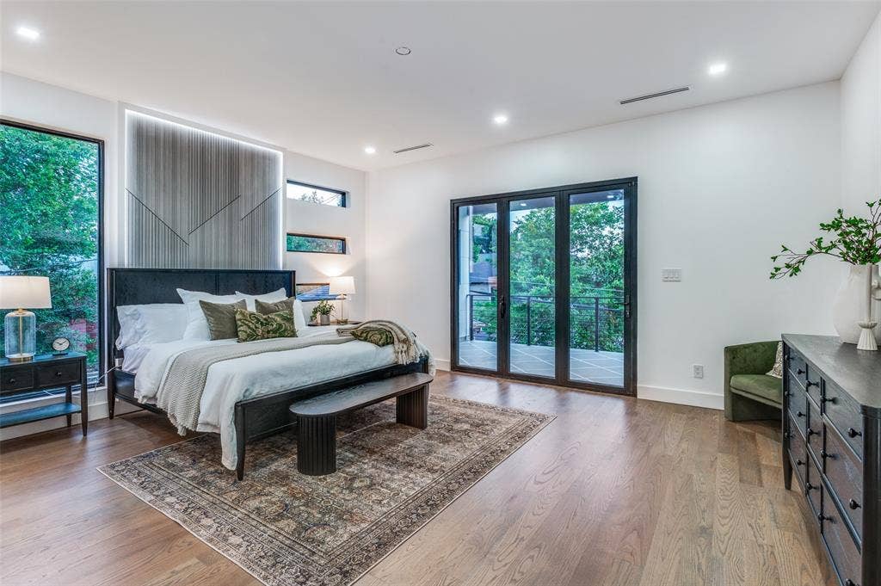
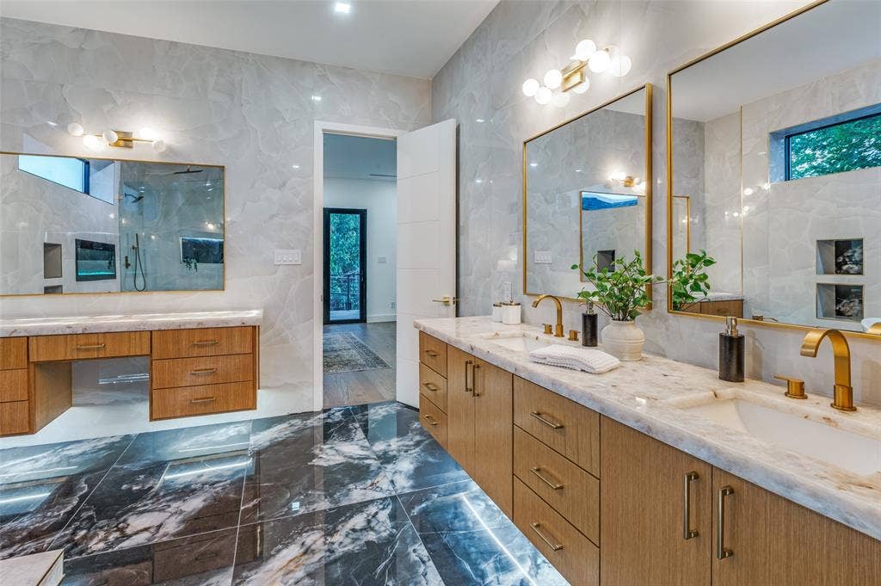
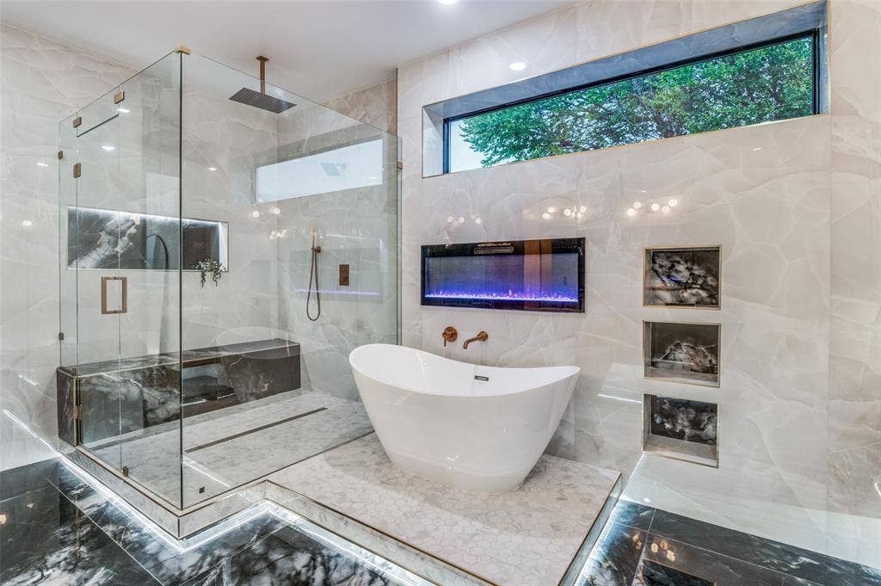
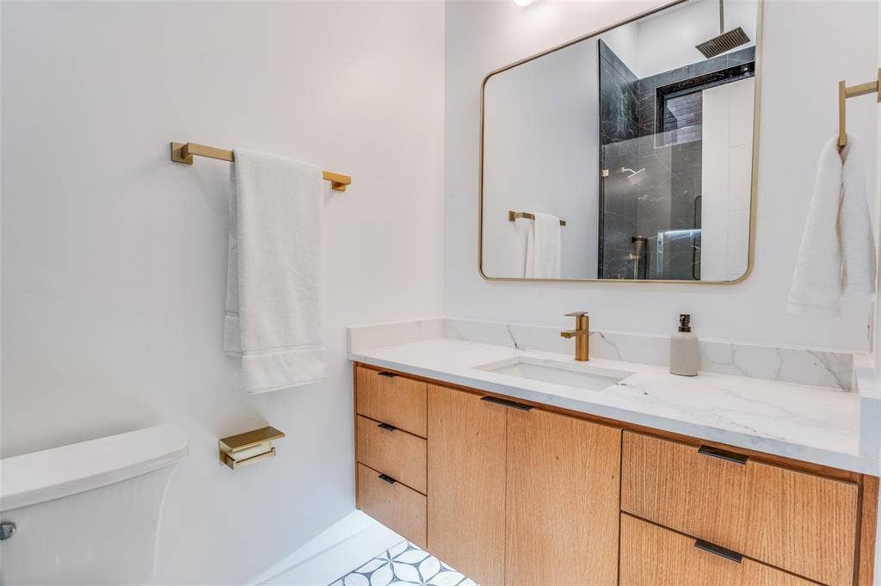
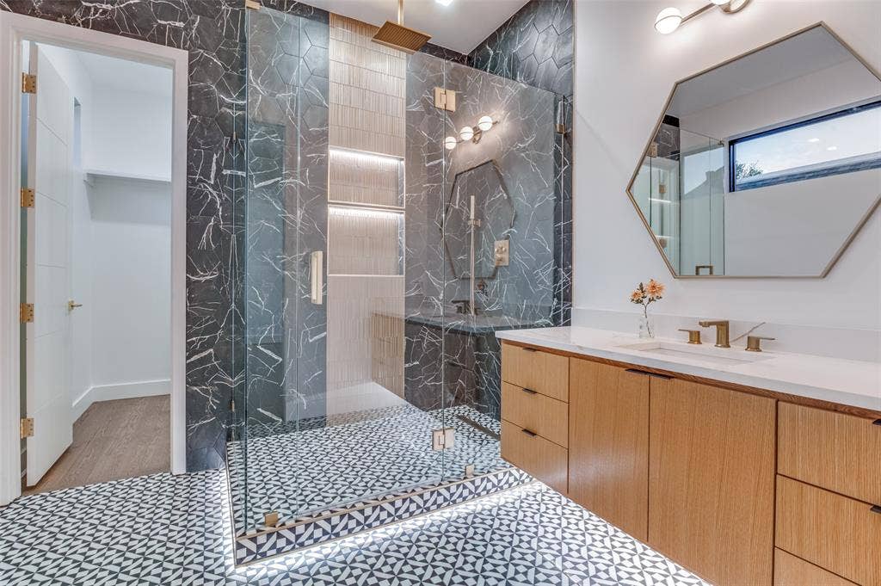
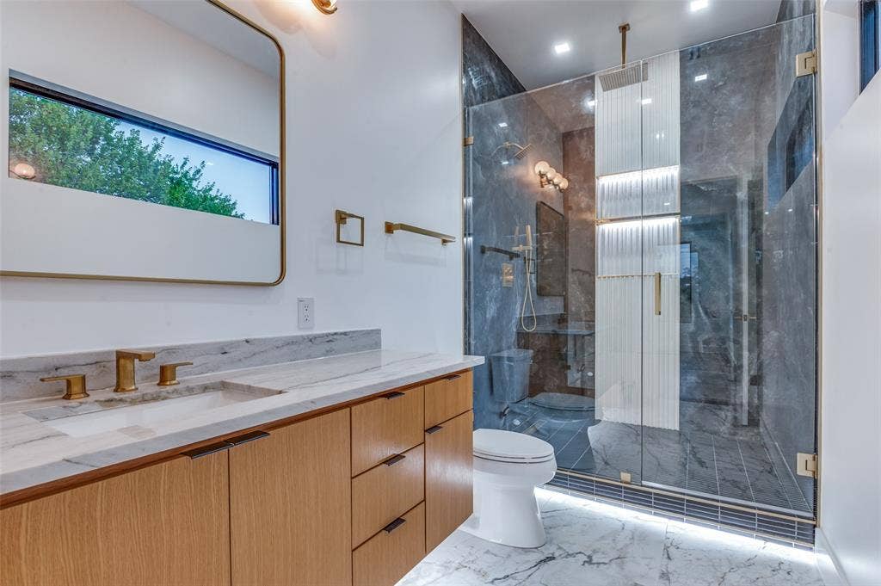
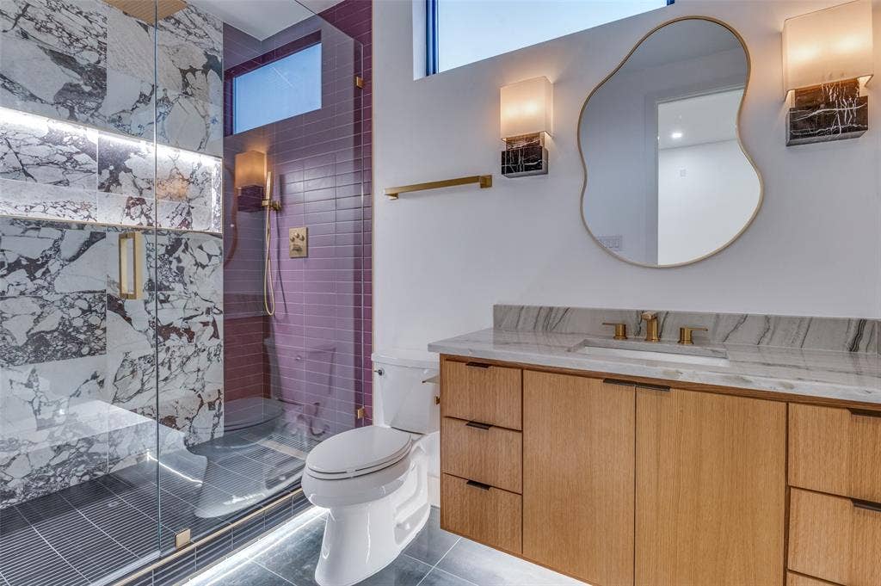
The primary suite is a true retreat with a private balcony, oversized walk-in closet, and spa-inspired bath featuring dramatic stonework, dual vanities, a freestanding soaking tub, fireplace feature, and oversized glass-enclosed rainfall shower. A second primary suite provides exceptional flexibility for guests or multigenerational living.
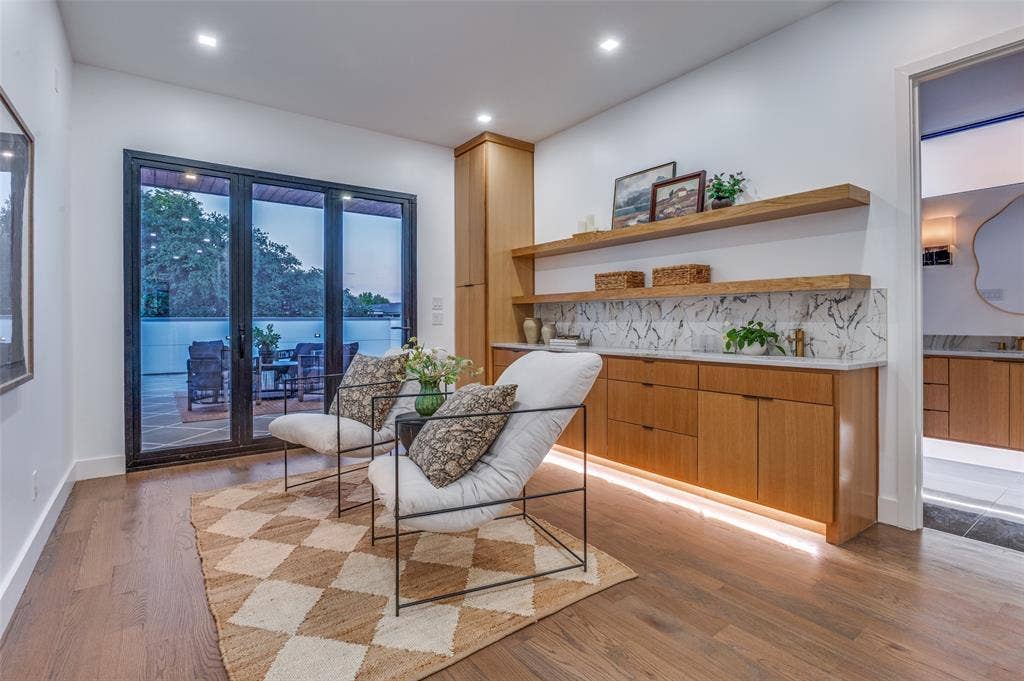
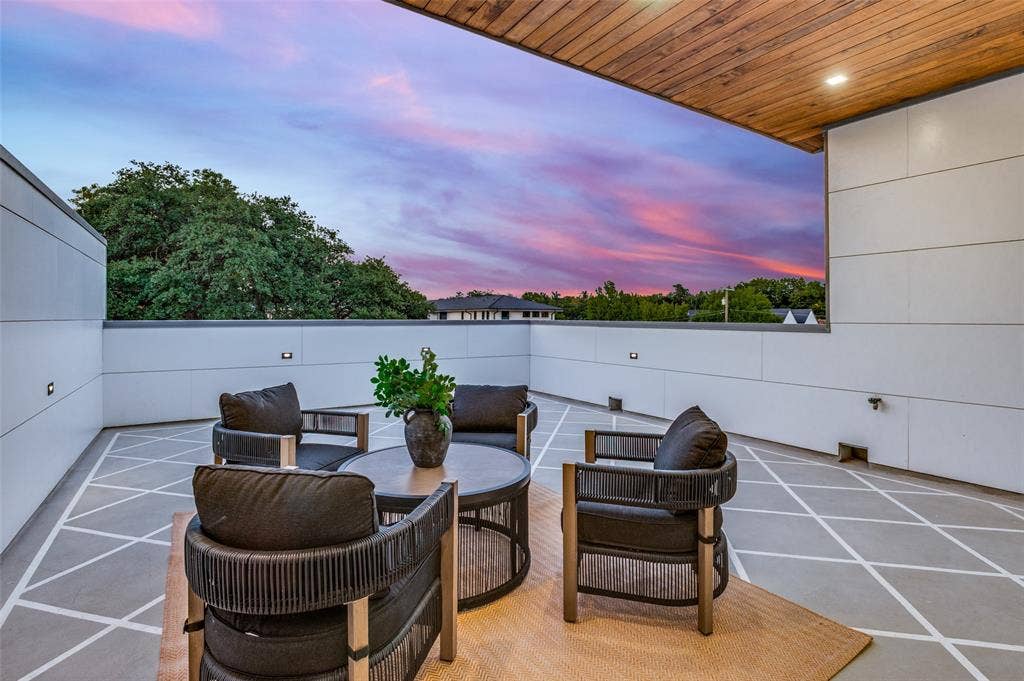
The third level offers a private lounge, wet bar, and impressive covered rooftop terrace ideal for sunset gatherings and entertaining. Smart-home features, energy-efficient systems, gated entry, an 8-foot privacy fence, multiple outdoor spaces, and an oversized 2-car garage with contemporary glass doors complete this distinctive residence.
Bold architecture, exceptional finishes, and resort-inspired spaces make this a truly memorable Dallas home.
| Listing Id: | 21258330 |
|---|---|
| List Price: | $2,199,000 |
| Property Type: | Residential |
| Property Sub Type: | Townhouse |
| Status: | Active |
| Bedrooms Total: | 4 |
| Bathrooms Full: | 5 |
| Bathrooms Half: | 1 |
| Living Area: | 4,342 |
| Lot Size Square Feet: | 7,405.2000 |
| Lot Size Acres: | 0.17 |
| Architectural Style: | Contemporary/Modern |
| Waterfront?: | No |
| City: | Dallas |
| County Or Parish: | Dallas |
| Subdivision Name: | University Place |
| Postal Code: | 75219 |
| Year Built: | 2026 |
| Accessibility Features Yn: | No |
| Accessory Unit?: | No |
| Appliances: | Built-in Refrigerator,Dishwasher,Disposal,Gas Cooktop,Gas Oven,Gas Range,Gas Water Heater,Microwave,Plumbed For Gas in Kitchen |
| Association Type: | None |
| Attached Garage?: | Yes |
| Basement Yn: | No |
| Bathrooms Total Decimal: | 5.10 |
| Bathrooms Total Integer: | 6 |
| Consent for Visitors to Record: | None |
| Construction Materials: | Brick, Concrete, Fiber Cement, Rock/Stone, Stone Veneer, Stucco, Wood |
| Cooling: | Central Air |
| Covered Spaces: | 2 |
| Directions: | Going West on Lemmon Ave from HW75, Turn Right onto Hawthorne. This is the 3rd lot into the street on the southside. |
| Dock Permitted?: | No |
| Elementary School: | Milam |
| Elementary School Name: | Milam |
| Fireplace Features: | Gas, Living Room |
| Fireplaces Total: | 1 |
| Flooring: | Ceramic Tile, Hardwood, Tile, Wood |
| Foundation Details: | Slab |
| Garage Height: | 12 |
| Garage Length: | 18 |
| Garage Spaces: | 2 |
| Garage Width: | 22 |
| Garage?: | Yes |
| Green Energy Efficient: | Appliances, Insulation |
| Heating: | Central |
| High School Name: | North Dallas |
| Interior Features: | Built-in Wine Cooler, Chandelier, Decorative Lighting, Double Vanity, Dry Bar, Flat Screen Wiring, Granite Counters, High Speed Internet Available, Kitchen Island, Multiple Staircases, Open Floorplan, Pantry, Smart Home System, Walk-In Closet(s), Wet Bar, Second Primary Bedroom |
| Lake Pump Yn: | No |
| Laundry Features: | Utility Room, Full Size W/D Area, Dryer Hookup, Washer Hookup |
| Levels: | Three Or More |
| Listing Terms: | Cash, Conventional |
| Room Count: | 8 |
| Lot Size: | Less Than .5 Acre (not Zero) |
| Lot Size Area: | 0.1700 |
| Lot Size Source: | Builder |
| Lot Size Units: | Acres |
| Middle School Name: | Spence |
| Multi Parcel ID: | No |
| Municipal Utility District?: | No |
| Notice Surveillance Devices Pres: | None |
| Number Of Dining Areas: | 1 |
| Number Of Living Areas: | 1 |
| Number Of Parking Spaces: | 2 |
| Other Equipment: | Compressor |
| Parking Features: | Additional Parking, Concrete, Driveway, Electric Vehicle Charging Station(s), Garage, Garage Door Opener, Garage Double Door, Garage Faces Front, Lighted |
| Patio And Porch Features: | Covered, Deck, Patio, Roof Top Deck/Patio |
| Pool?: | No |
| Possession: | Closing/Funding |
| Property Attached?: | Yes |
| Roof: | Composition, Concrete, Flat |
| School District: | Dallas ISD |
| Security Features: | Burglar, Carbon Monoxide Detector(s), Fire Alarm, Firewall(s), Prewired, Security System, Smoke Detector(s) |
| Senior Community Yn: | No |
| Smart Home Features Appor Pass Y: | 1 |
| Special Taxing Entities: | 0 |
| Structural Style: | Attached or 1/2 Duplex |
| Transaction Type: | For Sale |
| Utilities: | Alley, City Sewer, City Water, Electricity Connected, Individual Gas Meter, Individual Water Meter |
| Will Subdivide: | No |
Listing Courtesy of: Investment Club Realty, LLC
Listing Agent: Amir Baluch
214-810-4339
Mortgage Calculator
All listings featuring the  icon are provided courtesy of North Texas Real Estate Information Systems, Inc. (NTREIS), Copyright 2026. All rights reserved.
All information is believed accurate but not guaranteed. The properties displayed may not be all of the properties available through the IDX Program. Any use of this site other than by potential buyers or sellers is strictly prohibited.
North Texas Real Estate Information Systems, Inc. data last updated on October 08, 2026 04:21 PM - CT
Property Last Updated: October 08, 2026 04:21 PM - CT
