4213 Dickason Avenue, #9
Dallas, TX 75219
$3,250
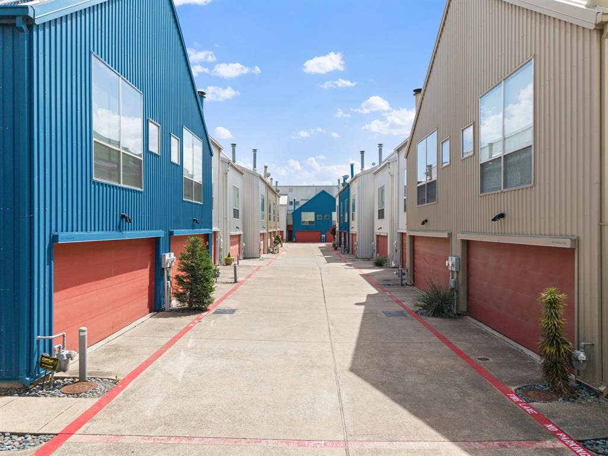
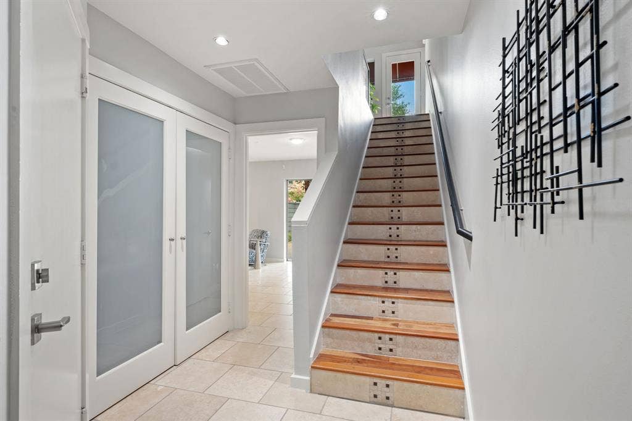
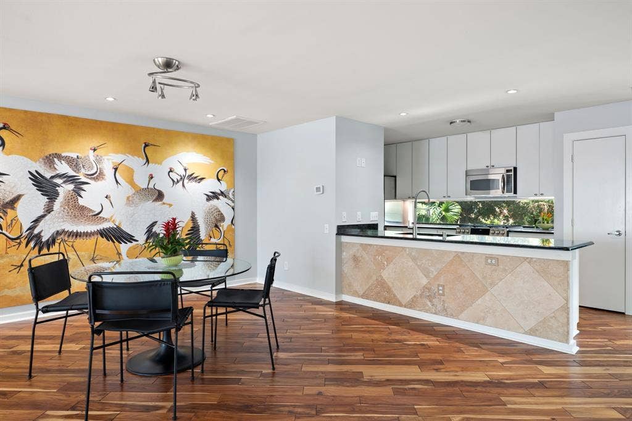
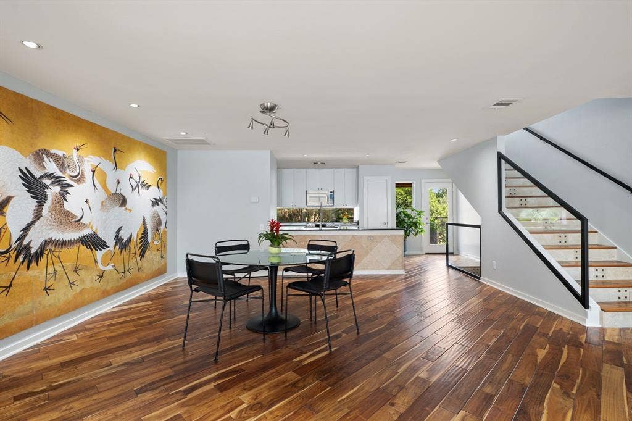
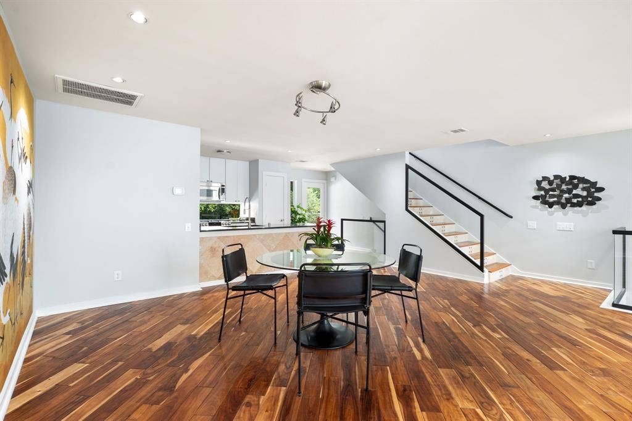
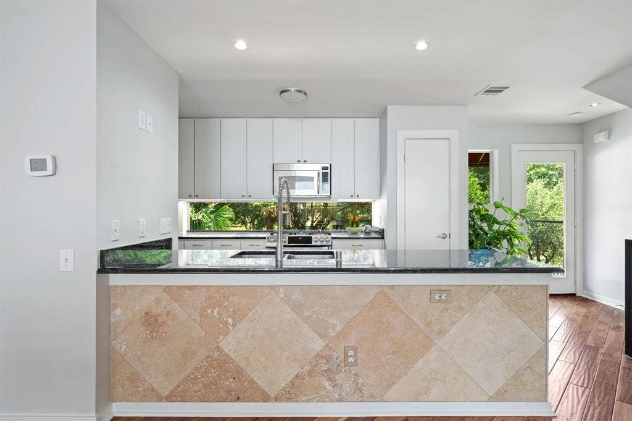
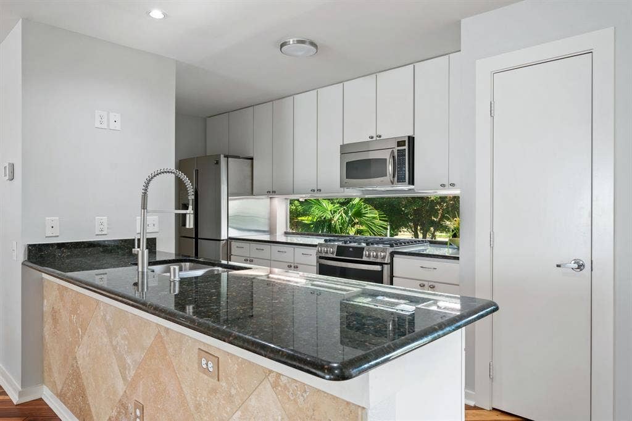
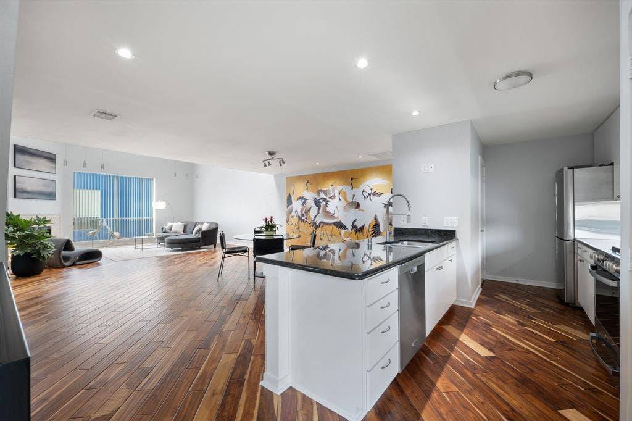
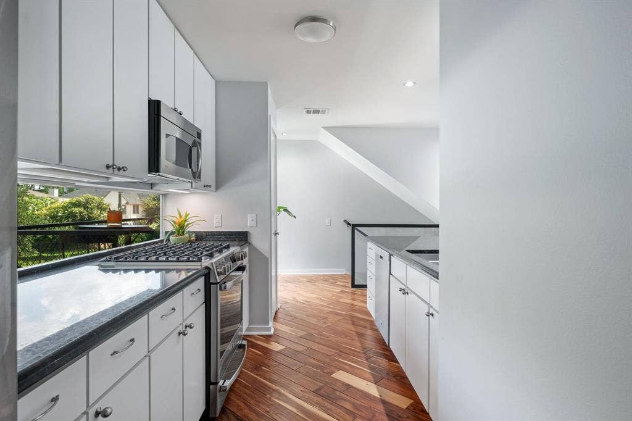
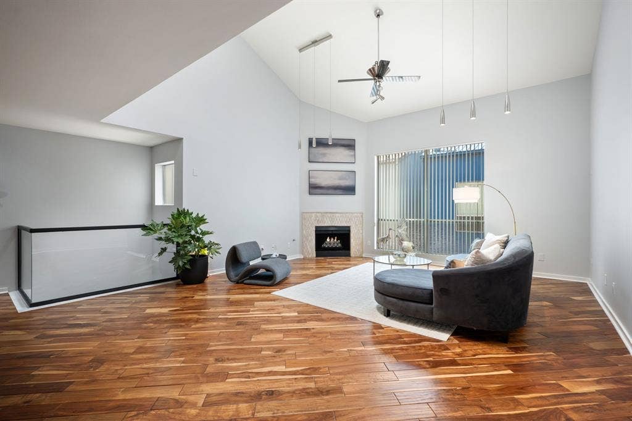
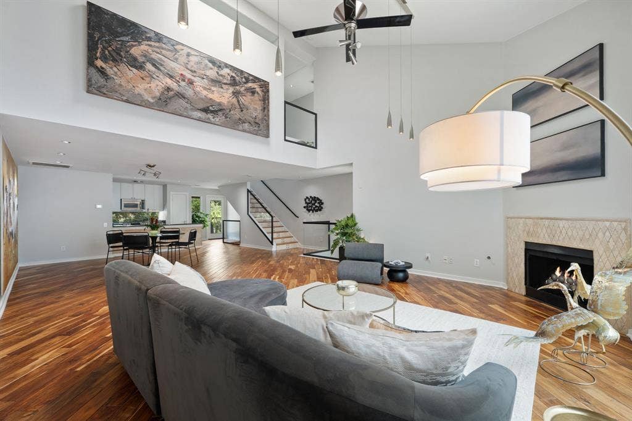
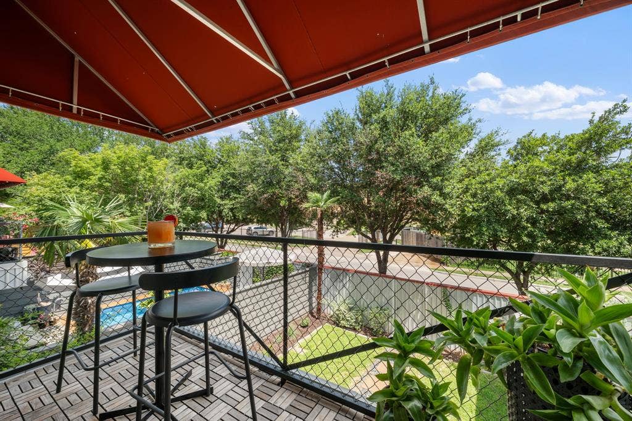
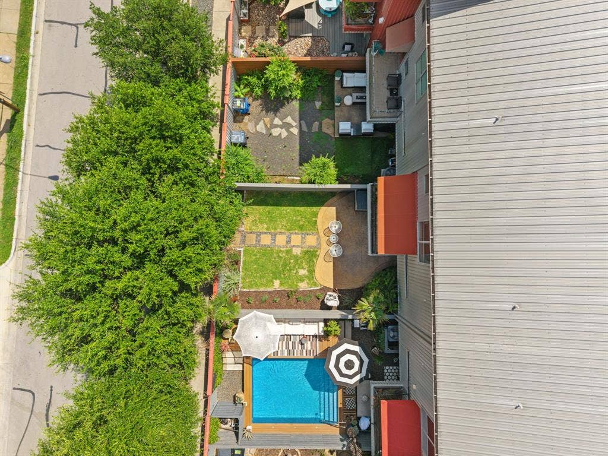
Welcome to this stylish three-story townhome in the heart of Oak Lawn, just one block south of Cedar Springs, where modern design, flexible living spaces, and an unbeatable location come together. The open layout flows naturally across all three levels, with hardwood pine floors on the main living level, a kitchen with granite countertops, four-burner gas cooktop, and dual pantry storage, plus a balcony off the dining area — great for morning coffee or winding down in the evening.
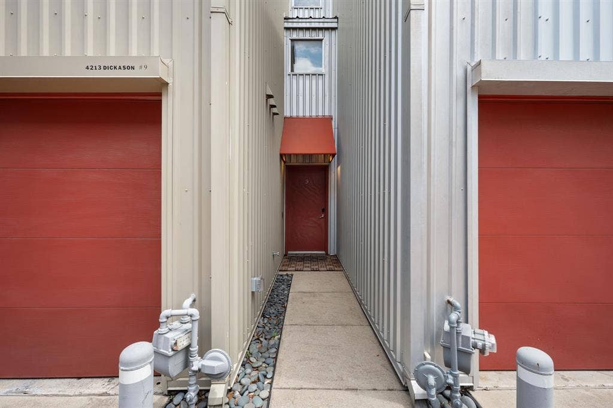
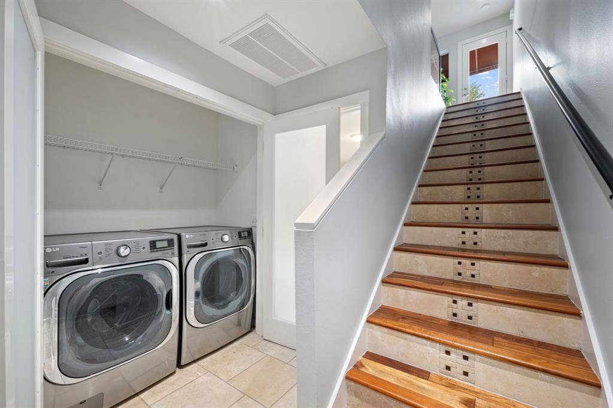
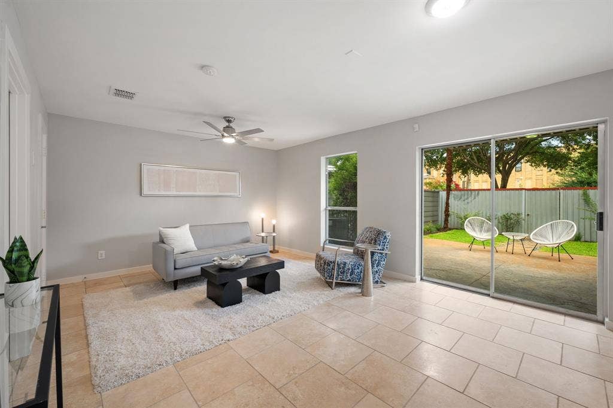
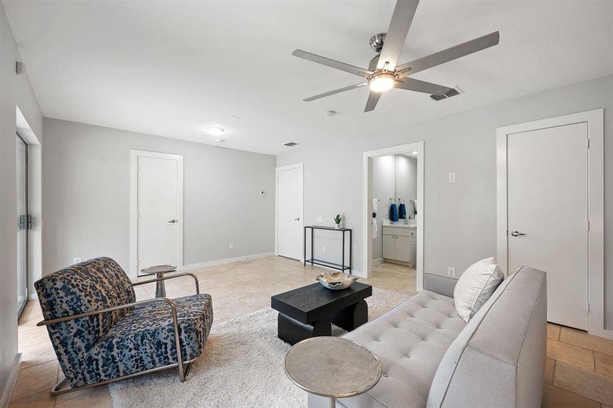
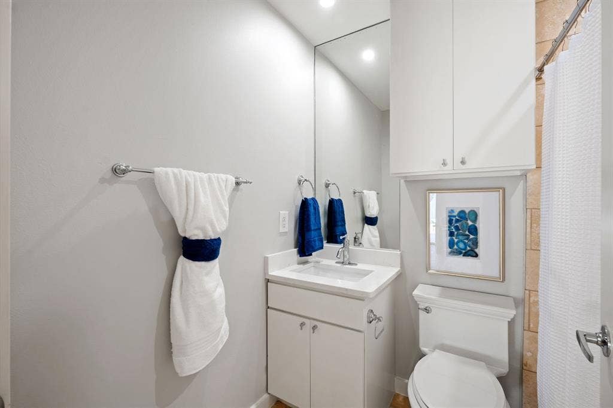
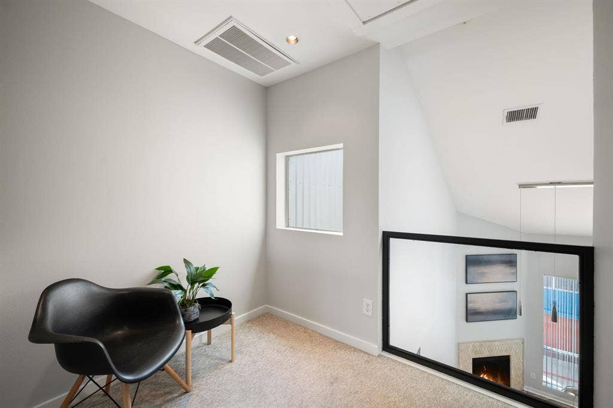
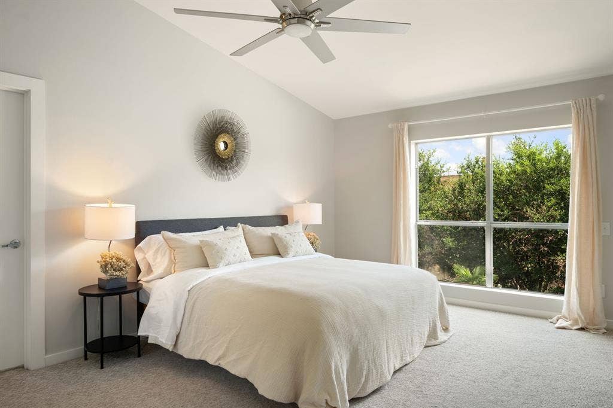
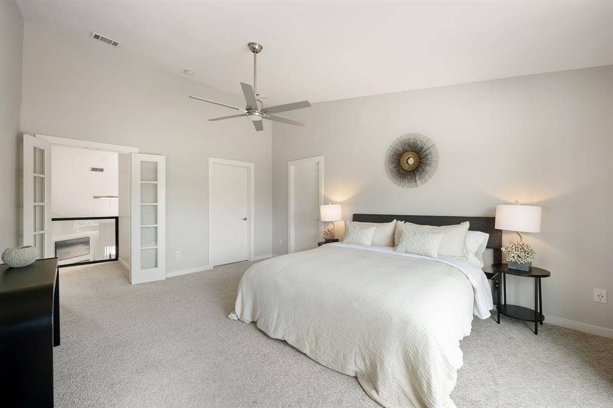
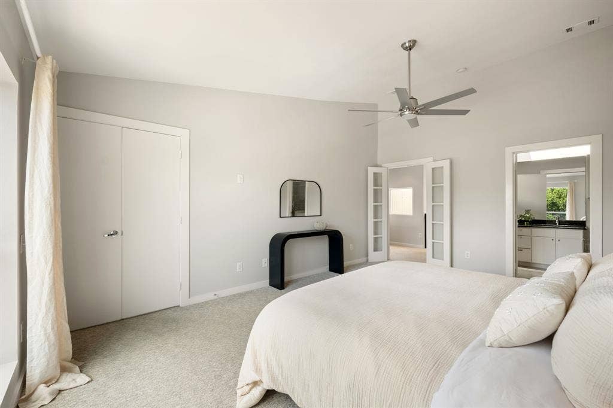
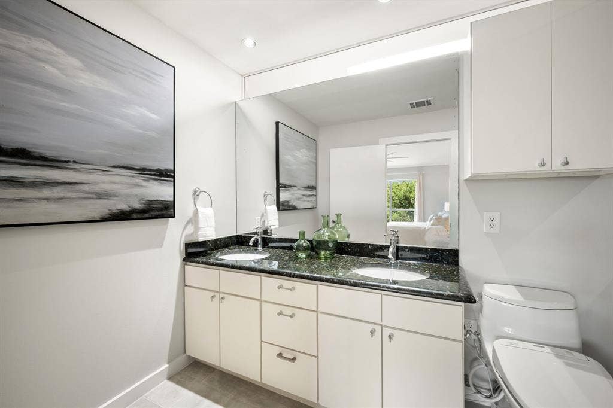
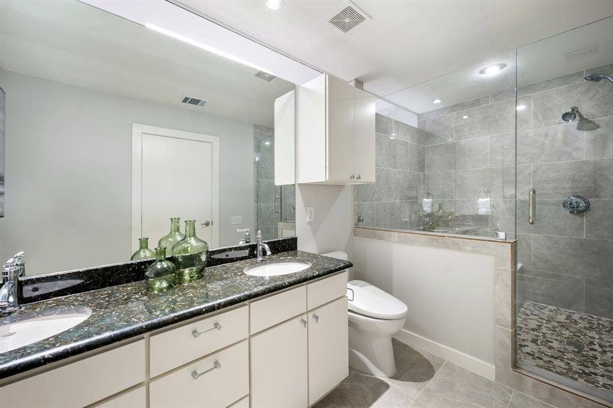
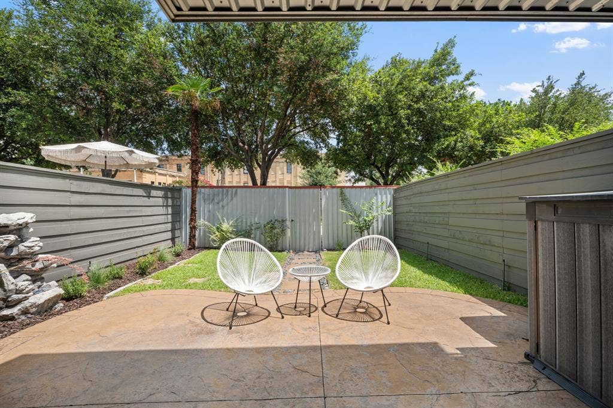
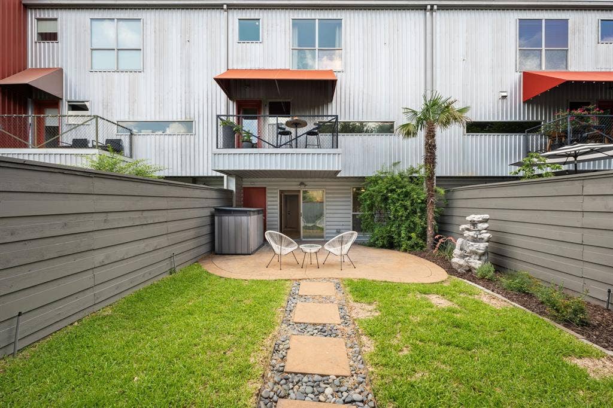
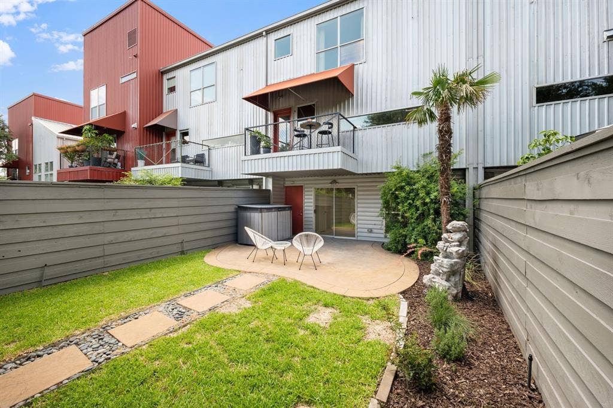
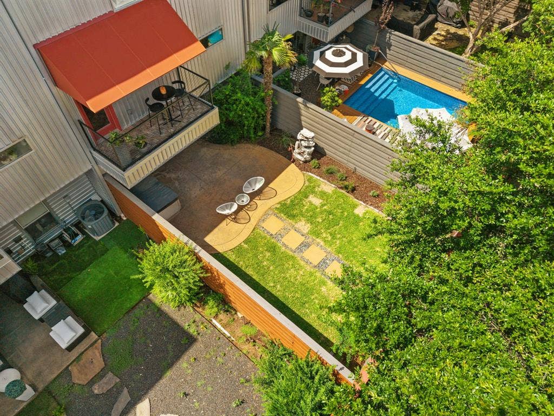
The first floor features a bedroom and full ensuite bath with direct access to the fenced backyard and two-car attached garage. The entire third floor is the primary suite, with a walk-in closet, double vanity, soaking tub, and separate shower. Washer, dryer, and refrigerator all convey.
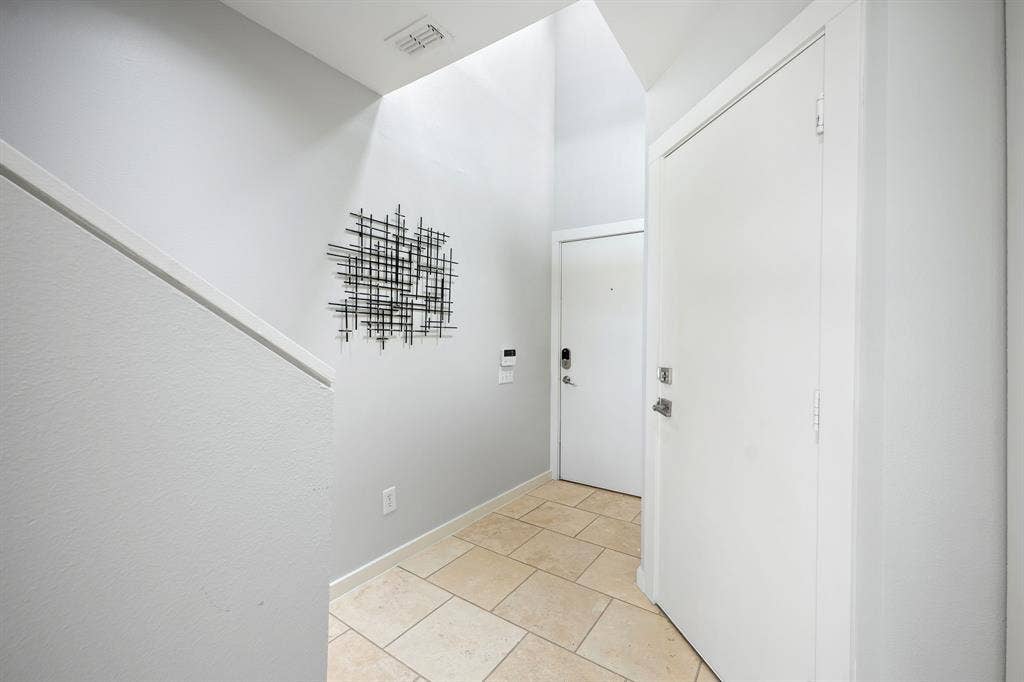
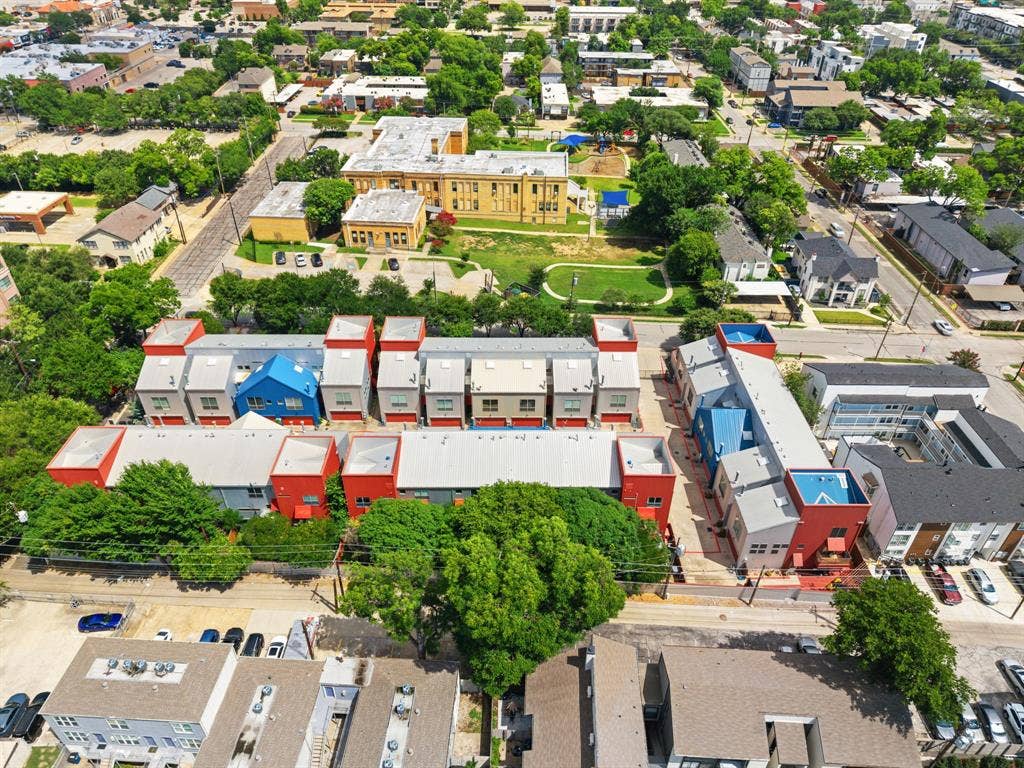
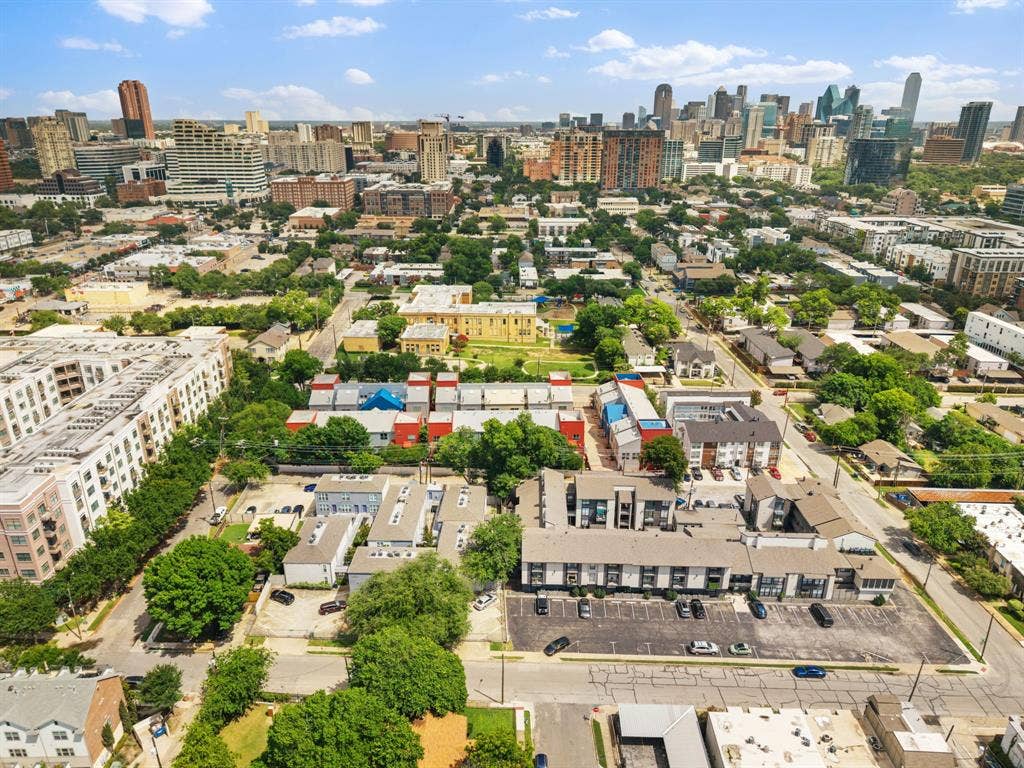
Steps from Turtle Creek, the Katy Trail, and everything Cedar Springs has to offer. This is one of those homes that feels even better the moment you walk through the front door. Schedule your private tour today!
| Listing Id: | 21337002 |
|---|---|
| List Price: | $3,250 |
| Property Type: | Residential Lease |
| Property Sub Type: | Townhouse |
| Status: | Closed |
| Bedrooms Total: | 2 |
| Bathrooms Full: | 2 |
| Living Area: | 1,974 |
| Association Fee: | $100 |
| Lot Size Square Feet: | 1,916.6400 |
| Lot Size Acres: | 0.044 |
| Waterfront?: | No |
| City: | Dallas |
| County Or Parish: | Dallas |
| Subdivision Name: | Knight Street Twnhms |
| Postal Code: | 75219 |
| Year Built: | 2004 |
| Accessibility Features Yn: | No |
| Appliances: | Dishwasher,Disposal,Dryer,Gas Range,Gas Water Heater,Microwave,Plumbed For Gas in Kitchen,Refrigerator,Washer |
| Application Fee Amount: | $65 |
| Association Fee Frequency: | Monthly |
| Association Fee Includes: | Maintenance Grounds, Management Fees |
| Association Type: | Mandatory |
| Attached Garage?: | Yes |
| Availability Date: | 2026-07-21 |
| Basement Yn: | No |
| Bathrooms Total Decimal: | 2.00 |
| Bathrooms Total Integer: | 2 |
| Consent for Visitors to Record: | None |
| Construction Materials: | Metal Siding |
| Cooling: | Ceiling Fan(s), Central Air |
| Covered Spaces: | 2 |
| Deposit Amount: | $3,350 |
| Deposit Pet: | $400 |
| Directions: | From Cedar Springs Road, head south on Knight Street. Take your first right onto Dickason Avenue. The community will be on your right at 4213 Dickason Unit 9 is located within the Knight Street Townhomes complex. |
| Elementary School: | Esperanza Medrano |
| Elementary School Name: | Esperanza Medrano |
| Exterior Features: | Balcony |
| Fencing: | Back Yard, Fenced, Metal, Wood |
| Fireplace Features: | Gas, Gas Logs, Living Room |
| Fireplaces Total: | 1 |
| Flooring: | Carpet, Ceramic Tile, Wood |
| Foundation Details: | Slab |
| Furnished?: | No |
| Garage Length: | 20 |
| Garage Spaces: | 2 |
| Garage Width: | 18 |
| Garage?: | Yes |
| Heating: | Central, Gas Jets |
| High School Name: | North Dallas |
| Hoa Management Company: | Real Manage |
| Hoa Management Company Phone: | 866-473-2573 |
| Interior Features: | Cable TV Available, Cathedral Ceiling(s), Decorative Lighting, Granite Counters, High Speed Internet Available, Open Floorplan, Pantry, Walk-In Closet(s) |
| Lease Conditions: | Application Fee, Credit Report, Prior Residence Info., Written Application (+) |
| Lease Term: | 12 Months |
| Lease Term Description: | Renters insurance required. $100k Minimum |
| Lease Type: | Yearly |
| Levels: | Three Or More |
| Room Count: | 5 |
| Lot Size: | Condo/Townhome Lot |
| Lot Size Area: | 0.0440 |
| Lot Size Units: | Acres |
| Middle School Name: | Rusk |
| Monies Required: | First Months Rent, Pet Deposit, Security Deposit |
| Move In Date: | 09/24/2026 |
| Multi Parcel ID: | No |
| Municipal Utility District?: | No |
| Non Refundable Pet Fee?: | Yes |
| Notice Surveillance Devices Pres: | None |
| Number Of Days Guests Allowed: | 14 |
| Number Of Dining Areas: | 1 |
| Number Of Living Areas: | 1 |
| Number Of Parking Spaces: | 2 |
| Number Of Pets Allowed: | 2 |
| Number Of Vehicles: | 2 |
| Parking Features: | Garage Door Opener, Garage Faces Front, Garage Single Door, Gated |
| Pets Allowed: | Yes Pets Allowed, Breed Restrictions, Cats OK, Dogs OK, Number Limit, Size Limit |
| Pool?: | No |
| Postal Code Plus 4: | 3533 |
| Property Attached?: | Yes |
| Restrictions: | Animals |
| School District: | Dallas ISD |
| Security Features: | Fire Alarm, Fire Sprinkler System, Gated Community, Smoke Detector(s) |
| Senior Community Yn: | No |
| Smart Home Features Appor Pass Y: | 0 |
| Special Taxing Entities: | 0 |
| Structural Style: | Attached or 1/2 Duplex, Condo/Townhome |
| Tenant Pays: | All Utilities |
| Transaction Type: | For Lease |
| Utilities: | Cable Available, City Sewer, City Water, Individual Gas Meter |
| Will Subdivide: | No |
| Year Built Details: | Preowned |
Listing Courtesy of: The Max Group
Listing Agent: Tabor Campbell
903-316-6779
All listings featuring the  icon are provided courtesy of North Texas Real Estate Information Systems, Inc. (NTREIS), Copyright 2026. All rights reserved.
All information is believed accurate but not guaranteed. The properties displayed may not be all of the properties available through the IDX Program. Any use of this site other than by potential buyers or sellers is strictly prohibited.
North Texas Real Estate Information Systems, Inc. data last updated on October 08, 2026 04:15 PM - CT
Property Last Updated: October 08, 2026 04:15 PM - CT
