4417 Emerson Avenue
University Park, TX 75205
$9,500
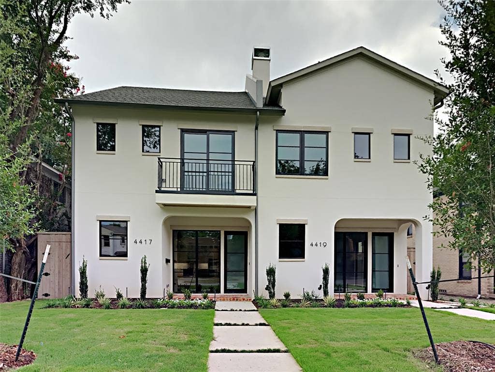
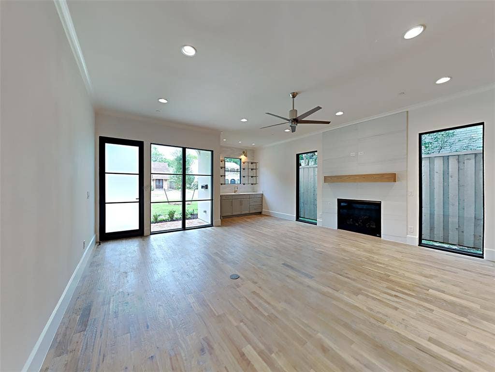
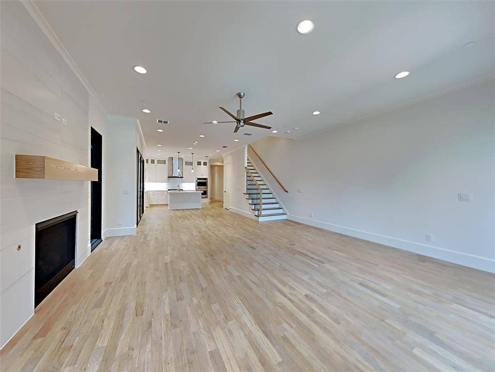
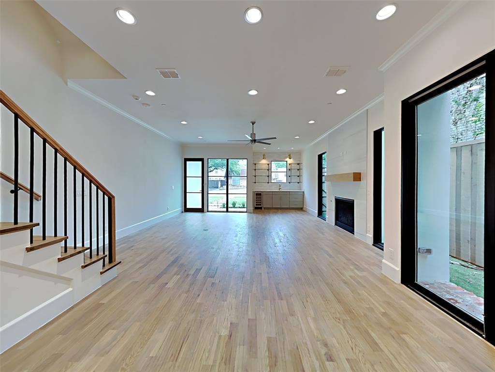
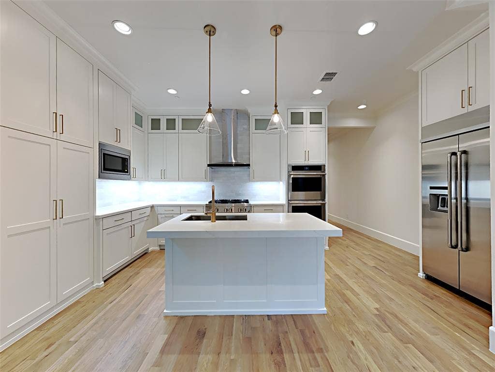
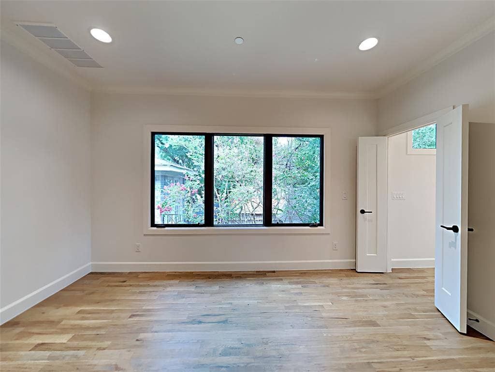
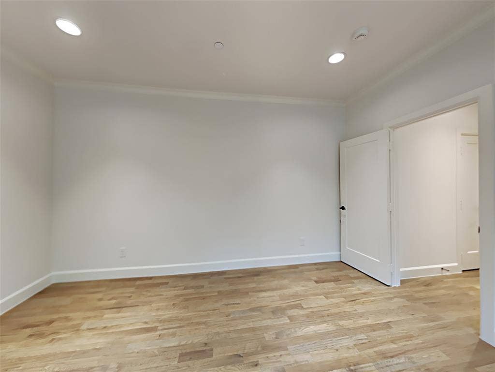
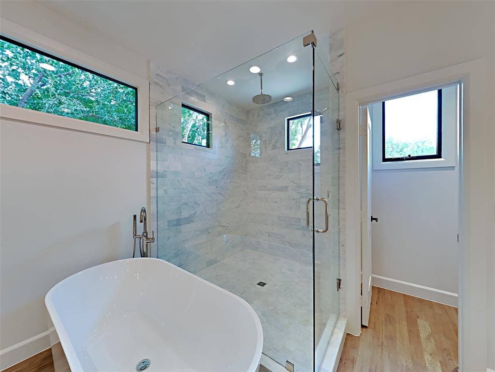
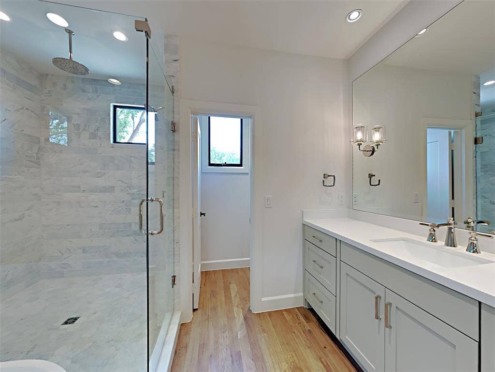
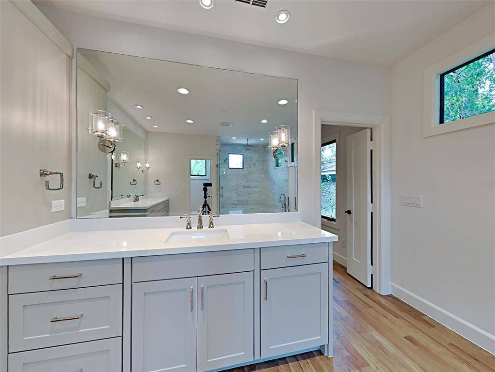
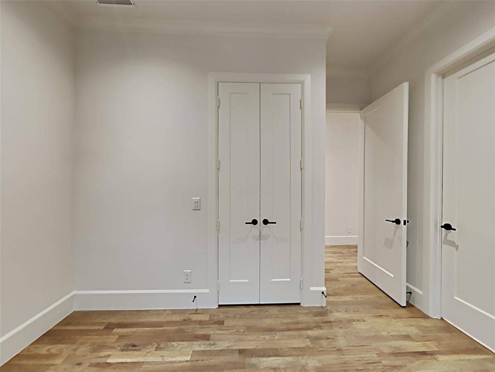
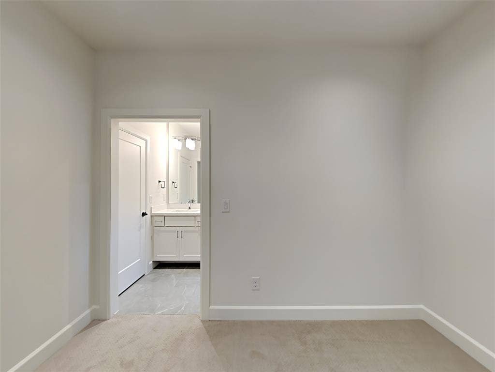
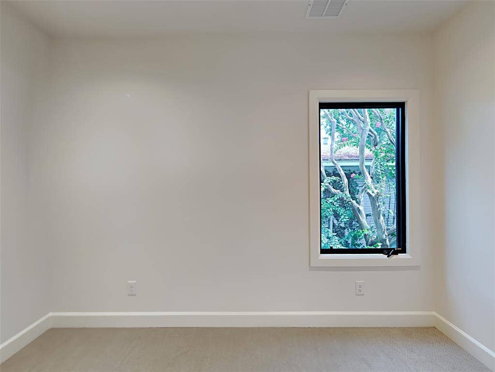
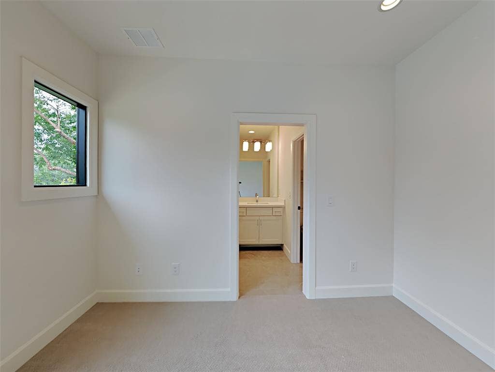
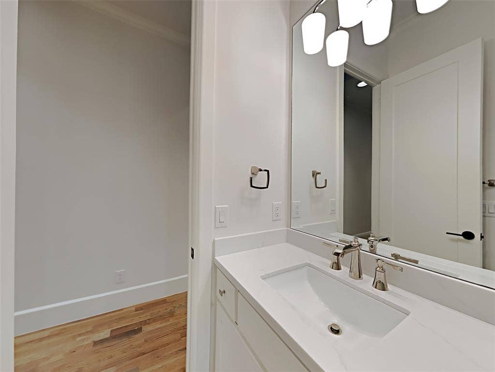
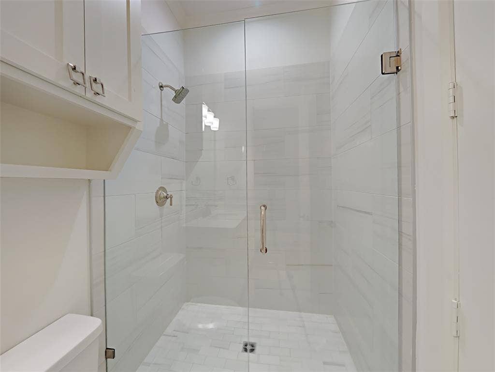
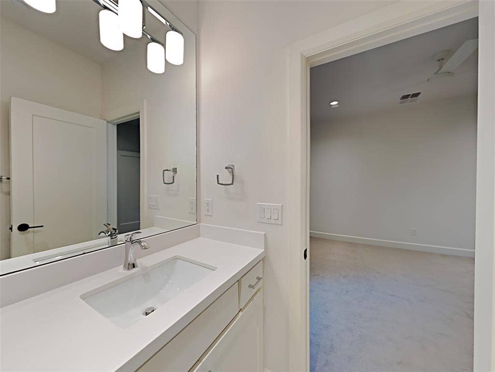
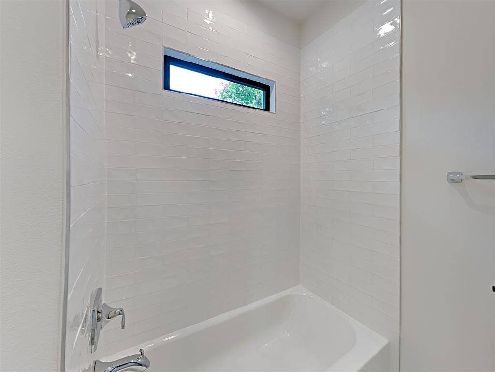
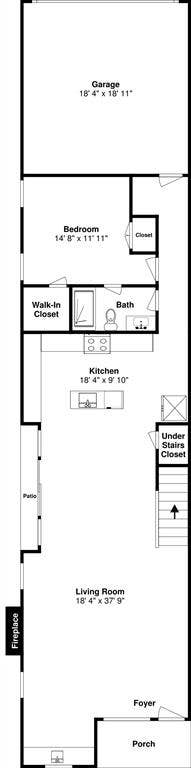
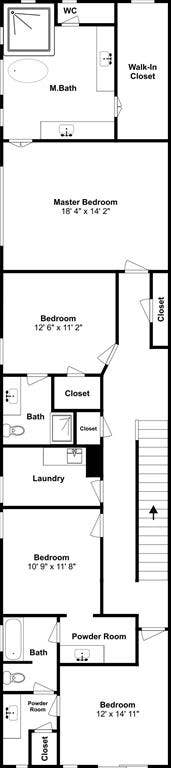
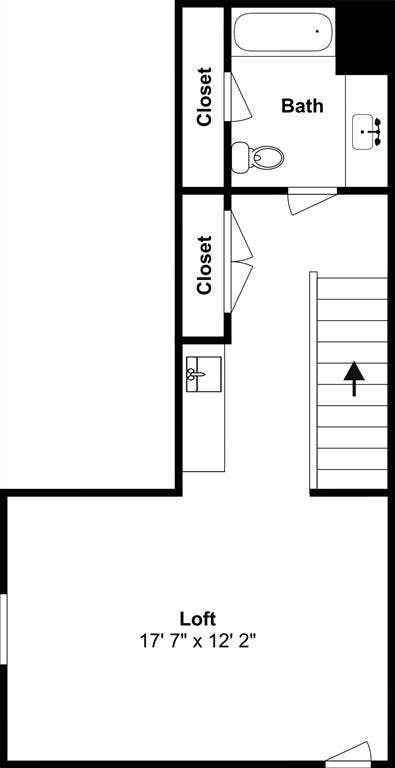
Single-family Attached Home available for move in August 1st. This three-story home offers 5 bedrooms and a bonus room on the third level, high-end amenities throughout. Open floorplan, spacious kitchen with stainless steel appliances, decorative fireplace, bar area, First level bedroom with full-size bath. Primary bedroom and suite on the second level, large shower, double sinks, walk-in closet. Three additional bedrooms with baths, utility room with full-size connections. Third level bonus room with full-size bath and bar area. One or two small to medium size pets up to 40 pounds fully grown, no puppies, no kittens. Prospect is responsible for verifying the property information, schools, and utilities.
| Listing Id: | 21328392 |
|---|---|
| List Price: | $9,500 |
| Property Type: | Residential Lease |
| Property Sub Type: | Single Family Residence |
| Status: | Active |
| Bedrooms Total: | 5 |
| Bathrooms Full: | 5 |
| Living Area: | 3,628 |
| Lot Size Square Feet: | 7,187.4000 |
| Lot Size Acres: | 0.165 |
| Architectural Style: | Contemporary/Modern |
| Waterfront?: | No |
| City: | University Park |
| County Or Parish: | Dallas |
| Subdivision Name: | Methodist University |
| Postal Code: | 75205 |
| Year Built: | 1937 |
| Accessibility Features Yn: | No |
| Appliances: | Dishwasher,Disposal,Gas Cooktop,Microwave,Refrigerator |
| Application Fee Amount: | $65 |
| Association Type: | None |
| Attached Garage?: | Yes |
| Availability Date: | 2026-08-01 |
| Basement Yn: | No |
| Bathrooms Total Decimal: | 5.00 |
| Bathrooms Total Integer: | 5 |
| Construction Materials: | Stucco |
| Cooling: | Central Air, Electric |
| Covered Spaces: | 2 |
| Deposit Amount: | $9,500 |
| Deposit Pet: | $500 |
| Directions: | Use GPS |
| Elementary School: | Bradfield |
| Elementary School Name: | Bradfield |
| Fencing: | Fenced, Wood |
| Fireplace Features: | Decorative |
| Fireplaces Total: | 1 |
| Flooring: | Carpet, Ceramic Tile, Wood |
| Garage Length: | 1 |
| Garage Spaces: | 2 |
| Garage Width: | 1 |
| Garage?: | Yes |
| Heating: | Central, Natural Gas |
| High School Name: | Highland Park |
| Interior Features: | Decorative Lighting |
| Lease Conditions: | Application Fee, Prior Residence Info., Written Application (+) |
| Lease Term: | 12 Months |
| Lease Type: | 1 Year Plus |
| Levels: | Three Or More |
| Room Count: | 9 |
| Lot Features: | Acreage |
| Lot Size: | Less Than .5 Acre (not Zero) |
| Lot Size Area: | 0.1650 |
| Lot Size Units: | Acres |
| Middle School Name: | Highland Park |
| Monies Required: | First Months Rent, Pet Deposit, Security Deposit |
| Multi Parcel ID: | No |
| Municipal Utility District?: | No |
| Number Of Days Guests Allowed: | 7 |
| Number Of Dining Areas: | 1 |
| Number Of Living Areas: | 2 |
| Number Of Parking Spaces: | 2 |
| Number Of Pets Allowed: | 2 |
| Number Of Vehicles: | 2 |
| Parking Features: | Garage |
| Pets Allowed: | Breed Restrictions, Number Limit, Size Limit |
| Pool?: | No |
| Postal Code Plus 4: | 1065 |
| Property Attached?: | No |
| Restrictions: | No Smoking, No Sublease, No Waterbeds, Pet Restrictions |
| School District: | Highland Park ISD |
| Security Features: | Fire Alarm, Security System, Smoke Detector(s) |
| Smart Home Features Appor Pass Y: | 0 |
| Structural Style: | Condo/Townhome, Single Detached |
| Tenant Pays: | All Utilities, Grounds Care |
| Transaction Type: | For Lease |
| Utilities: | City Sewer, City Water |
| Will Subdivide: | No |
| Year Built Details: | New Construction - Complete |
Listing Courtesy of: Blue Crown Properties
Listing Agent: Jonathan Livingstone
214-432-4115
All listings featuring the  icon are provided courtesy of North Texas Real Estate Information Systems, Inc. (NTREIS), Copyright 2026. All rights reserved.
All information is believed accurate but not guaranteed. The properties displayed may not be all of the properties available through the IDX Program. Any use of this site other than by potential buyers or sellers is strictly prohibited.
North Texas Real Estate Information Systems, Inc. data last updated on October 08, 2026 04:15 PM - CT
Property Last Updated: October 08, 2026 04:15 PM - CT
