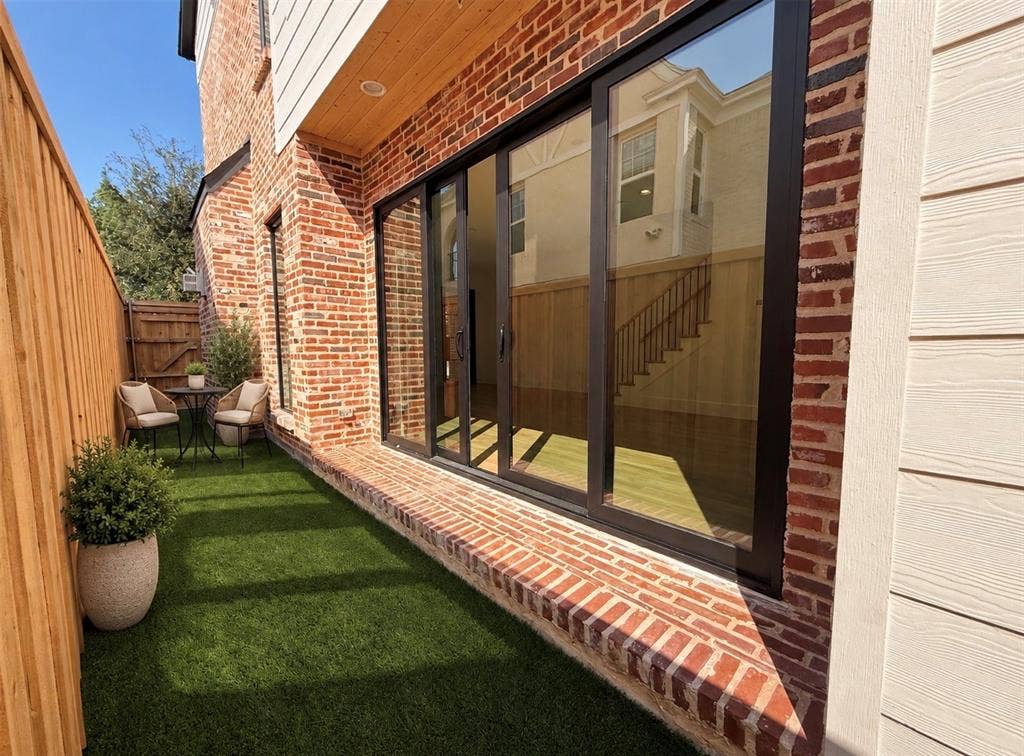
4423 Emerson Avenue
University Park, TX 75205
$9,900
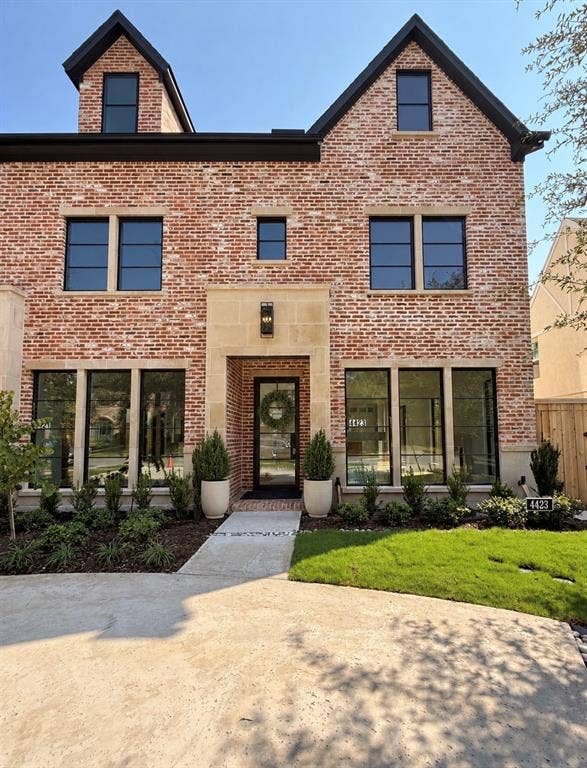
Available now in University Park! Rare 6-bedroom, 5-bath new construction home zoned to Bradfield Elementary and HPISD. Offering 3,592 square feet across three levels, this home combines generous living space with low-maintenance luxury in a prime University Park location.
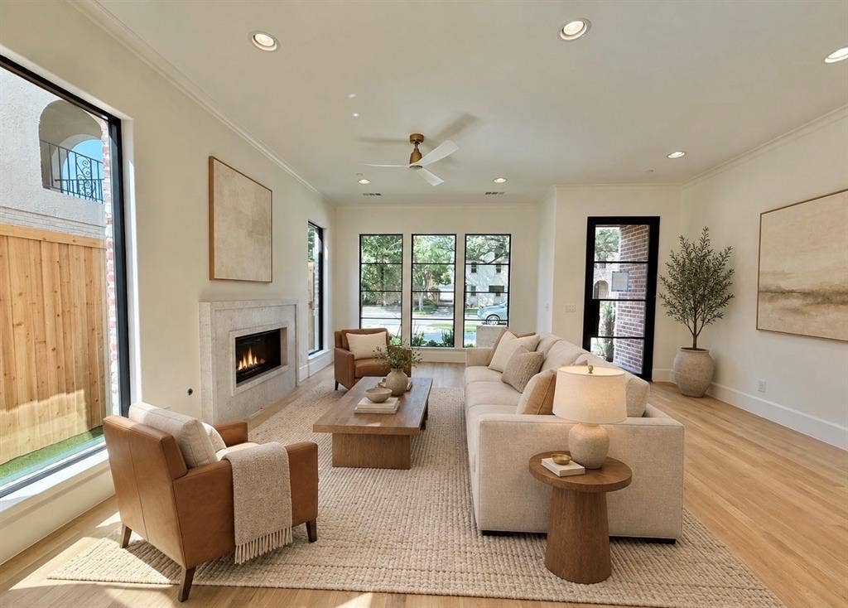
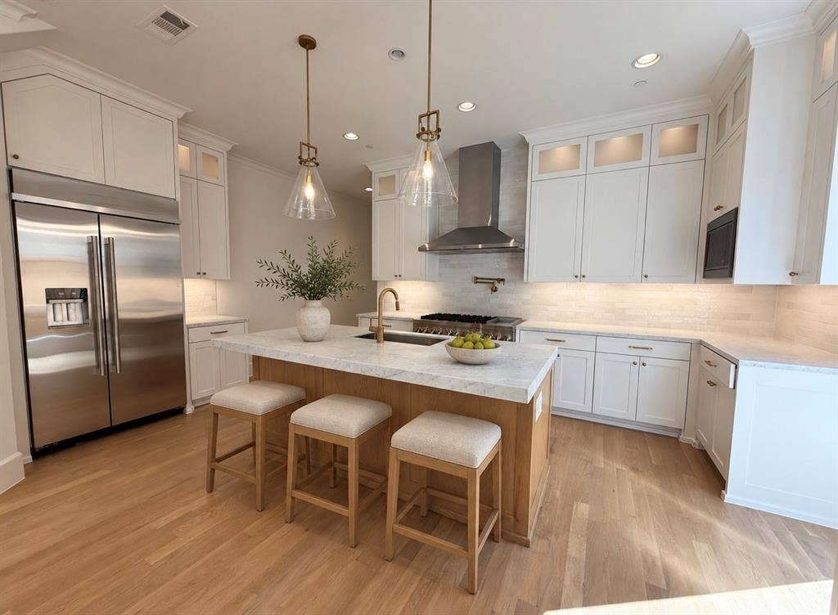
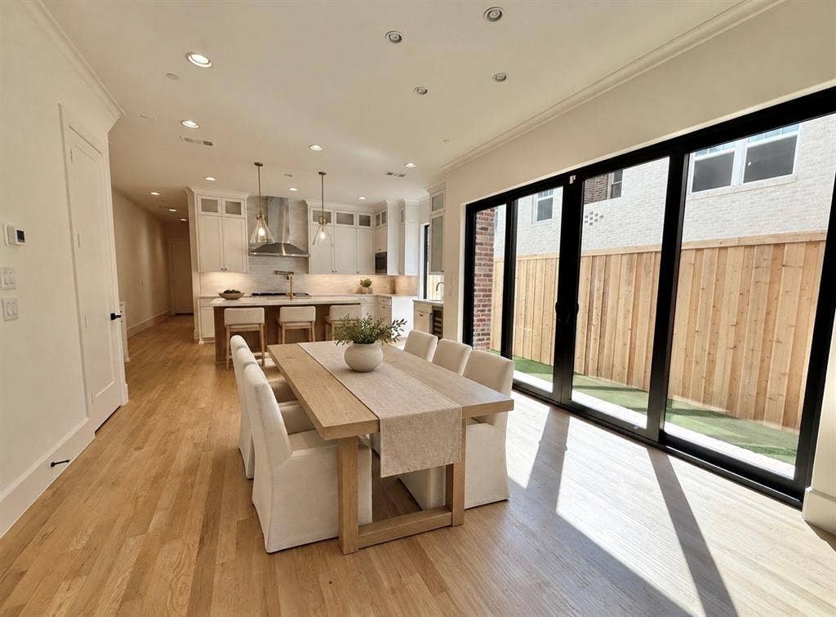
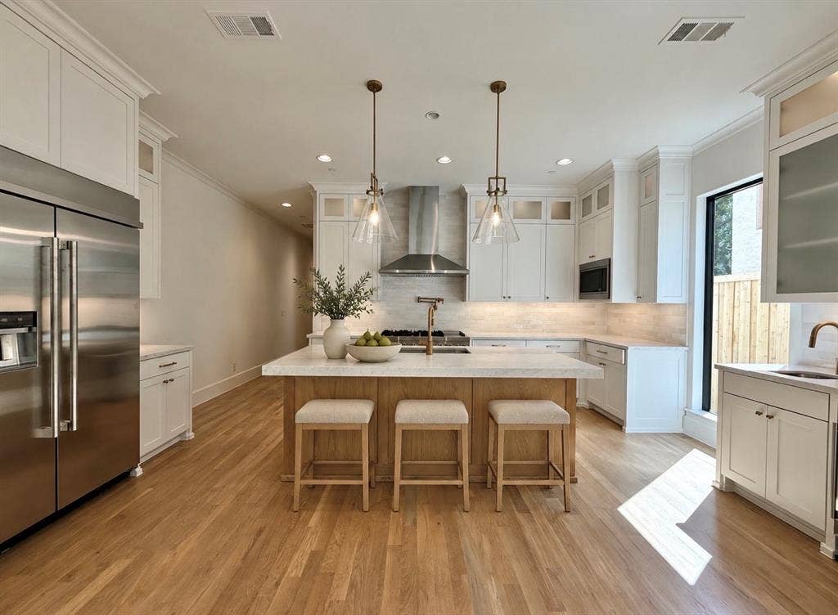
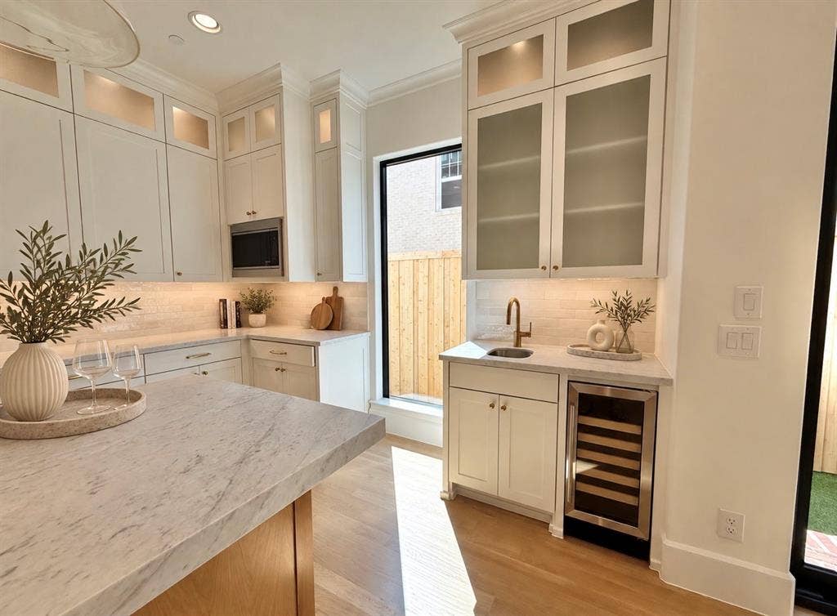
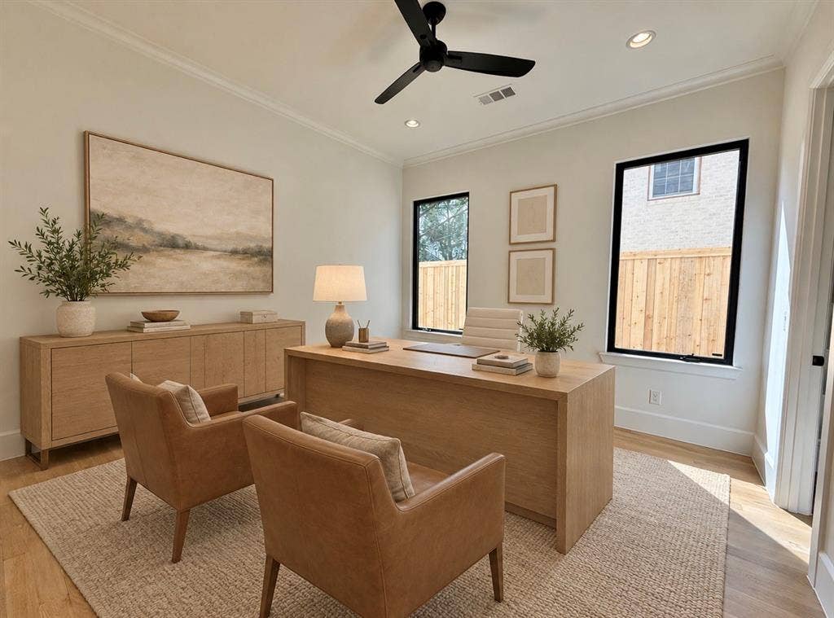
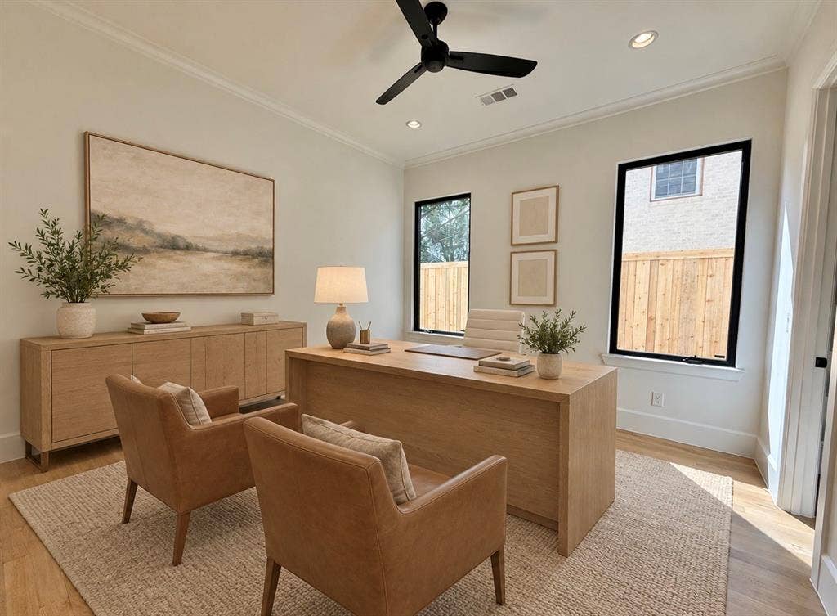
The open-concept main level features a spacious living room with fireplace and wet bar, dining area, and chef’s kitchen with marble countertops, oversized island, double ovens, built-in refrigerator and walk-in pantry. A first-floor guest suite also works beautifully as a private home office.
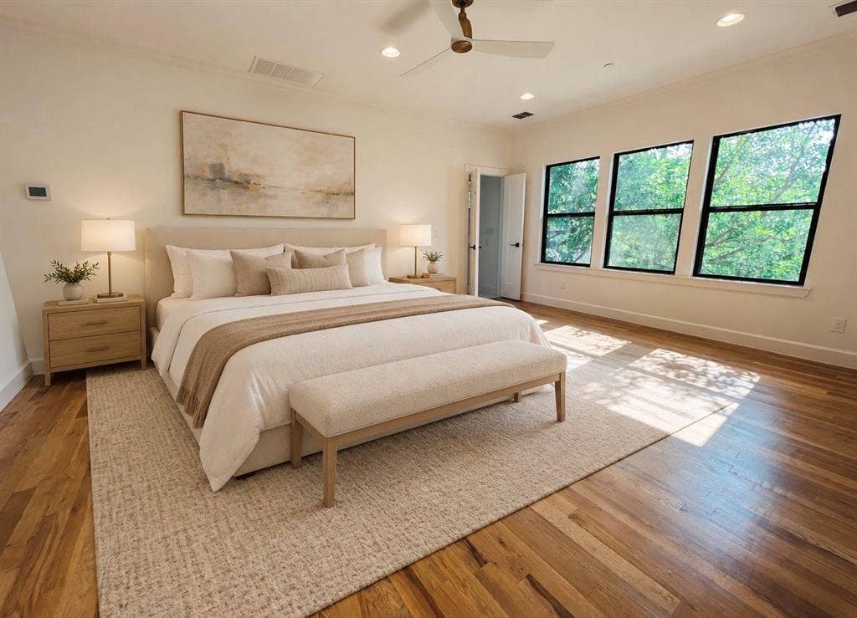
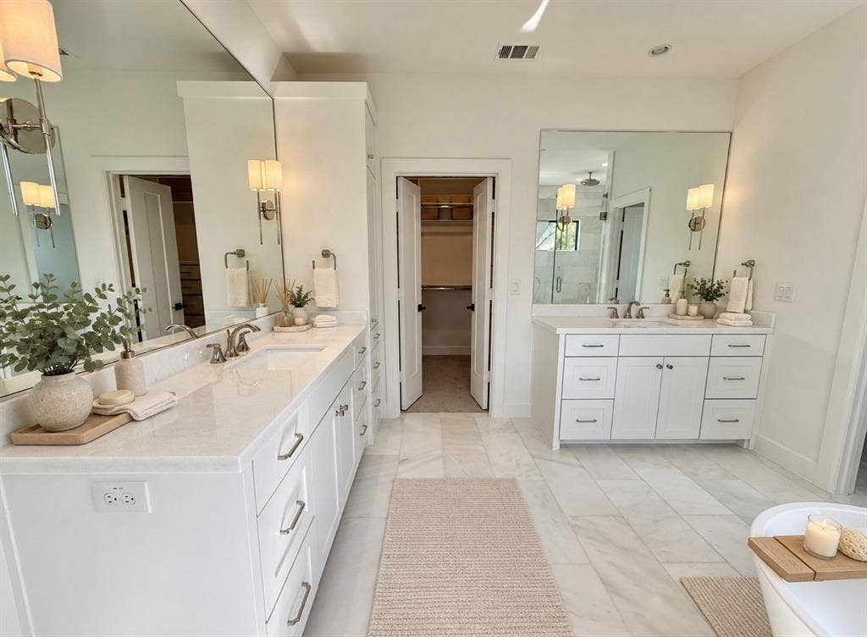
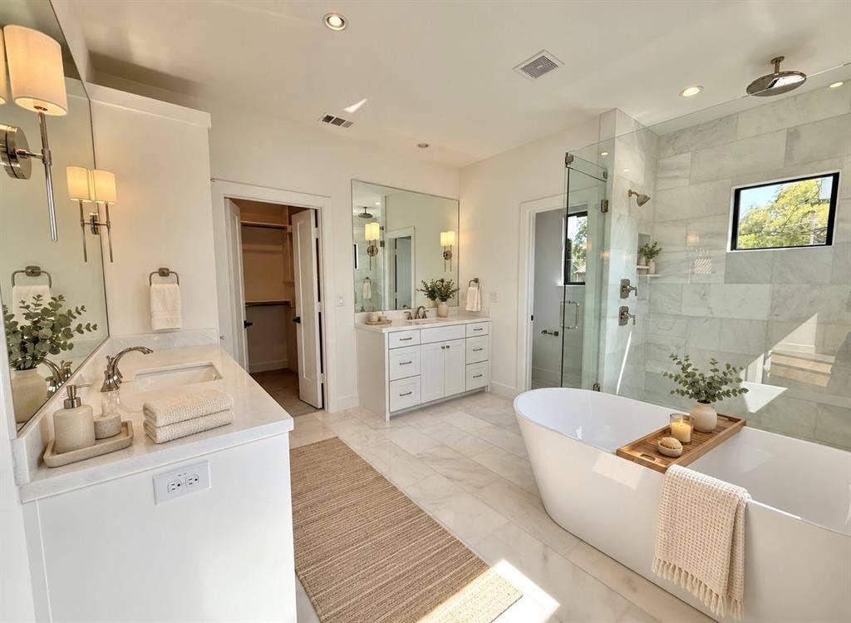
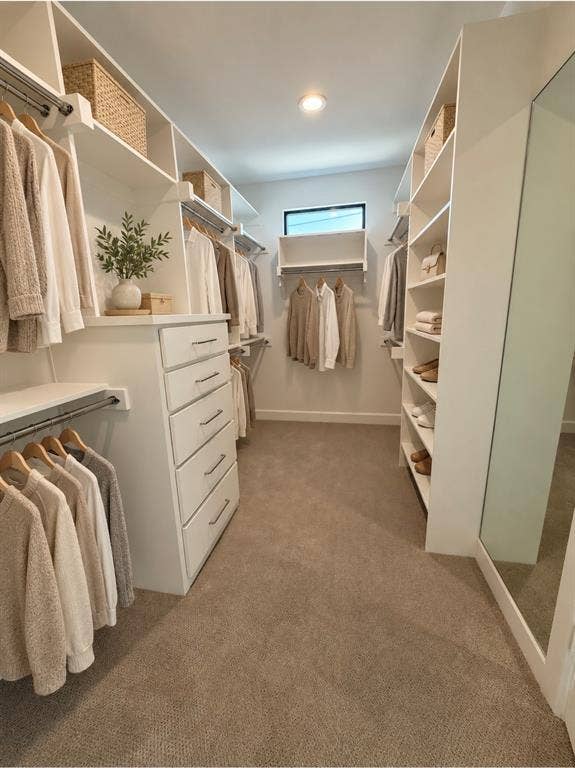
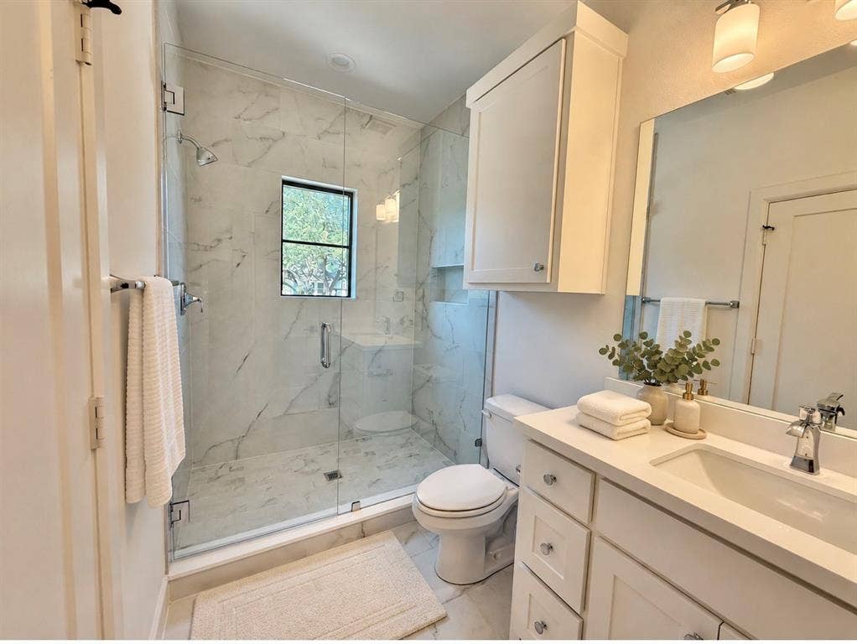
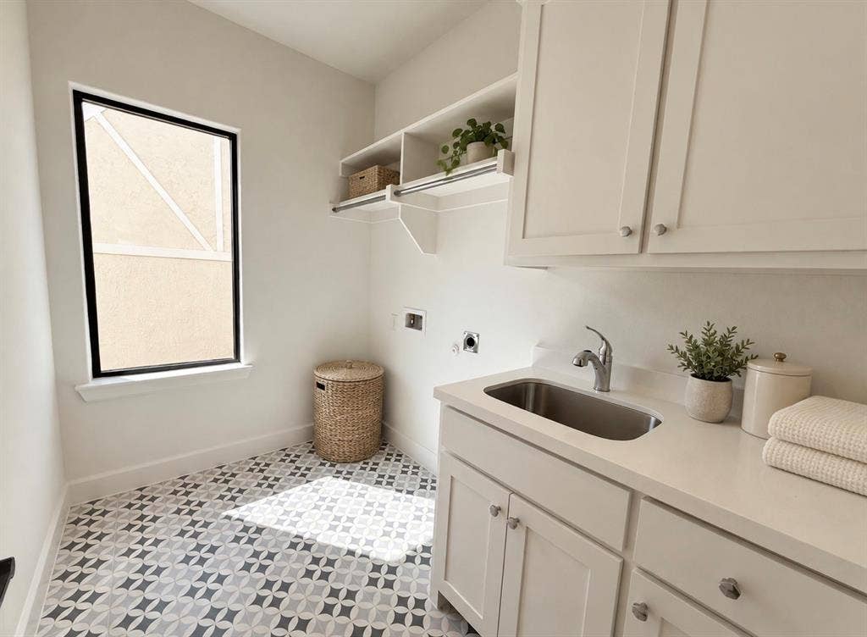
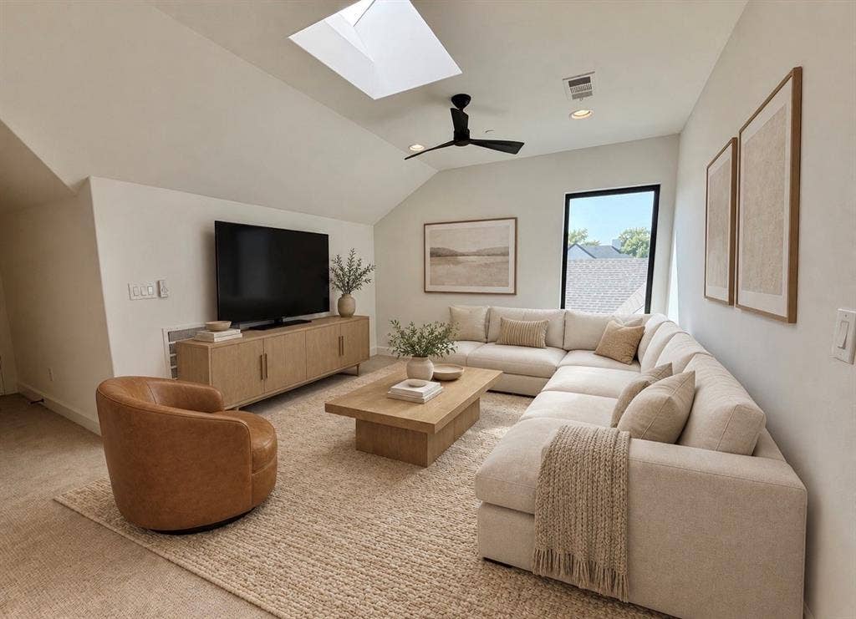
Upstairs, the primary suite features a spa-inspired bath and custom walk-in closet, along with three additional bedrooms and laundry. The third floor offers a sixth bedroom with ensuite bath plus a large game room—ideal for guests, playroom, media room or additional living space.
Just moments from Highland Park High School, Germany Park, shopping and dining. Two-car garage plus circular drive. Available immediately. Furnished option available.
| Listing Id: | 21381564 |
|---|---|
| List Price: | $9,900 |
| Property Type: | Residential Lease |
| Property Sub Type: | Single Family Residence |
| Status: | Active |
| Bedrooms Total: | 6 |
| Bathrooms Full: | 5 |
| Living Area: | 3,592 |
| Lot Size Square Feet: | 3,563.2080 |
| Lot Size Acres: | 0.0818 |
| Waterfront?: | No |
| City: | University Park |
| County Or Parish: | Dallas |
| Subdivision Name: | Methodist University |
| Postal Code: | 75205 |
| Year Built: | 2025 |
| Appliances: | Built-in Gas Range,Built-in Refrigerator,Dishwasher,Disposal,Gas Oven,Plumbed For Gas in Kitchen |
| Application Fee Amount: | $45 |
| Association Type: | None |
| Attached Garage?: | Yes |
| Availability Date: | 2026-09-17 |
| Basement Yn: | No |
| Bathrooms Total Decimal: | 5.00 |
| Bathrooms Total Integer: | 5 |
| Community Features: | Sidewalks |
| Cooling: | Central Air |
| Covered Spaces: | 2 |
| Deposit Amount: | $10,000 |
| Deposit Pet: | $1,000 |
| Directions: | Use GPS |
| Elementary School: | Bradfield |
| Elementary School Name: | Bradfield |
| Fireplace Features: | Gas, Gas Logs, Gas Starter |
| Fireplaces Total: | 1 |
| Flooring: | Carpet, Tile, Wood |
| Foundation Details: | Slab |
| Furnished?: | No |
| Garage Spaces: | 2 |
| Garage?: | Yes |
| Heating: | Central |
| High School Name: | Highland Park |
| Interior Features: | Cable TV Available, Decorative Lighting, Eat-in Kitchen, High Speed Internet Available, Kitchen Island, Multiple Staircases, Open Floorplan, Pantry, Walk-In Closet(s), Wet Bar, Wired for Data |
| Laundry Features: | Utility Room, Full Size W/D Area |
| Lease Conditions: | Application Fee, Credit Report, Written Application (+) |
| Lease Type: | Yearly, 1 Year Plus |
| Levels: | Three Or More |
| Room Count: | 13 |
| Lot Size Area: | 0.0818 |
| Lot Size Units: | Acres |
| Middle School Name: | Highland Park |
| Monies Required: | Pet Deposit, Security Deposit |
| Multi Parcel ID: | No |
| Municipal Utility District?: | No |
| Non Refundable Pet Fee?: | Yes |
| Number Of Dining Areas: | 1 |
| Number Of Living Areas: | 3 |
| Number Of Parking Spaces: | 2 |
| Number Of Pets Allowed: | 2 |
| Parking Features: | Driveway, Epoxy Flooring, Garage, Garage Single Door |
| Patio And Porch Features: | Patio |
| Pets Allowed: | Yes Pets Allowed, Breed Restrictions, Call, Cats OK, Dogs OK, Number Limit, Size Limit |
| Pool?: | No |
| Property Attached?: | Yes |
| Restrictions: | No Smoking, Pet Restrictions |
| Roof: | Composition |
| School District: | Highland Park ISD |
| Security Features: | Fire Alarm, Fire Sprinkler System, Smoke Detector(s) |
| Smart Home Features Appor Pass Y: | 1 |
| Structural Style: | Attached or 1/2 Duplex |
| Tenant Pays: | All Utilities |
| Transaction Type: | For Lease |
| Utilities: | Cable Available, City Sewer, City Water, Curbs, Electricity Available, Individual Gas Meter, Individual Water Meter |
| Will Subdivide: | No |
| Window Features: | Skylights(s), Window Coverings |
Listing Courtesy of: Douglas Elliman Real Estate
Listing Agent: Melissa Mettry
706-402-4255
All listings featuring the  icon are provided courtesy of North Texas Real Estate Information Systems, Inc. (NTREIS), Copyright 2026. All rights reserved.
All information is believed accurate but not guaranteed. The properties displayed may not be all of the properties available through the IDX Program. Any use of this site other than by potential buyers or sellers is strictly prohibited.
North Texas Real Estate Information Systems, Inc. data last updated on October 08, 2026 04:15 PM - CT
Property Last Updated: October 08, 2026 04:15 PM - CT
