5764 Quebec Lane
Plano, TX 75024
$5,000
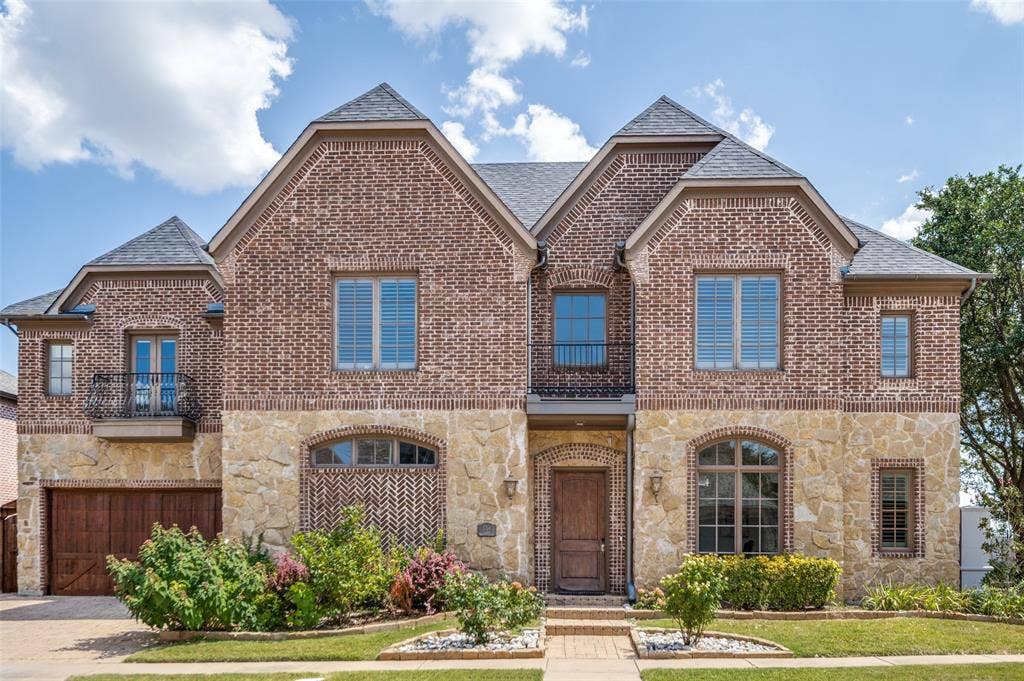
North facing, luxury living without the maintenance awaits in the sought after Avignon Windhaven community of West Plano. Offering front yard maintenance, exceptional amenities, and a true lock and leave lifestyle, this beautifully maintained home blends elegance, comfort, and convenience.
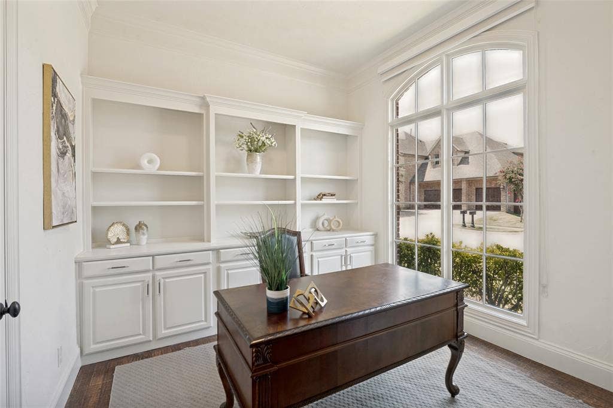
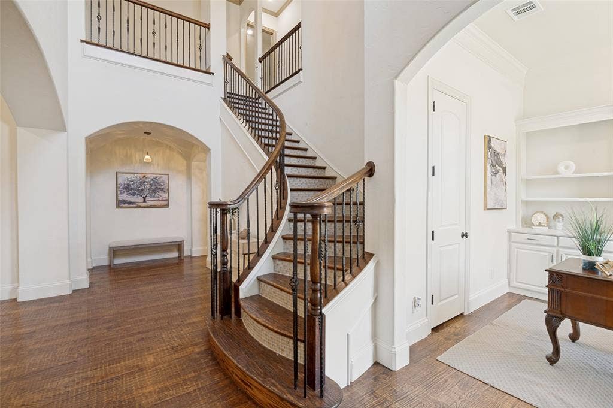
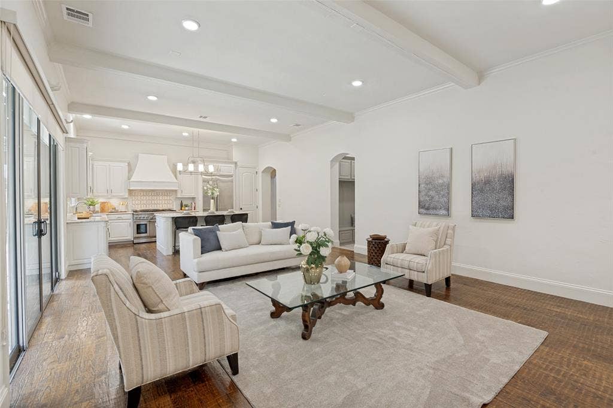
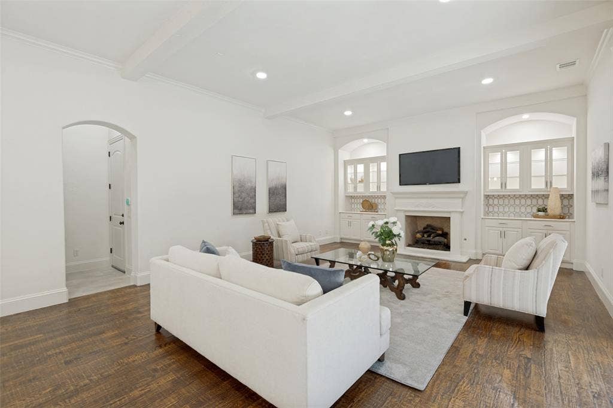
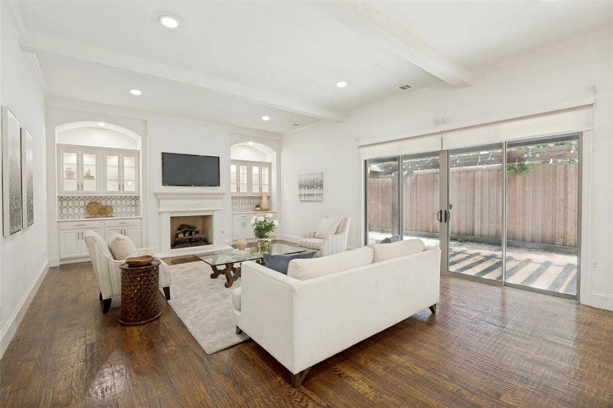
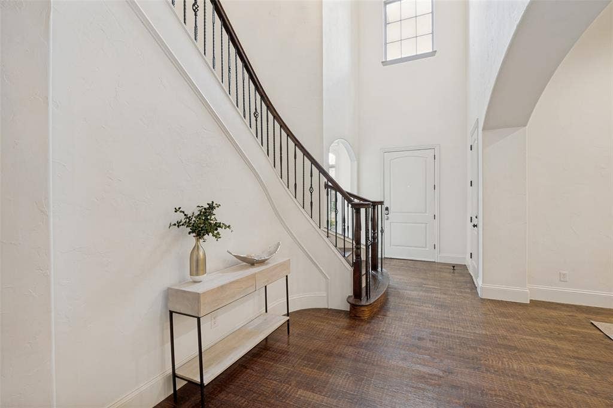
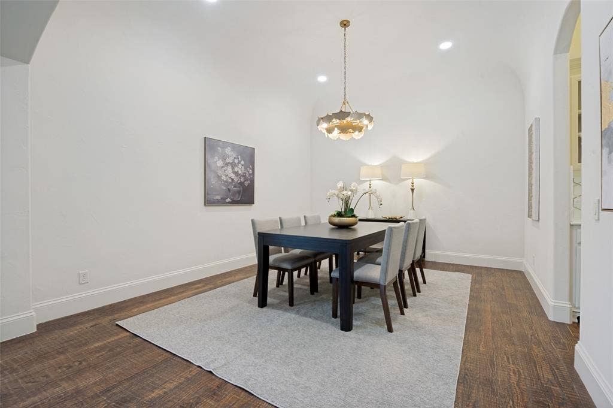
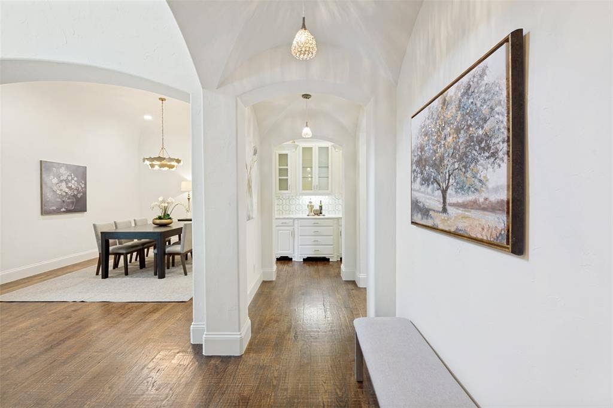
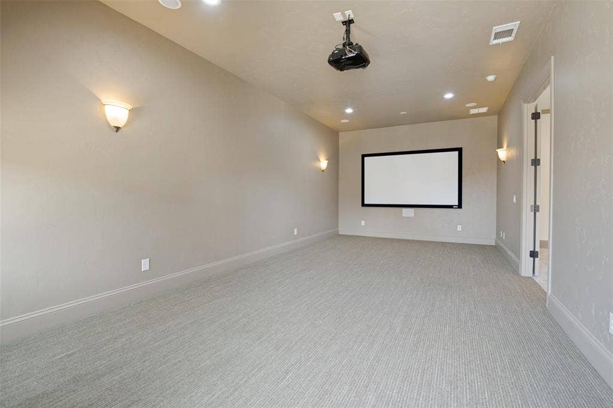
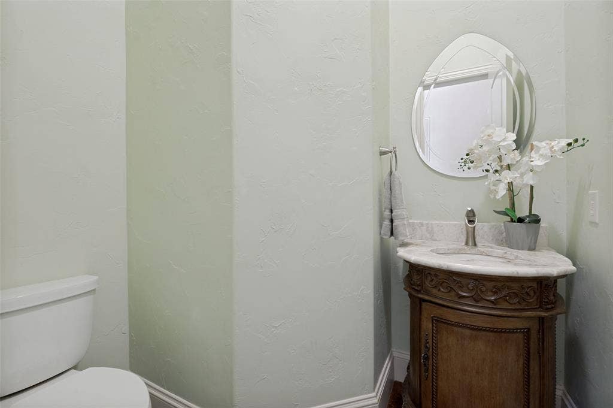
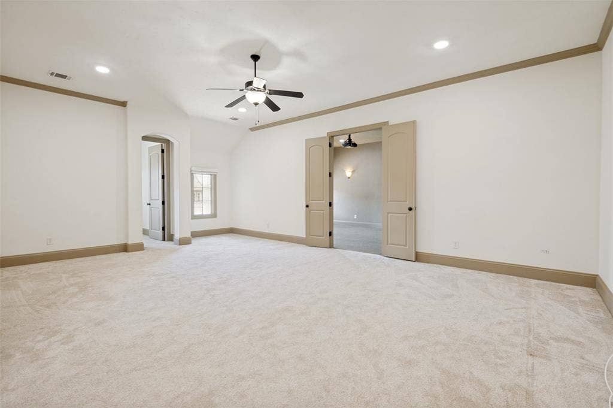
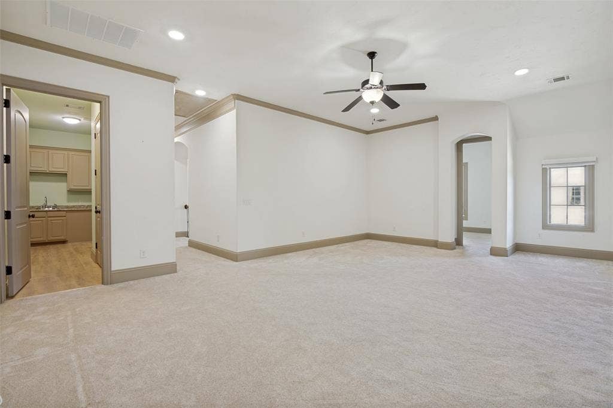
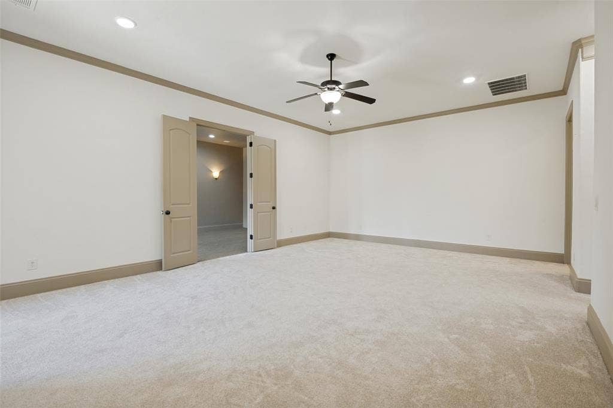
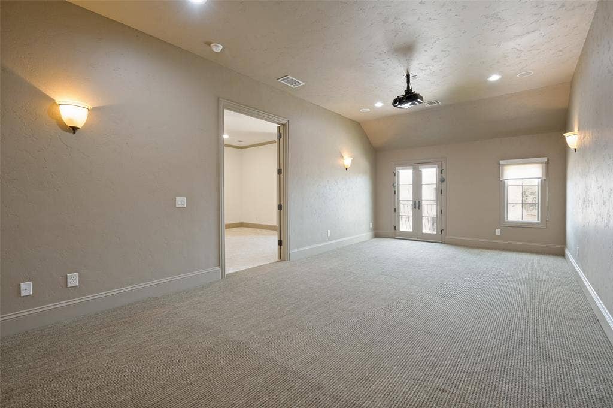
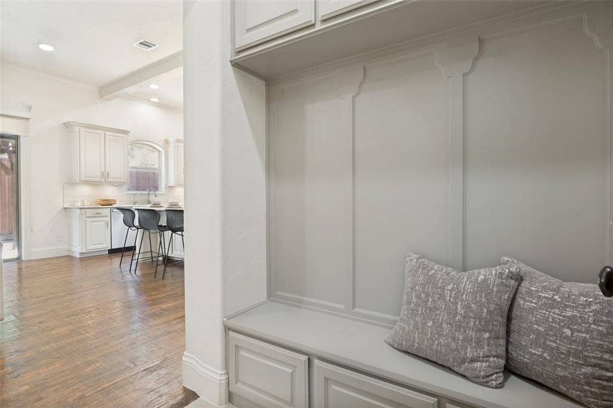
Featuring 4 bedrooms, 4.5 baths, a private study, game room, media room, and 3 car garage, the home showcases sweeping hardwood staircases with travertine risers, custom iron balusters, soaring ceilings, extensive crown molding, designer ceiling details, and abundant natural light.
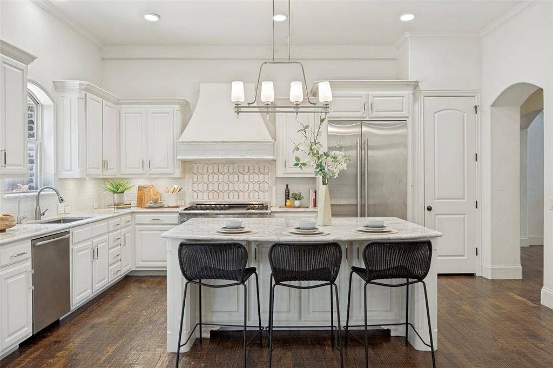
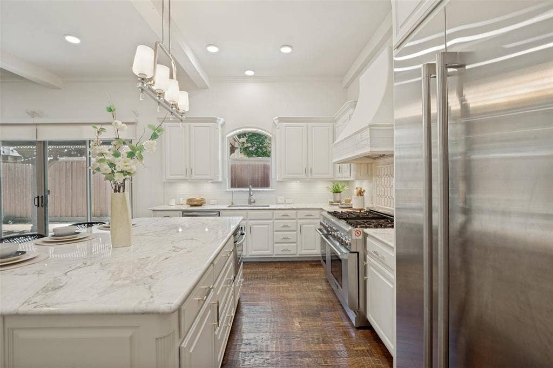
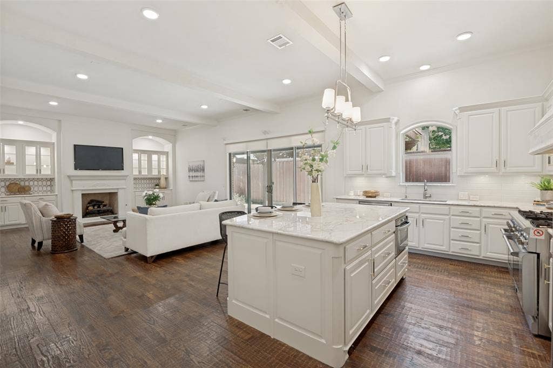
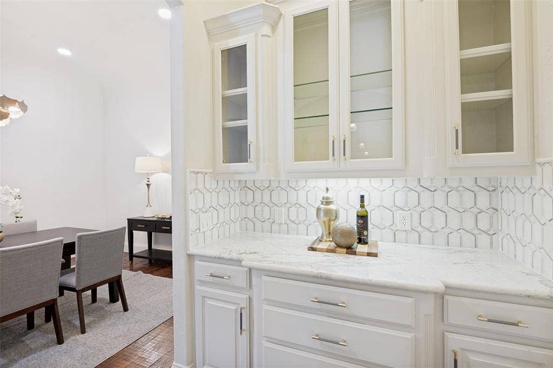
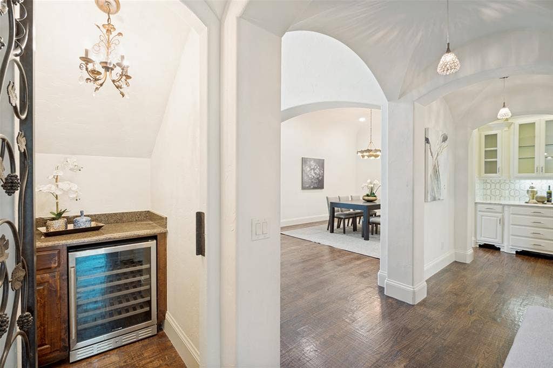
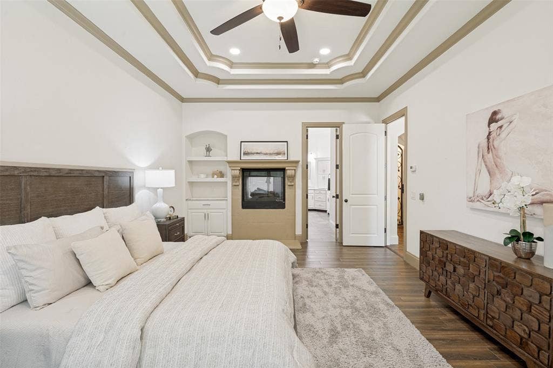
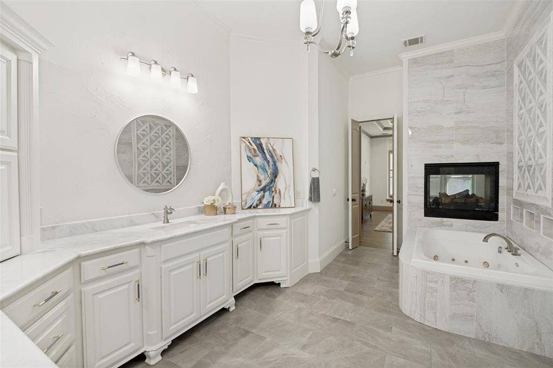
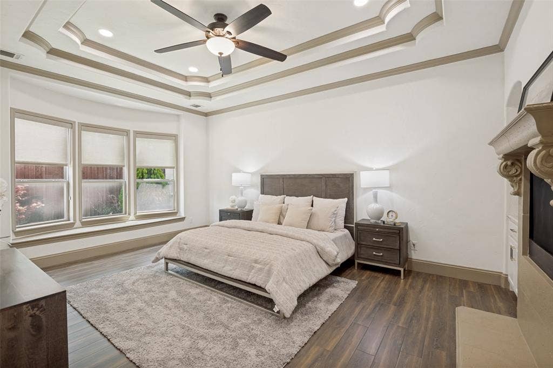
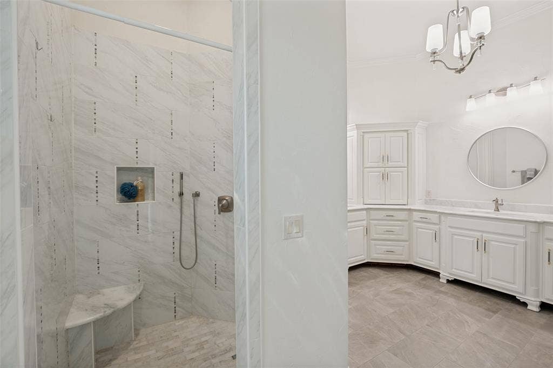
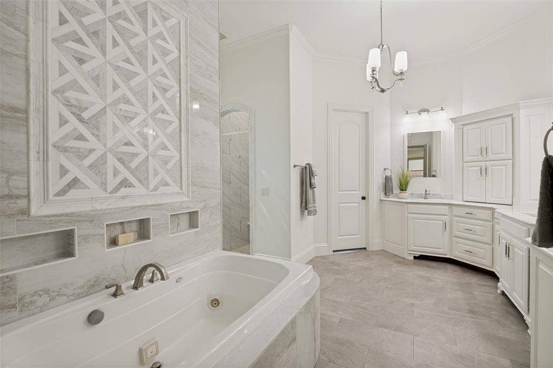
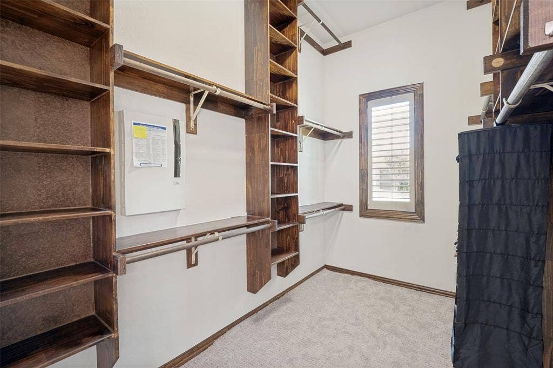
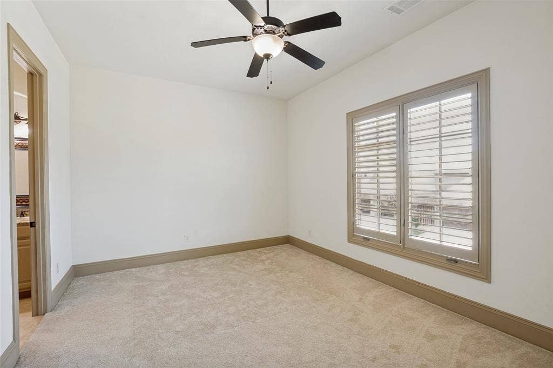
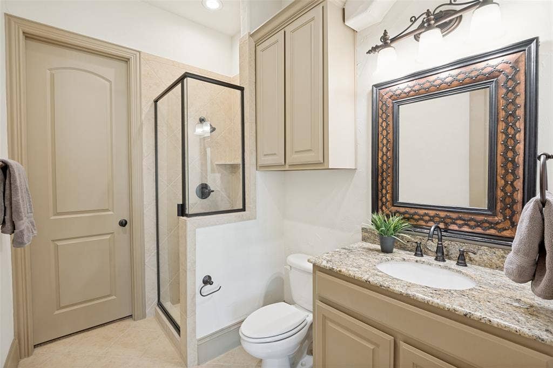
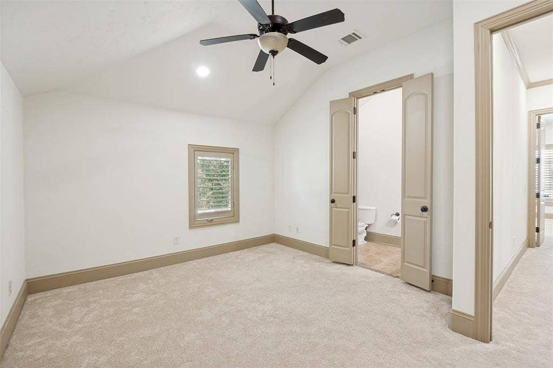
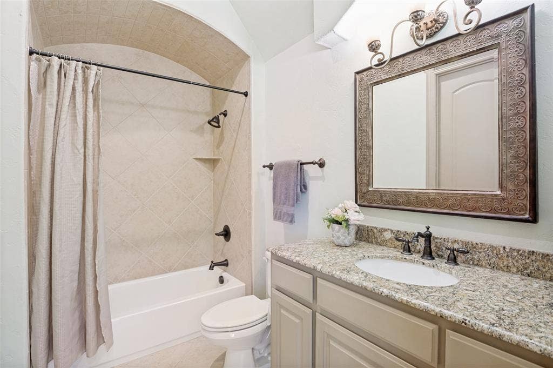
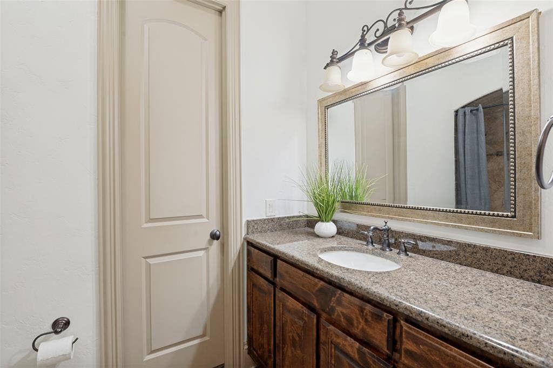
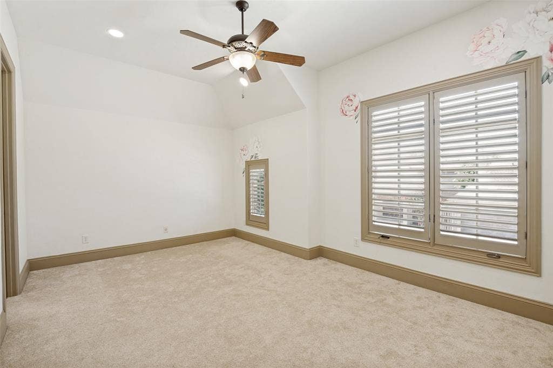
The chef's kitchen boasts an oversized island with elegant white stone countertops, farmhouse sink, Thermador commercial style gas range with double ovens, microwave drawer, butler's pantry, custom cabinetry, and opens seamlessly to the spacious family room and breakfast area. The first floor owner's retreat offers a see-through fireplace and spa inspired bath with jetted tub, oversized shower, dual vanities, and a generous walk in closet. Upstairs features three spacious bedrooms with private baths, plus an expansive game room and dedicated media room.
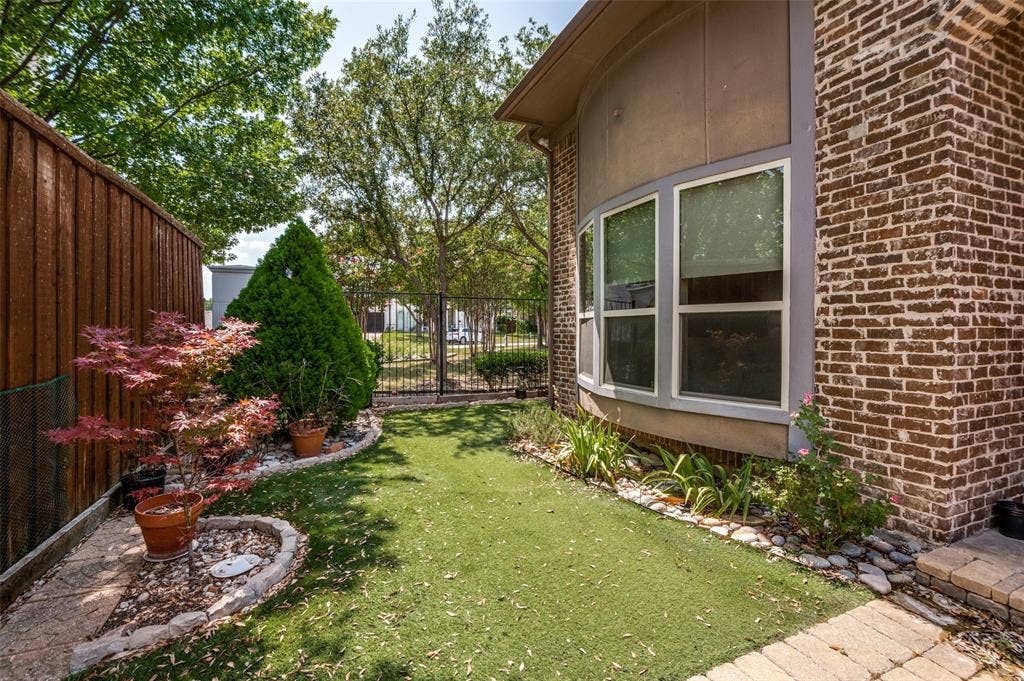
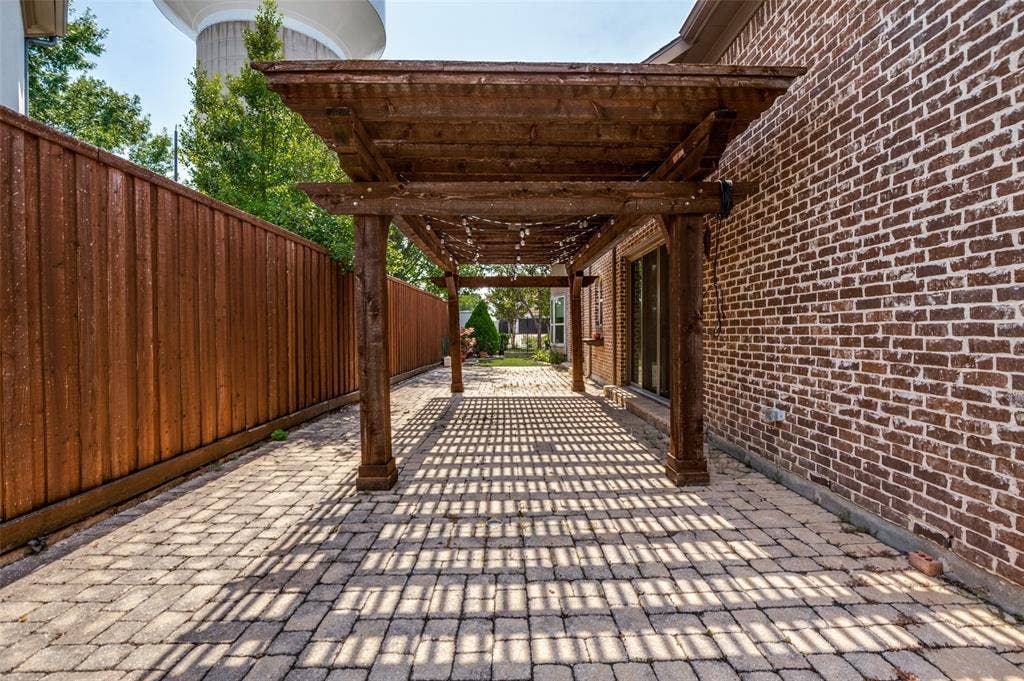
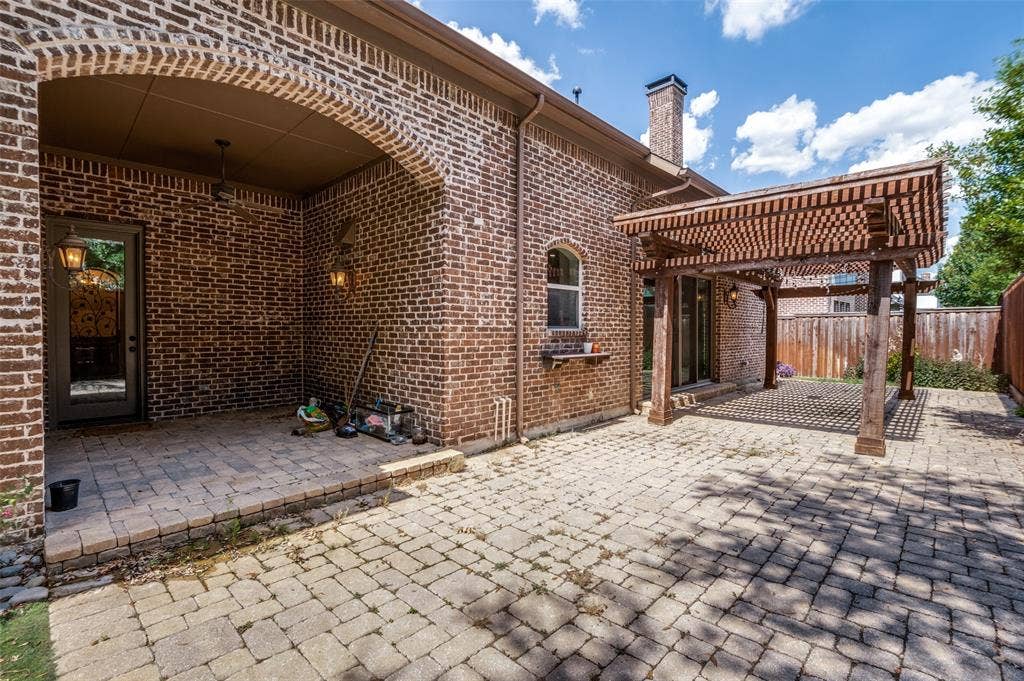
Enjoy outdoor living with an oversized pergola, covered patio, and low-maintenance turf, perfect for entertaining or relaxing year-round.
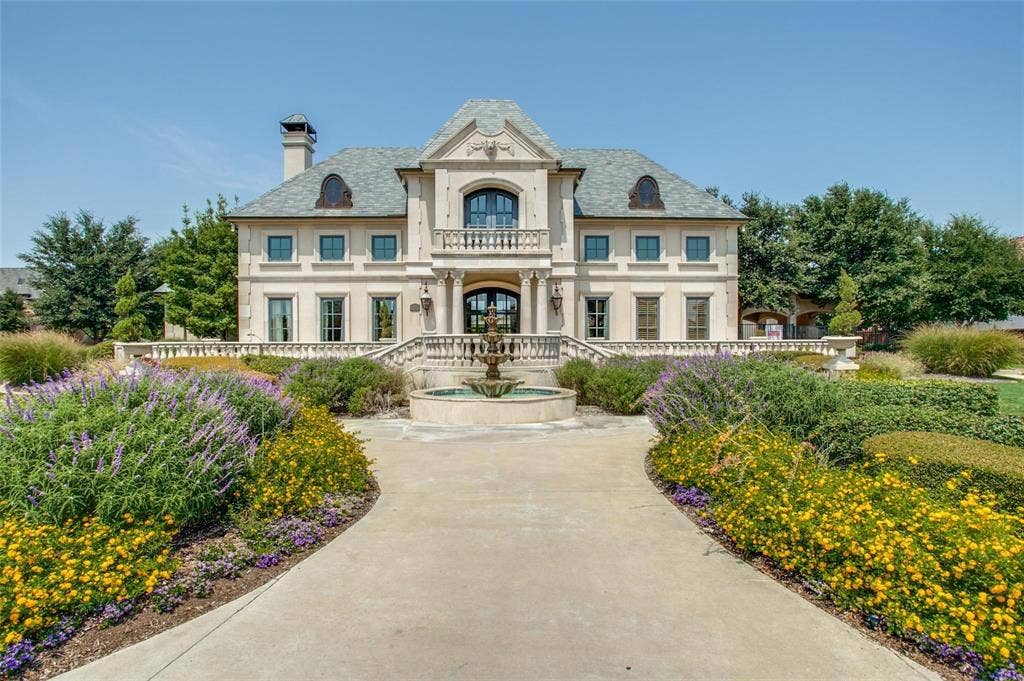
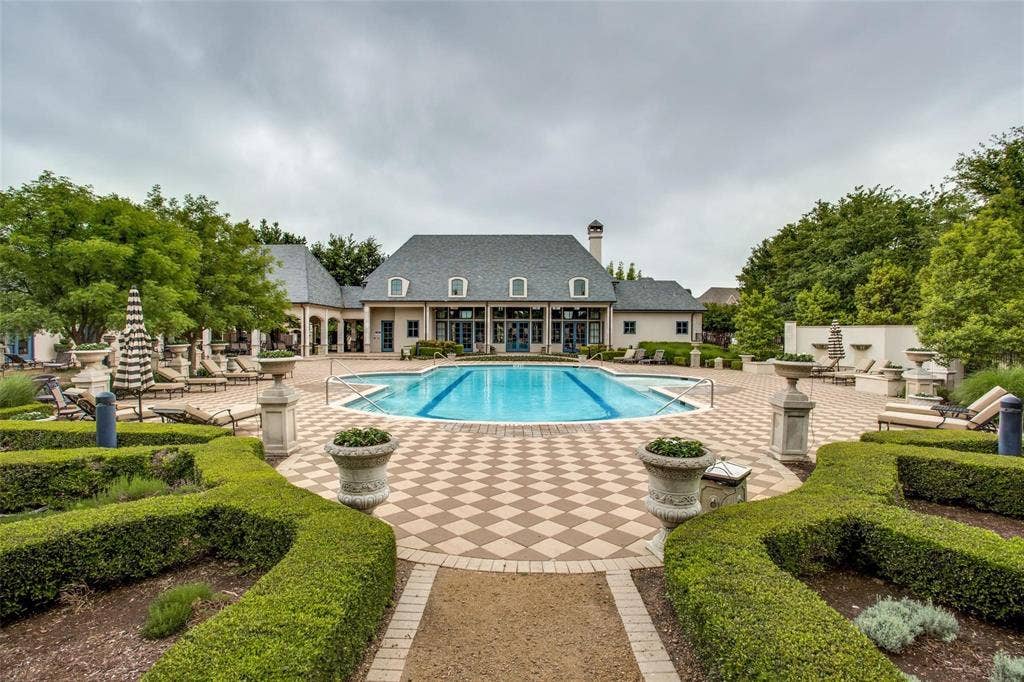
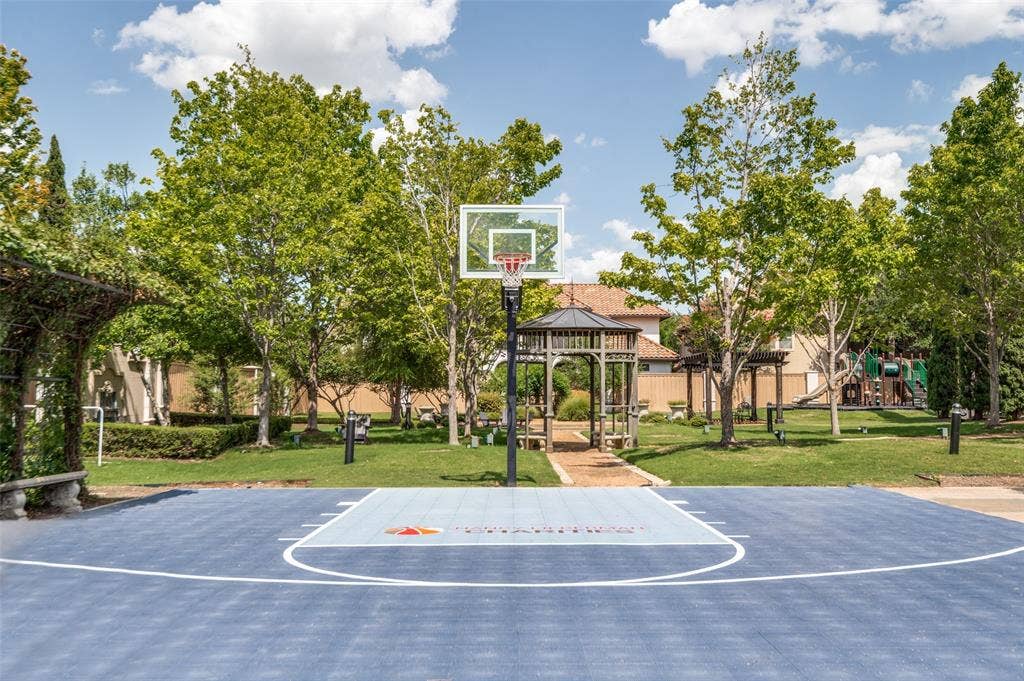
Residents enjoy The Palais clubhouse, resort style pool, fitness center, playground, basketball court, scenic green spaces, and beautifully maintained common areas. Ideally located just minutes from the Dallas North Tollway, Legacy West, The Shops at Legacy, Grandscape, premier dining, shopping, and top rated Plano ISD schools. Bonus: Located on an emergency power grid, providing enhanced reliability with limited outages during severe weather.
| Listing Id: | 21404270 |
|---|---|
| List Price: | $5,000 |
| Property Type: | Residential Lease |
| Property Sub Type: | Single Family Residence |
| Status: | Active |
| Bedrooms Total: | 4 |
| Bathrooms Full: | 4 |
| Bathrooms Half: | 1 |
| Living Area: | 4,243 |
| Association Fee: | $1,320 |
| Lot Size Square Feet: | 6,534.0000 |
| Lot Size Acres: | 0.15 |
| Architectural Style: | Traditional |
| Waterfront?: | No |
| City: | Plano |
| County Or Parish: | Collin |
| Subdivision Name: | Avignon Windhaven Ph I |
| Postal Code: | 75024 |
| Year Built: | 2007 |
| Accessibility Features Yn: | No |
| Appliances: | Commercial Grade Range,Dishwasher,Disposal,Gas Cooktop,Gas Range,Gas Water Heater,Microwave,Convection Oven,Double Oven,Plumbed For Gas in Kitchen,Refrigerator,Tankless Water Heater,Vented Exhaust Fan,Washer |
| Application Fee Amount: | $75 |
| Association Fee Frequency: | Semi-Annual |
| Association Fee Includes: | Front Yard Maintenance, Full Use of Facilities, Maintenance Grounds, Management Fees |
| Association Type: | Mandatory |
| Attached Garage?: | Yes |
| Availability Date: | 2026-10-10 |
| Basement Yn: | No |
| Bathrooms Total Decimal: | 4.10 |
| Bathrooms Total Integer: | 5 |
| Consent for Visitors to Record: | None |
| Construction Materials: | Brick, Rock/Stone |
| Cooling: | Central Air |
| Covered Spaces: | 3 |
| Deposit Amount: | $5,000 |
| Deposit Pet: | $750 |
| Directions: | Follow map and navigation |
| Easements: | Utilities |
| Elementary School: | Brinker |
| Elementary School Name: | Brinker |
| Exterior Features: | Balcony, Covered Patio/Porch, Garden(s), Rain Gutters, Lighting, Private Yard |
| Fencing: | Wood |
| Fireplace Features: | Gas Logs, Living Room, Primary Bedroom, See Through Fireplace |
| Fireplaces Total: | 2 |
| Flooring: | Carpet, Hardwood, Tile, Wood |
| Foundation Details: | Slab |
| Garage Length: | 20 |
| Garage Spaces: | 3 |
| Garage Width: | 20 |
| Garage?: | Yes |
| Green Energy Efficient: | 12 inch+ Attic Insulation, Appliances, Doors, Drought Tolerant Plants, Insulation, Lighting, Windows |
| Green Indoor Air Quality: | Ventilation |
| Green Landscaping: | Native Landscape |
| Heating: | Central |
| High School Name: | Shepton |
| Hoa Management Company: | Real Manage |
| Hoa Management Company Phone: | 972-380-3505 |
| Interior Features: | Cable TV Available, Chandelier, Decorative Lighting, Double Vanity, Flat Screen Wiring, High Speed Internet Available, Kitchen Island, Open Floorplan, Pantry, Vaulted Ceiling(s), Walk-In Closet(s) |
| Lease Conditions: | Application Fee, Credit Report, Prior Residence Info., References Required, Written Application (+) |
| Lease Term: | Negotiable |
| Lease Type: | Six Month, Yearly, Other |
| Levels: | Two |
| Room Count: | 12 |
| Lot Features: | Corner Lot, Few Trees, Landscaped, Sprinkler System, Subdivision |
| Lot Size: | Less Than .5 Acre (not Zero) |
| Lot Size Area: | 0.1500 |
| Lot Size Source: | Public Records |
| Lot Size Units: | Acres |
| Middle School Name: | Renner |
| Monies Required: | First Months Rent, Pet Deposit, Security Deposit |
| Multi Parcel ID: | No |
| Municipal Utility District?: | No |
| Notice Surveillance Devices Pres: | None |
| Number Of Dining Areas: | 2 |
| Number Of Living Areas: | 2 |
| Number Of Parking Spaces: | 3 |
| Number Of Pets Allowed: | 2 |
| Other Equipment: | Home Theater |
| Parking Features: | Direct Access, Epoxy Flooring, Garage, Garage Double Door, Garage Faces Front, Garage Faces Side |
| Pets Allowed: | Yes Pets Allowed, Breed Restrictions |
| Pool?: | No |
| Postal Code Plus 4: | 2904 |
| Property Attached?: | No |
| Restrictions: | Unknown Encumbrance(s) |
| Roof: | Composition |
| School District: | Plano ISD |
| Security Features: | Prewired, Smoke Detector(s) |
| Senior Community Yn: | No |
| Smart Home Features Appor Pass Y: | 1 |
| Soil Type: | Unknown |
| Special Taxing Entities: | 0 |
| Structural Style: | Single Detached |
| Tenant Pays: | All Utilities, Insurance, Pest Control, Sewer, Trash Collection |
| Transaction Type: | For Sale/Lease |
| Utilities: | City Sewer, City Water, Sidewalk, Underground Utilities |
| Vegetation: | Grassed |
| Will Subdivide: | No |
| Year Built Details: | Preowned |
Listing Courtesy of: ERA Empower Realty LLC
Listing Agent: Trang Dang-Le
214-563-2438
All listings featuring the  icon are provided courtesy of North Texas Real Estate Information Systems, Inc. (NTREIS), Copyright 2026. All rights reserved.
All information is believed accurate but not guaranteed. The properties displayed may not be all of the properties available through the IDX Program. Any use of this site other than by potential buyers or sellers is strictly prohibited.
North Texas Real Estate Information Systems, Inc. data last updated on October 08, 2026 04:15 PM - CT
Property Last Updated: October 08, 2026 04:15 PM - CT
