6008 Richwater Drive
Dallas, TX 75252
$575,000
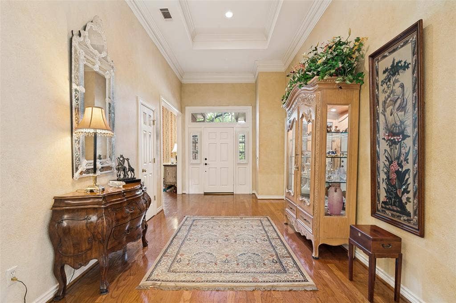
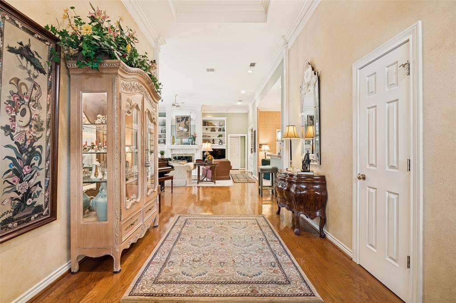
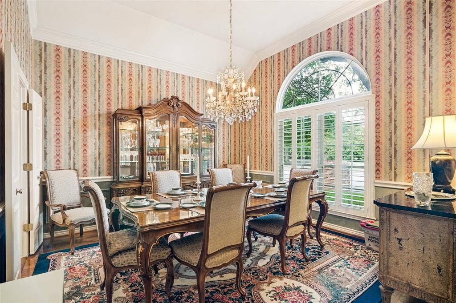
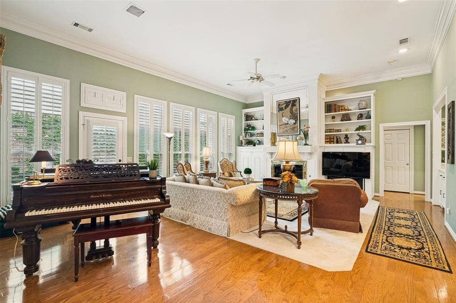
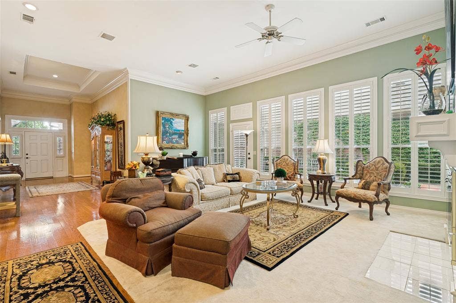
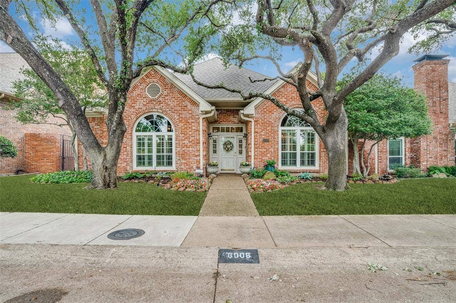
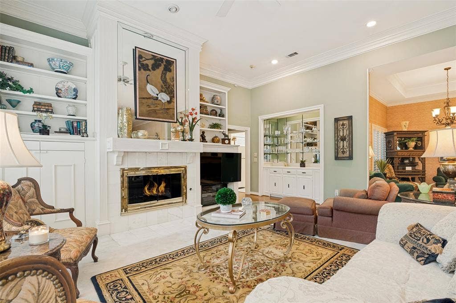
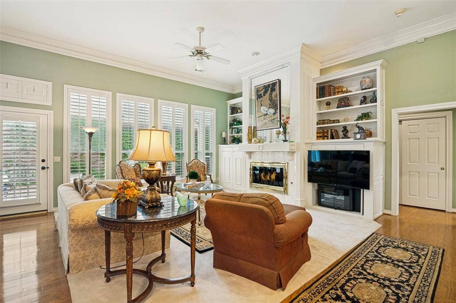
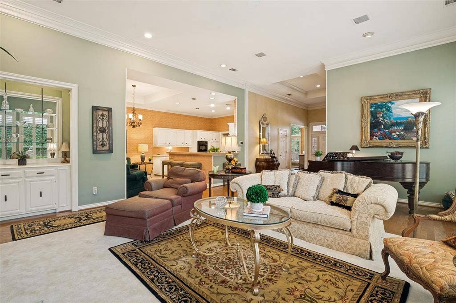
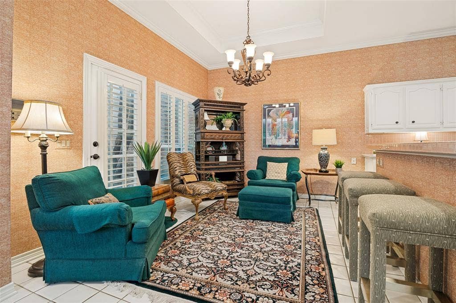
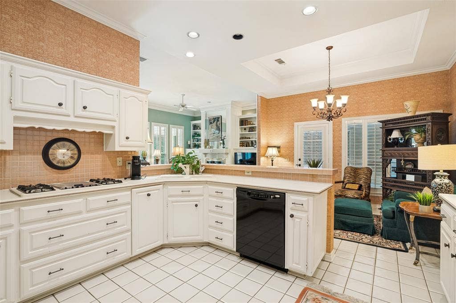
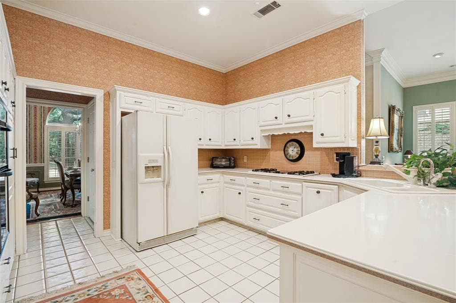
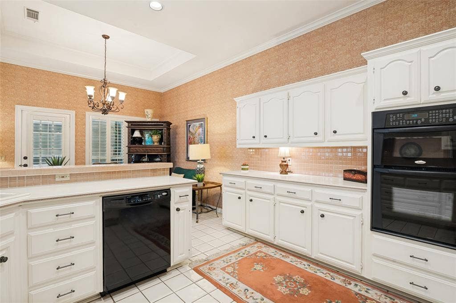
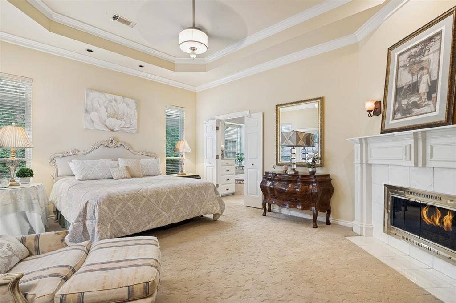
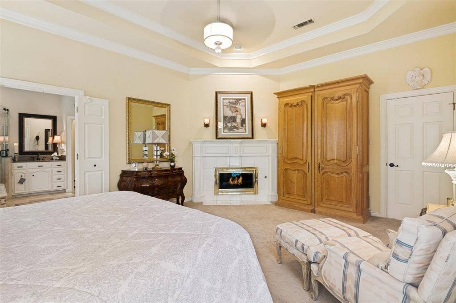
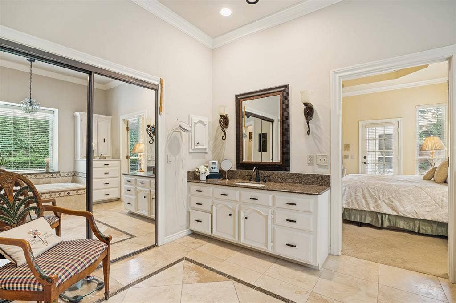
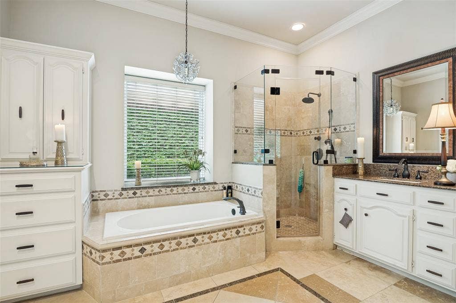
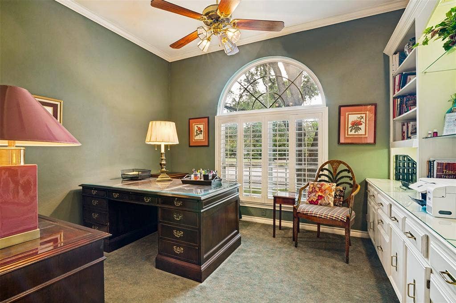
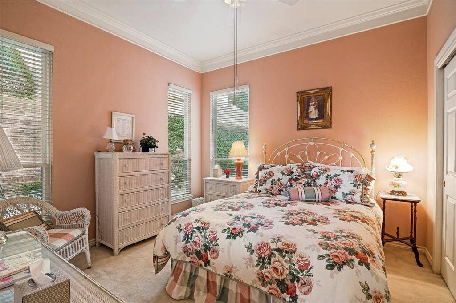
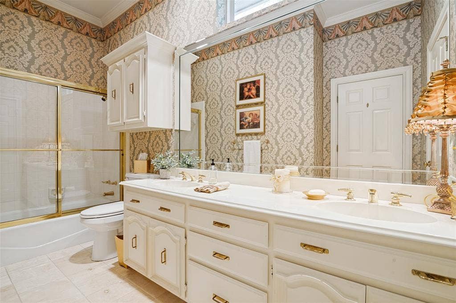
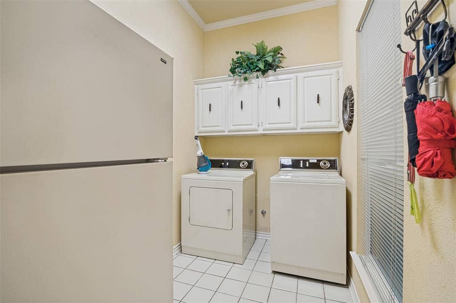
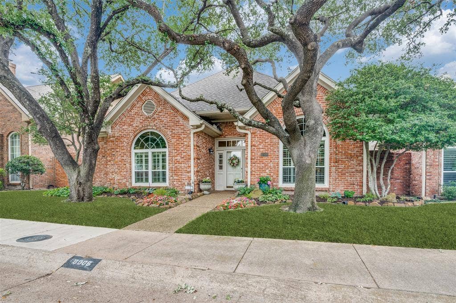
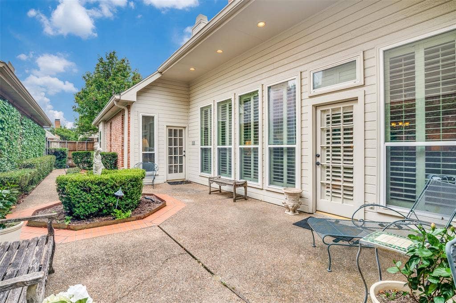
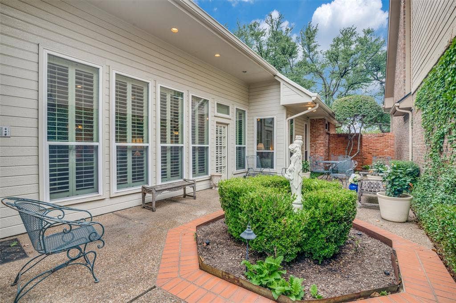
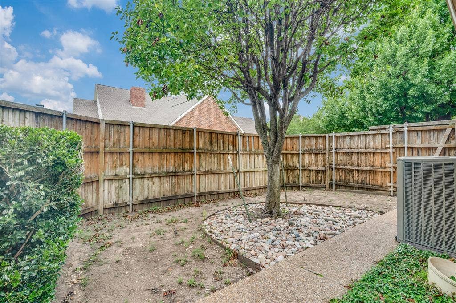
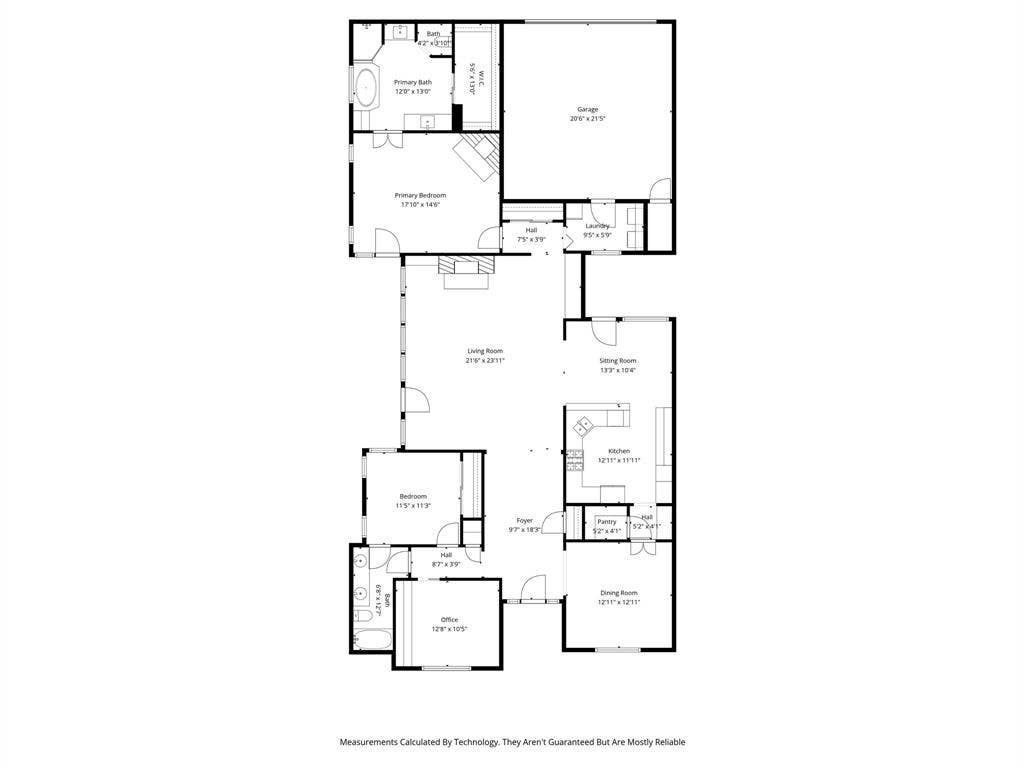
Beautiful curb appeal on this spacious one story jewel. Lovely large foyer with tray ceiling flanked by dining room on one side and bedroom and office wing on the other. Dining room features vaulted ceiling with stacked crown molding, wainscot molding, two large windows with curved transomed windows and wood shutters. Butlers pantry and huge walk-in pantry lead to kitchen and breakfast room. Loads of counter space and cabinets, french door in breakfast room opens to small private courtyard that is perfect for morning coffee and evening beverage of choice. Kitchen & breakfast area all open to over-sized family room boasting tall ceilings, walk up bar, fireplace and french door that access a spacious private courtyard and small backyard grassy area. Primary bedroom is cozy with gas fireplace, sitting area and access to interior courtyard. Ensuite bath has two vanities, separate shower, built in chest and walk-in closet. Secondary Bedroom and office ( that has access to a closet in the hall) share a large bath with dual vanities, and tub with shower. This property has been lovingly cared for and updated over the 10 years with all new windows, HVAC with one year warranty left, recent roof, remodeled primary bath, new tile in secondary bath and replaced appliances in the kitchen. It is ready for a new owner to love, add their touches and care for her as much as the previous owner has.
| Listing Id: | 21317066 |
|---|---|
| List Price: | $575,000 |
| Property Type: | Residential |
| Property Sub Type: | Single Family Residence |
| Status: | Closed |
| Bedrooms Total: | 3 |
| Bathrooms Full: | 2 |
| Living Area: | 2,431 |
| Association Fee: | $72 |
| Unexempt Taxes: | $11,193 |
| Lot Size Square Feet: | 5,662.8000 |
| Lot Size Acres: | 0.13 |
| Architectural Style: | Traditional |
| Waterfront?: | No |
| City: | Dallas |
| County Or Parish: | Collin |
| Subdivision Name: | Prestonwood West Sec Two Ph I |
| Postal Code: | 75252 |
| Year Built: | 1986 |
| Accessibility Features Yn: | No |
| Accessory Unit?: | No |
| Appliances: | Dishwasher,Disposal,Electric Oven,Gas Cooktop,Gas Water Heater,Microwave,Plumbed For Gas in Kitchen |
| Association Fee Frequency: | Monthly |
| Association Fee Includes: | Front Yard Maintenance, Management Fees |
| Association Type: | Mandatory |
| Attached Garage?: | Yes |
| Basement Yn: | No |
| Bathrooms Total Decimal: | 2.00 |
| Bathrooms Total Integer: | 2 |
| Buyer Financing: | Cash |
| Consent for Visitors to Record: | Audio, Video |
| Construction Materials: | Brick |
| Cooling: | Central Air, Electric |
| Covered Spaces: | 2 |
| Directions: | Please use GPS |
| Elementary School: | Haggar |
| Elementary School Name: | Haggar |
| Exclusions: | Dining Room chandelier is negotiable. |
| Exterior Features: | Courtyard, Rain Gutters |
| Fencing: | Back Yard, Fenced, Gate, Wood |
| Fireplace Features: | Bedroom, Gas Logs, Gas Starter, Living Room |
| Fireplaces Total: | 2 |
| Flooring: | Carpet, Ceramic Tile, Engineered Wood |
| Foundation Details: | Slab |
| Garage Spaces: | 2 |
| Garage?: | Yes |
| Heating: | Central, Natural Gas |
| High School Name: | Shepton |
| Hoa Management Company: | Reflections West Homeowners Assn |
| Hoa Management Company Phone: | 833-266-3646 |
| Horse Permitted Yn: | No |
| Interior Features: | Cable TV Available, Double Vanity, Eat-in Kitchen, Granite Counters, High Speed Internet Available, Open Floorplan, Pantry, Vaulted Ceiling(s), Wainscoting, Walk-In Closet(s) |
| Levels: | One |
| Listing Terms: | Cash, Conventional, FHA, Other |
| Room Count: | 9 |
| Lot Features: | Interior Lot, Landscaped, Sprinkler System, Subdivision |
| Lot Size: | Less Than .5 Acre (not Zero) |
| Lot Size Area: | 0.1300 |
| Lot Size Source: | Assessor |
| Lot Size Units: | Acres |
| Middle School Name: | Renner |
| Multi Parcel ID: | No |
| Municipal Utility District?: | No |
| Notice Surveillance Devices Pres: | None |
| Number Of Dining Areas: | 2 |
| Number Of Living Areas: | 1 |
| Number Of Parking Spaces: | 2 |
| Parking Features: | Alley Access, Driveway, Garage Faces Rear, Garage Single Door |
| Patio And Porch Features: | Patio, Side Porch |
| Pool?: | No |
| Possession: | Closing/Funding |
| Postal Code Plus 4: | 5330 |
| Property Attached?: | No |
| Roof: | Composition |
| School District: | Plano ISD |
| Senior Community Yn: | No |
| Senior High School Name: | Plano West |
| Smart Home Features Appor Pass Y: | 0 |
| Special Taxing Entities: | 0 |
| Structural Style: | Single Detached |
| Transaction Type: | For Sale |
| Utilities: | Alley, Cable Available, City Sewer, City Water, Concrete, Curbs, Electricity Available, Electricity Connected, Individual Gas Meter, Individual Water Meter, Natural Gas Available, Sidewalk, Underground Utilities |
| Will Subdivide: | No |
| Window Features: | Shutters |
| Year Built Details: | Preowned |
Listing Courtesy of: Ebby Halliday Realtors
Listing Agent: Kathy Gibson
972-335-6564
Mortgage Calculator
All listings featuring the  icon are provided courtesy of North Texas Real Estate Information Systems, Inc. (NTREIS), Copyright 2026. All rights reserved.
All information is believed accurate but not guaranteed. The properties displayed may not be all of the properties available through the IDX Program. Any use of this site other than by potential buyers or sellers is strictly prohibited.
North Texas Real Estate Information Systems, Inc. data last updated on October 08, 2026 04:21 PM - CT
Property Last Updated: October 08, 2026 04:21 PM - CT
