620 Aspen Valley Lane
Dallas, TX 75208
$519,000
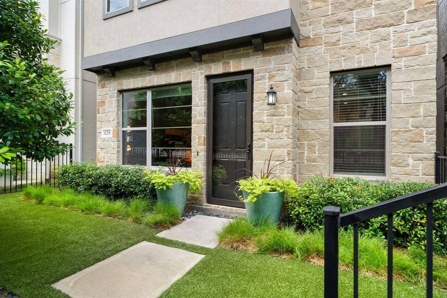
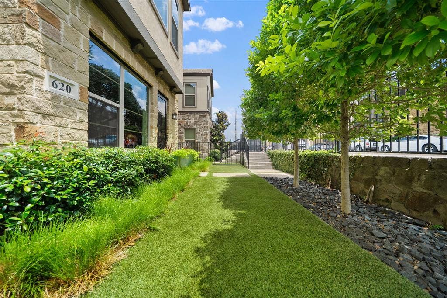
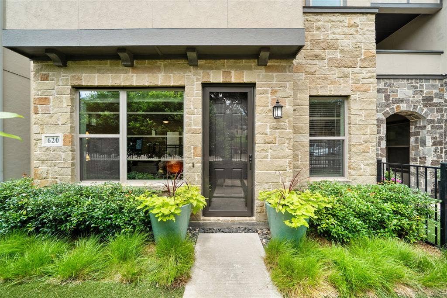
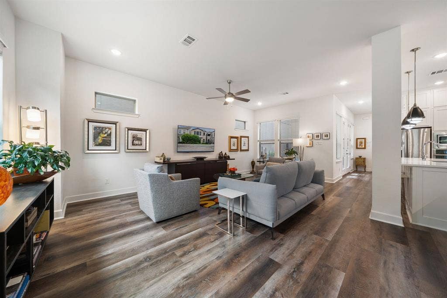
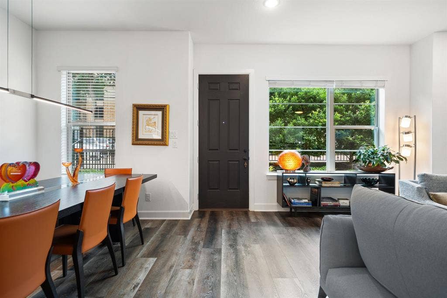
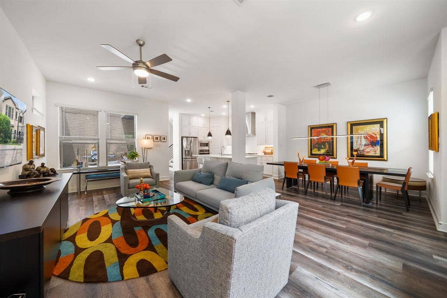
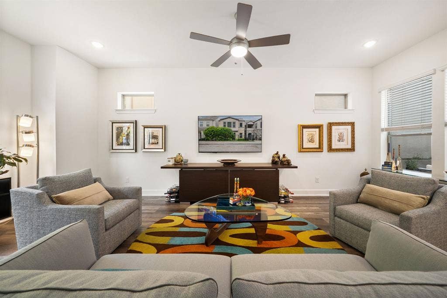
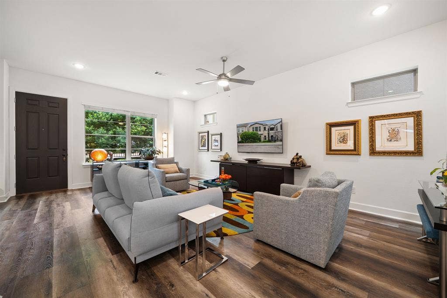
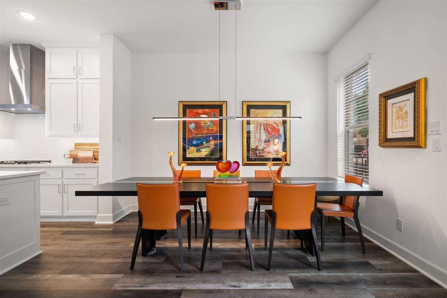
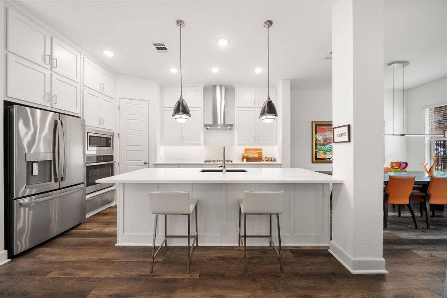
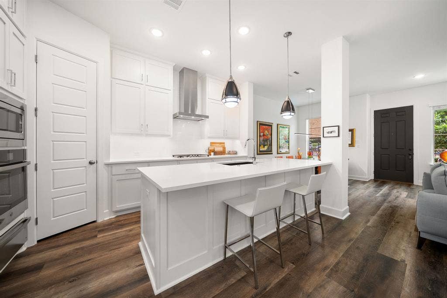
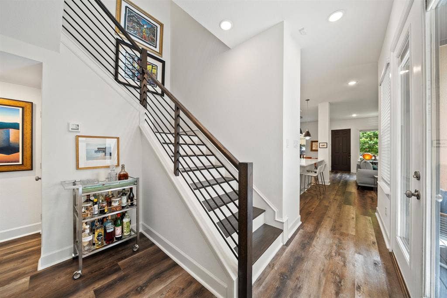
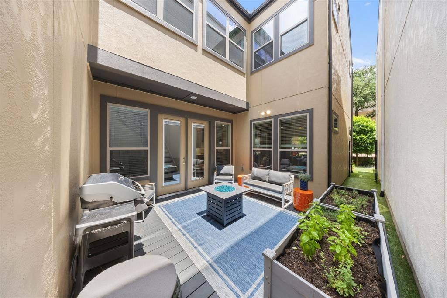
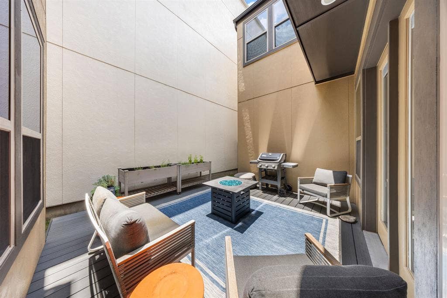
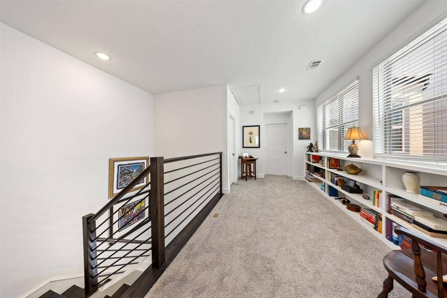
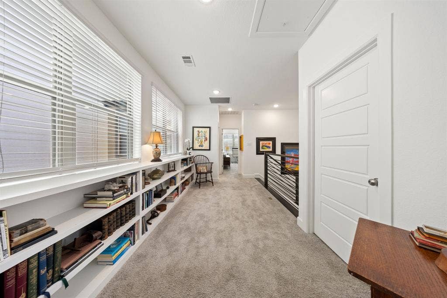
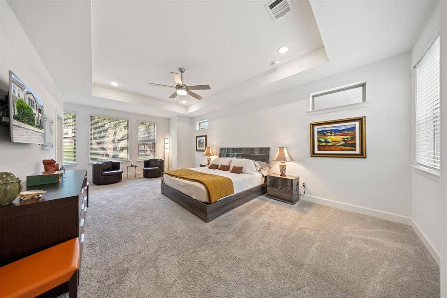
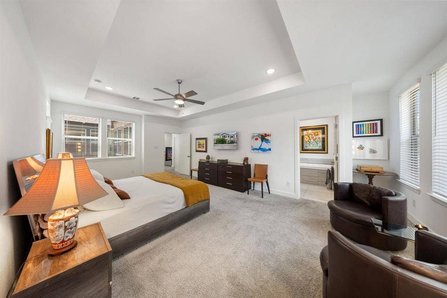
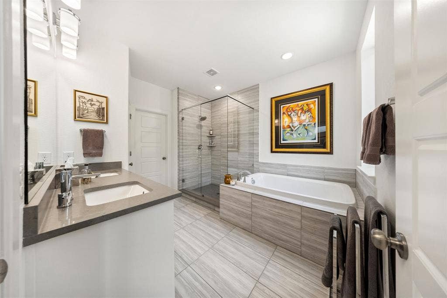
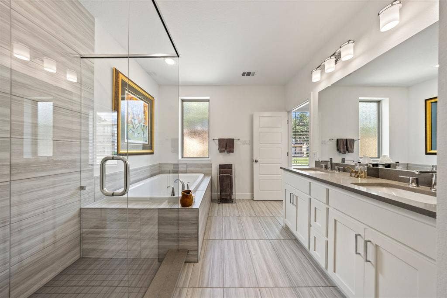
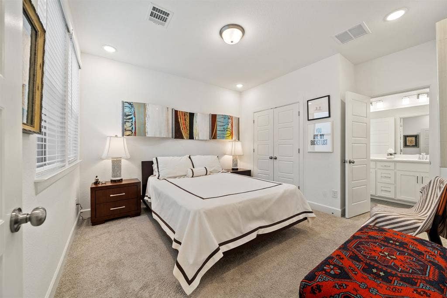
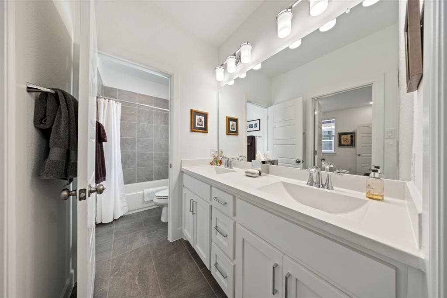
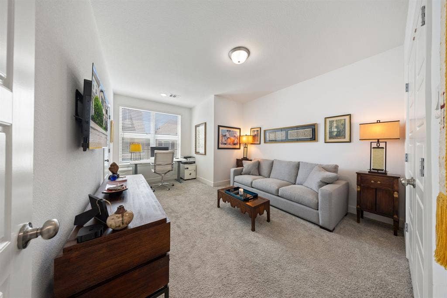
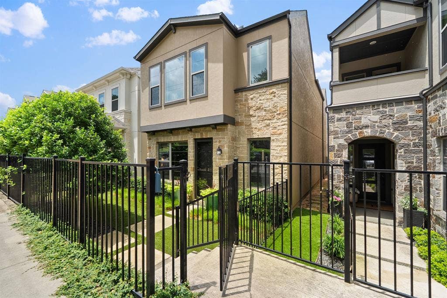
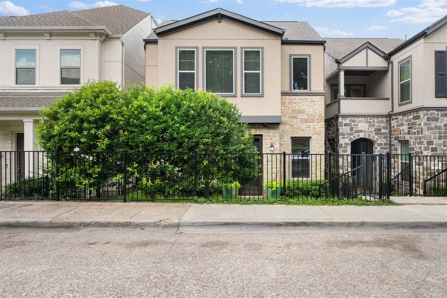
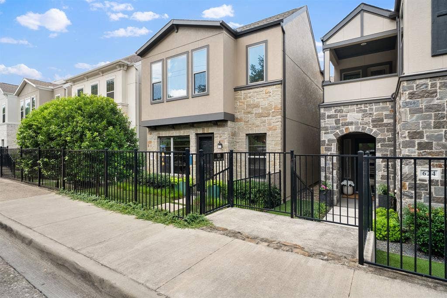
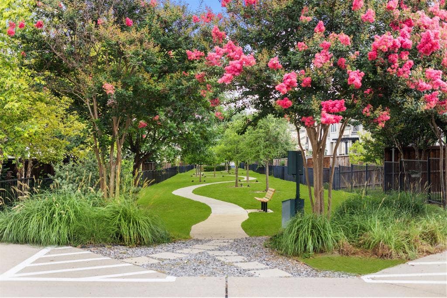
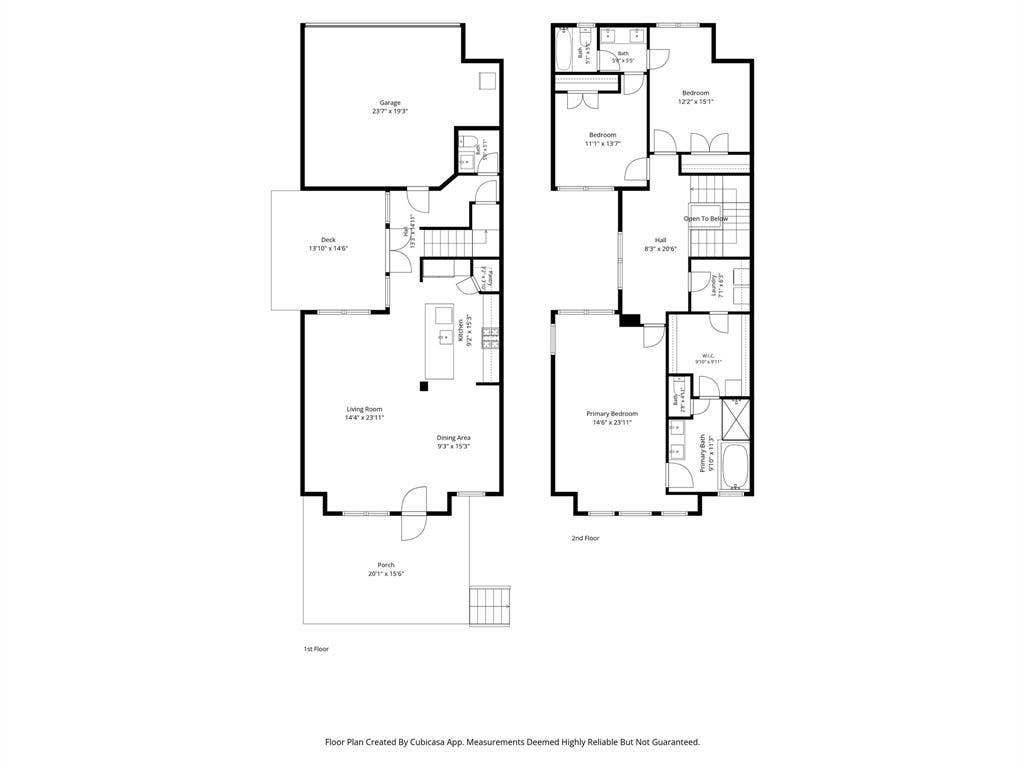
Welcome to one of the most thoughtfully upgraded homes in the neighborhood, where exceptional outdoor living sets this property apart. Perfectly placed mature trees create incredible curb appeal while providing rare privacy, transforming both the exterior and the views from inside into a lush, park-like setting unmatched by neighboring homes. Over $25,000 was invested to create a true outdoor retreat, complete with low-maintenance composite decking, dedicated gas line for grilling, and multiple spaces to relax or entertain. Inside, the open-concept first floor offers effortless flow between the living, dining, and kitchen spaces, all overlooking the beautifully landscaped yard. Upstairs, a versatile landing makes the perfect office, media space, or play area. Two secondary bedrooms share a Jack & Jill bath, while the oversized primary suite enjoys peaceful treetop views, a spacious bath, and a walk-in closet with direct access to the laundry room. All of this just moments from Rosemont and the scenic trails of 12 Hills Nature Preserve, where nature and convenience come together.
| Listing Id: | 21303224 |
|---|---|
| List Price: | $519,000 |
| Property Type: | Residential |
| Property Sub Type: | Single Family Residence |
| Status: | Active Contingent |
| Bedrooms Total: | 3 |
| Bathrooms Full: | 2 |
| Bathrooms Half: | 1 |
| Living Area: | 2,174 |
| Association Fee: | $198 |
| Lot Size Square Feet: | 2,570.0400 |
| Lot Size Acres: | 0.059 |
| Architectural Style: | Contemporary/Modern |
| Waterfront?: | No |
| City: | Dallas |
| County Or Parish: | Dallas |
| Subdivision Name: | Stevens Villae Add |
| Postal Code: | 75208 |
| Year Built: | 2020 |
| Accessibility Features Yn: | No |
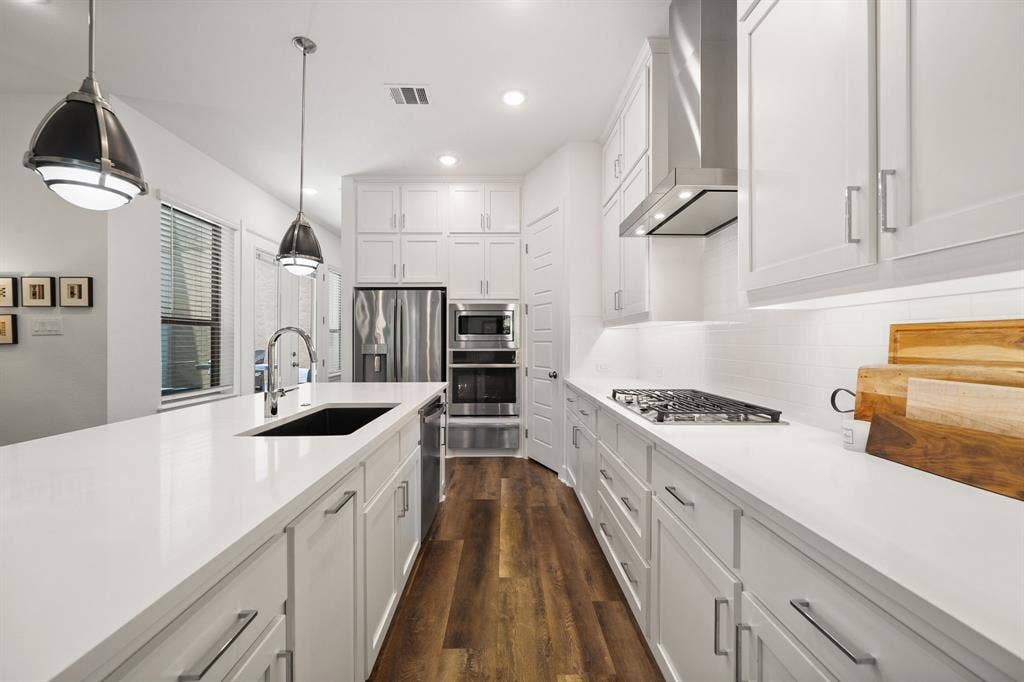
| Appliances: | Dishwasher,Electric Oven,Gas Cooktop,Vented Exhaust Fan,Warming Drawer |
| Association Fee Frequency: | Monthly |
| Association Fee Includes: | Maintenance Grounds, Management Fees |
| Association Type: | Mandatory |
| Attached Garage?: | Yes |
| Basement Yn: | No |
| Bathrooms Total Decimal: | 2.10 |
| Bathrooms Total Integer: | 3 |
| Community Features: | Gated, Greenbelt, Jogging Path/Bike Path, Park, Perimeter Fencing, Sidewalks |
| Construction Materials: | Brick |
| Cooling: | Central Air |
| Covered Spaces: | 2 |
| Directions: | South on Hampton From I30, Left on Davis St., Left on Stevens Village Dr., Immediate Left on Aspen Valley and home is on the Right. |
| Elementary School: | Rosemont |
| Elementary School Name: | Rosemont |
| Exterior Features: | Covered Patio/Porch |
| Flooring: | Carpet, Ceramic Tile, Luxury Vinyl Plank |
| Foundation Details: | Slab |
| Garage Length: | 20 |
| Garage Spaces: | 2 |
| Garage Width: | 18 |
| Garage?: | Yes |
| Heating: | Central |
| High School Name: | Sunset |
| Hoa Management Company: | Reserve at Kessler Heights Community Association |
| Hoa Management Company Phone: | 469-521-3993 |
| Horse Permitted Yn: | No |
| Interior Features: | Built-in Features, Cable TV Available, Chandelier, Decorative Lighting, Eat-in Kitchen, Granite Counters, Kitchen Island, Open Floorplan, Pantry, Walk-In Closet(s) |
| Laundry Features: | Full Size W/D Area |
| Levels: | Two |
| Listing Terms: | Cash, Conventional, FHA |
| Room Count: | 7 |
| Lot Features: | Interior Lot, Landscaped |
| Lot Size: | Zero Lot |
| Lot Size Area: | 0.0590 |
| Lot Size Units: | Acres |
| Middle School Name: | Greiner |
| Multi Parcel ID: | No |
| Municipal Utility District?: | No |
| Number Of Dining Areas: | 1 |
| Number Of Living Areas: | 1 |
| Number Of Parking Spaces: | 2 |
| Parking Features: | Garage, Guest, Storage |
| Patio And Porch Features: | Covered, Front Porch, Patio |
| Pool?: | No |
| Possession: | Negotiable |
| Postal Code Plus 4: | 3300 |
| Property Attached?: | No |
| Roof: | Composition |
| School District: | Dallas ISD |
| Smart Home Features Appor Pass Y: | 0 |
| Structural Style: | Garden/Zero Lot Line, Single Detached |
| Transaction Type: | For Sale |
| Utilities: | City Sewer, City Water |
| Will Subdivide: | No |
| Window Features: | Window Coverings |
| Year Built Details: | Preowned |
Listing Courtesy of: Dave Perry Miller Real Estate
Listing Agent: Jason Saucedo
214-303-1133
Mortgage Calculator
All listings featuring the  icon are provided courtesy of North Texas Real Estate Information Systems, Inc. (NTREIS), Copyright 2026. All rights reserved.
All information is believed accurate but not guaranteed. The properties displayed may not be all of the properties available through the IDX Program. Any use of this site other than by potential buyers or sellers is strictly prohibited.
North Texas Real Estate Information Systems, Inc. data last updated on October 08, 2026 04:15 PM - CT
Property Last Updated: October 08, 2026 04:15 PM - CT
