6420 Riverside Drive
Plano, TX 75024
$1,750,000
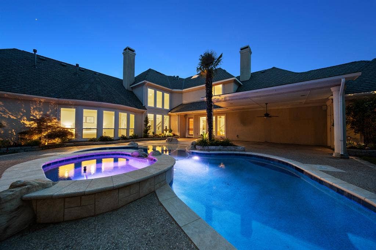
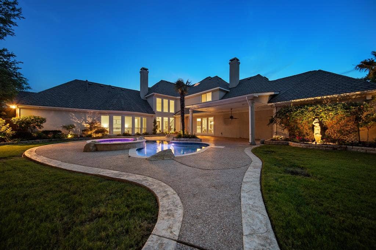
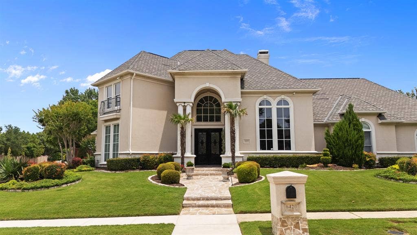
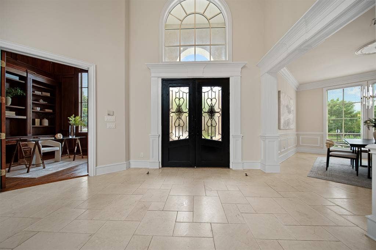
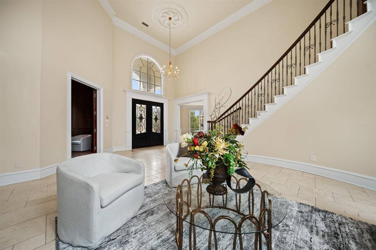
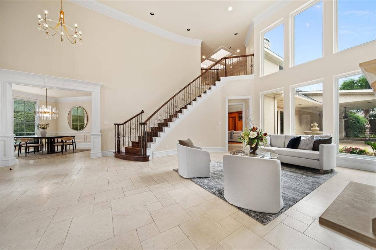
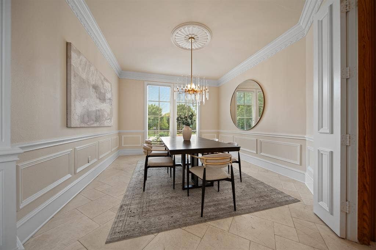
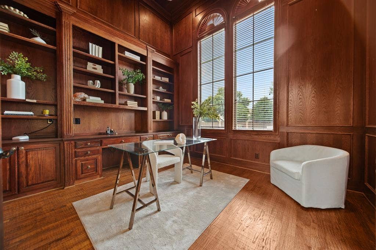
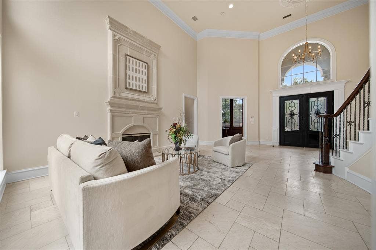
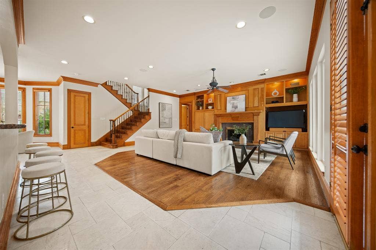
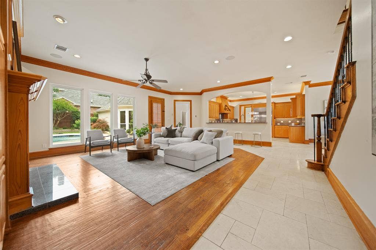
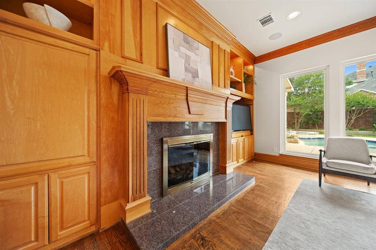
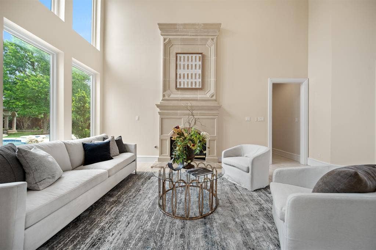
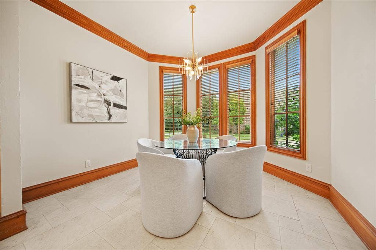
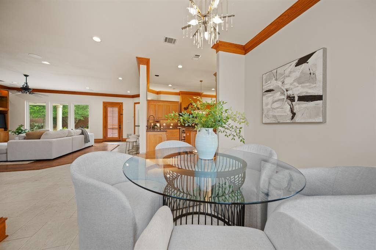
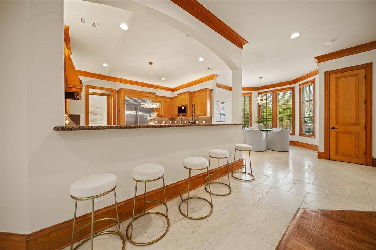
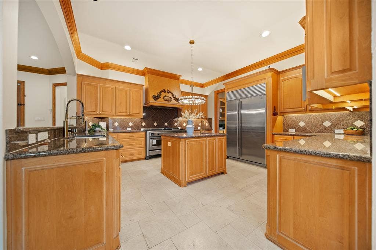
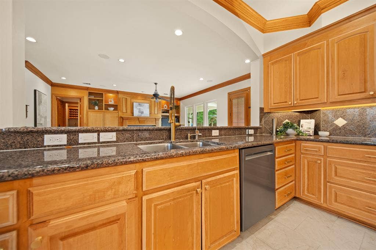
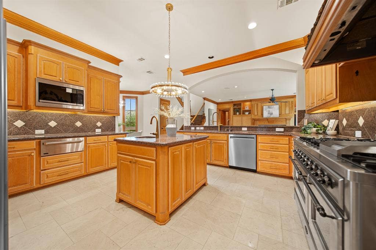
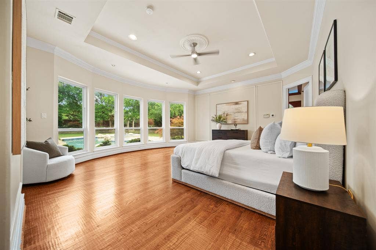
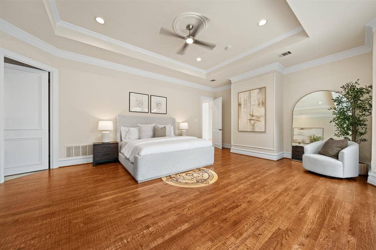
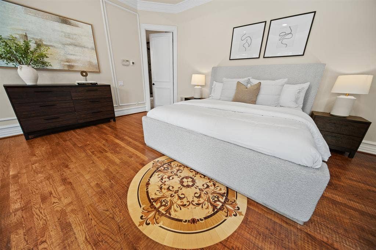
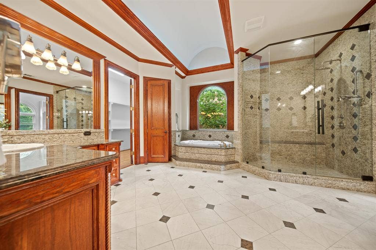
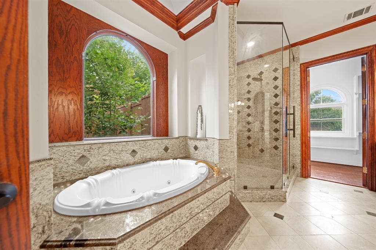
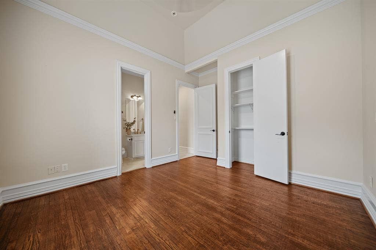
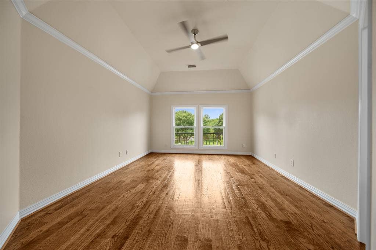
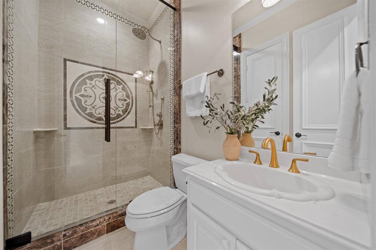
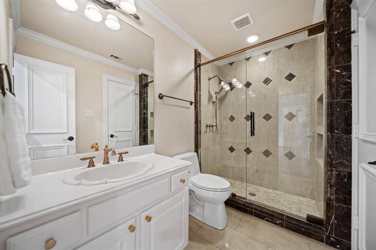
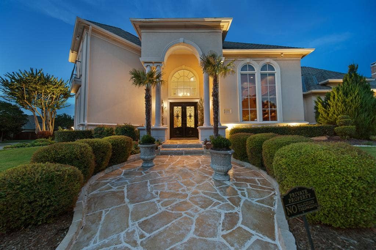
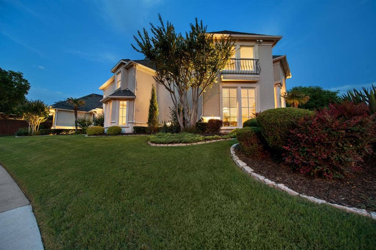
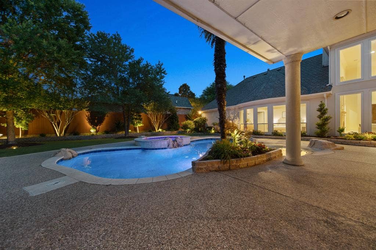
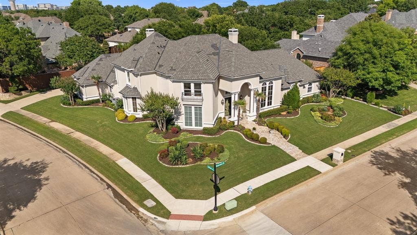
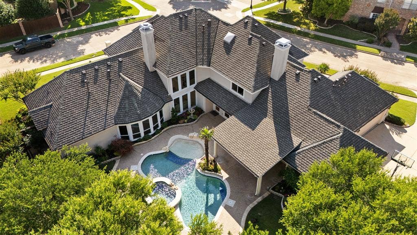
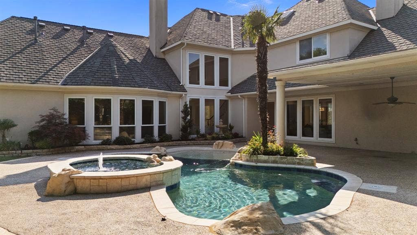
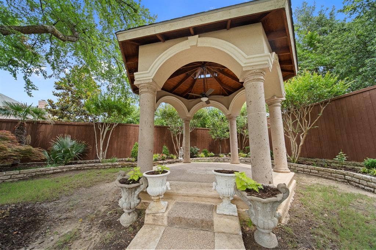
Welcome to this exceptional former Windsor luxury model home in Shoal Creek, Plano — a residence thoughtfully inspired by years of European living, blending the timeless elegance of Italy with the warmth and simplicity of Scandinavian design. Nestled within a community featuring scenic hike-and-bike trails, mature trees, peaceful ponds, and fountains, this home offers a unique lifestyle. Located minutes from the Dallas North Tollway, Highway 121, and George Bush Turnpike, the property provides quick access to major corporate centers, shopping, dining, and healthcare, while maintaining a quiet and peaceful atmosphere where city noise disappears. Home sits on a large corner lot near the pond, enjoy beautiful water views from multiple rooms. Mature trees and established landscaping frame the property and create an elegant setting from the moment you arrive. The grand entrance welcomes you into a residence designed around comfort, sophistication, and indoor-outdoor living. Upon entering, your eyes are immediately drawn through the home toward the breathtaking backyard retreat. Designed as a true oasis, the resort-style setting creates an atmosphere of tranquility and privacy ideal for both everyday living and entertaining. Money was no object in creating and continually enhancing this home over the years. Elegant limestone flooring combines beautifully with hardwood flooring throughout the home to create a seamless, timeless, high-end appearance. Rich architectural details and the dramatic floor-to-ceiling wood-paneled study add warmth and sophistication. The chef-inspired kitchen showcases premium luxury appliances and European design influences, highlighted by an ...
+ Read More| Listing Id: | 21284795 |
|---|---|
| List Price: | $1,750,000 |
| Property Type: | Residential |
| Property Sub Type: | Single Family Residence |
| Status: | Closed |
| Bedrooms Total: | 5 |
| Bathrooms Full: | 4 |
| Bathrooms Half: | 1 |
| Living Area: | 4,926 |
| Association Fee: | $1,500 |
| Unexempt Taxes: | $24,443 |
| Lot Size Square Feet: | 19,122.8400 |
| Lot Size Acres: | 0.439 |
| Architectural Style: | Traditional |
| Waterfront?: | No |
| City: | Plano |
| County Or Parish: | Denton |
| Subdivision Name: | Shoal Creek Ph II |
| Postal Code: | 75024 |
| Year Built: | 1997 |
| Accessibility Features Yn: | No |
| Appliances: | Dishwasher,Disposal,Gas Range,Microwave,Double Oven,Refrigerator |
| Association Fee Frequency: | Annually |
| Association Fee Includes: | Maintenance Grounds |
| Association Type: | Mandatory |
| Attached Garage?: | Yes |
| Basement Yn: | No |
| Bathrooms Total Decimal: | 4.10 |
| Bathrooms Total Integer: | 5 |
| Buyer Financing: | Conventional |
| Cooling: | Ceiling Fan(s), Central Air, Electric |
| Covered Spaces: | 3 |
| Directions: | Get onto the Dallas North Tollway South. Take the Windhaven Parkway exit. Turn west right onto Windhaven Parkway. Continue about 1 mile. Turn right onto Riverside Drive. Continue to 6420 Riverside Dr. The destination will be on the right. |
| Elementary School: | Hicks |
| Elementary School Name: | Hicks |
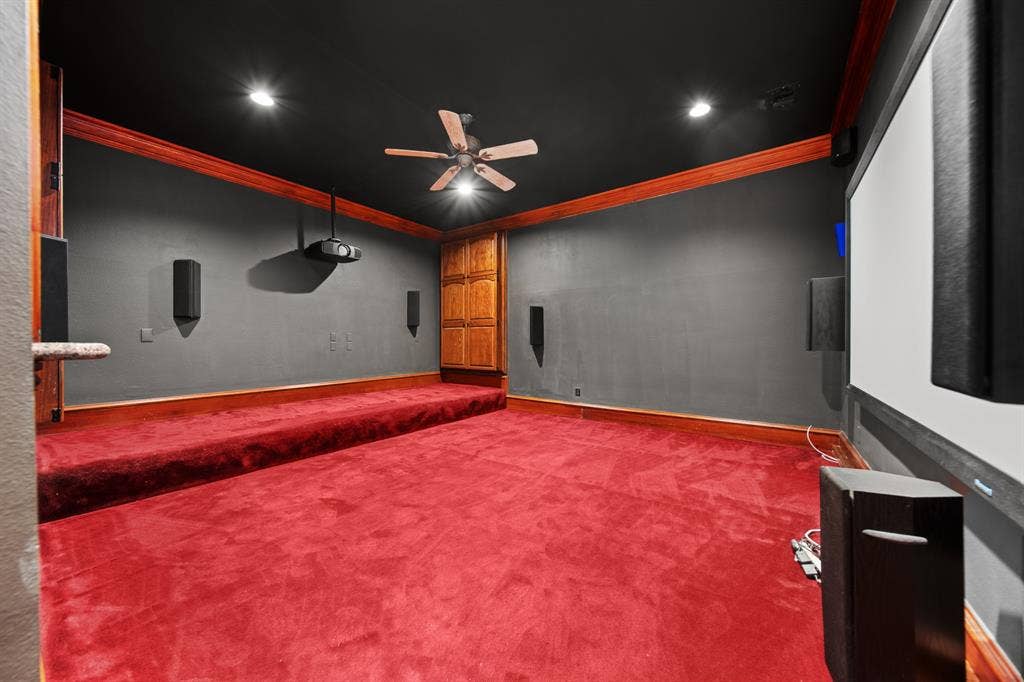
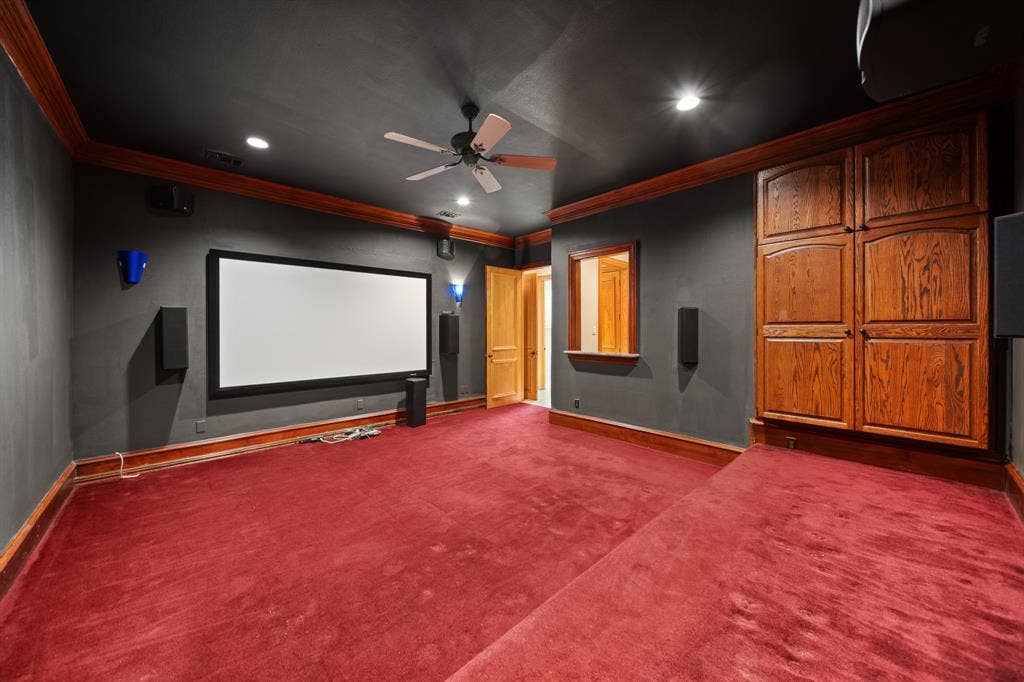
| Exclusions: | All Media room equipment, projector, speakers, etc. 2 Vases in front of house. |
| Fencing: | Wood |
| Fireplace Features: | Gas, Gas Logs, Wood Burning |
| Fireplaces Total: | 2 |
| Flooring: | Carpet, Hardwood, Other |
| Foundation Details: | Slab |
| Garage Spaces: | 3 |
| Garage?: | Yes |
| Heating: | Central |
| High School Name: | Hebron |
| Hoa Management Company: | Shoal creek HOA |
| Hoa Management Company Phone: | 972-943-2828 |
| Interior Features: | Decorative Lighting, Double Vanity, Eat-in Kitchen, High Speed Internet Available, Kitchen Island, Open Floorplan, Walk-In Closet(s) |
| Laundry Features: | Utility Room, Full Size W/D Area |
| Levels: | Two |
| Listing Terms: | Cash, Conventional, FHA, VA Loan |
| Room Count: | 11 |
| Lot Size: | Less Than .5 Acre (not Zero) |
| Lot Size Area: | 0.4390 |
| Lot Size Units: | Acres |
| Middle School Name: | Arbor Creek |
| Multi Parcel ID: | No |
| Municipal Utility District?: | No |
| Number Of Dining Areas: | 2 |
| Number Of Living Areas: | 3 |
| Number Of Parking Spaces: | 3 |
| Parking Features: | Garage Door Opener, Garage Faces Side |
| Patio And Porch Features: | Covered, Patio |
| Pool?: | Yes |
| Possession: | Closing/Funding |
| Postal Code Plus 4: | 7419 |
| Property Attached?: | No |
| Roof: | Composition |
| School District: | Lewisville ISD |
| Security Features: | Security System, Smoke Detector(s) |
| Smart Home Features Appor Pass Y: | 0 |
| Structural Style: | Single Detached |
| Transaction Type: | For Sale |
| Utilities: | City Sewer, City Water, Electricity Connected |
| Will Subdivide: | No |
| Year Built Details: | Preowned |
Listing Courtesy of: eXp Realty LLC
Listing Agent: Levi Lascsak
214-436-0494
Mortgage Calculator
All listings featuring the  icon are provided courtesy of North Texas Real Estate Information Systems, Inc. (NTREIS), Copyright 2026. All rights reserved.
All information is believed accurate but not guaranteed. The properties displayed may not be all of the properties available through the IDX Program. Any use of this site other than by potential buyers or sellers is strictly prohibited.
North Texas Real Estate Information Systems, Inc. data last updated on October 08, 2026 04:15 PM - CT
Property Last Updated: October 08, 2026 04:15 PM - CT
