6716 Gold Dust Trail
Dallas, TX 75252
$4,650
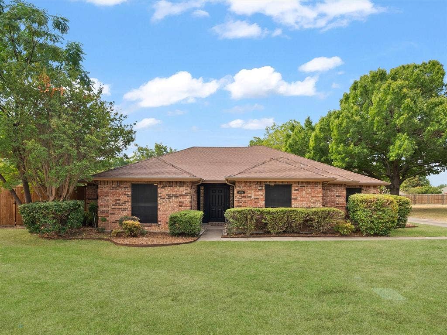
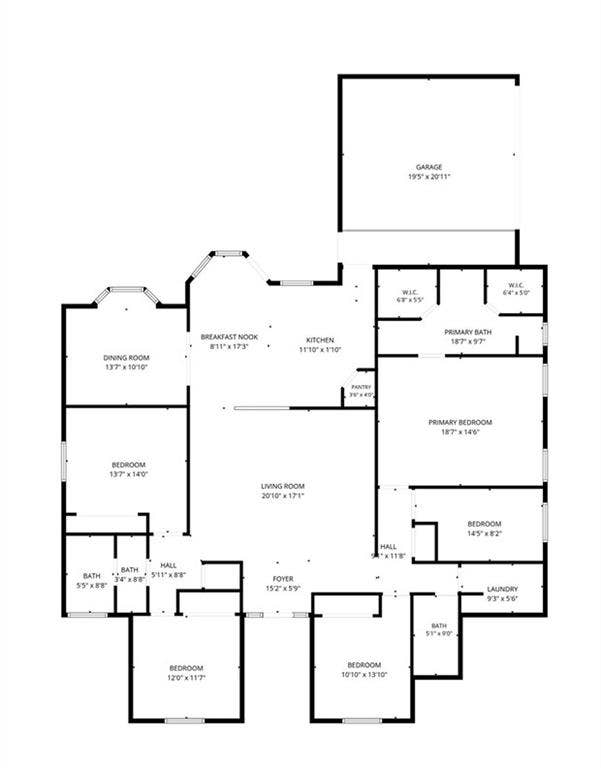
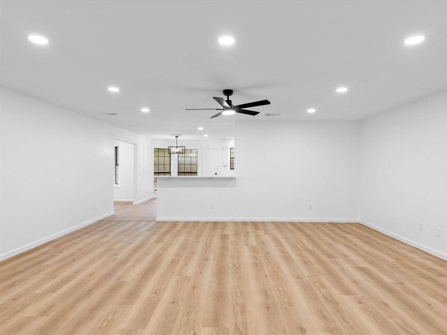
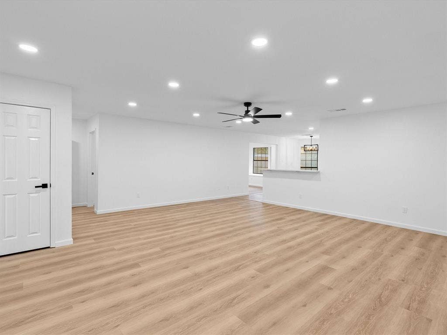
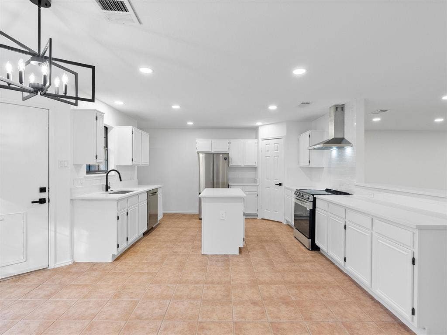
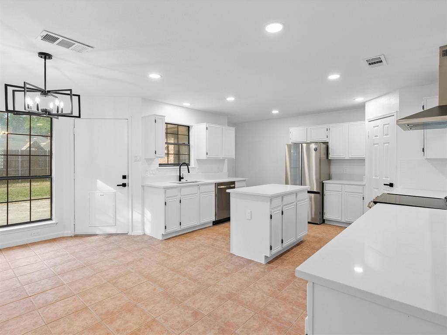
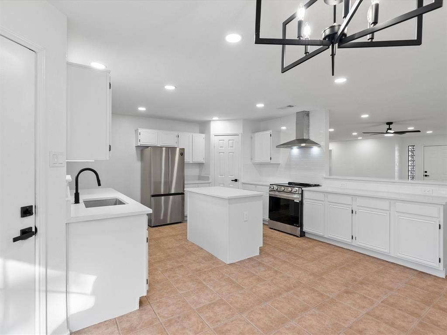
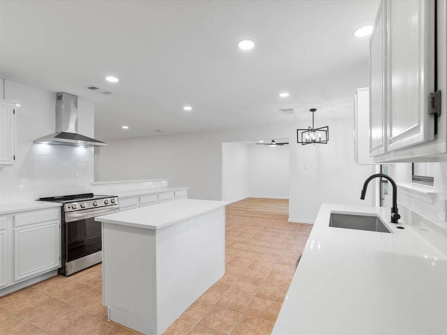
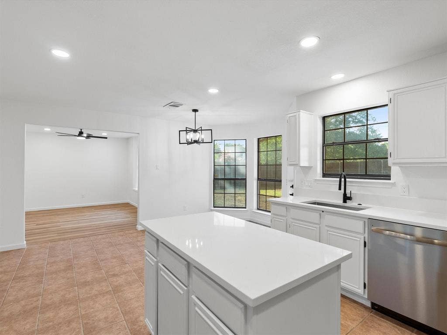
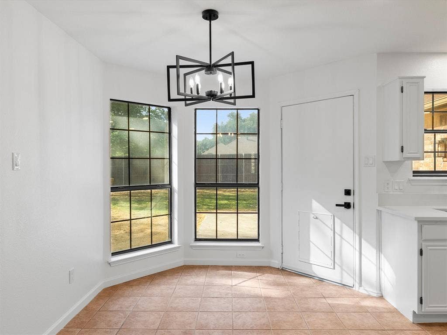
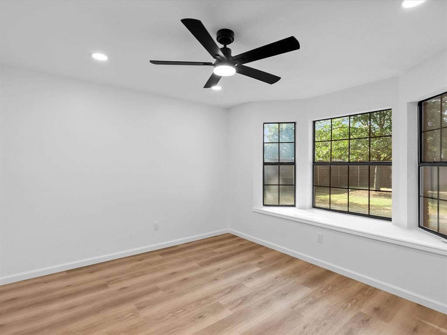
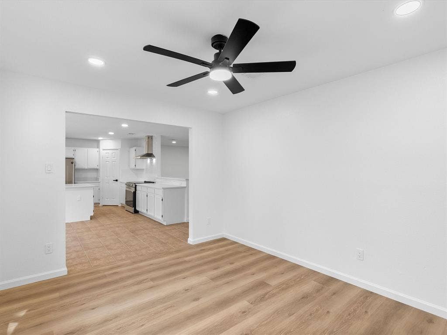
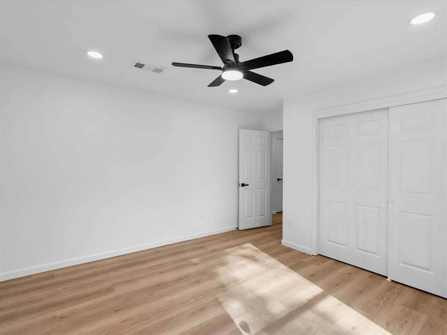
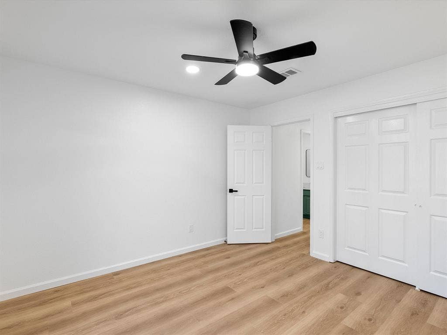
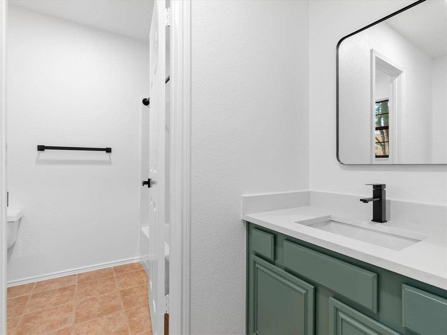
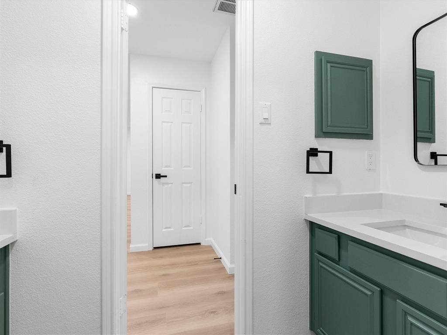
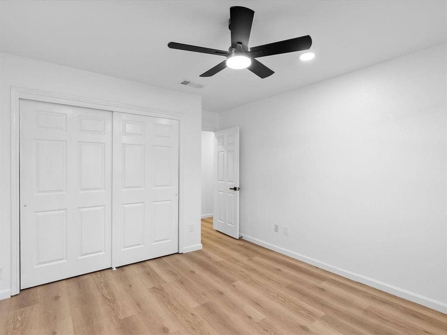
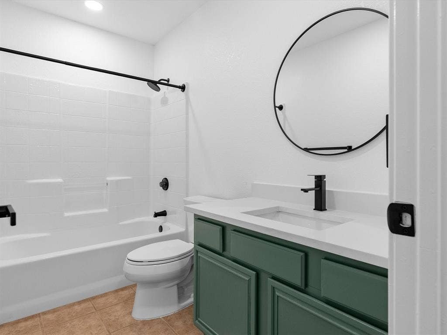
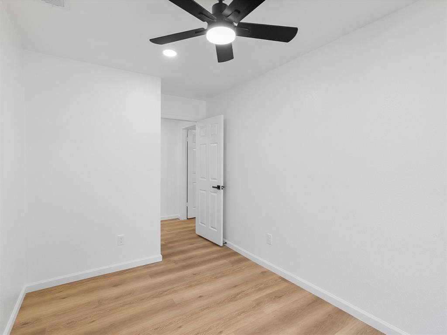
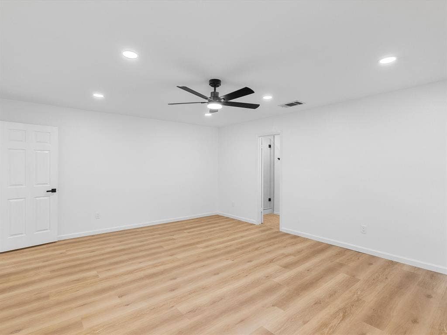
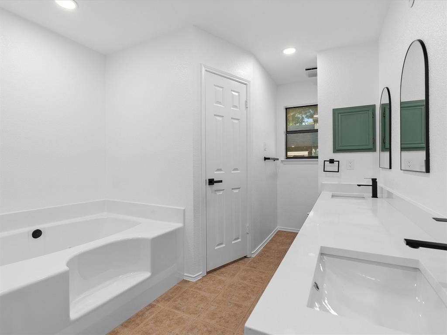
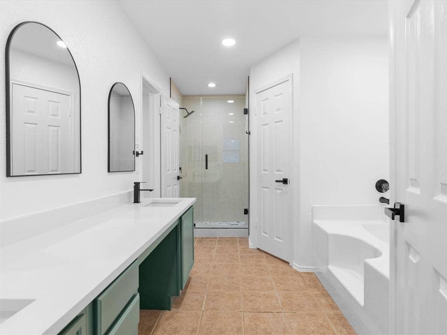
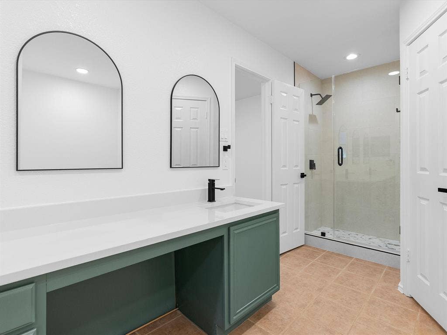
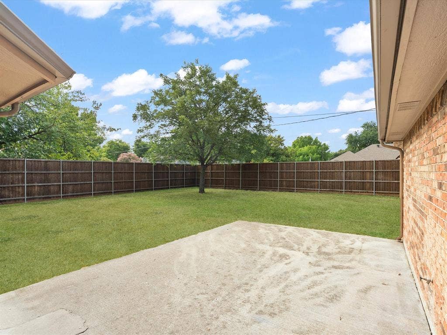
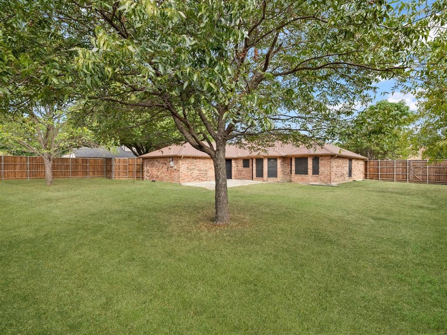
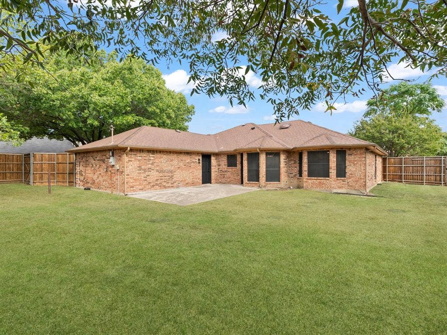
Welcome home to this beautifully updated one-story brick gem, ideally situated in the desirable Preston Road Highlands neighborhood of Far North Dallas — inside the Far North Dallas Eruv. This thoughtfully designed floor plan offers 4 spacious bedrooms plus a versatile bonus room, perfect for a home office, playroom, or flex space, along with 3 full bathrooms. Step inside to a bright, open living room with warm wood-look flooring that flows seamlessly into a beautifully updated kitchen featuring crisp white cabinetry, stainless steel appliances, a center island, and a sunny breakfast nook framed by oversized windows overlooking the backyard. A formal dining room just off the foyer adds an elegant touch for entertaining. Retreat to the private primary suite, complete with dual walk-in closets and a spa-inspired en-suite bath boasting vanities, a separate soaking tub, and a glass-enclosed walk-in shower. Three additional bedrooms and two more fully renovated bathrooms — each finished with stylish sage-green cabinetry and modern black fixtures — offer comfort and privacy for family or guests. Outside, enjoy a huge, fully fenced backyard shaded by mature trees, with a covered patio ideal for relaxing or entertaining. A spacious 2-car garage completes this move-in-ready home. Don't miss this rare opportunity in one of Far North Dallas's most sought-after pockets!
| Listing Id: | 21400448 |
|---|---|
| List Price: | $4,650 |
| Property Type: | Residential Lease |
| Property Sub Type: | Single Family Residence |
| Status: | Active |
| Bedrooms Total: | 4 |
| Bathrooms Full: | 3 |
| Living Area: | 2,554 |
| Lot Size Square Feet: | 14,810.4000 |
| Lot Size Acres: | 0.34 |
| Architectural Style: | Traditional |
| Waterfront?: | No |
| City: | Dallas |
| County Or Parish: | Collin |
| Subdivision Name: | Preston Road Highlands |
| Postal Code: | 75252 |
| Year Built: | 1993 |
| Accessibility Features Yn: | No |
| Accessory Unit?: | No |
| Appliances: | Dishwasher,Disposal,Dryer,Electric Oven,Electric Range,Electric Water Heater,Refrigerator,Washer |
| Application Fee Amount: | $75 |
| Association Type: | None |
| Attached Garage?: | Yes |
| Availability Date: | 2026-09-30 |
| Basement Yn: | No |
| Bathrooms Total Decimal: | 3.00 |
| Bathrooms Total Integer: | 3 |
| Consent for Visitors to Record: | Audio, Video |
| Construction Materials: | Brick |
| Cooling: | Ceiling Fan(s), Central Air |
| Covered Spaces: | 2 |
| Deposit Amount: | $4,650 |
| Deposit Pet: | $500 |
| Directions: | From Downtown, exit Frankford Rd and head east. Turn right on Preston Rd, left on Campbell Rd, then right on Gold Dust Trail. Home is on the left. Conveniently located in Preston Road Highlands, just south of Frankford Rd between Preston Rd and Hillcrest Rd. |
| Dock Permitted?: | No |
| Easements: | Electric, Utilities |
| Elementary School: | Haggar |
| Elementary School Name: | Haggar |
| Exterior Features: | RV/Boat Parking |
| Fencing: | Back Yard, Wood |
| Flooring: | Luxury Vinyl Plank, Tile |
| Foundation Details: | Slab |
| Furnished?: | No |
| Garage Height: | 0 |
| Garage Length: | 0 |
| Garage Spaces: | 2 |
| Garage Width: | 0 |
| Garage?: | Yes |
| Heating: | Central, Heat Pump |
| High School Name: | Shepton |
| Horse Permitted Yn: | No |
| Interior Features: | Chandelier, Decorative Lighting, Kitchen Island, Open Floorplan, Pantry, Walk-In Closet(s) |
| Lake Pump Yn: | No |
| Lease Conditions: | Application Fee, Credit Report, Prior Residence Info., Written Application (+) |
| Lease Term: | Negotiable |
| Lease Term Description: | Negotiable lease length |
| Lease Type: | Monthly, Six Month, Yearly, 1 Year Plus, Lease Purchase Option |
| Levels: | One |
| Room Count: | 6 |
| Lot Features: | Few Trees, Interior Lot, Landscaped, Lrg. Backyard Grass |
| Lot Size: | Less Than .5 Acre (not Zero) |
| Lot Size Area: | 0.3400 |
| Lot Size Source: | Public Records |
| Lot Size Units: | Acres |
| Middle School Name: | Frankford |
| Monies Required: | First Months Rent, Pet Deposit, Security Deposit |
| Monthly Pet Fee: | $50 |
| Multi Parcel ID: | No |
| Municipal Utility District?: | No |
| Non Refundable Pet Fee?: | No |
| Number Of Days Guests Allowed: | 14 |
| Number Of Dining Areas: | 1 |
| Number Of Living Areas: | 1 |
| Number Of Parking Spaces: | 2 |
| Number Of Pets Allowed: | 2 |
| Number Of Vehicles: | 6 |
| Other Equipment: | None |
| Parking Features: | Additional Parking, Garage, Garage Door Opener, Garage Faces Side, Garage Single Door, On Street, RV Access/Parking |
| Pets Allowed: | Yes Pets Allowed, Call |
| Pool?: | No |
| Postal Code Plus 4: | 5915 |
| Property Attached?: | No |
| Restrictions: | Unknown Encumbrance(s) |
| Roof: | Composition |
| School District: | Plano ISD |
| Security Features: | Unknown |
| Senior Community Yn: | No |
| Smart Home Features Appor Pass Y: | 1 |
| Soil Type: | Unknown |
| Special Taxing Entities: | 0 |
| Structural Style: | Single Detached |
| Tenant Pays: | All Utilities |
| Transaction Type: | For Sale/Lease |
| Utilities: | All Weather Road, City Sewer, City Water, Electricity Connected |
| Vegetation: | Grassed |
| Will Subdivide: | No |
| Year Built Details: | Preowned |
Listing Courtesy of: Allie Beth Allman & Assoc.
Listing Agent: Mor Volner
415-272-7224
All listings featuring the  icon are provided courtesy of North Texas Real Estate Information Systems, Inc. (NTREIS), Copyright 2026. All rights reserved.
All information is believed accurate but not guaranteed. The properties displayed may not be all of the properties available through the IDX Program. Any use of this site other than by potential buyers or sellers is strictly prohibited.
North Texas Real Estate Information Systems, Inc. data last updated on October 08, 2026 04:21 PM - CT
Property Last Updated: October 08, 2026 04:21 PM - CT
