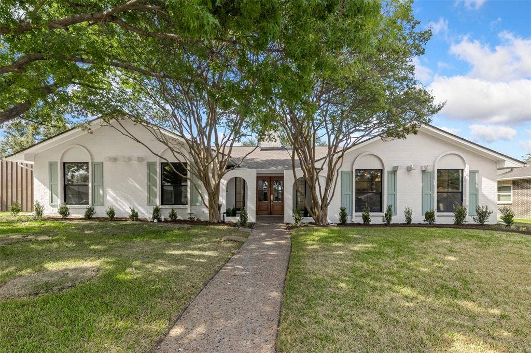
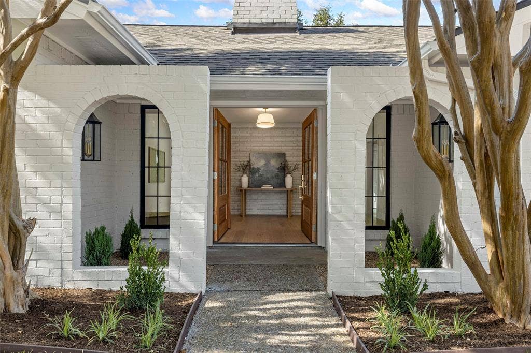
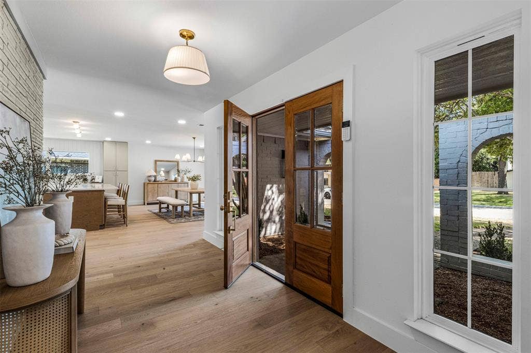
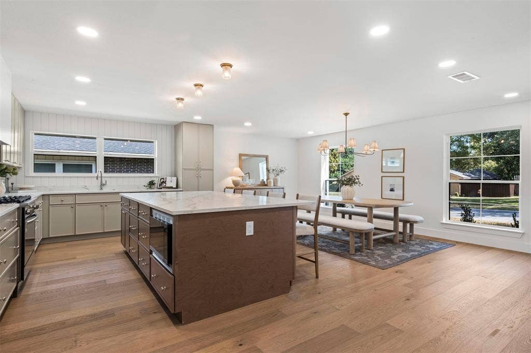
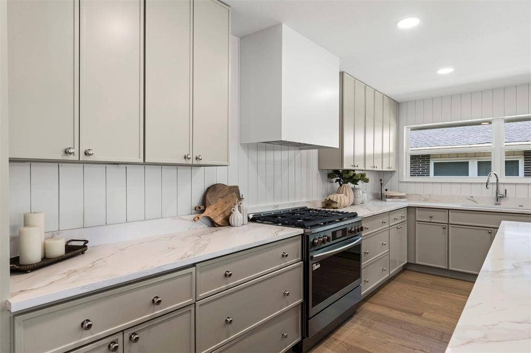
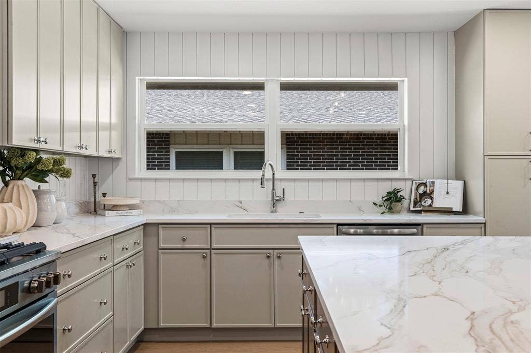
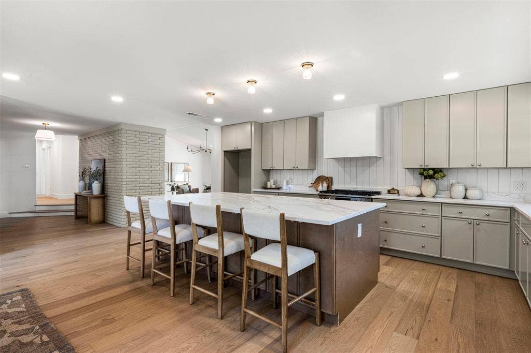
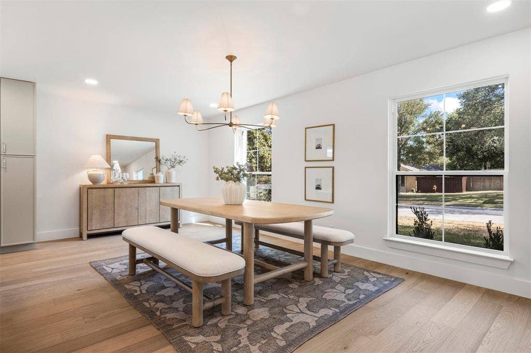
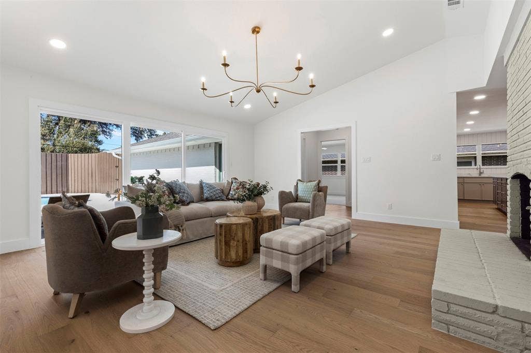
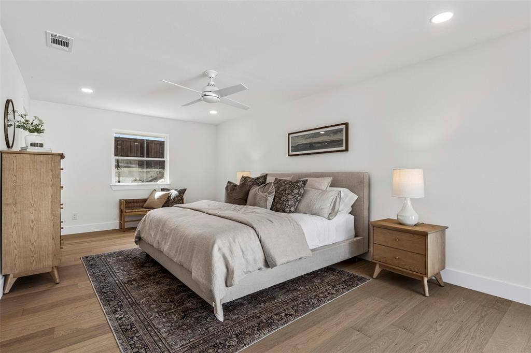
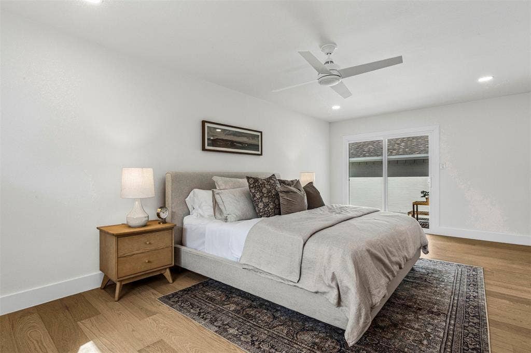
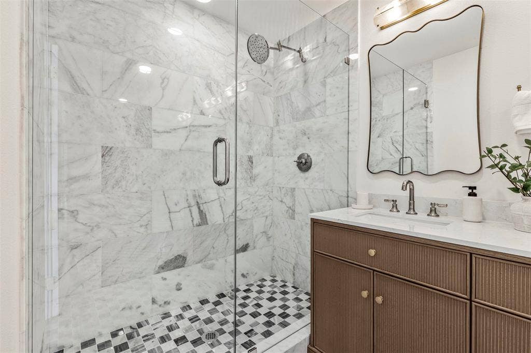
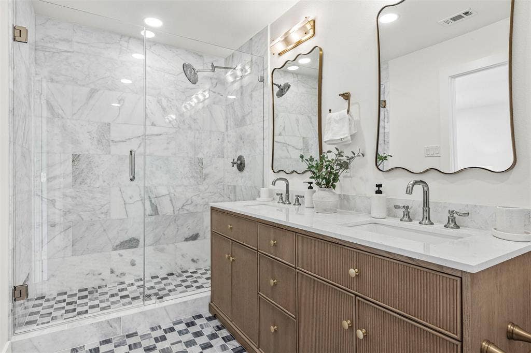
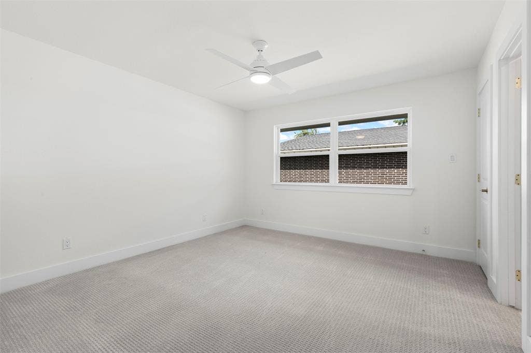
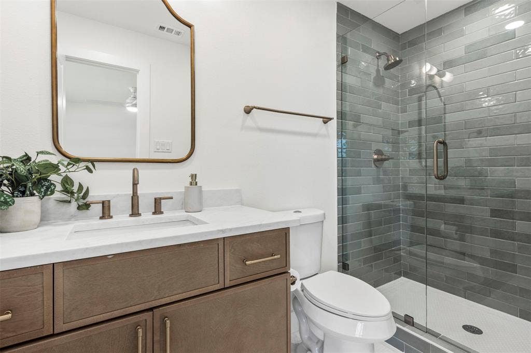
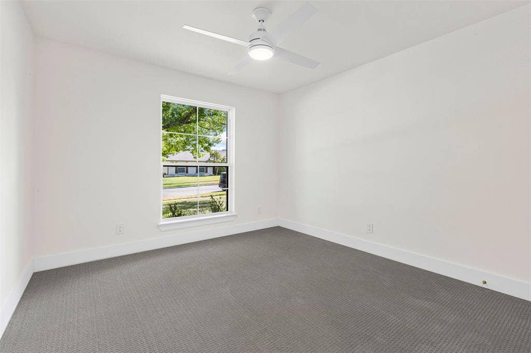
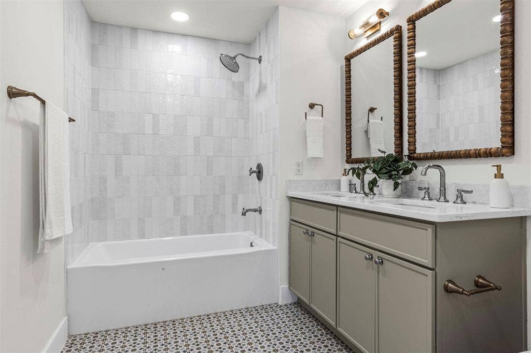
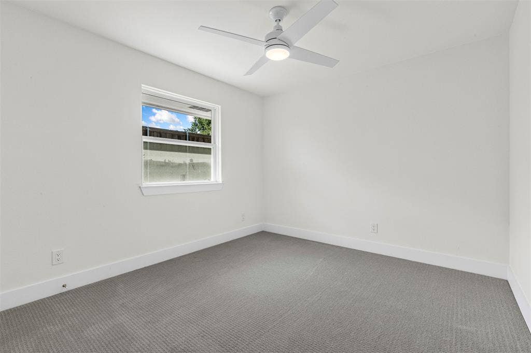
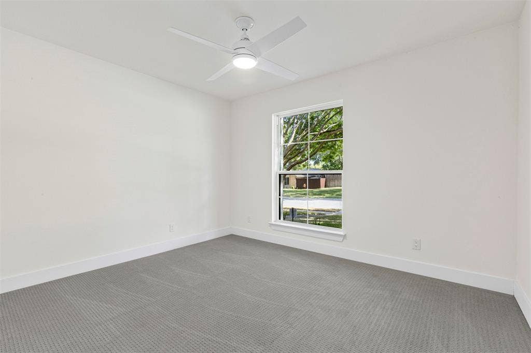
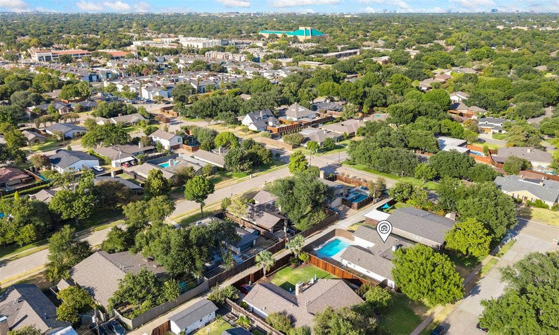
Welcome to this beautifully reimagined 5-bedroom, 3-bathroom home, newly renovated by Wedgewood Homes and Maverick Design. Thoughtfully designed for both everyday living and effortless entertaining, the open-concept floor plan showcases modern finishes, spacious living areas, and an inviting connection to the backyard.
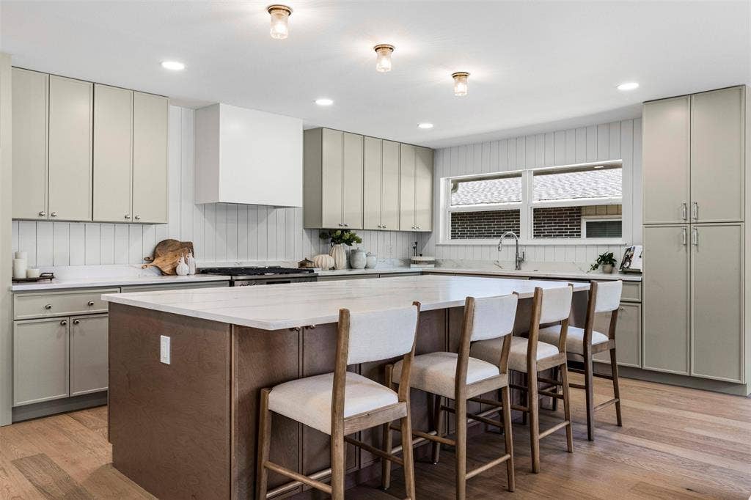
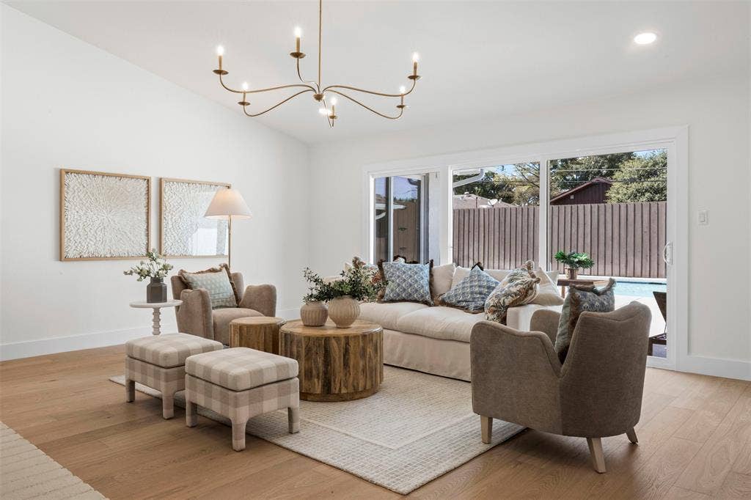
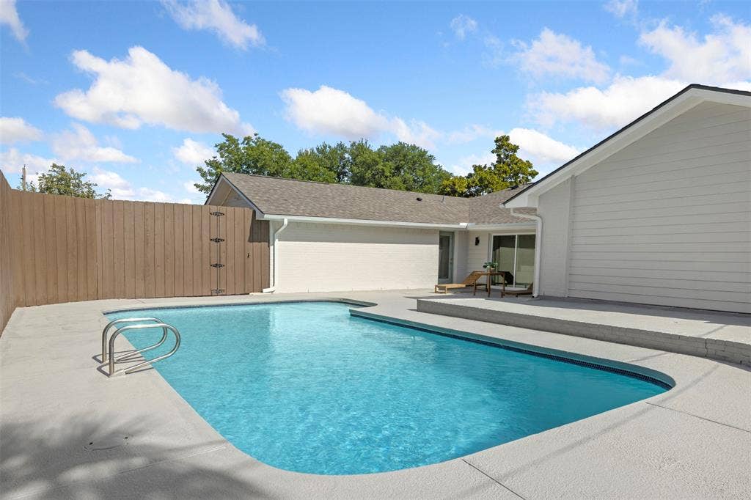
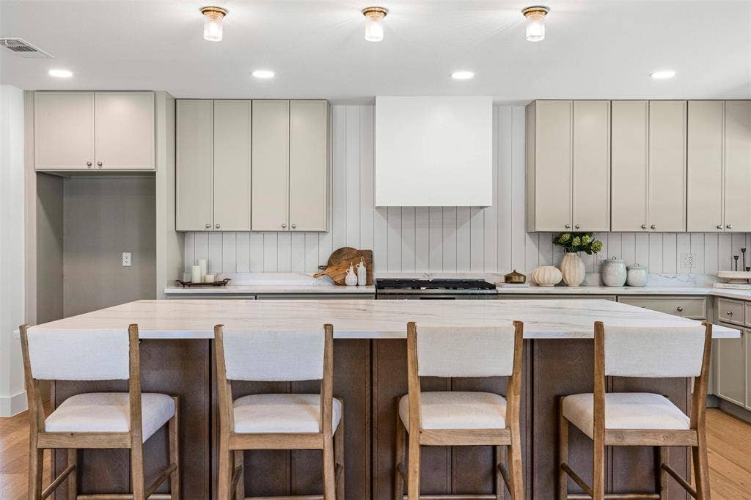
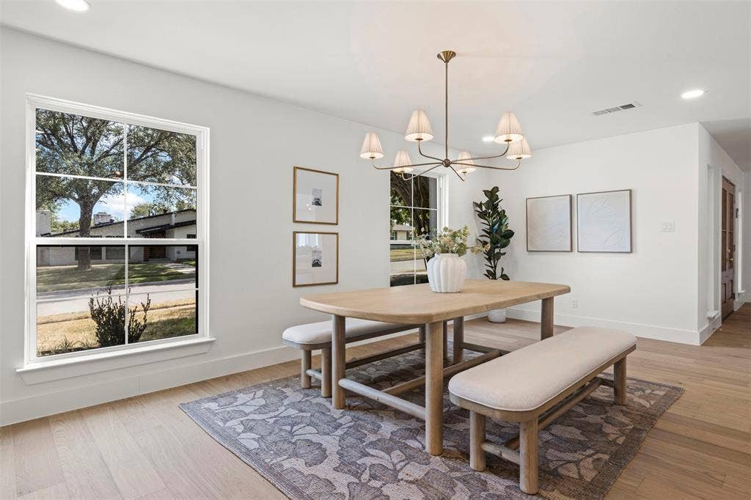
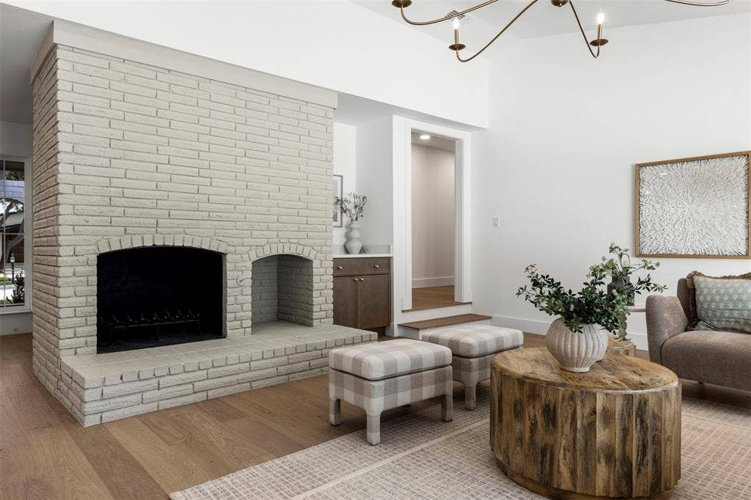
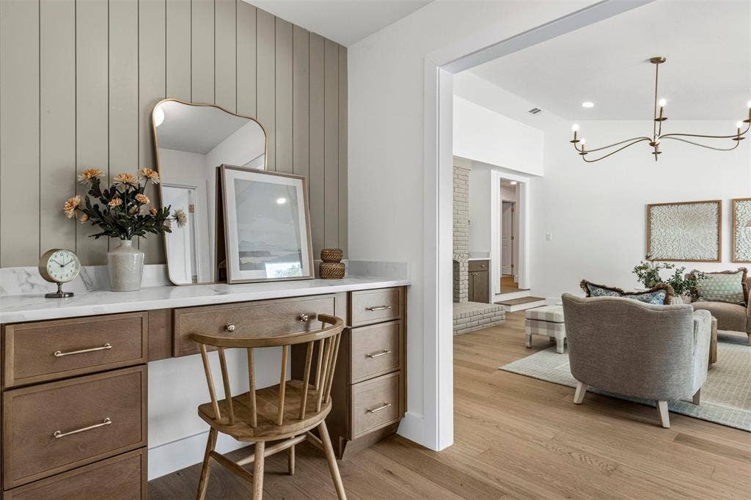
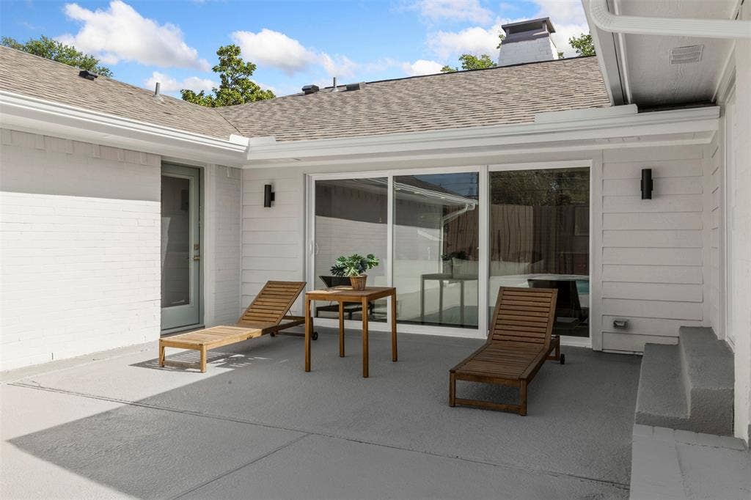
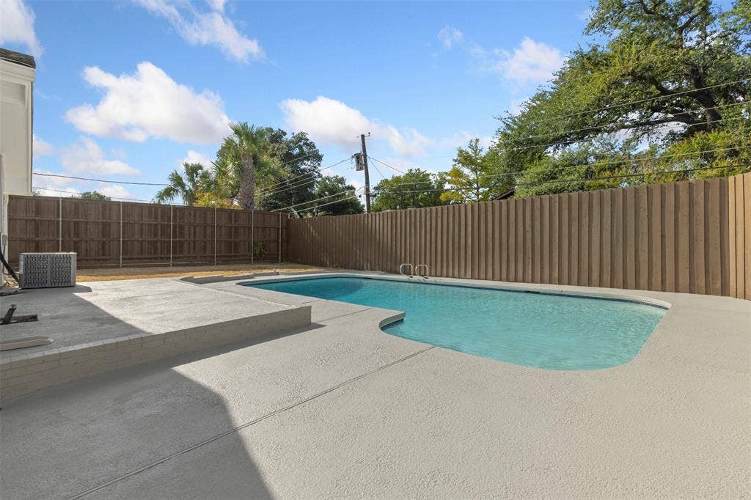
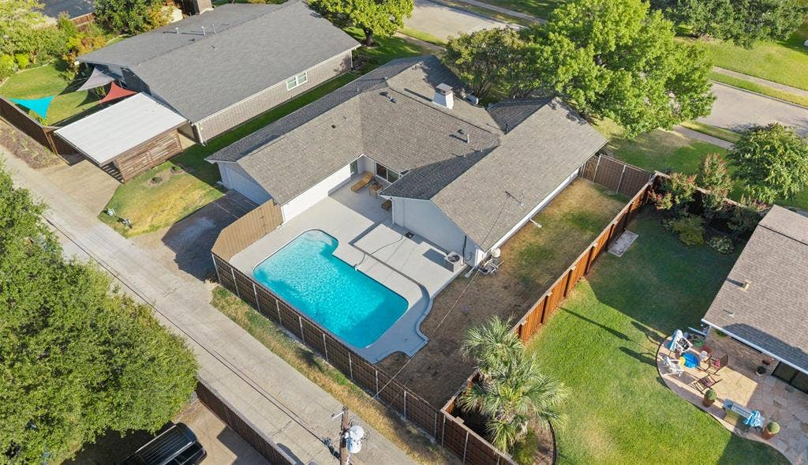
The main living space features soaring vaulted ceilings, a statement fireplace, custom built-ins, and expansive sliding glass doors that open to a private backyard oasis with a sparkling in-ground pool. The kitchen is designed to impress with abundant cabinetry, a large center island, and a spacious dining area perfect for gathering with family and friends.
The serene primary suite offers a peaceful retreat with a beautifully appointed ensuite bath, walk-in closet, and direct access to the outdoor pool area. A secondary bedroom located on the opposite side of the home features its own ensuite bathroom, creating an ideal private retreat for guests or extended family.
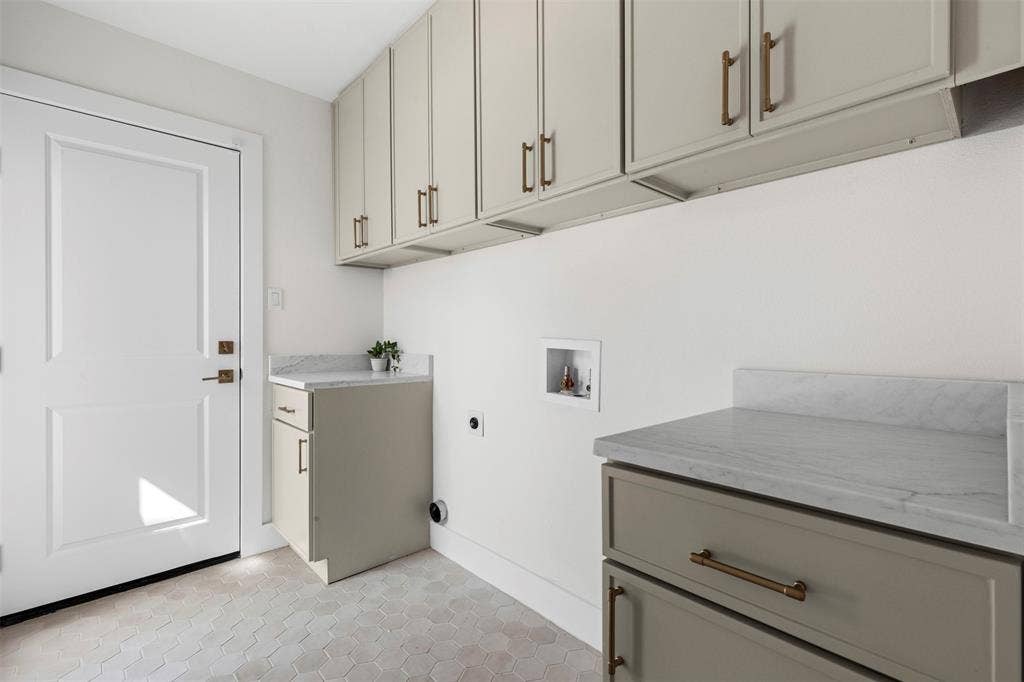
Additional highlights include a functional office nook and a generously sized laundry room, adding convenience and versatility to this thoughtfully renovated home. With its stylish design, flexible layout, and inviting indoor-outdoor living spaces, this home is truly move-in ready and designed for modern living.
| Listing Id: | 21358903 |
|---|---|
| List Price: | $875,000 |
| Property Type: | Residential |
| Property Sub Type: | Single Family Residence |
| Status: | Closed |
| Bedrooms Total: | 5 |
| Bathrooms Full: | 3 |
| Living Area: | 2,517 |
| Unexempt Taxes: | $10,144 |
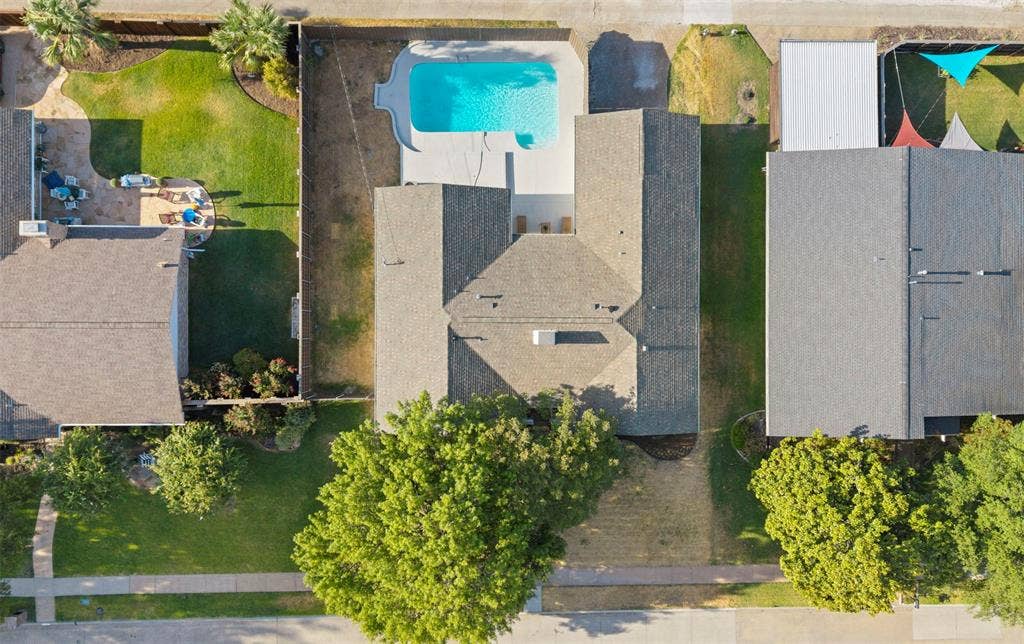
| Lot Size Square Feet: | 10,018.8000 |
| Lot Size Acres: | 0.23 |
| Architectural Style: | Traditional |
| Waterfront?: | No |
| City: | Dallas |
| County Or Parish: | Dallas |
| Subdivision Name: | Preston Meadow Estates |
| Postal Code: | 75248 |
| Year Built: | 1970 |
| Accessibility Features Yn: | No |
| Appliances: | Dishwasher,Disposal,Gas Range,Microwave |
| Association Type: | None |
| Attached Garage?: | Yes |
| Basement Yn: | No |
| Bathrooms Total Decimal: | 3.00 |
| Bathrooms Total Integer: | 3 |
| Buyer Financing: | Conventional |
| Construction Materials: | Brick |
| Cooling: | Ceiling Fan(s), Central Air |
| Covered Spaces: | 2 |
| Directions: | Please refer to GPS. |
| Elementary School: | Prestonwood |
| Elementary School Name: | Prestonwood |
| Exclusions: | All staging and decor. |
| Fencing: | Back Yard, Fenced, Privacy, Wood |
| Fireplace Features: | Brick, Decorative, Gas, Living Room |
| Fireplaces Total: | 1 |
| Flooring: | Carpet, Engineered Wood, Tile |
| Foundation Details: | Slab |
| Garage Spaces: | 2 |
| Garage?: | Yes |
| Heating: | Central |
| High School Name: | Pearce |
| Interior Features: | Built-in Features, Cable TV Available, Chandelier, Decorative Lighting, Eat-in Kitchen, High Speed Internet Available, In-Law Suite Floorplan, Kitchen Island, Open Floorplan, Vaulted Ceiling(s), Walk-In Closet(s) |
| Junior High School Name: | Parkhill |
| Laundry Features: | Full Size W/D Area |
| Levels: | One |
| Listing Terms: | Cash, Conventional, FHA, VA Loan |
| Room Count: | 7 |
| Lot Features: | Cleared, Few Trees, Interior Lot |
| Lot Size: | Less Than .5 Acre (not Zero) |
| Lot Size Area: | 0.2300 |
| Lot Size Source: | Assessor |
| Lot Size Units: | Acres |
| Multi Parcel ID: | No |
| Municipal Utility District?: | No |
| Number Of Dining Areas: | 1 |
| Number Of Living Areas: | 1 |
| Number Of Parking Spaces: | 2 |
| Parking Features: | Alley Access, Driveway, Garage, Garage Door Opener, Garage Faces Rear, Garage Single Door, Kitchen Level |
| Patio And Porch Features: | Patio |
| Pool Features: | Gunite, In Ground, Private |
| Pool?: | Yes |
| Possession: | Closing/Funding |
| Postal Code Plus 4: | 5041 |
| Property Attached?: | No |
| Roof: | Composition |
| School District: | Richardson ISD |
| Security Features: | Burglar, Security System |
| Smart Home Features Appor Pass Y: | 0 |
| Structural Style: | Single Detached |
| Transaction Type: | For Sale |
| Utilities: | Alley, Cable Available, City Sewer, City Water, Electricity Connected, Individual Gas Meter, Individual Water Meter, Sidewalk |
| Will Subdivide: | No |
Listing Courtesy of: Wedgewood Homes Realty- TX LLC
Listing Agent: Kaitlyn Bownds
310-640-3070
Mortgage Calculator
All listings featuring the  icon are provided courtesy of North Texas Real Estate Information Systems, Inc. (NTREIS), Copyright 2026. All rights reserved.
All information is believed accurate but not guaranteed. The properties displayed may not be all of the properties available through the IDX Program. Any use of this site other than by potential buyers or sellers is strictly prohibited.
North Texas Real Estate Information Systems, Inc. data last updated on October 08, 2026 04:15 PM - CT
Property Last Updated: October 08, 2026 04:15 PM - CT
