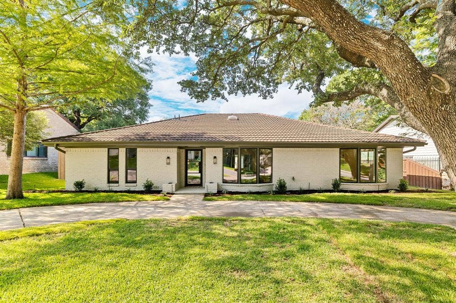
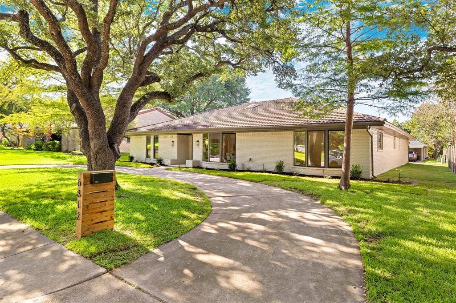
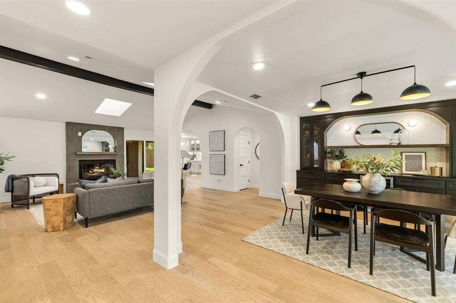
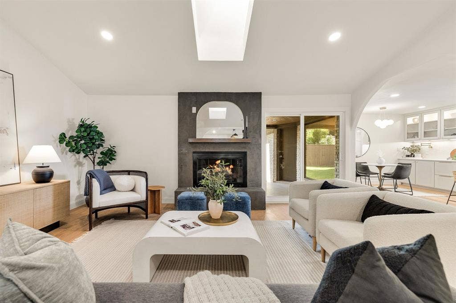
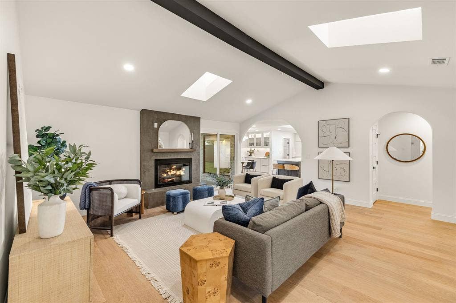
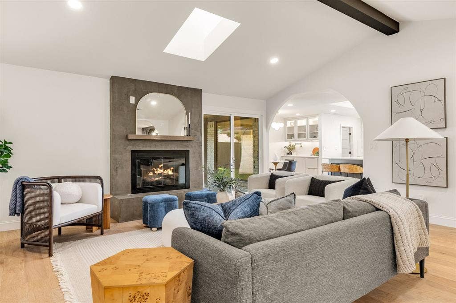
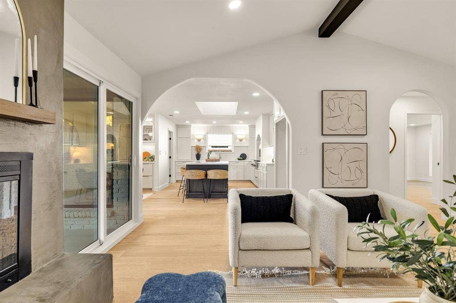
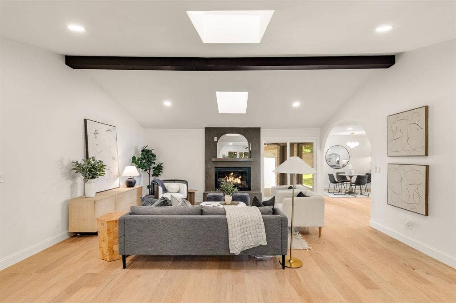
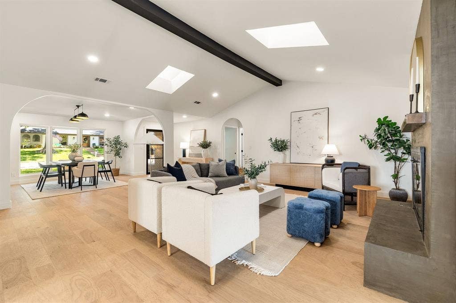
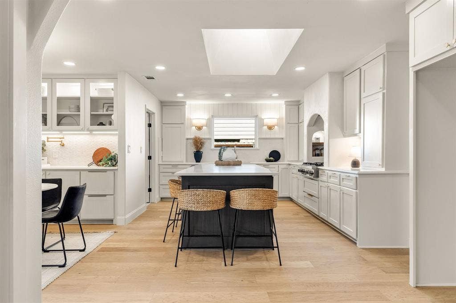
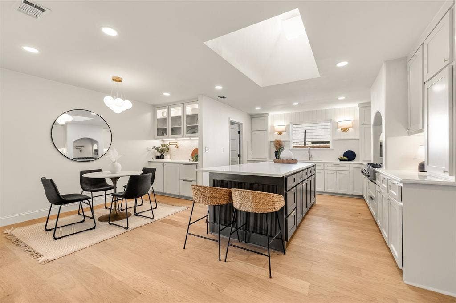
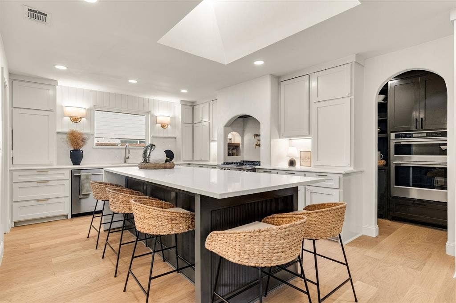
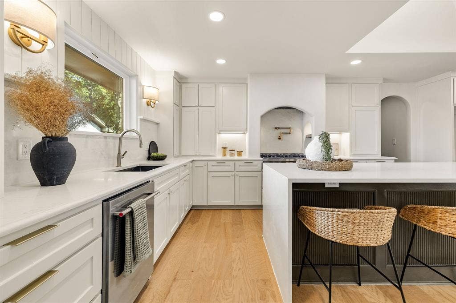
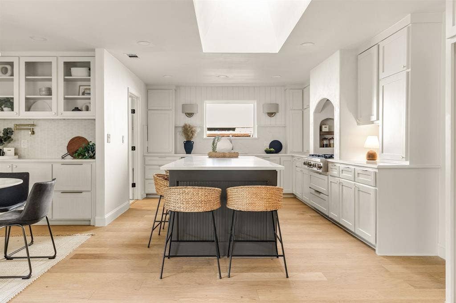
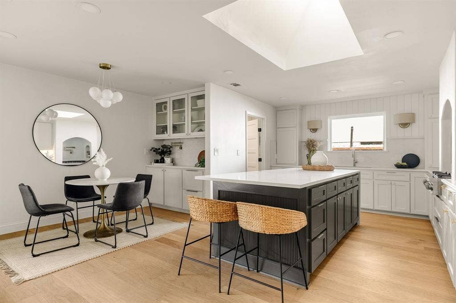
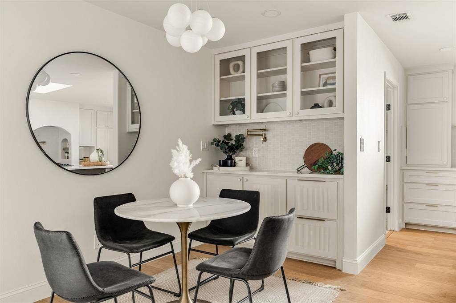
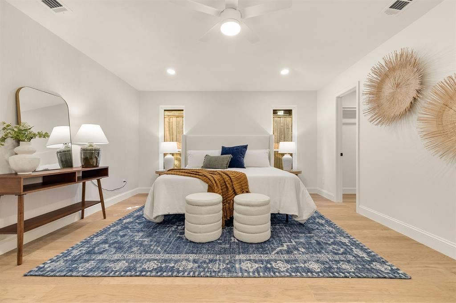
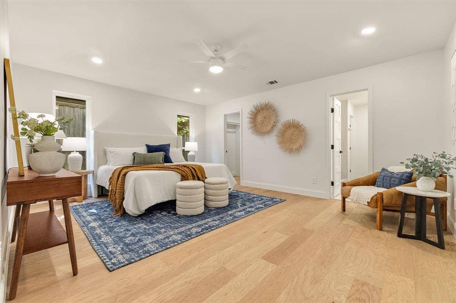
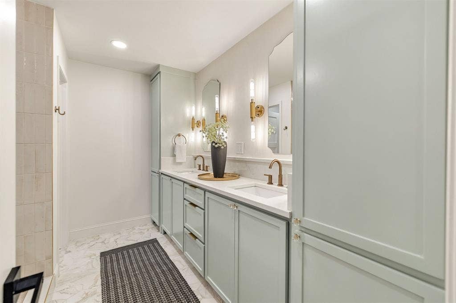
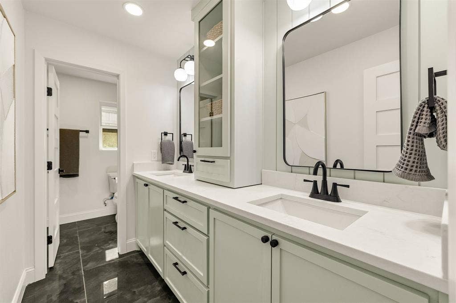
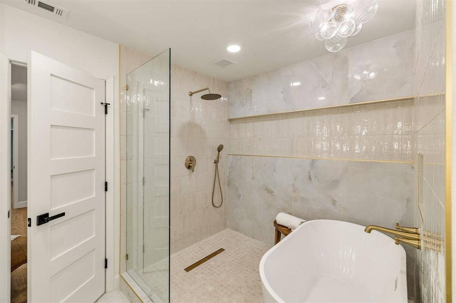
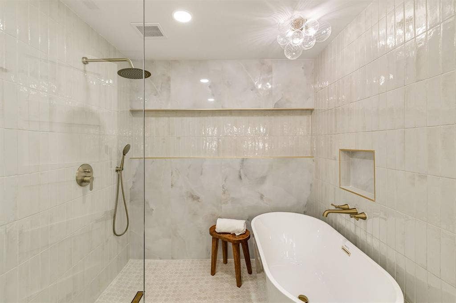
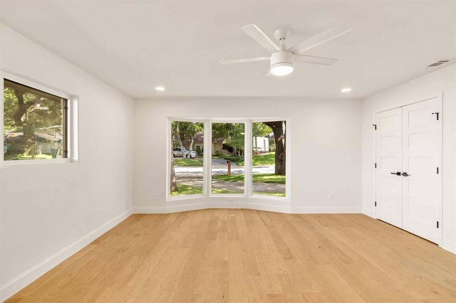
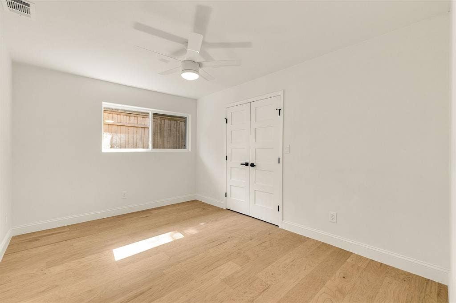
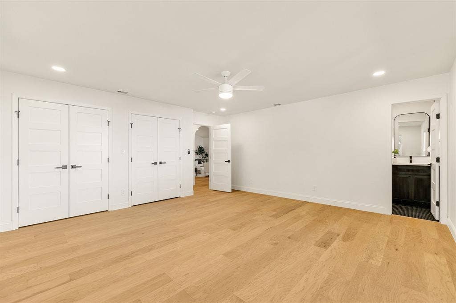
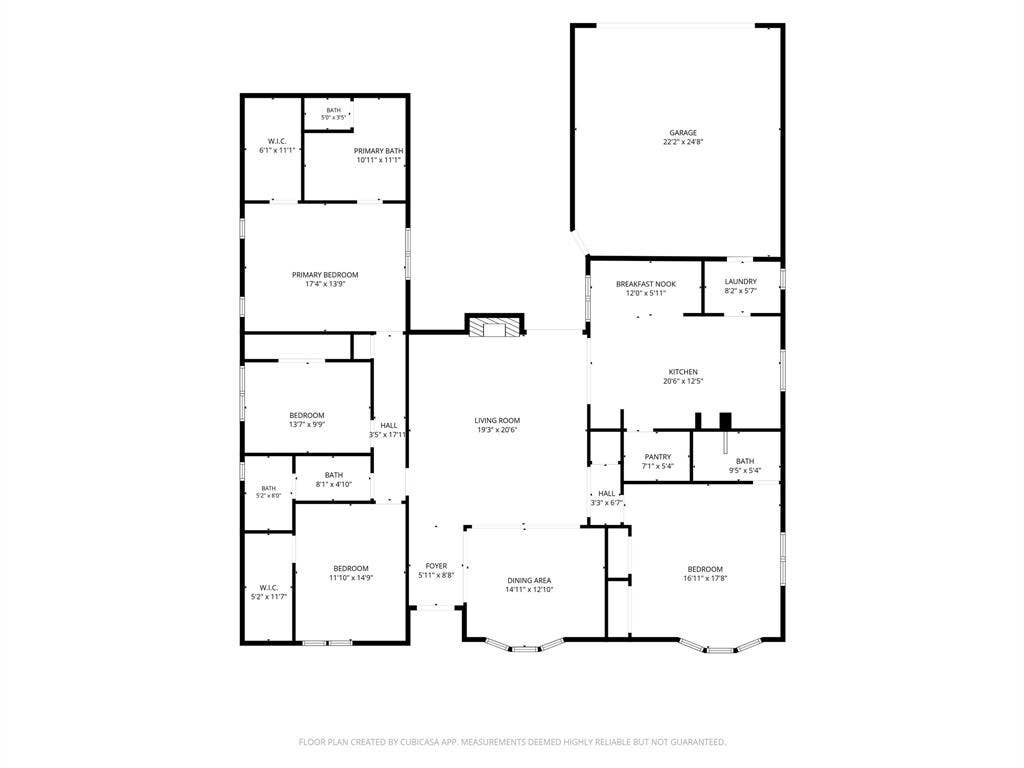
Thoughtfully reimagined with intention and comfort in mind by The Twenty One Group, this stunning home offers exceptional craftsmanship and turnkey luxury in coveted Merriman Park Estates. Spanning just under 2,700 square feet, the intelligently designed split floorplan features 4 bedrooms, 3 baths, and an oversized 2-car garage. The generously sized bedrooms provide exceptional flexibility, offering the ideal setup for a private mother-in-law suite or even dual primary suites.
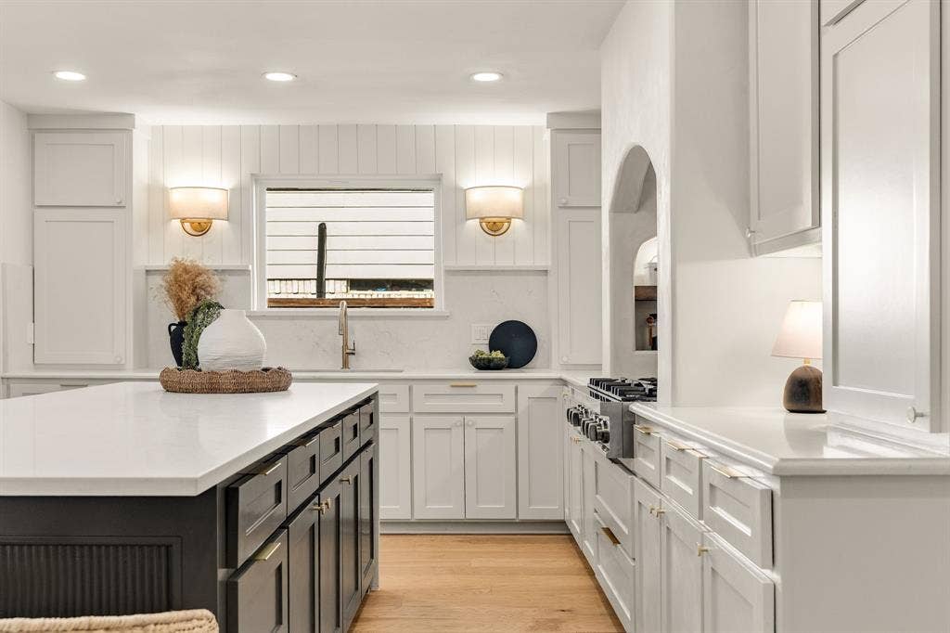
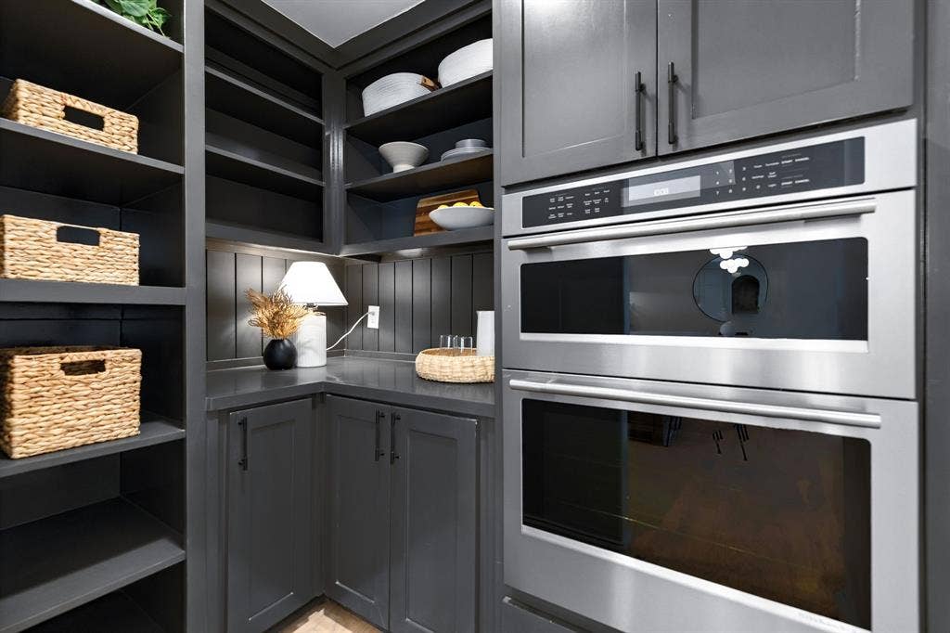
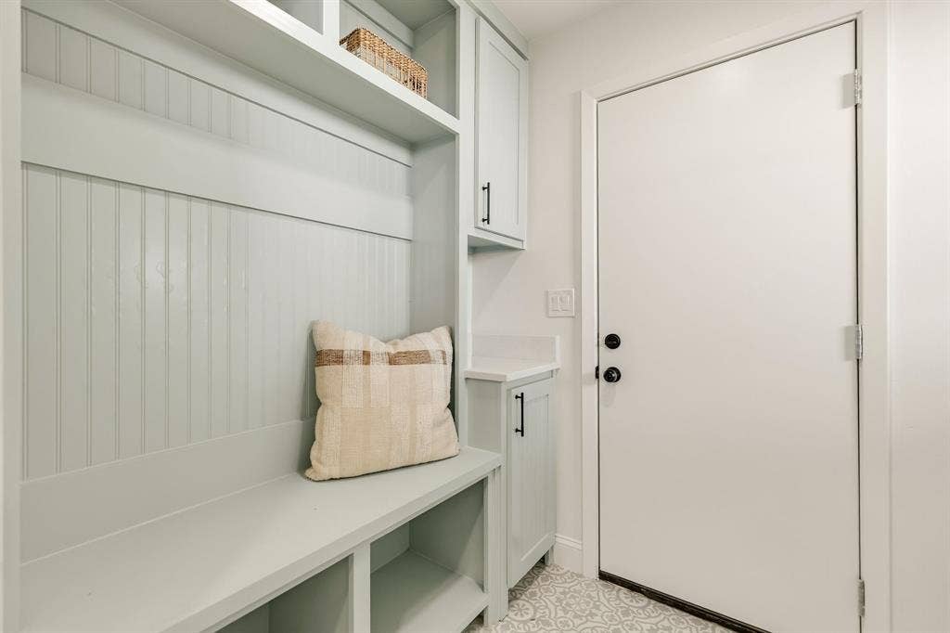
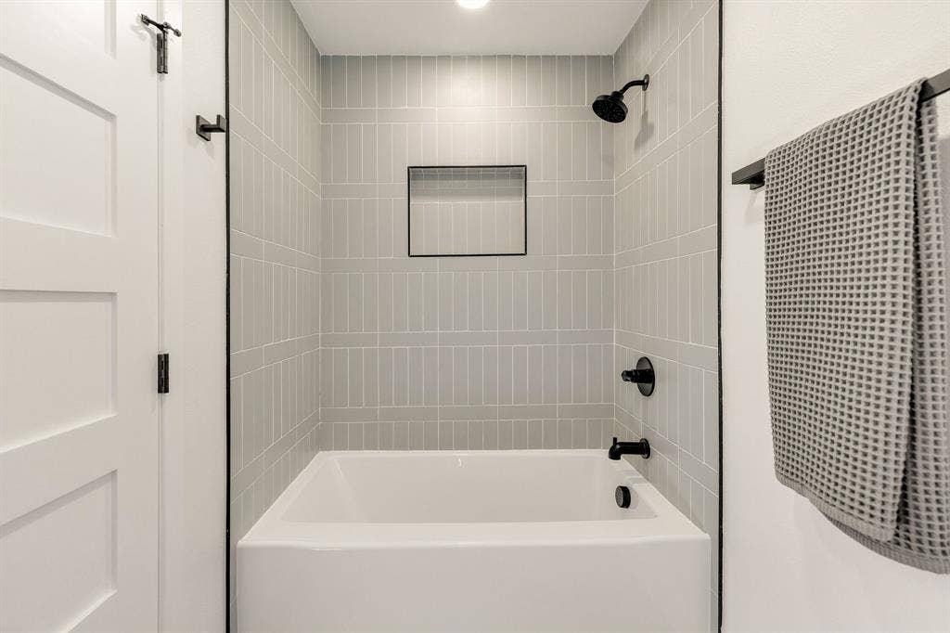
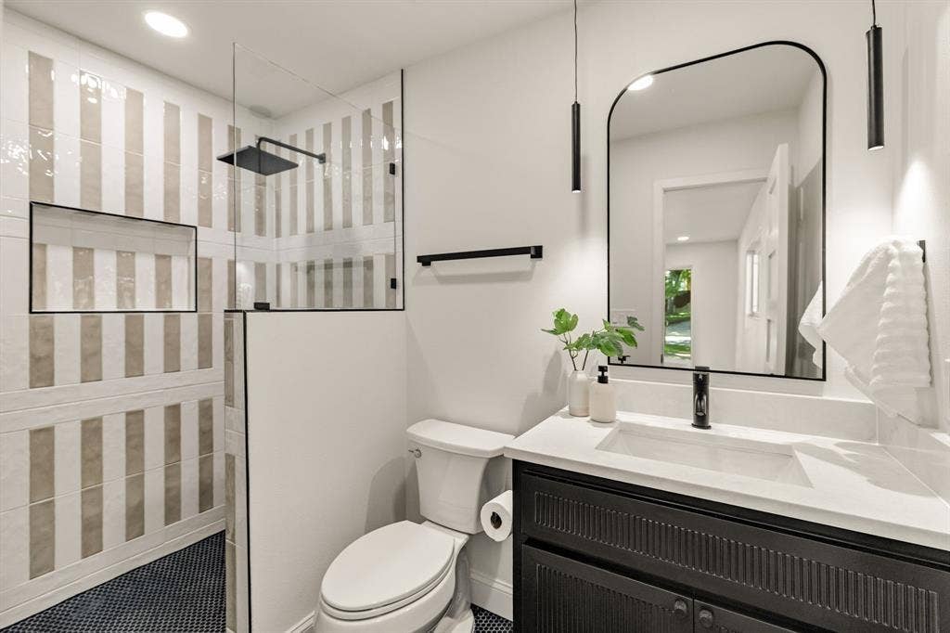
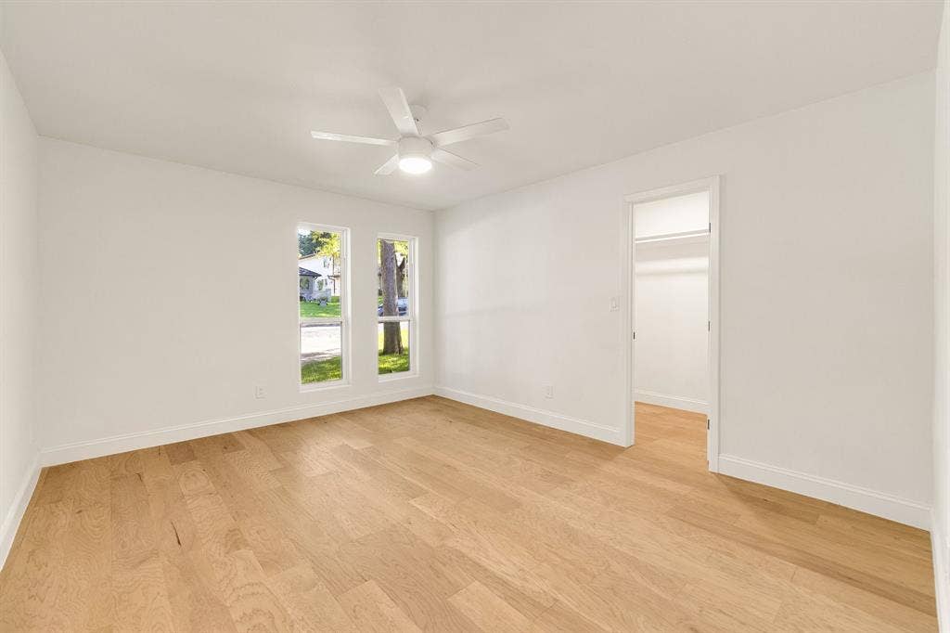
Inside, bespoke designer finishes abound, including engineered hardwood floors, custom built-ins, statement accent walls, and a sophisticated palette accented with plaster, shiplap, and wallpaper details. The gourmet kitchen is a showpiece with soft-close cabinetry, quartz countertops and backsplash accents, under-cabinet lighting, and a new stainless-steel appliance suite featuring KitchenAid and ZLINE appliances. Spa-inspired baths showcase elegant tile selections, including handcrafted zellige accents, frameless glass showers, and custom niches, while custom closet systems, a generous pantry, and a dedicated laundry room enhance everyday living.
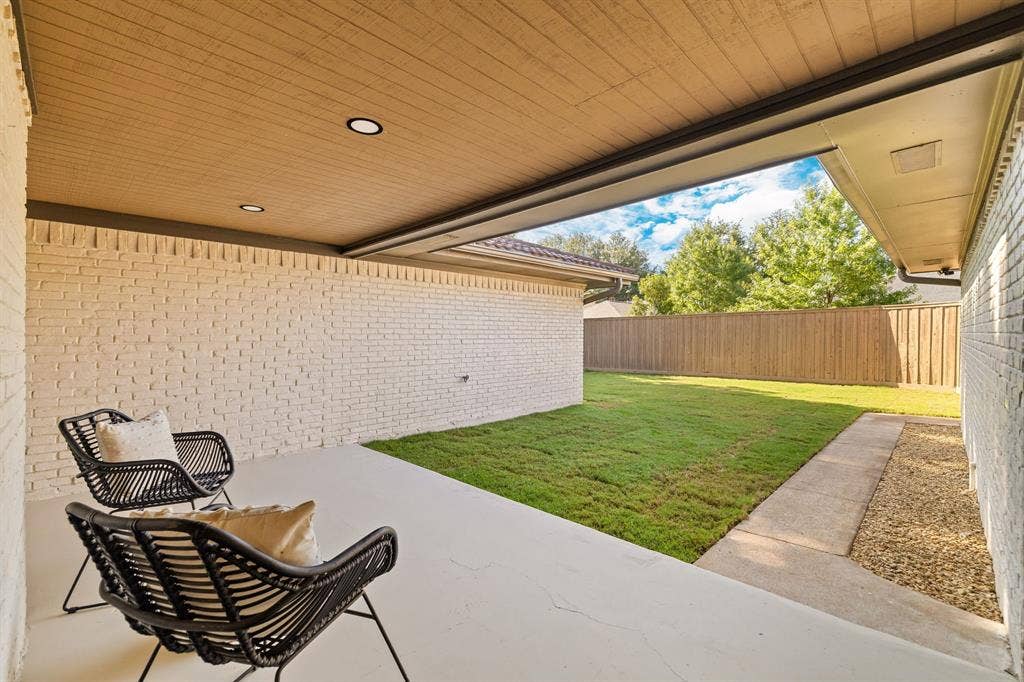
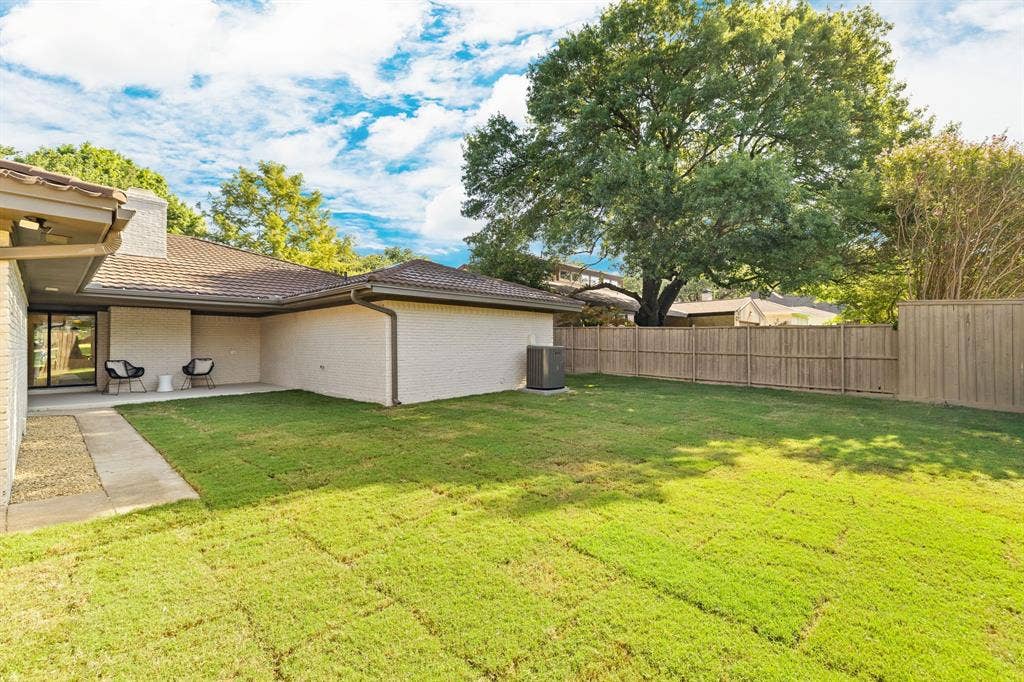
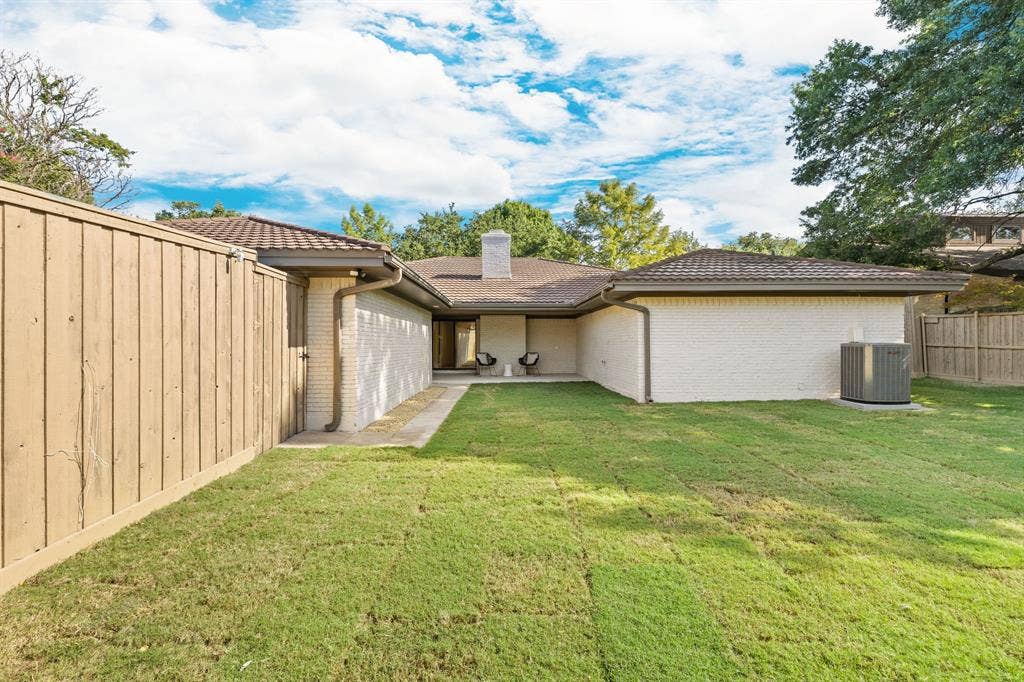
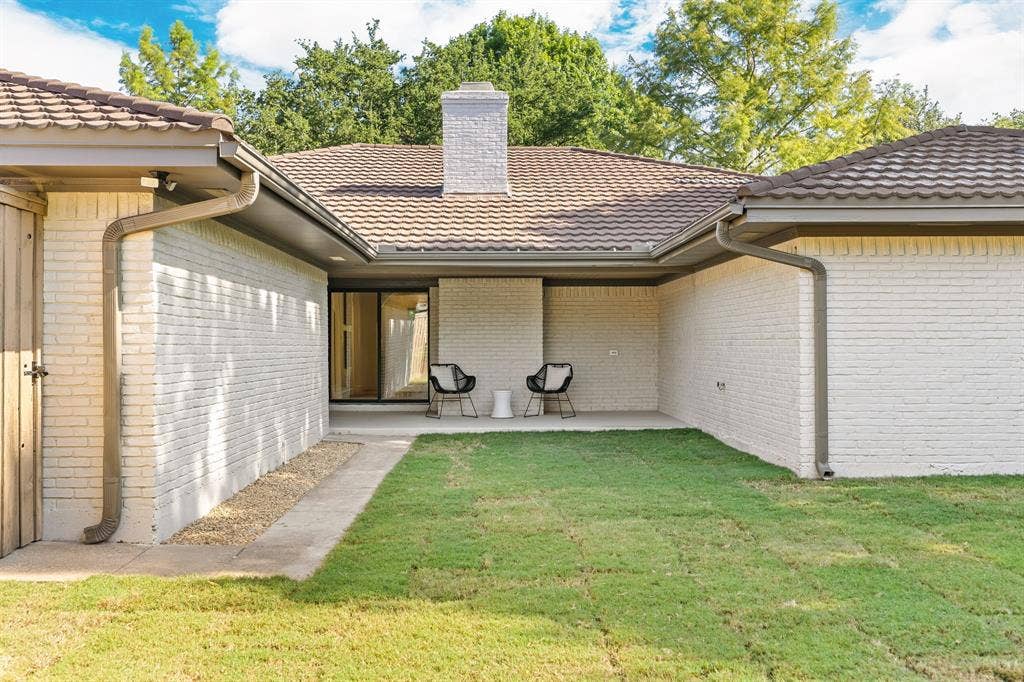
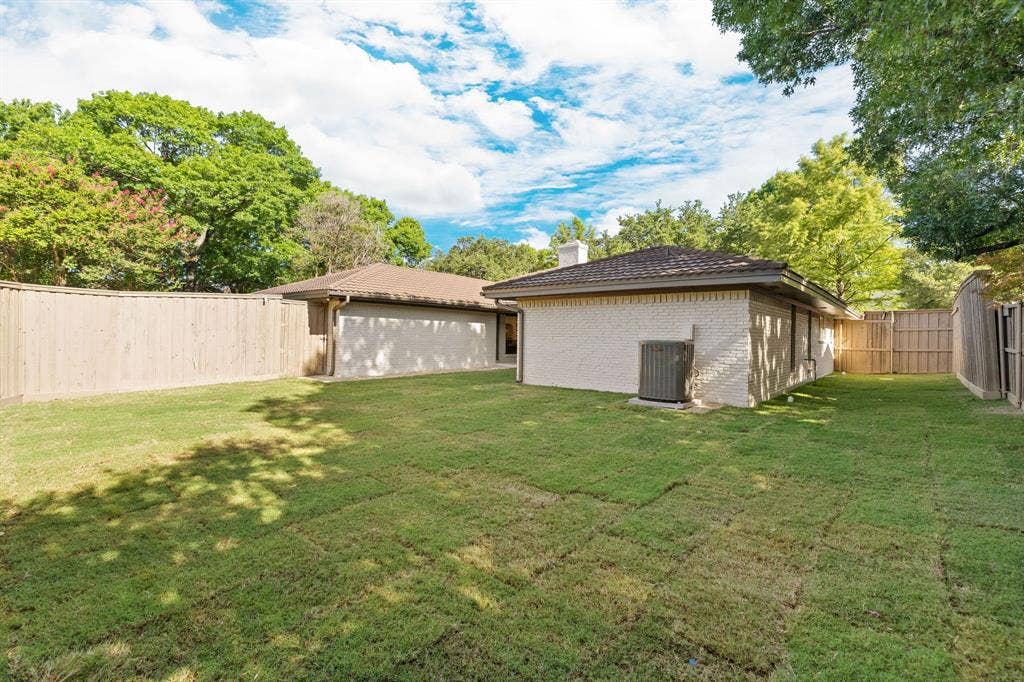
The oversized lot offers the most gorgeous live oak, fresh sod, refreshed landscaping, a large entertaining patio, a privacy fence, and a circular driveway for effortless comings and goings.
Home equipped with a metal roof, energy-efficient windows, enhanced attic insulation, a new 2026 Trane HVAC system with all-new ductwork and registers, a 2026 tankless water heater, updated PVC plumbing to the city tap, upgraded electrical with new lighting throughout, a new irrigation system and control panel, and a finished oversized garage with a new door and opener. Every detail has been ...
+ Read More| Listing Id: | 21323959 |
|---|---|
| List Price: | $1,050,000 |
| Property Type: | Residential |
| Property Sub Type: | Single Family Residence |
| Status: | Closed |
| Bedrooms Total: | 4 |
| Bathrooms Full: | 3 |
| Living Area: | 2,672 |
| Unexempt Taxes: | $17,865 |
| Lot Size Square Feet: | 10,062.3600 |
| Lot Size Acres: | 0.231 |
| Architectural Style: | Traditional |
| Waterfront?: | No |
| City: | Dallas |
| County Or Parish: | Dallas |
| Subdivision Name: | Merriman Park Estates |
| Postal Code: | 75231 |
| Year Built: | 1974 |
| Accessibility Features Yn: | No |
| Appliances: | Dishwasher,Disposal,Gas Range,Gas Water Heater,Microwave,Plumbed For Gas in Kitchen |
| Association Type: | None |
| Attached Garage?: | Yes |
| Basement Yn: | No |
| Bathrooms Total Decimal: | 3.00 |
| Bathrooms Total Integer: | 3 |
| Buyer Financing: | Conventional |
| Consent for Visitors to Record: | None |
| Construction Materials: | Brick |
| Cooling: | Central Air, Electric |
| Covered Spaces: | 2 |
| Directions: | Please use Navigation. |
| Elementary School: | Merriman Park |
| Elementary School Name: | Merriman Park |
| Exclusions: | Any and all personal belongings NOT considered a Fixture. |
| Fireplace Features: | Gas, Living Room |
| Fireplaces Total: | 1 |
| Foundation Details: | Slab |
| Garage Spaces: | 2 |
| Garage?: | Yes |
| Heating: | Electric, Natural Gas |
| High School Name: | Lake Highlands |
| Interior Features: | Built-in Features, Cable TV Available, Chandelier, Decorative Lighting, Double Vanity, High Speed Internet Available, In-Law Suite Floorplan, Kitchen Island, Open Floorplan, Pantry, Walk-In Closet(s) |
| Laundry Features: | Full Size W/D Area |
| Levels: | One |
| Listing Terms: | Cash, Conventional, FHA, VA Loan |
| Room Count: | 12 |
| Lot Features: | Sprinkler System, Subdivision |
| Lot Size: | Less Than .5 Acre (not Zero) |
| Lot Size Area: | 0.2310 |
| Lot Size Units: | Acres |
| Middle School Name: | Forest Meadow |
| Multi Parcel ID: | No |
| Municipal Utility District?: | No |
| Notice Surveillance Devices Pres: | Audio, Video |
| Number Of Dining Areas: | 2 |
| Number Of Living Areas: | 1 |
| Number Of Parking Spaces: | 2 |
| Parking Features: | Alley Access, Driveway, Garage, Garage Door Opener, Garage Faces Rear |
| Patio And Porch Features: | Covered |
| Pool?: | No |
| Possession: | Closing/Funding |
| Postal Code Plus 4: | 5644 |
| Property Attached?: | No |
| Roof: | Metal, Tile |
| School District: | Richardson ISD |
| Security Features: | Smoke Detector(s) |
| Smart Home Features Appor Pass Y: | 0 |
| Special Taxing Entities: | 0 |
| Structural Style: | Single Detached |
| Transaction Type: | For Sale |
| Utilities: | Alley, City Sewer, City Water |
| Will Subdivide: | No |
| Year Built Details: | Preowned |
Listing Courtesy of: Compass RE Texas, LLC
Listing Agent: Courtney Smith
832-652-1260
Mortgage Calculator
All listings featuring the  icon are provided courtesy of North Texas Real Estate Information Systems, Inc. (NTREIS), Copyright 2026. All rights reserved.
All information is believed accurate but not guaranteed. The properties displayed may not be all of the properties available through the IDX Program. Any use of this site other than by potential buyers or sellers is strictly prohibited.
North Texas Real Estate Information Systems, Inc. data last updated on October 08, 2026 04:15 PM - CT
Property Last Updated: October 08, 2026 04:15 PM - CT
