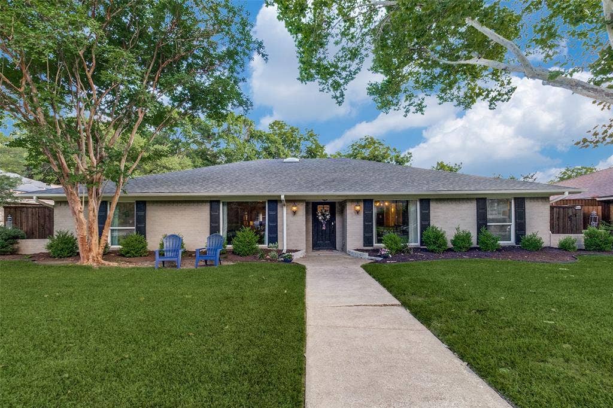
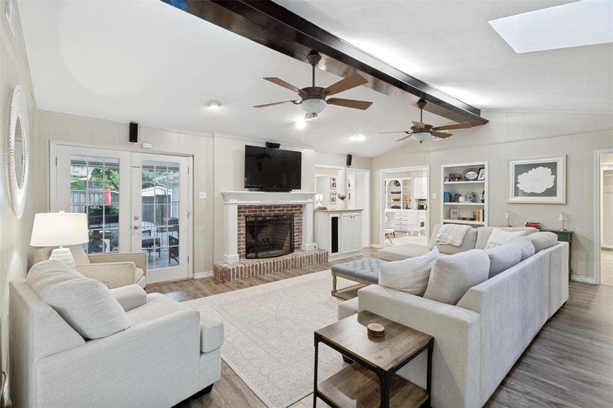
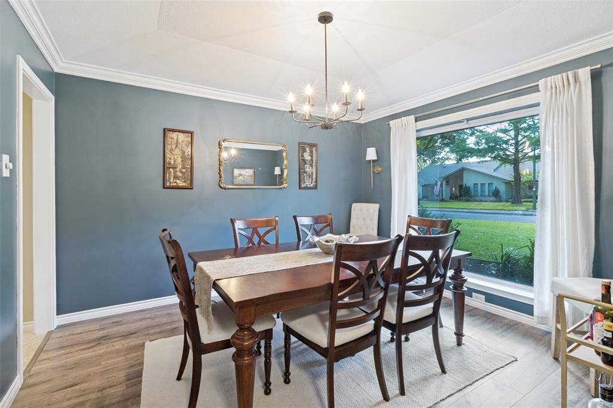
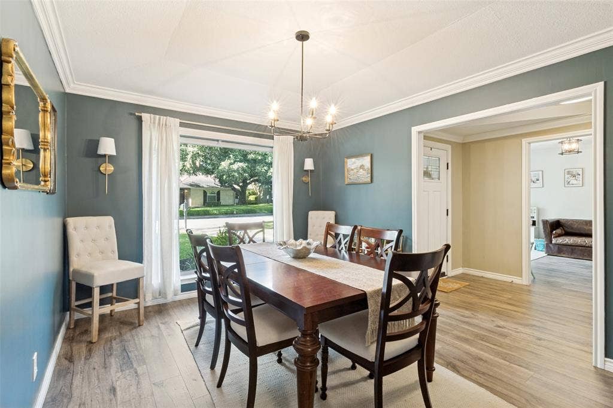
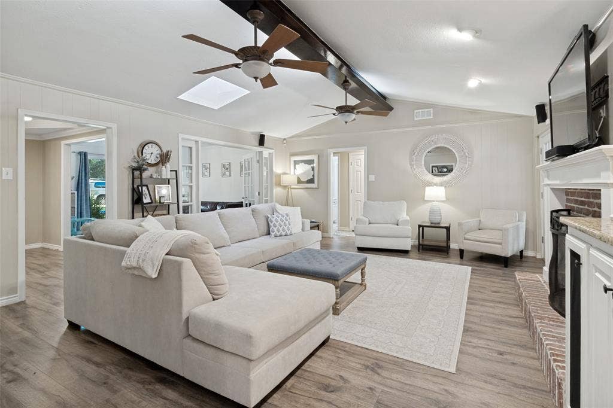
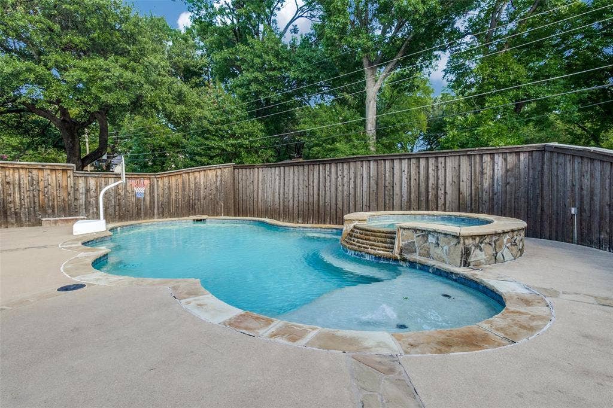
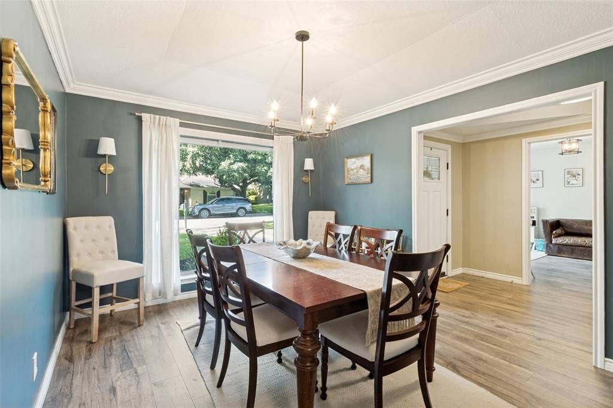
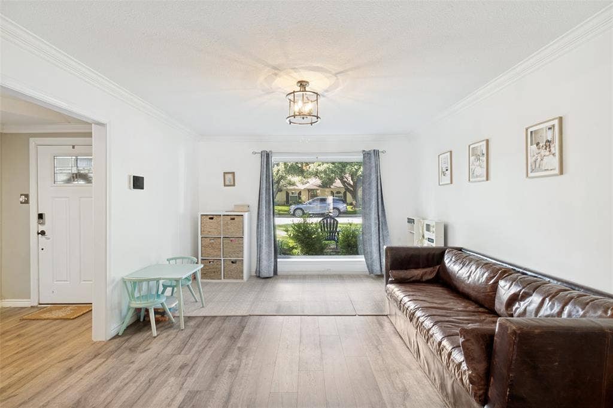
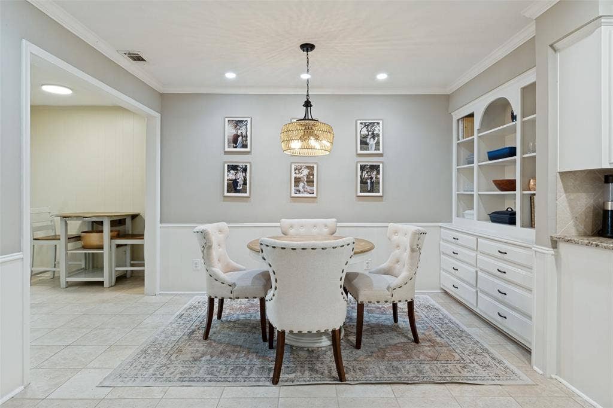
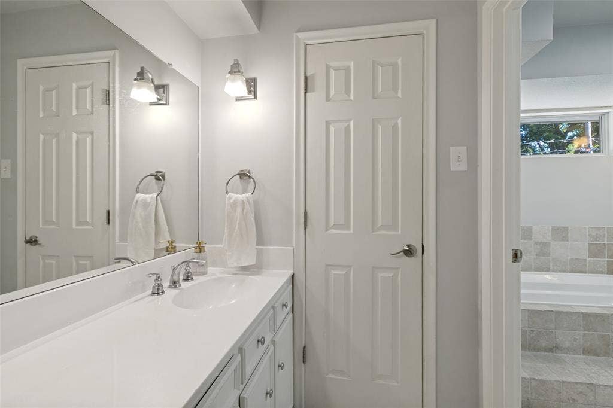
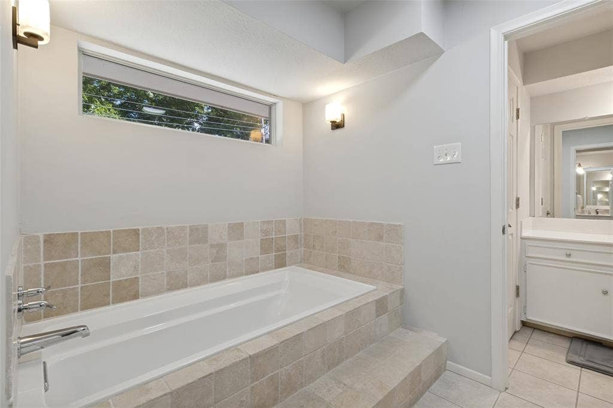
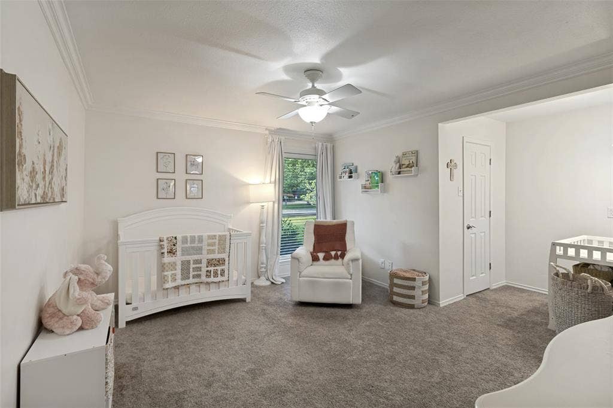
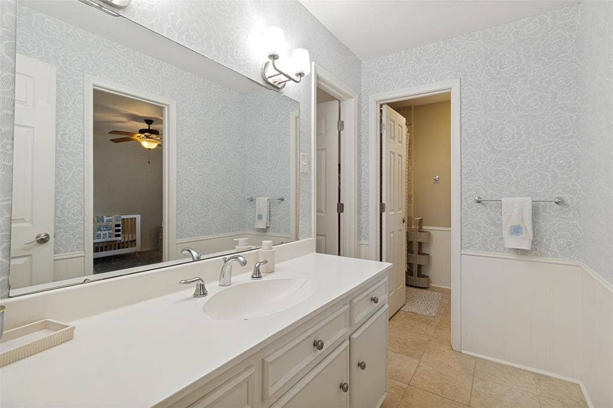
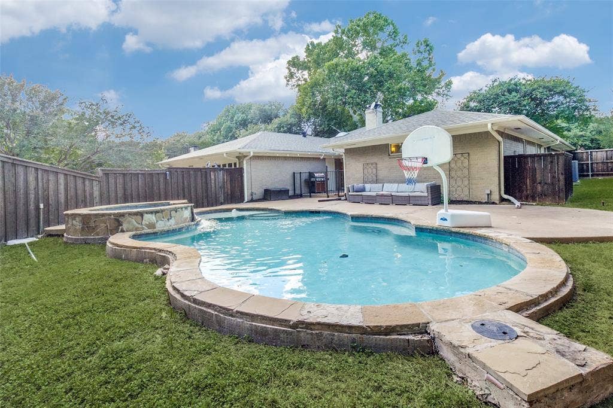
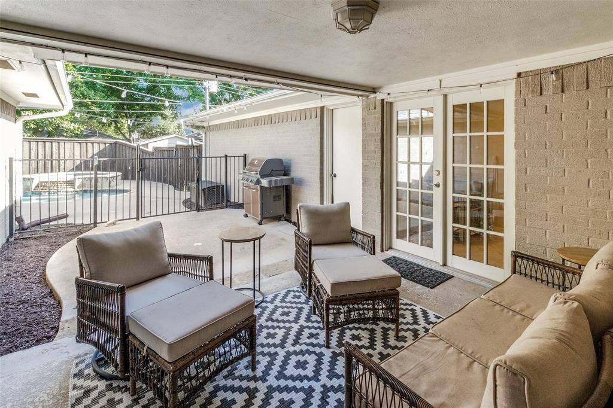
Welcome to 6818 Truxton Drive, a beautifully maintained 4-bedroom, 3-bathroom home in the highly sought-after Merriman Park Estates, just steps from Lake Highlands’ beloved R.P. Brooks Park. Offering an ideal blend of comfort, functionality, and entertaining space, this exceptional residence features multiple living areas, spacious bedrooms, and a stunning backyard retreat complete with a sparkling pool and spa- perfect for enjoying Texas summers.
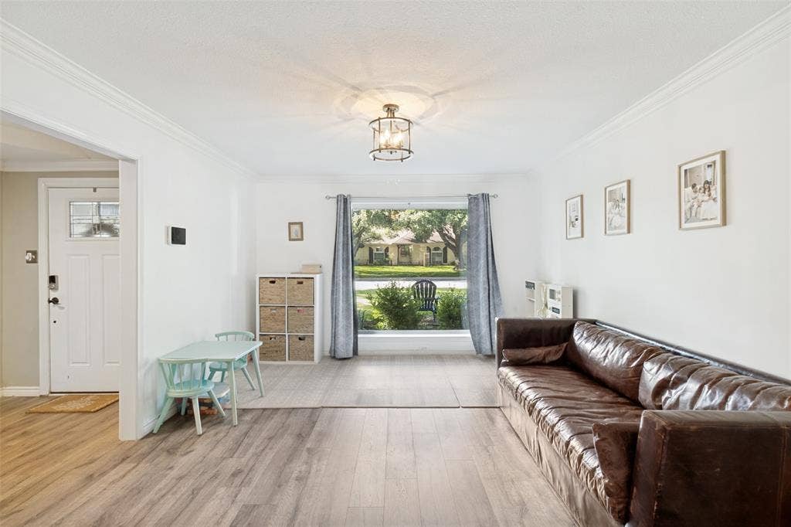
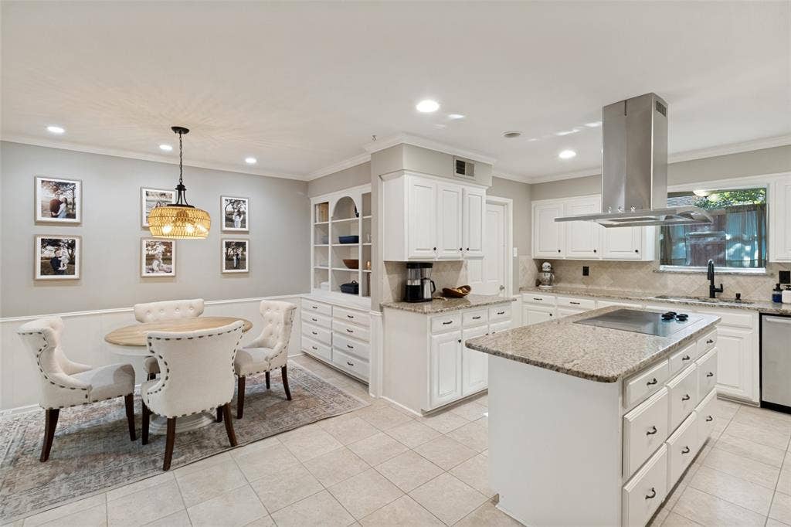
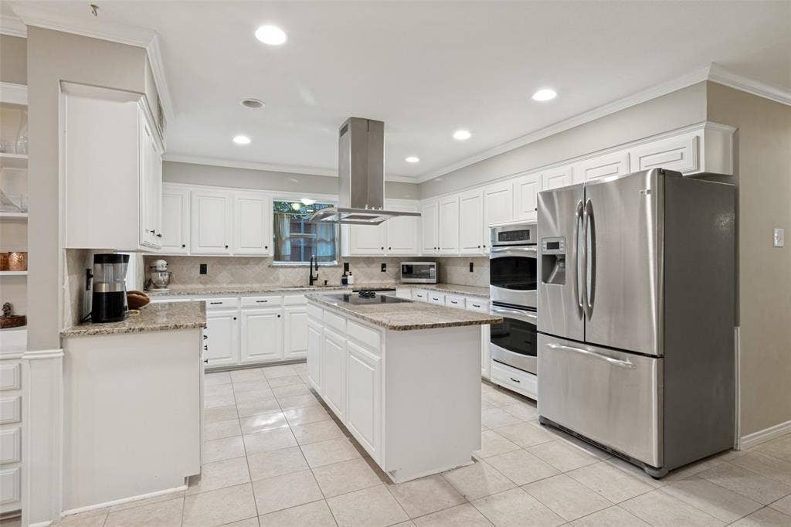
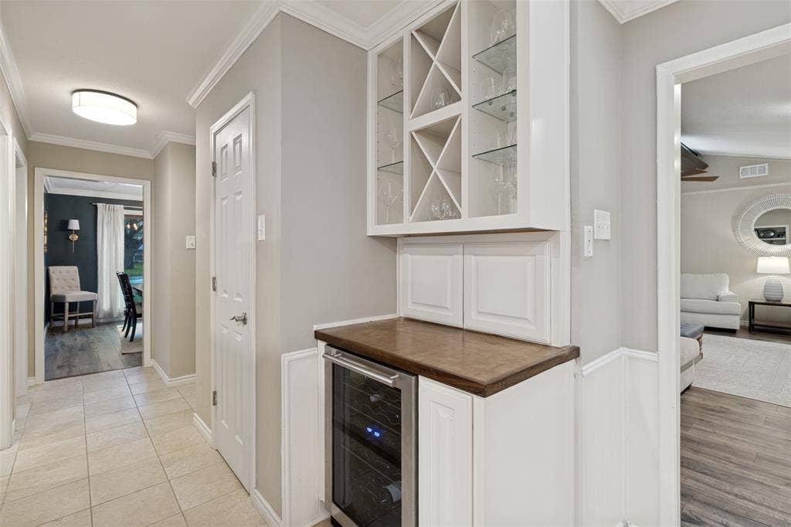
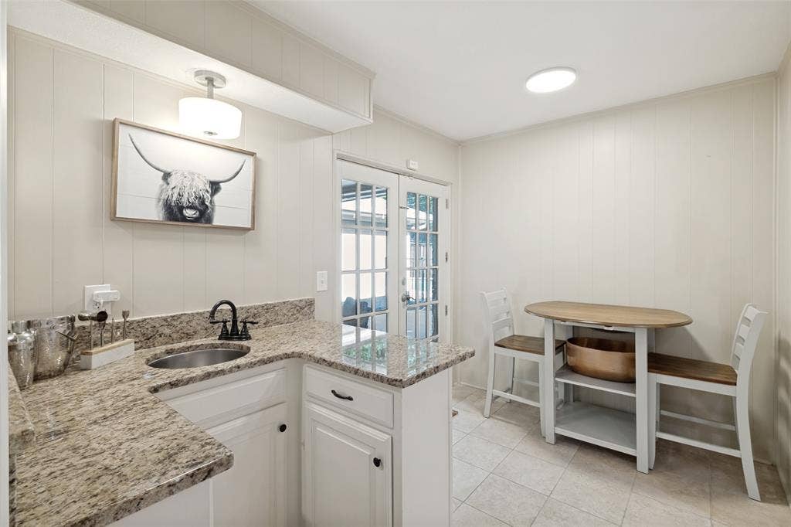
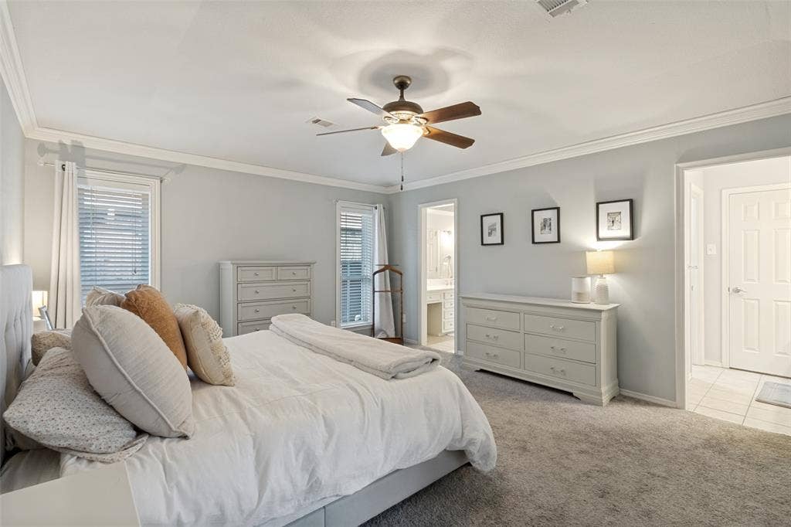
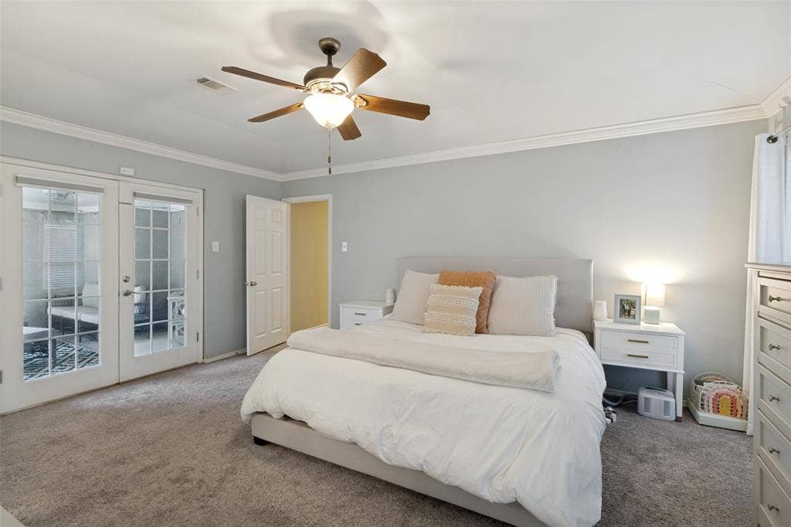
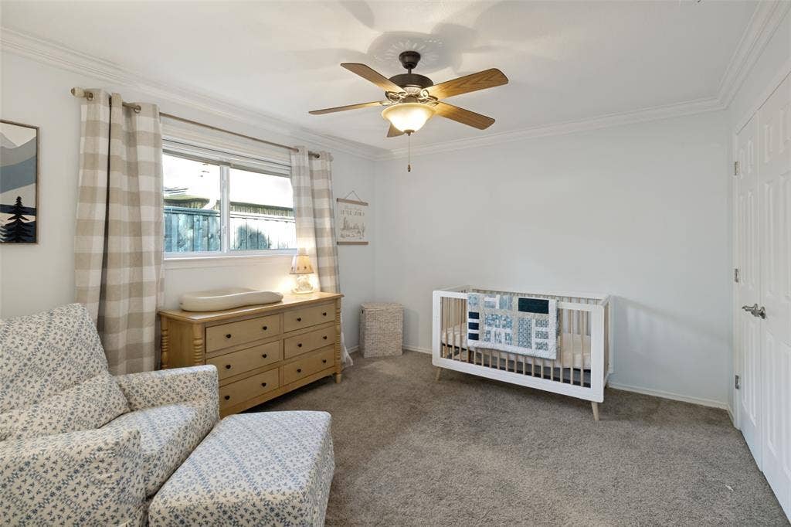
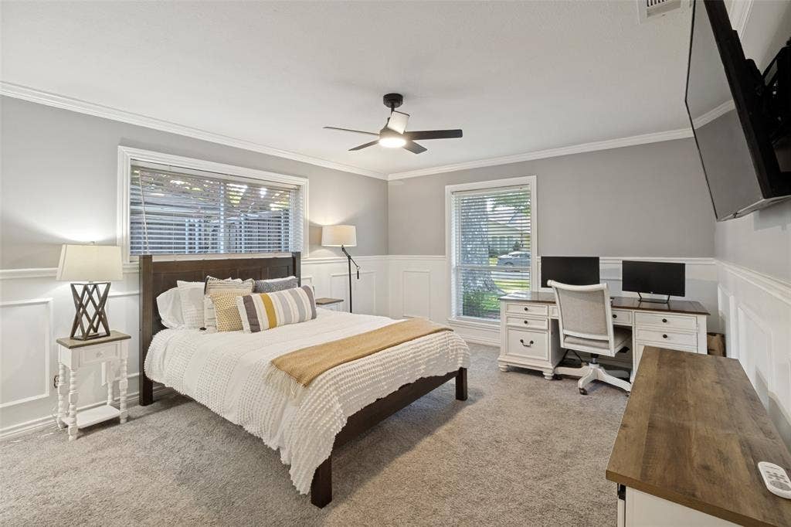
Inside, oversized bedrooms with walk-in closets provide abundant storage and flexibility. A private guest or mother-in-law suite with direct access to a full bath offers the perfect setup for visitors, while a versatile second living area can easily serve as a home office, game room, or media space. The well-appointed eat-in kitchen is designed for gathering and entertaining, featuring crisp white cabinetry, stainless steel double ovens, a center island, wine cooler, wet bar, and generous prep space.
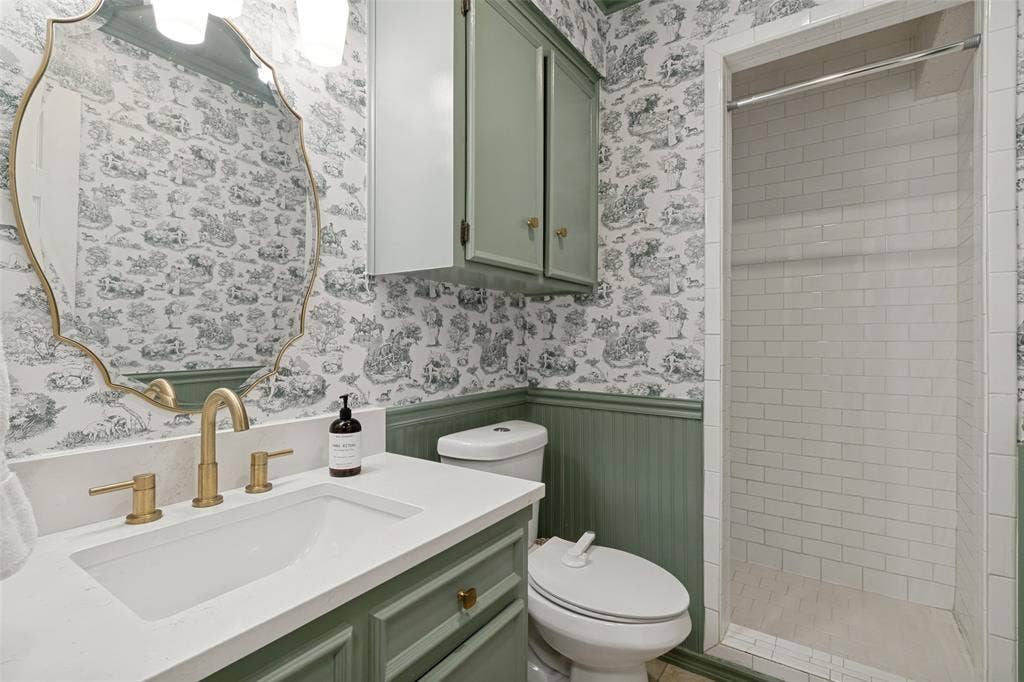
Beyond its inviting layout and prime location, this home offers the rare advantage of a 3-car garage- an increasingly hard-to-find feature in this established Dallas neighborhood. Extensive updates provide peace of mind, including PVC plumbing all replaced, updated guest bathroom, refinished fireplace interior, foundation improvements with transferable warranty, and major system upgrades including the roof, windows, HVAC, electrical, and water heater.
Ideally located near parks, trails, dining, shopping, and top-rated Lake Highlands amenities, this move-in-ready home offers an outstanding opportunity to enjoy one of Dallas’ most desirable neighborhoods. Welcome home!
| Listing Id: | 21299838 |
|---|---|
| List Price: | $899,900 |
| Property Type: | Residential |
| Property Sub Type: | Single Family Residence |
| Status: | Closed |
| Bedrooms Total: | 4 |
| Bathrooms Full: | 3 |
| Living Area: | 2,907 |
| Lot Size Square Feet: | 10,410.8400 |
| Lot Size Acres: | 0.239 |
| Architectural Style: | Traditional |
| Waterfront?: | No |
| City: | Dallas |
| County Or Parish: | Dallas |
| Subdivision Name: | Merriman Park Estates |
| Postal Code: | 75231 |
| Year Built: | 1972 |
| Accessibility Features Yn: | No |
| Accessory Unit?: | No |
| Appliances: | Dishwasher,Disposal,Dryer,Electric Cooktop,Gas Water Heater,Double Oven,Refrigerator,Washer |
| Association Type: | None |
| Attached Garage?: | Yes |
| Basement Yn: | No |
| Bathrooms Total Decimal: | 3.00 |
| Bathrooms Total Integer: | 3 |
| Buyer Financing: | Conventional |
| Consent for Visitors to Record: | None |
| Construction Materials: | Frame |
| Cooling: | Central Air, Electric |
| Covered Spaces: | 3 |
| Directions: | Use GPS. |
| Dock Permitted?: | No |
| Elementary School: | Merriman Park |
| Elementary School Name: | Merriman Park |
| Exclusions: | None |
| Exterior Features: | Covered Patio/Porch, Dog Run, Rain Gutters, Private Yard |
| Fencing: | Back Yard, High Fence, Privacy, Wood |
| Fireplace Features: | Brick, Family Room, Gas, Wood Burning |
| Fireplaces Total: | 1 |
| Flooring: | Carpet, Tile, Wood |
| Foundation Details: | Slab |
| Garage Length: | 23 |
| Garage Spaces: | 3 |
| Garage Width: | 27 |
| Garage?: | Yes |
| Heating: | Central, Natural Gas |
| High School Name: | Lake Highlands |
| Horse Permitted Yn: | No |
| Interior Features: | Built-in Features, Built-in Wine Cooler, Cable TV Available, Cathedral Ceiling(s), Chandelier, Decorative Lighting, Double Vanity, Dry Bar, Eat-in Kitchen, Flat Screen Wiring, Granite Counters, High Speed Internet Available, Kitchen Island, Open Floorplan, Paneling, Pantry, Smart Home System, Vaulted Ceiling(s), Wainscoting, Walk-In Closet(s), Wet Bar |
| Lake Pump Yn: | No |
| Laundry Features: | Electric Dryer Hookup, Utility Room, Full Size W/D Area, Washer Hookup |
| Levels: | One |
| Listing Terms: | Cash, Conventional |
| Room Count: | 9 |
| Lot Features: | Few Trees, Interior Lot, Landscaped |
| Lot Size: | Less Than .5 Acre (not Zero) |
| Lot Size Area: | 0.2390 |
| Lot Size Dimensions: | 84x125 |
| Lot Size Source: | Public Records |
| Lot Size Units: | Acres |
| Middle School Name: | Forest Meadow |
| Multi Parcel ID: | No |
| Municipal Utility District?: | No |
| Notice Surveillance Devices Pres: | Audio, Video |
| Number Of Dining Areas: | 2 |
| Number Of Living Areas: | 3 |
| Number Of Parking Spaces: | 3 |
| Parking Features: | Alley Access, Driveway, Garage, Garage Door Opener, Garage Faces Rear, Kitchen Level, Oversized |
| Patio And Porch Features: | Covered, Patio |
| Pool Features: | In Ground, Pool/Spa Combo, Private |
| Pool?: | Yes |
| Possession: | Closing/Funding |
| Postal Code Plus 4: | 5718 |
| Property Attached?: | No |
| Roof: | Composition, Shingle |
| School District: | Richardson ISD |
| Security Features: | Burglar, Carbon Monoxide Detector(s), Prewired, Security System Leased, Smoke Detector(s), Wireless |
| Senior Community Yn: | No |
| Smart Home Features Appor Pass Y: | 0 |
| Soil Type: | Unknown |
| Special Taxing Entities: | 0 |
| Structural Style: | Single Detached |
| Transaction Type: | For Sale |
| Utilities: | City Sewer, City Water |
| Will Subdivide: | No |
| Year Built Details: | Preowned |
Listing Courtesy of: Allie Beth Allman & Assoc.
Listing Agent: Susie Thompson
214-354-8866
Mortgage Calculator
All listings featuring the  icon are provided courtesy of North Texas Real Estate Information Systems, Inc. (NTREIS), Copyright 2026. All rights reserved.
All information is believed accurate but not guaranteed. The properties displayed may not be all of the properties available through the IDX Program. Any use of this site other than by potential buyers or sellers is strictly prohibited.
North Texas Real Estate Information Systems, Inc. data last updated on October 08, 2026 04:21 PM - CT
Property Last Updated: October 08, 2026 04:21 PM - CT
