Open Houses
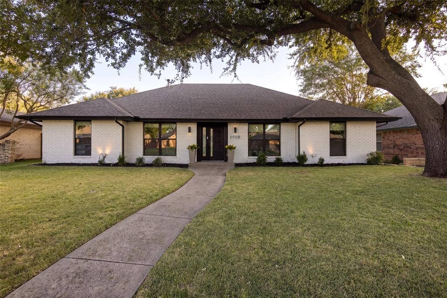
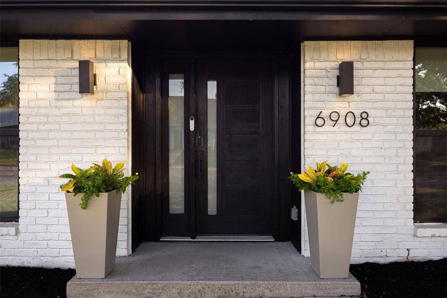
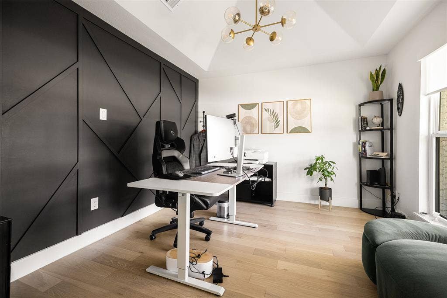
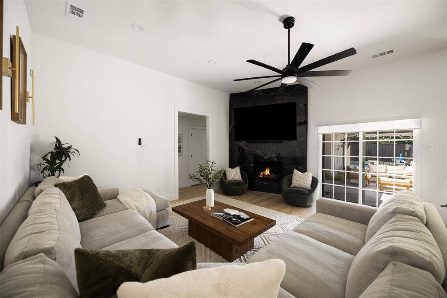
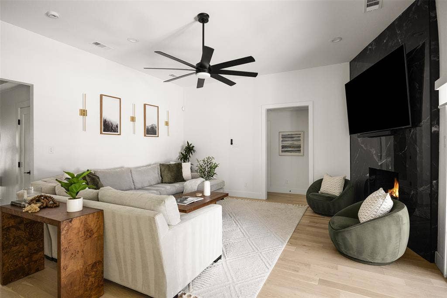
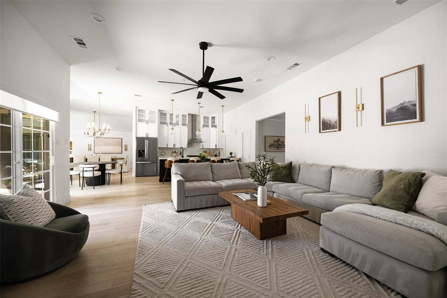
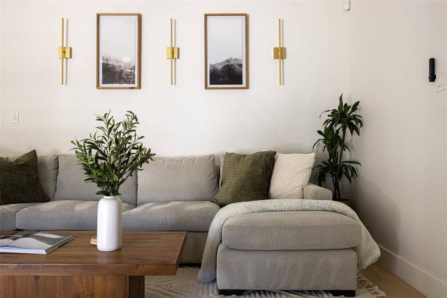
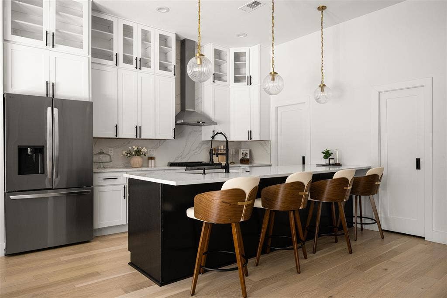
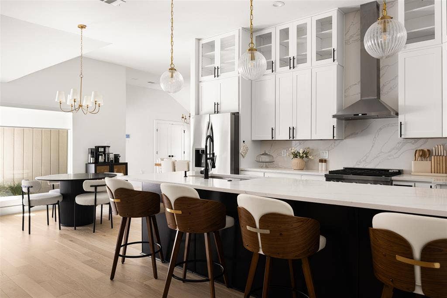
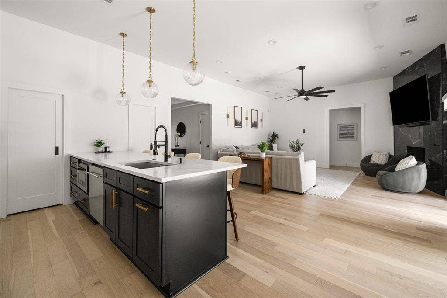
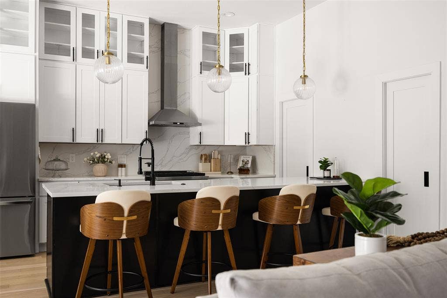
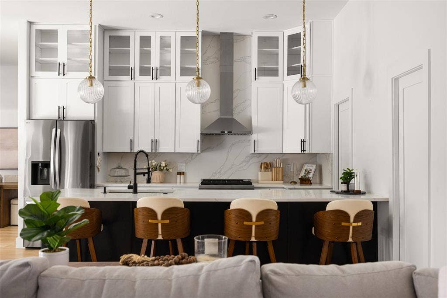
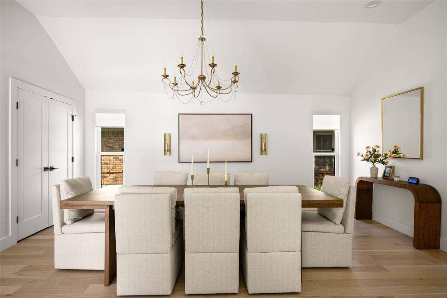
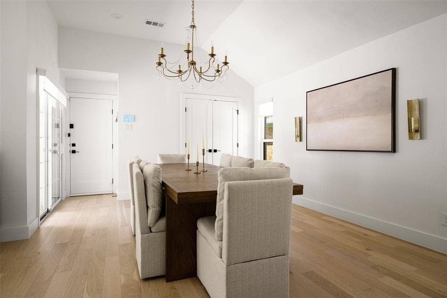
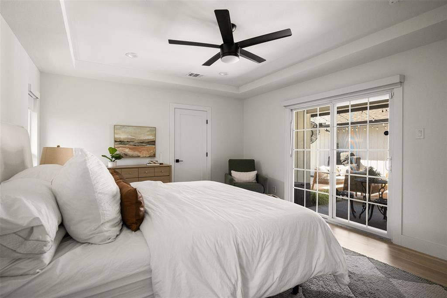
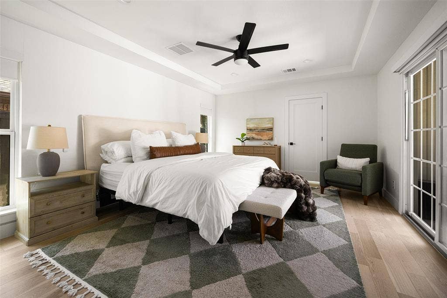
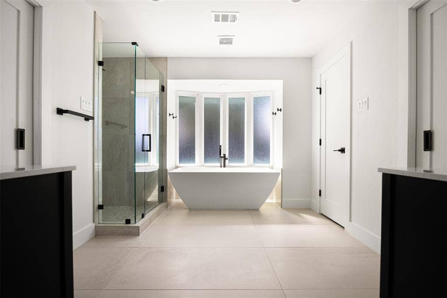
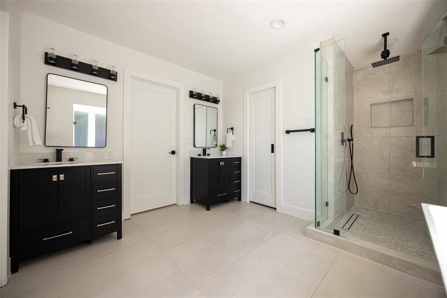
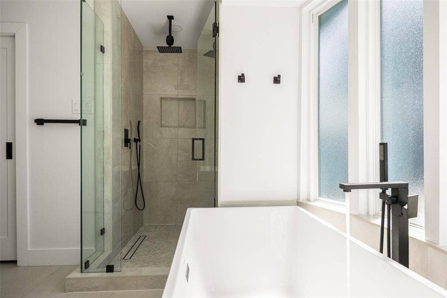
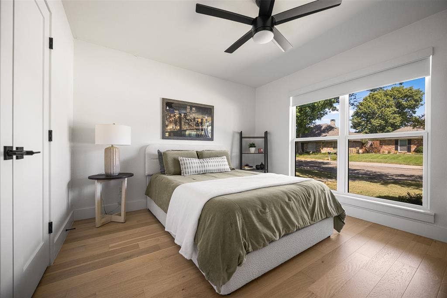
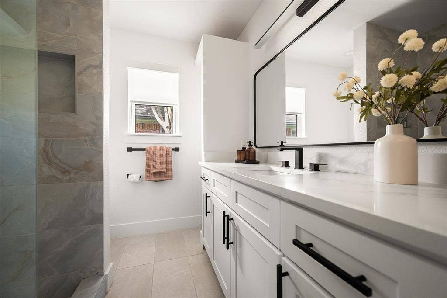
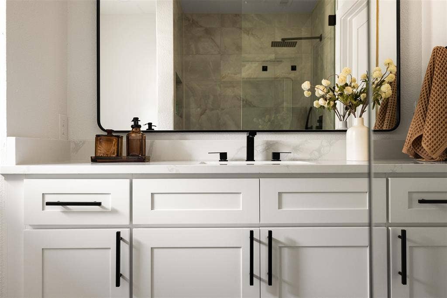
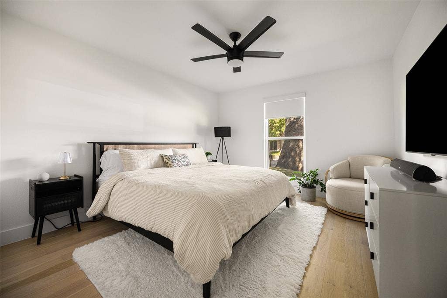
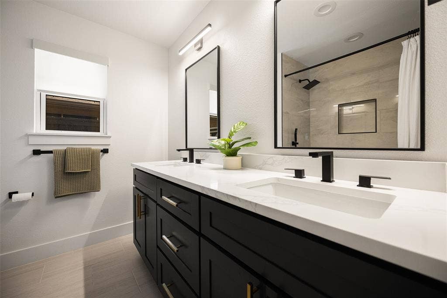
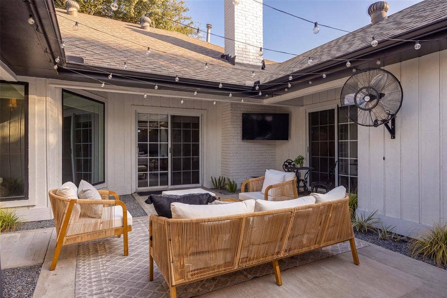
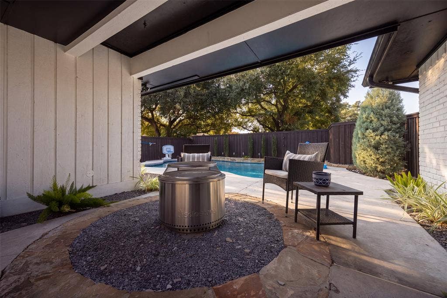
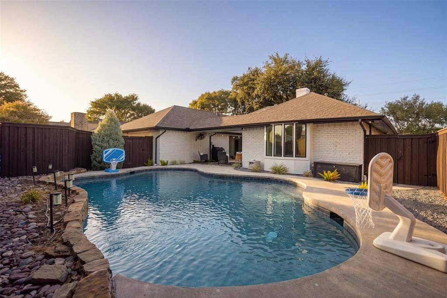
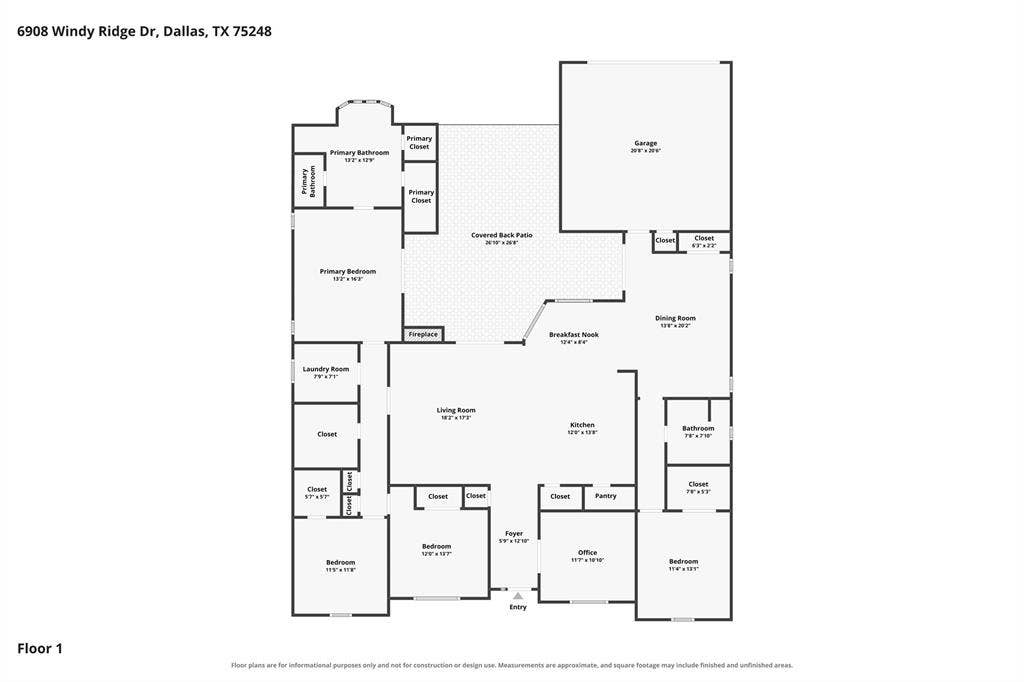
Polished, modern, and beautifully updated, this striking single-story white brick home in the heart of Prestonwood delivers incredible style inside and out. Step through the entry to a light-filled interior where wide-plank wood flooring, sophisticated finishes, and an impressive floor-to-ceiling stone fireplace create an immediate wow factor. A private study with a wainscoting accent wall provides an elegant work-from-home retreat, while the oversized formal dining room offers plenty of space for a large table and memorable gatherings. The completely reimagined kitchen is the centerpiece of the home, featuring an expansive island with seating, sleek quartz surfaces, crisp cabinetry, gas cooktop, statement vent hood, and an effortless connection to the sunny breakfast nook and main living areas. The generously sized primary suite feels like a private retreat with direct access to the backyard patio and a beautifully appointed spa bath featuring a freestanding soaking tub, separate shower, dual vanities, and custom walk-in closet. Three additional bedrooms are complemented by two fully updated guest bathrooms, while the spacious utility room includes a convenient sink and additional storage. Outside, the backyard was designed for enjoying Texas summers with a sparkling oversized pool, lush landscaping, and an expansive patio offering both covered and open-air spaces for dining, lounging, and entertaining. A synthetic turf area alongside the home creates an ideal low-maintenance dog run. Additional owner improvements include new epoxy garage flooring, new gutters with gutter guards, all-new window blinds, and a new garage storage ...
+ Read More| Listing Id: | 21386354 |
|---|---|
| List Price: | $899,000 |
| Property Type: | Residential |
| Property Sub Type: | Single Family Residence |
| Status: | Active |
| Bedrooms Total: | 4 |
| Bathrooms Full: | 3 |
| Living Area: | 2,562 |
| Unexempt Taxes: | $17,898 |
| Lot Size Square Feet: | 8,450.6400 |
| Lot Size Acres: | 0.194 |
| Architectural Style: | Traditional |
| Waterfront?: | No |
| City: | Dallas |
| County Or Parish: | Dallas |
| Subdivision Name: | Prestonwood #7 |
| Postal Code: | 75248 |
| Year Built: | 1976 |
| Accessibility Features Yn: | No |
| Accessory Unit?: | No |
| Appliances: | Dishwasher,Disposal,Electric Water Heater,Gas Cooktop,Gas Range,Microwave,Plumbed For Gas in Kitchen,Vented Exhaust Fan |
| Association Type: | None |
| Attached Garage?: | Yes |
| Basement Yn: | No |
| Bathrooms Total Decimal: | 3.00 |
| Bathrooms Total Integer: | 3 |
| Community Features: | Curbs, Greenbelt, Jogging Path/Bike Path, Park, Playground, Sidewalks, Tennis Court(s) |
| Consent for Visitors to Record: | None |
| Construction Materials: | Brick |
| Cooling: | Ceiling Fan(s), Central Air, Electric |
| Covered Spaces: | 2 |
| Directions: | Driving on Preston Rd, head East on Keller Springs Rd, Right on Davenport Rd, continue on Brentfield Dr, Left on Meadowcreek Dr, Right on Windy Ridge Dr, destination will be on your Right! |
| Elementary School: | Brentfield |
| Elementary School Name: | Brentfield |
| Exclusions: | Fridge, Washer and Dryer are all negotiable and available for purchase. Excludes Tesla car charger. |
| Exterior Features: | Covered Patio/Porch, Rain Gutters, Lighting, Private Yard |
| Fencing: | Back Yard, Fenced, Full, Gate, High Fence, Privacy, Wood |
| Fireplace Features: | Decorative, Gas, Gas Logs, Gas Starter, Living Room, Stone |
| Fireplaces Total: | 1 |
| Flooring: | Carpet, Ceramic Tile, Hardwood, Tile, Wood |
| Foundation Details: | Slab |
| Garage Length: | 21 |
| Garage Spaces: | 2 |
| Garage Width: | 20 |
| Garage?: | Yes |
| Heating: | Central, Fireplace(s), Natural Gas |
| High School Name: | Pearce |
| Horse Permitted Yn: | No |
| Interior Features: | Built-in Features, Cable TV Available, Chandelier, Decorative Lighting, Double Vanity, Eat-in Kitchen, Flat Screen Wiring, High Speed Internet Available, Kitchen Island, Open Floorplan, Pantry, Vaulted Ceiling(s), Walk-In Closet(s), Wet Bar |
| Junior High School Name: | Parkhill |
| Laundry Features: | Electric Dryer Hookup, Utility Room, Full Size W/D Area, Dryer Hookup, Washer Hookup |
| Levels: | One |
| Listing Terms: | Cash, Conventional, FHA, VA Loan |
| Room Count: | 11 |
| Lot Features: | Few Trees, Interior Lot, Landscaped, Sprinkler System, Subdivision |
| Lot Size: | Less Than .5 Acre (not Zero) |
| Lot Size Area: | 0.1940 |
| Lot Size Source: | Public Records |
| Lot Size Units: | Acres |
| Multi Parcel ID: | No |
| Municipal Utility District?: | No |
| Notice Surveillance Devices Pres: | Audio, Video |
| Number Of Dining Areas: | 2 |
| Number Of Living Areas: | 2 |
| Number Of Parking Spaces: | 2 |
| Parking Features: | Additional Parking, Alley Access, Concrete, Covered, Direct Access, Driveway, Enclosed, Epoxy Flooring, Garage, Garage Door Opener, Garage Faces Rear, Garage Single Door, Inside Entrance, Kitchen Level, Lighted, Private, Storage |
| Patio And Porch Features: | Covered, Patio, Rear Porch |
| Pool Features: | Gunite, In Ground, Outdoor Pool, Pool Sweep, Private, Pump |
| Pool?: | Yes |
| Possession: | Closing/Funding |
| Postal Code Plus 4: | 2229 |
| Property Attached?: | No |
| Roof: | Composition, Shingle |
| School District: | Richardson ISD |
| Security Features: | Carbon Monoxide Detector(s), Fire Alarm, Security Lights, Security System, Security System Leased, Smoke Detector(s) |
| Senior Community Yn: | No |
| Smart Home Features Appor Pass Y: | 0 |
| Soil Type: | Unknown |
| Special Taxing Entities: | 0 |
| Structural Style: | Single Detached |
| Transaction Type: | For Sale |
| Utilities: | All Weather Road, Alley, Cable Available, City Sewer, City Water, Concrete, Curbs, Electricity Available, Electricity Connected, Individual Gas Meter, Individual Water Meter, Natural Gas Available, Phone Available, Sewer Available, Sidewalk |
| Vegetation: | Grassed |
| Will Subdivide: | No |
| Year Built Details: | Preowned |
Listing Courtesy of: Compass RE Texas, LLC
Listing Agent: Amy Sack
214-725-8204
Mortgage Calculator
All listings featuring the  icon are provided courtesy of North Texas Real Estate Information Systems, Inc. (NTREIS), Copyright 2026. All rights reserved.
All information is believed accurate but not guaranteed. The properties displayed may not be all of the properties available through the IDX Program. Any use of this site other than by potential buyers or sellers is strictly prohibited.
North Texas Real Estate Information Systems, Inc. data last updated on October 08, 2026 04:21 PM - CT
Property Last Updated: October 08, 2026 04:21 PM - CT
