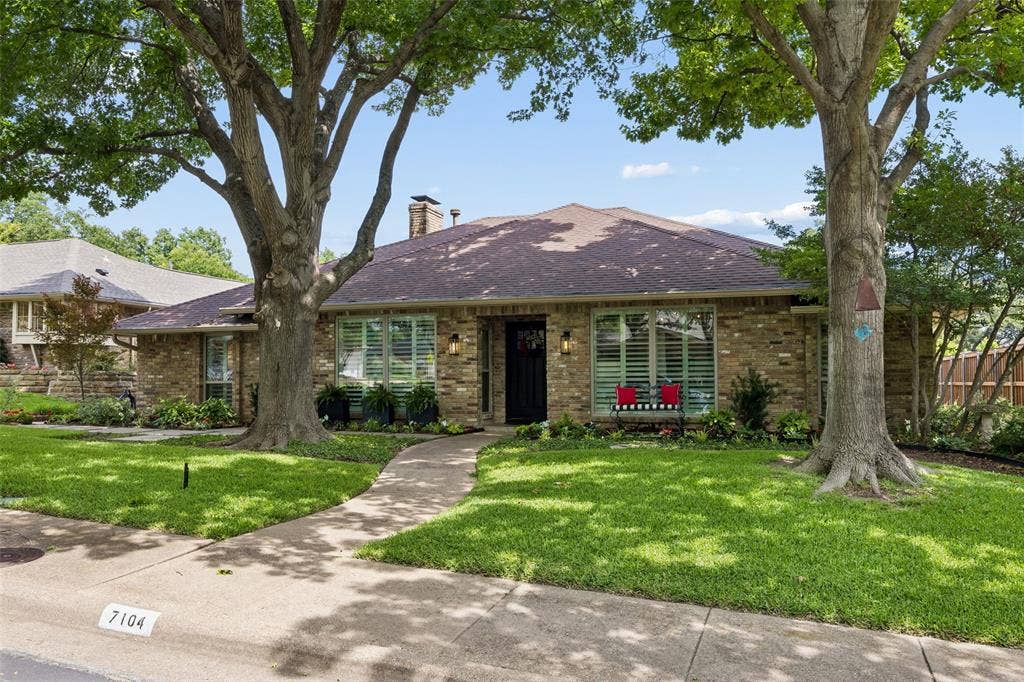
7104 Claybrook Drive
Dallas, TX 75231
$899,000
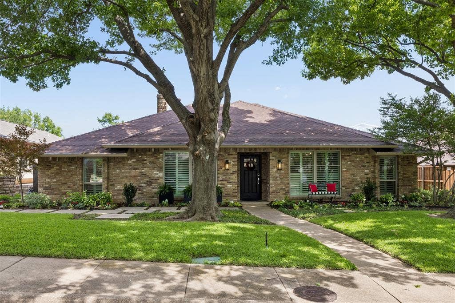
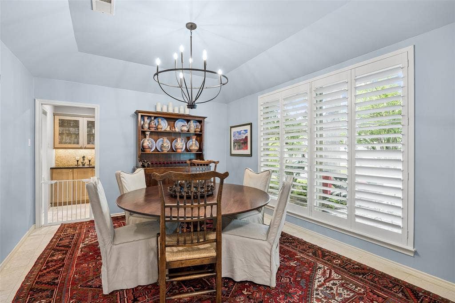
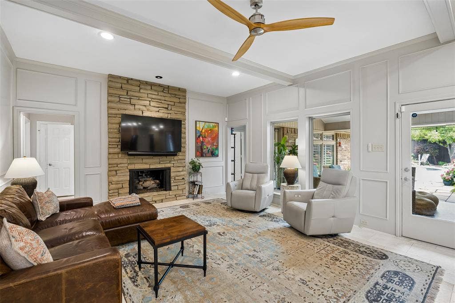
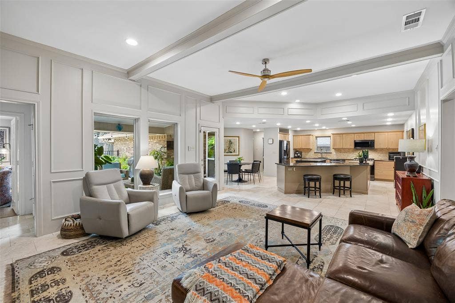
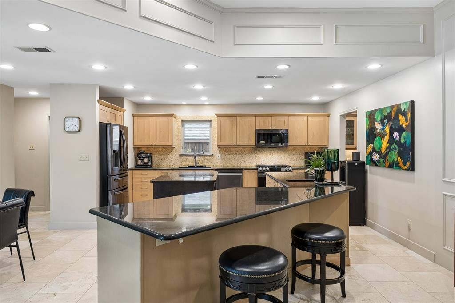
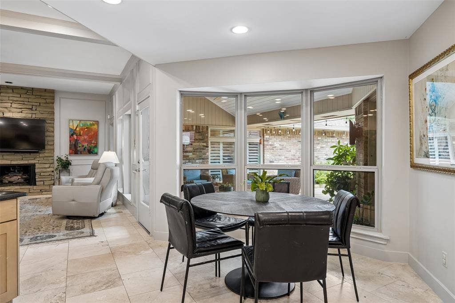
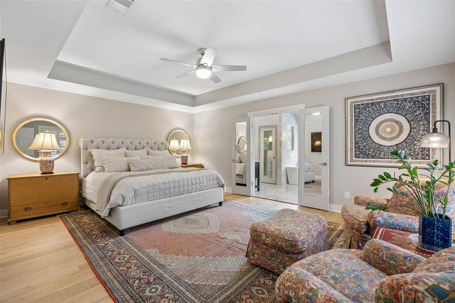
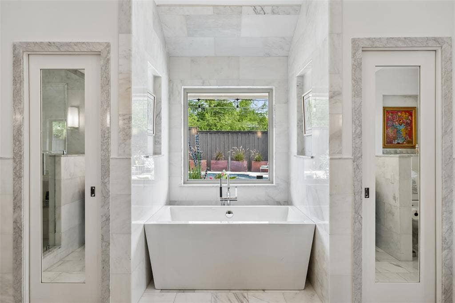
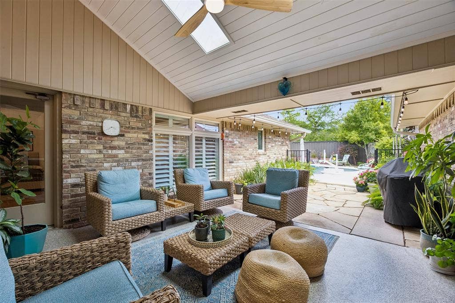
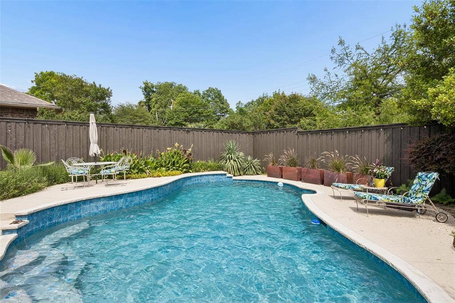
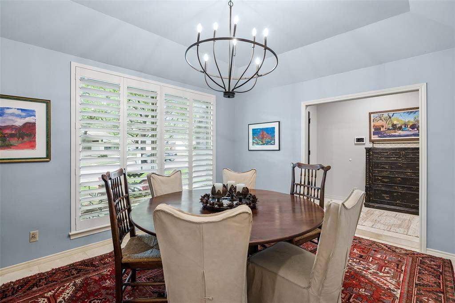
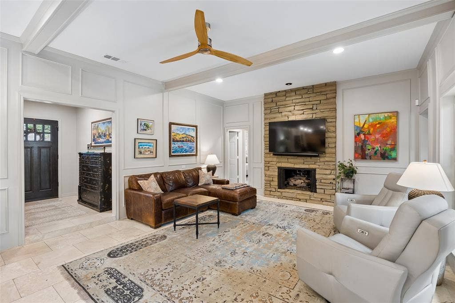
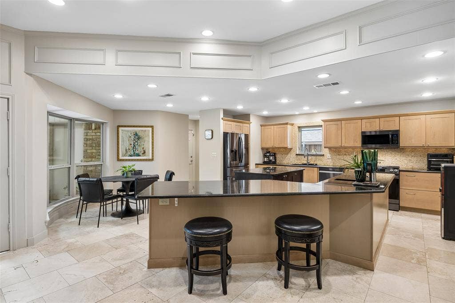
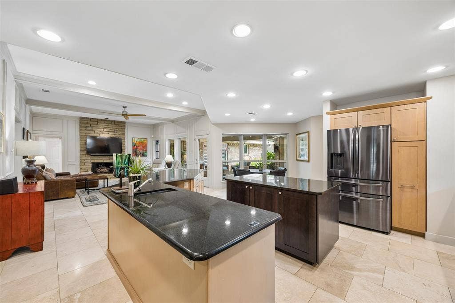
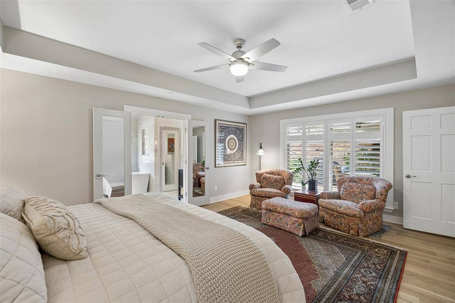
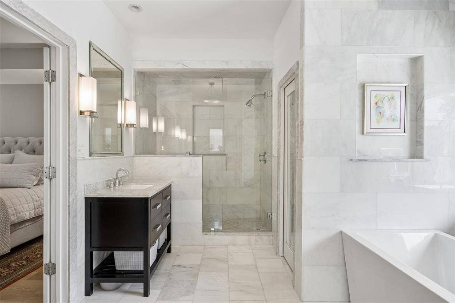
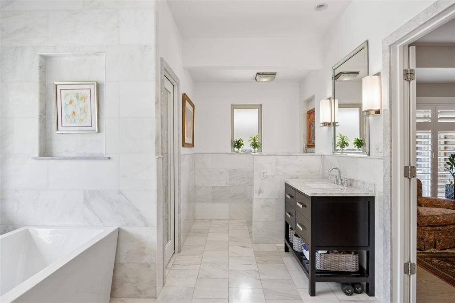
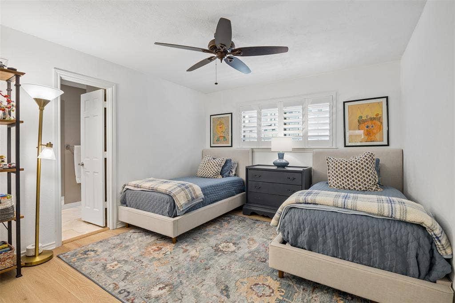
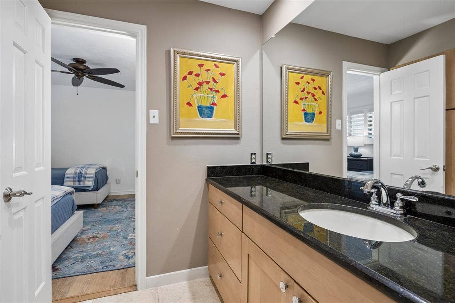
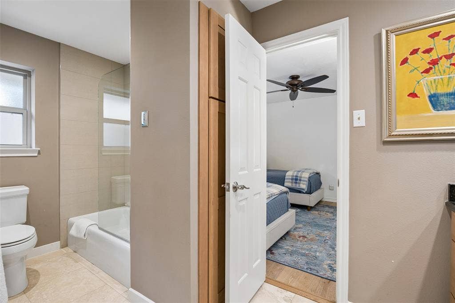
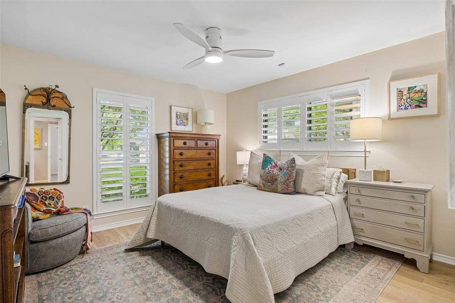
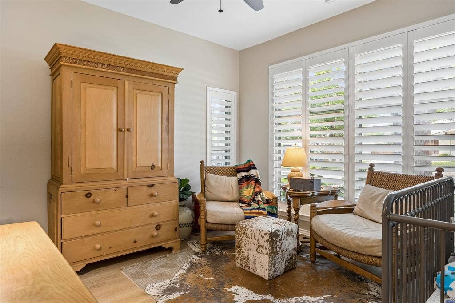
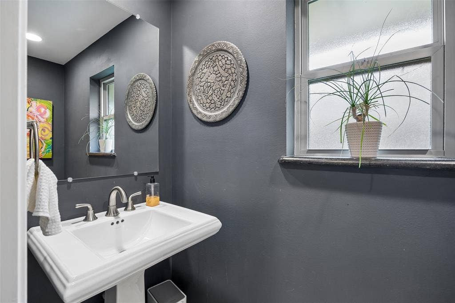
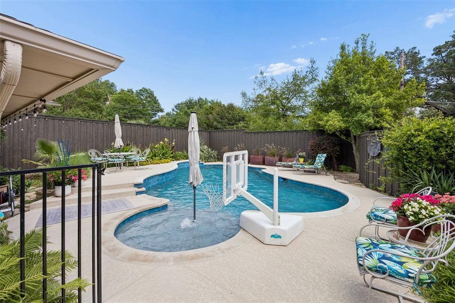
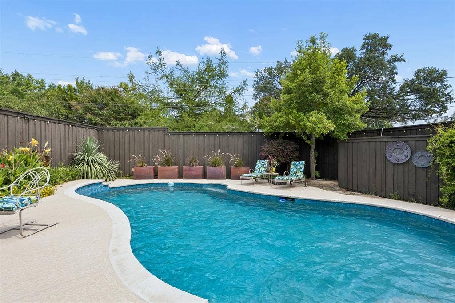
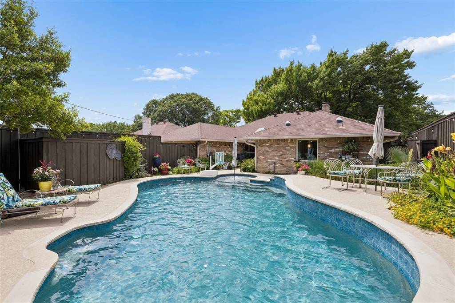
Situated on a beautifully landscaped lot in Lake Highlands, this residence offers an ideal blend of timeless design, generous living spaces, and modern comfort. Thoughtfully updated and impeccably maintained, the home welcomes you with natural light, new windows, new plantation shutters, a recently installed HVAC system, and an inviting floor plan designed for both everyday living and effortless entertaining. The spacious main living area features elegant architectural details and seamless flow into the dining spaces and kitchen. Well-appointed and functional, the kitchen offers ample cabinetry, expansive counter space, quality appliances, and a large center island that serves as a gathering place for family and guests. Adjacent living and breakfast areas create a comfortable setting for casual meals and everyday connection. The private primary suite provides a relaxing retreat with views of the backyard and a beautifully updated bath appointed with full Carrara marble finishes, dual vanities, a soaking tub, separate shower, and a custom Hollywood Closet system designed for exceptional organization and storage. Three additional bedrooms offer flexibility for family, guests, home office needs, or hobbies. Designed to maximize both indoor and outdoor enjoyment, the backyard is a true highlight. Mature trees, lush landscaping, and expansive outdoor living areas create a private oasis perfect for relaxing evenings, weekend gatherings, or entertaining on a larger scale. The pool underwent a full renovation in Fall 2025, enhancing the outdoor experience and creating a resort-inspired setting for year-round enjoyment. Located in one of ...
+ Read More| Listing Id: | 21288567 |
|---|---|
| List Price: | $899,000 |
| Property Type: | Residential |
| Property Sub Type: | Single Family Residence |
| Status: | Closed |
| Bedrooms Total: | 4 |
| Bathrooms Full: | 2 |
| Bathrooms Half: | 1 |
| Living Area: | 2,465 |
| Lot Size Square Feet: | 9,060.4800 |
| Lot Size Acres: | 0.208 |
| Waterfront?: | No |
| City: | Dallas |
| County Or Parish: | Dallas |
| Subdivision Name: | Merriman Park Estates #4 |
| Postal Code: | 75231 |
| Year Built: | 1976 |
| Accessibility Features Yn: | No |
| Accessory Unit?: | No |
| Appliances: | Built-in Gas Range,Dishwasher,Disposal,Microwave |
| Association Type: | None |
| Attached Garage?: | Yes |
| Basement Yn: | No |
| Bathrooms Total Decimal: | 2.10 |
| Bathrooms Total Integer: | 3 |
| Buyer Financing: | Conventional |
| Construction Materials: | Brick |
| Cooling: | Ceiling Fan(s), Central Air |
| Covered Spaces: | 2 |
| Directions: | From Abrams Road, turn onto Winedale Drive then turn right onto Cliffrose Lane and right on Claybrook Drive. Property will be on your left. |
| Elementary School: | Merriman Park |
| Elementary School Name: | Merriman Park |
| Exterior Features: | Covered Patio/Porch, Rain Gutters, Lighting, Outdoor Living Center |
| Fencing: | Back Yard, Wood |
| Fireplace Features: | Gas, Living Room |
| Fireplaces Total: | 1 |
| Flooring: | Tile, Wood |
| Foundation Details: | Slab |
| Garage Spaces: | 2 |
| Garage?: | Yes |
| Heating: | Central |
| High School Name: | Lake Highlands |
| Horse Permitted Yn: | No |
| Interior Features: | Built-in Features, Decorative Lighting, Double Vanity, Dry Bar, Eat-in Kitchen, High Speed Internet Available, Kitchen Island, Open Floorplan, Wainscoting, Walk-In Closet(s) |
| Laundry Features: | Utility Room, Full Size W/D Area, Dryer Hookup, Washer Hookup |
| Levels: | One |
| Listing Terms: | Contact Agent |
| Room Count: | 11 |
| Lot Features: | Interior Lot, Landscaped |
| Lot Size: | Less Than .5 Acre (not Zero) |
| Lot Size Area: | 0.2080 |
| Lot Size Dimensions: | 70x135 |
| Lot Size Source: | Public Records |
| Lot Size Units: | Acres |
| Middle School Name: | Forest Meadow |
| Multi Parcel ID: | No |
| Municipal Utility District?: | No |
| Number Of Dining Areas: | 2 |
| Number Of Living Areas: | 1 |
| Number Of Parking Spaces: | 2 |
| Parking Features: | Alley Access, Garage, Garage Faces Rear, Kitchen Level |
| Patio And Porch Features: | Covered |
| Pool Features: | Fenced, In Ground |
| Pool?: | Yes |
| Possession: | Negotiable |
| Postal Code Plus 4: | 5606 |
| Property Attached?: | No |
| Roof: | Composition |
| School District: | Richardson ISD |
| Senior Community Yn: | No |
| Smart Home Features Appor Pass Y: | 0 |
| Special Taxing Entities: | 0 |
| Structural Style: | Single Detached |
| Transaction Type: | For Sale |
| Utilities: | City Sewer, City Water, Electricity Available, Electricity Connected |
| Will Subdivide: | No |
| Year Built Details: | Preowned |
Listing Courtesy of: Dave Perry Miller Real Estate
Listing Agent: Scott Jackson
214-572-1400
Mortgage Calculator
All listings featuring the  icon are provided courtesy of North Texas Real Estate Information Systems, Inc. (NTREIS), Copyright 2026. All rights reserved.
All information is believed accurate but not guaranteed. The properties displayed may not be all of the properties available through the IDX Program. Any use of this site other than by potential buyers or sellers is strictly prohibited.
North Texas Real Estate Information Systems, Inc. data last updated on October 08, 2026 04:21 PM - CT
Property Last Updated: October 08, 2026 04:21 PM - CT
