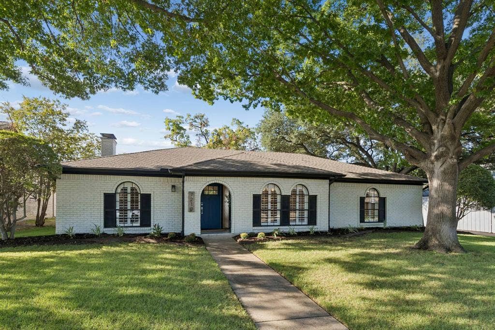
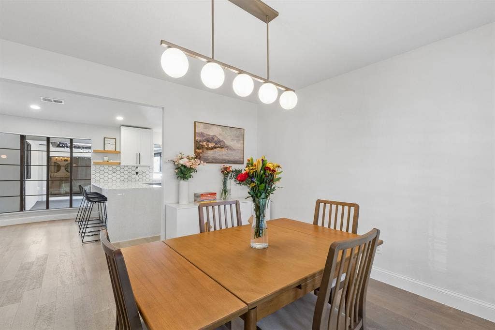
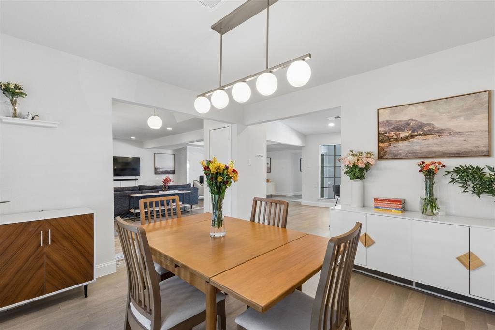
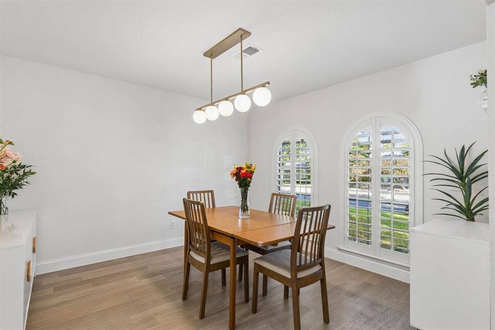
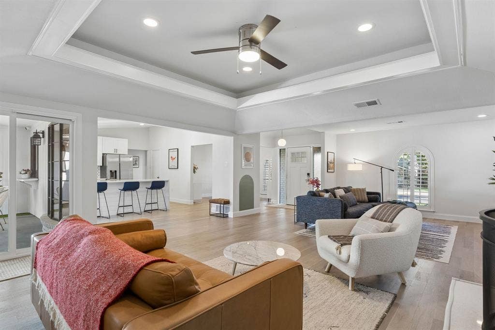
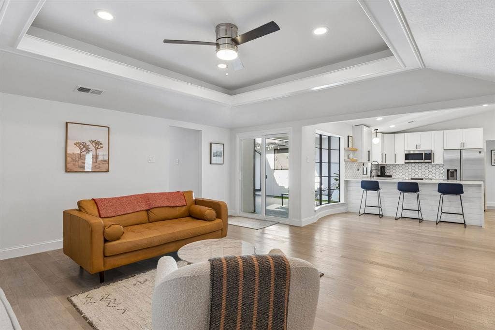
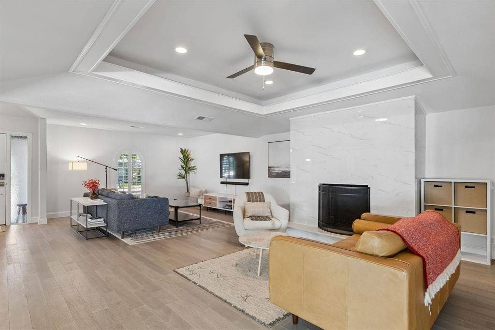
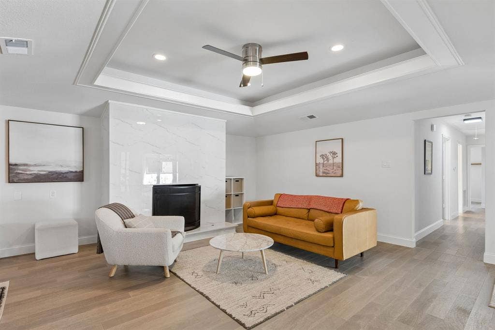
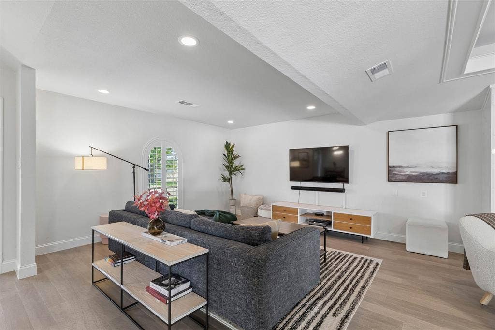
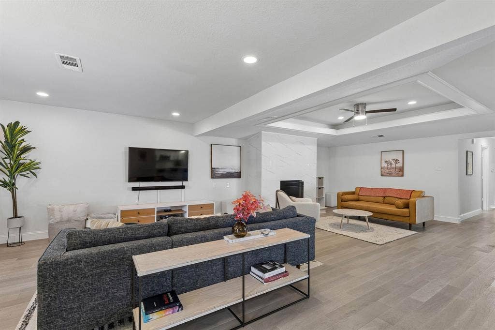
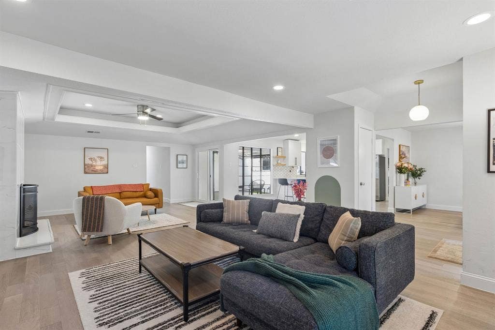
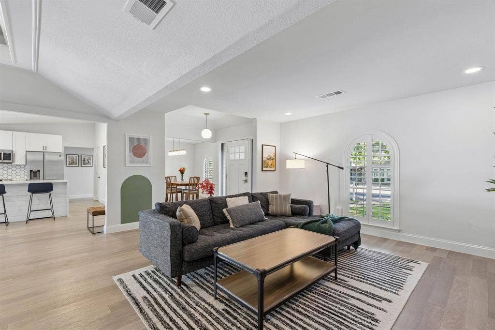
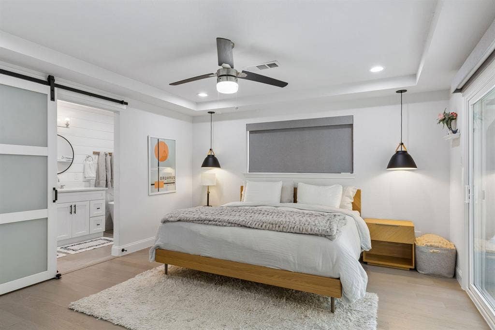
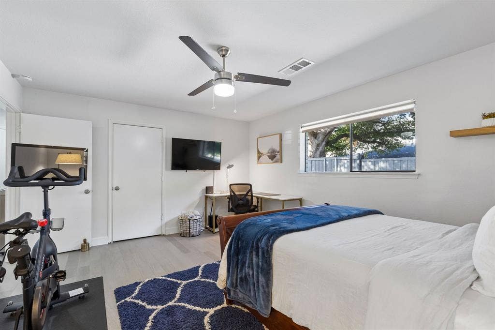
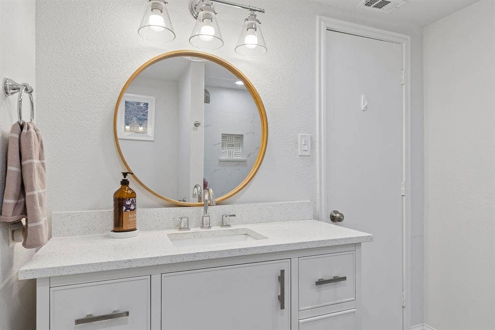
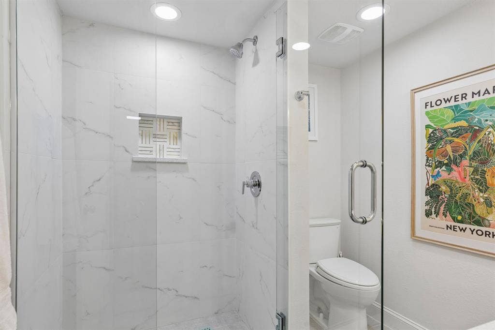
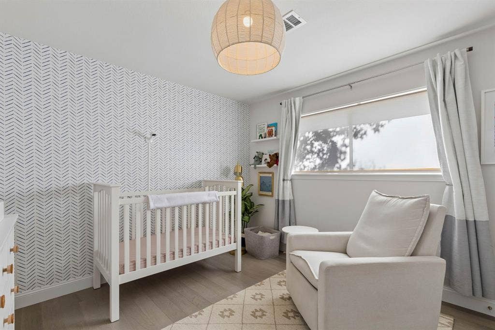
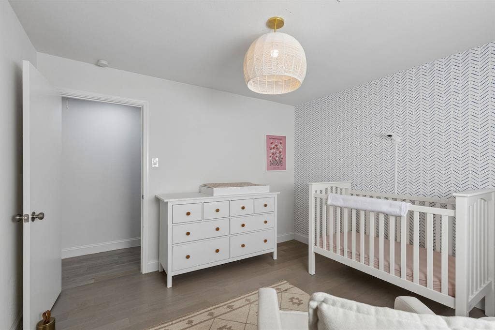
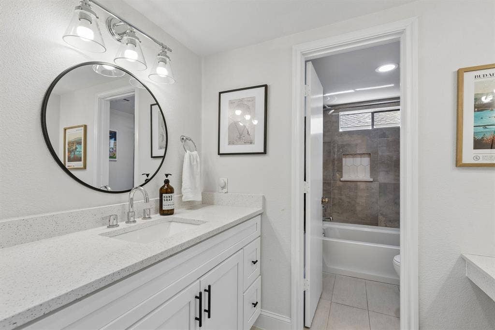
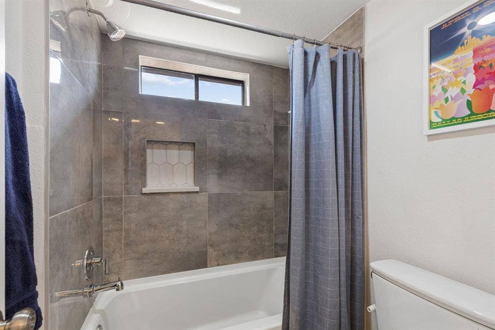
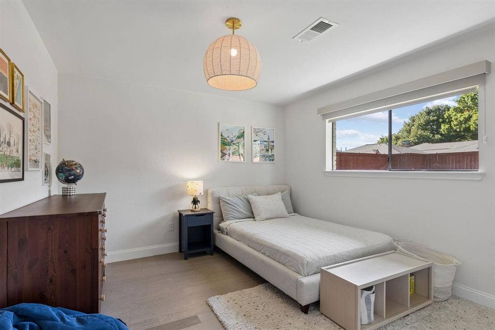
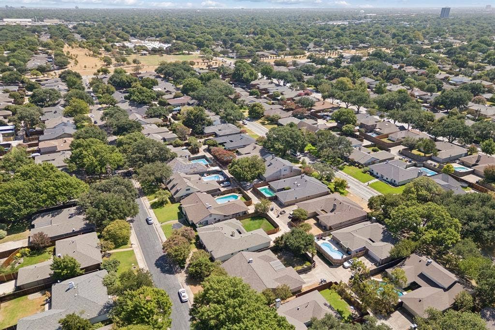
Welcome to 7210 Bluefield Dr, a beautifully maintained 4-bedroom, 3-bath home in the established Prestonwood community of North Dallas. This inviting one-story home blends thoughtful updates, comfortable living spaces, and an exceptional location in the heart of 75248.
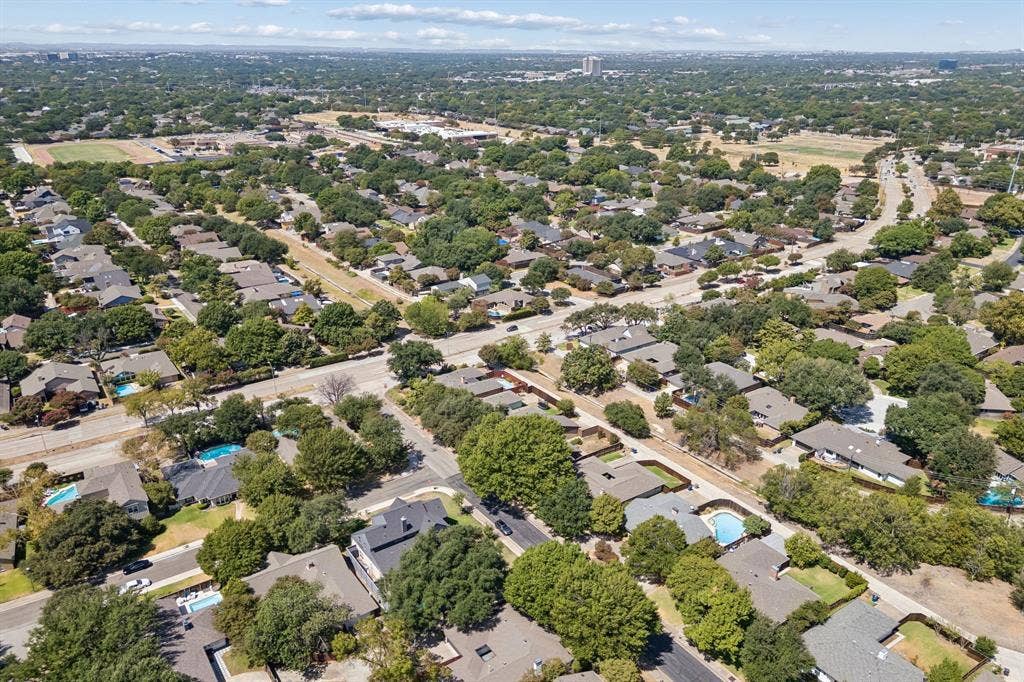
One of the home's standout features is being within walking distance of Bowie Elementary, Salado Park, and the Preston Ridge Trail, making it easy to enjoy everything this neighborhood has to offer!
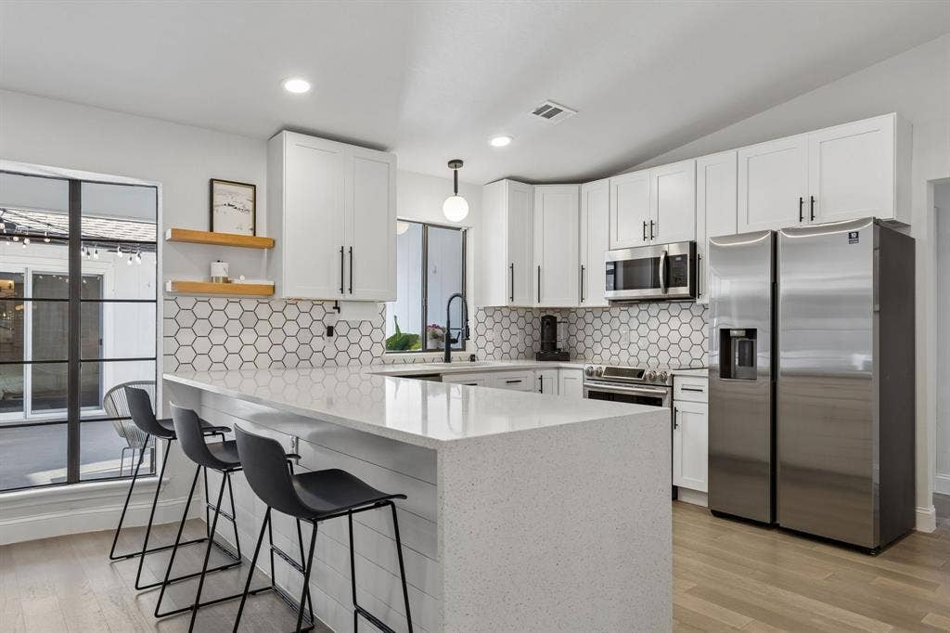
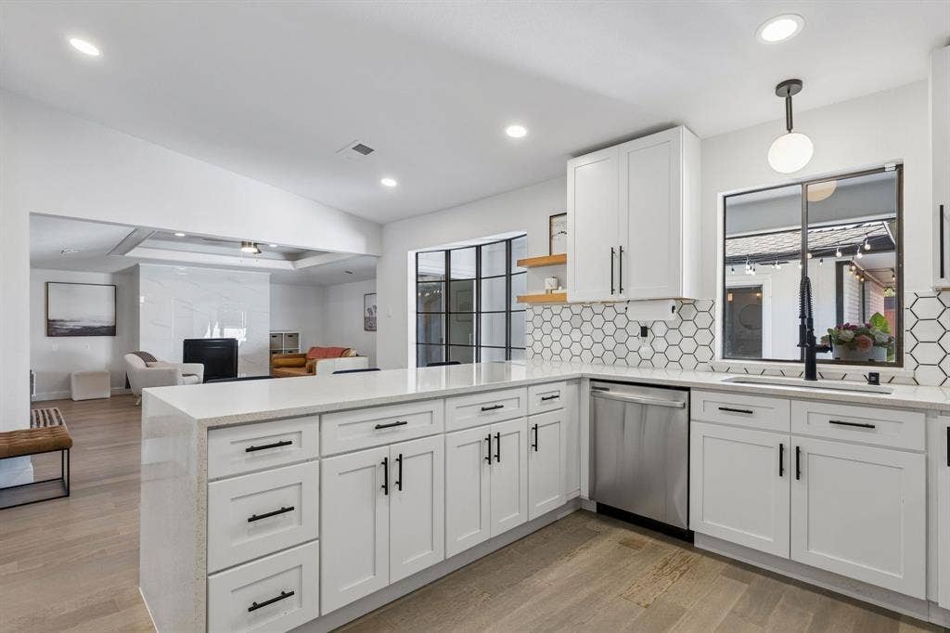
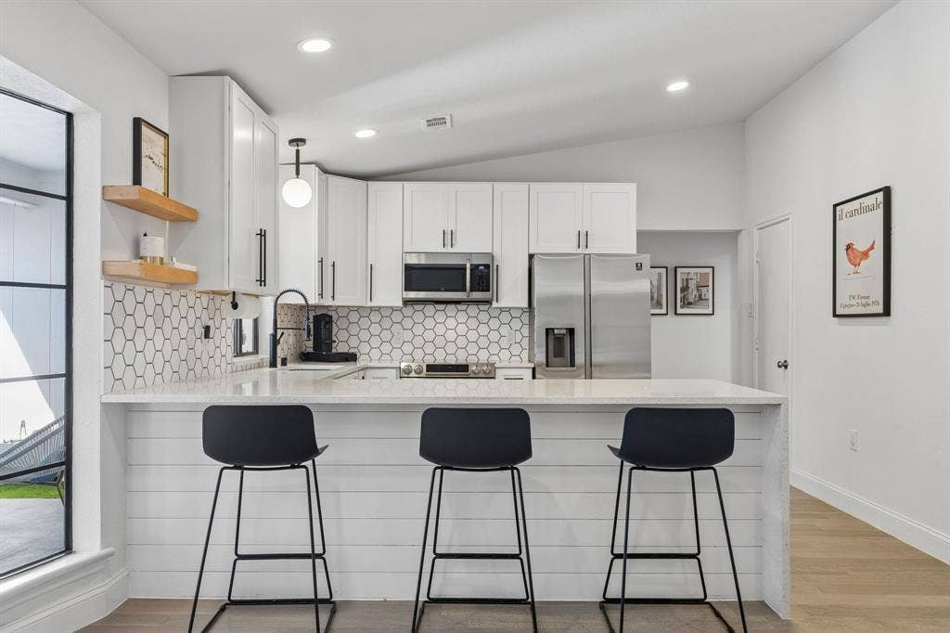
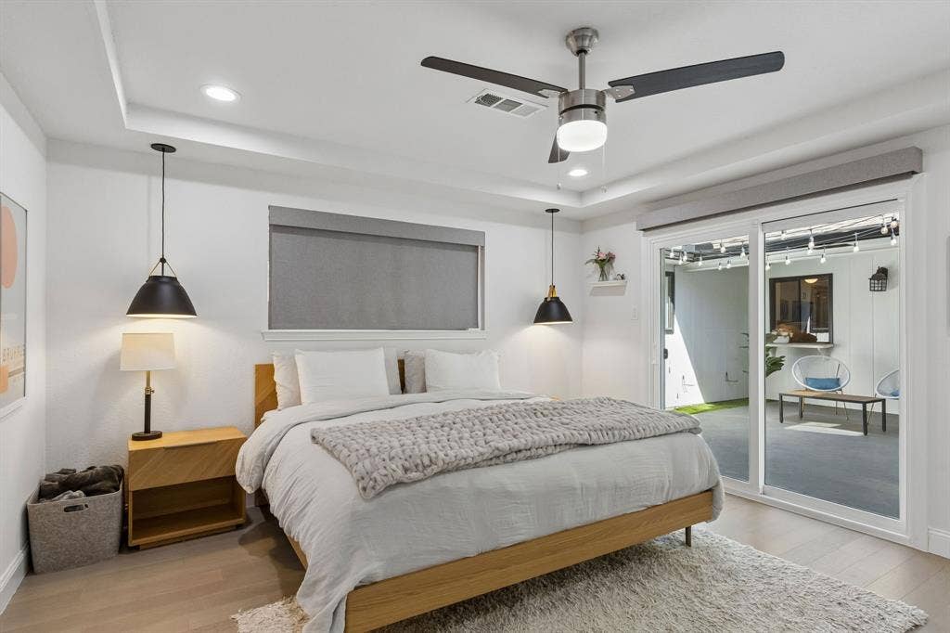
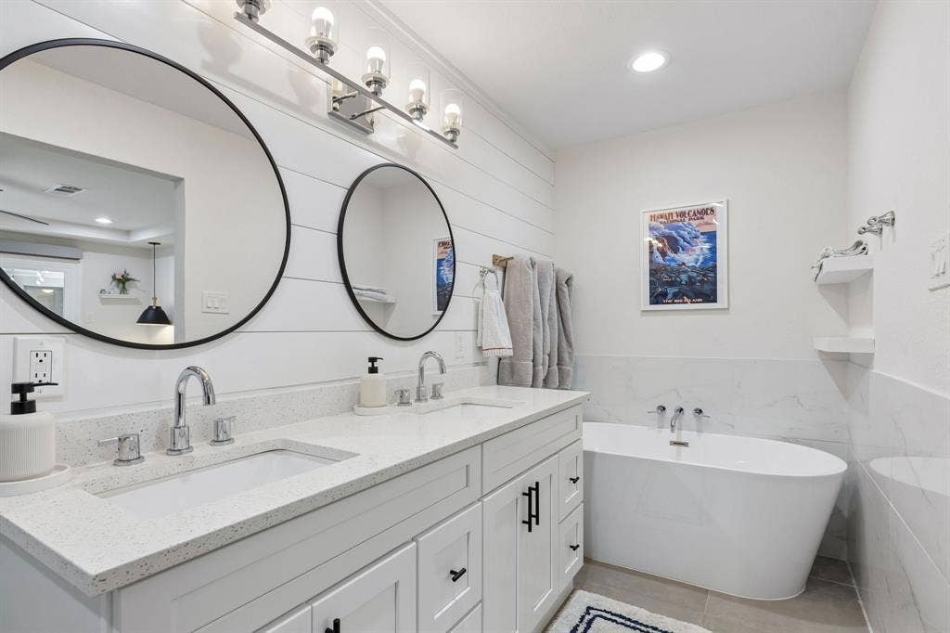
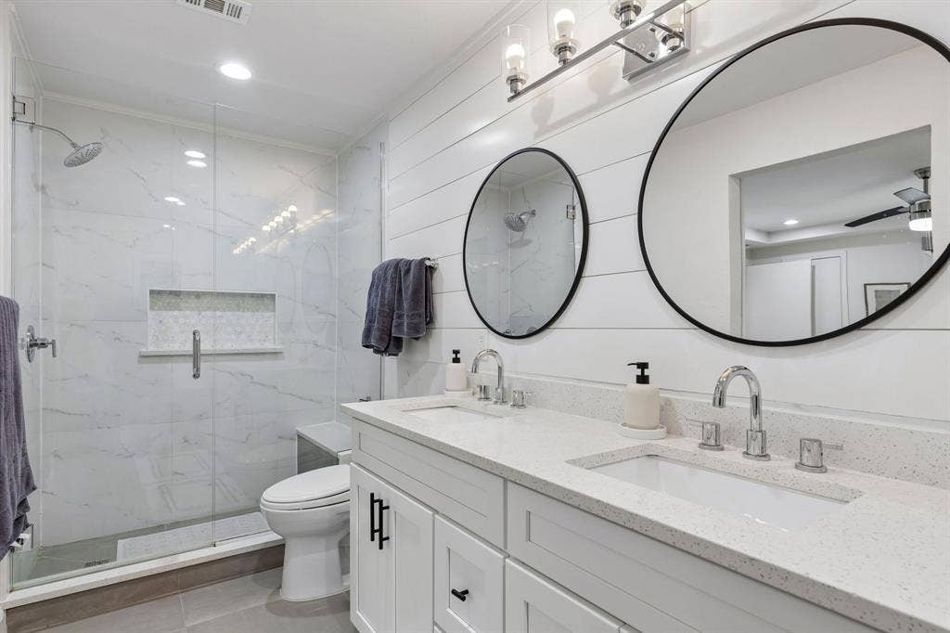
From the moment you step inside, this home offers a warm and inviting feel with luxury vinyl plank flooring throughout with tile in the bathrooms and no carpet creating a clean, modern feel. The spacious, open living area features a classic tray ceiling adding character and warmth to the space. The kitchen provides a functional gathering space with quartz countertops and stainless-steel appliances, while plantation shutters and roller blinds throughout the home add both style and everyday convenience.
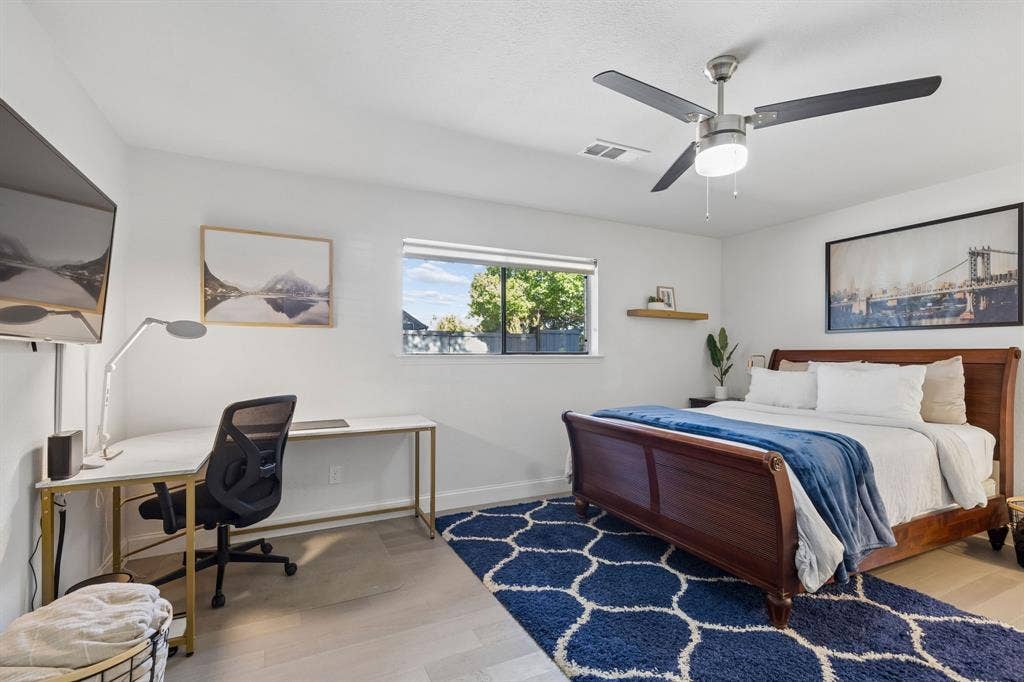
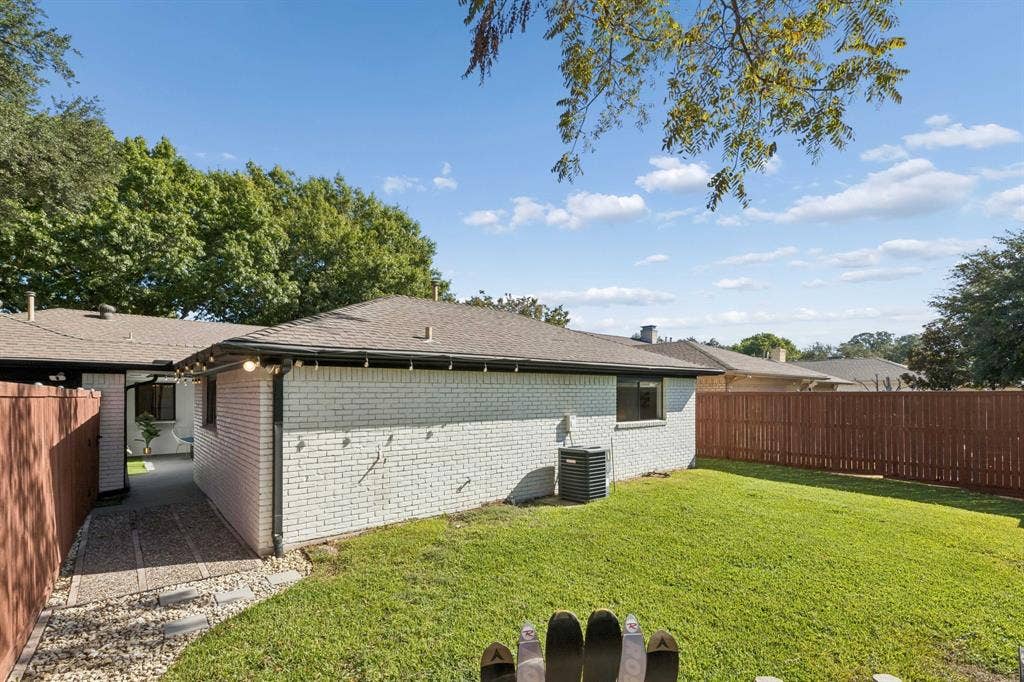
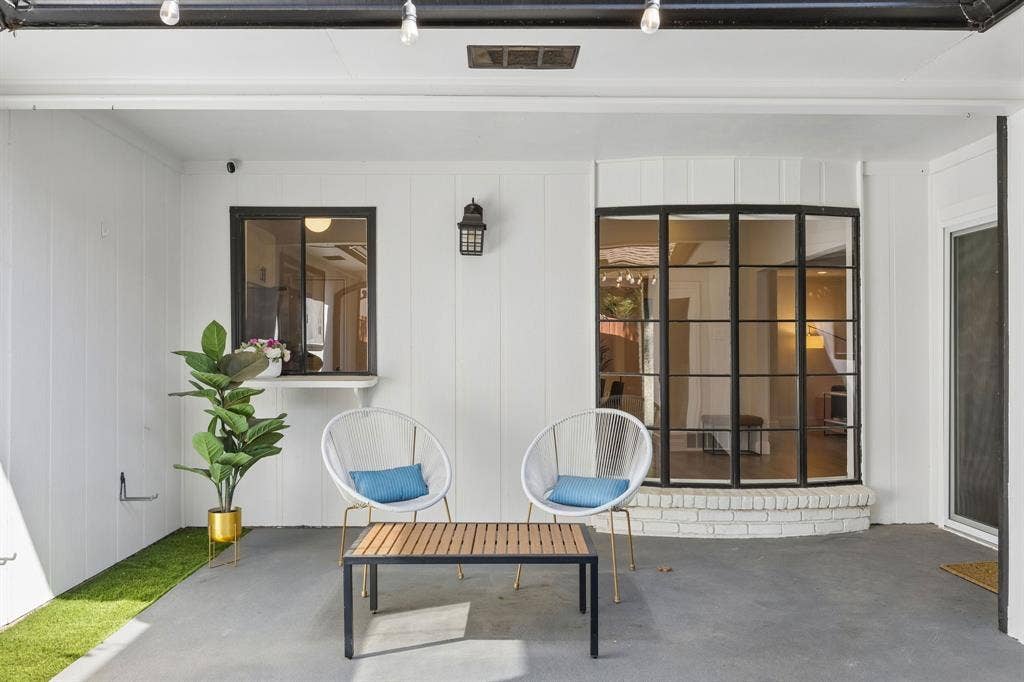
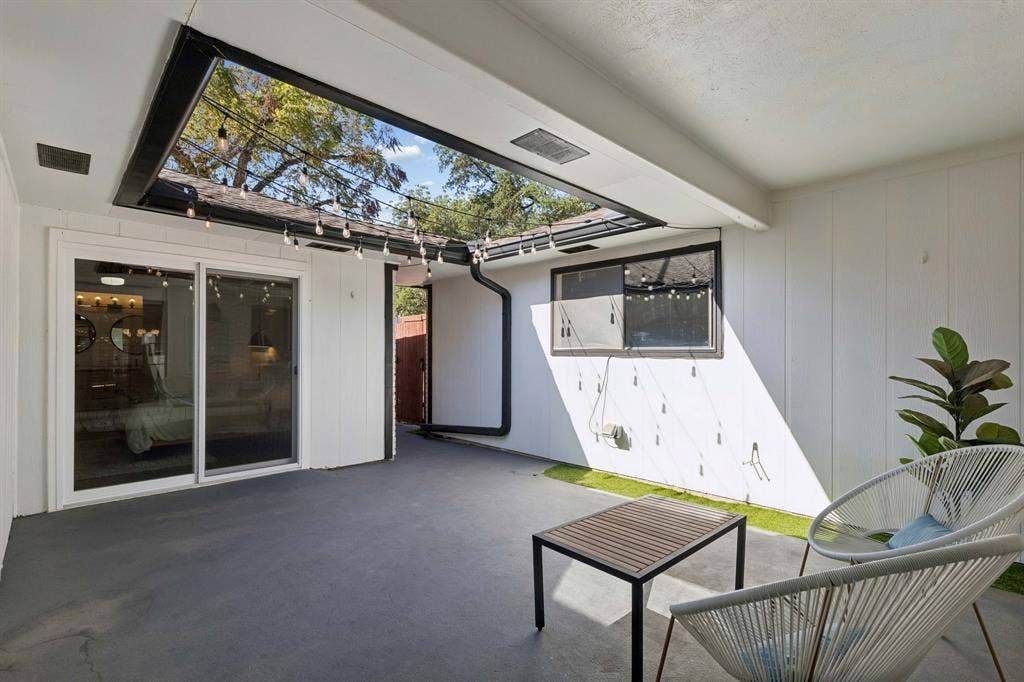
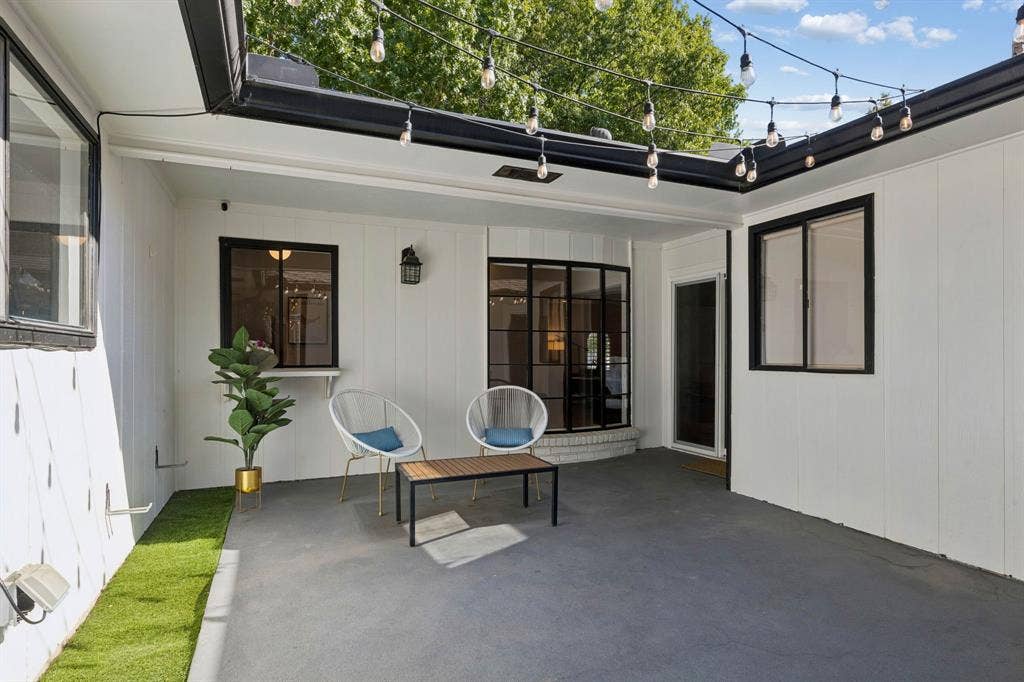
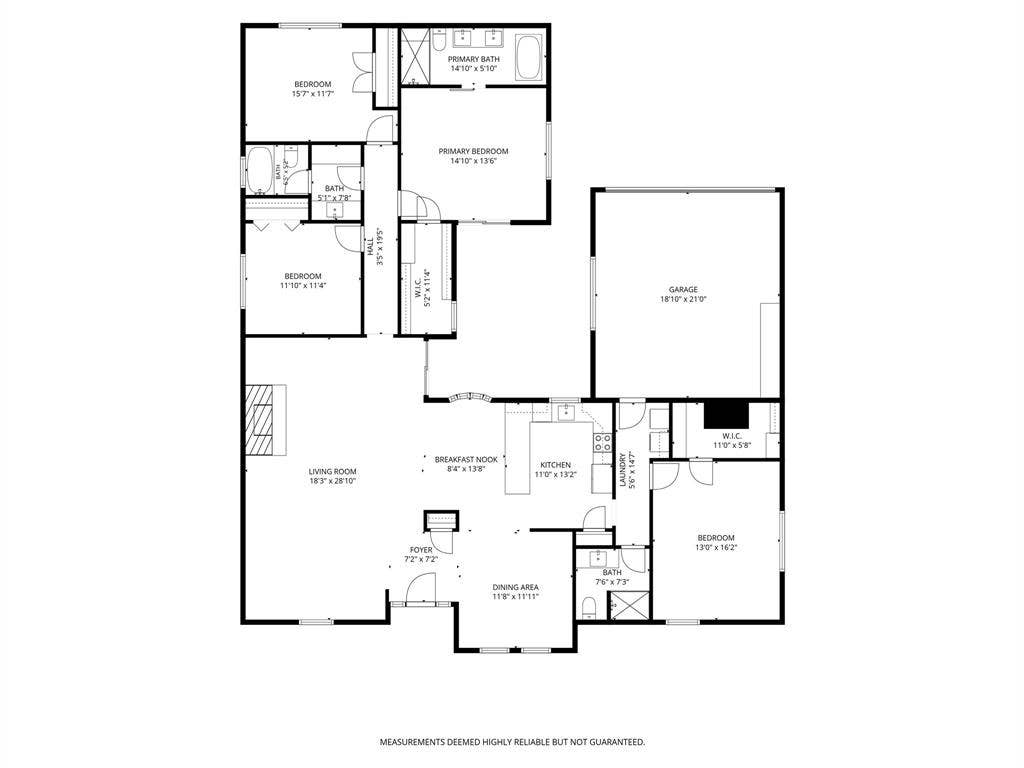
The flexible, in-law suite floor plan includes four bedrooms and three full bathrooms, providing plenty of room for family, guests, a home office, or additional flex space. The private courtyard creates a welcoming outdoor retreat and offers an ideal setting for relaxing or entertaining.
Numerous improvements provide added peace of mind, including replacement of the cast iron sewer lines with PVC in 2026, a new sliding glass patio door in 2025, new front-yard sod in 2024, a new electrical panel in 2021 among other upgrades and improvements.
This home offers the combination of an established ...
+ Read More| Listing Id: | 21380631 |
|---|---|
| List Price: | $700,000 |
| Property Type: | Residential |
| Property Sub Type: | Single Family Residence |
| Status: | Active Option Contract |
| Bedrooms Total: | 4 |
| Bathrooms Full: | 3 |
| Living Area: | 2,421 |
| Unexempt Taxes: | $14,205 |
| Lot Size Square Feet: | 7,797.2400 |
| Lot Size Acres: | 0.179 |
| Architectural Style: | Ranch |
| Waterfront?: | No |
| City: | Dallas |
| County Or Parish: | Dallas |
| Subdivision Name: | Prestonwood #5 |
| Postal Code: | 75248 |
| Year Built: | 1973 |
| Accessibility Features Yn: | No |
| Accessory Unit?: | No |
| Appliances: | Dishwasher,Disposal,Electric Range,Electric Water Heater,Microwave |
| Association Type: | None |
| Attached Garage?: | Yes |
| Basement Yn: | No |
| Bathrooms Total Decimal: | 3.00 |
| Bathrooms Total Integer: | 3 |
| Community Features: | Curbs, Jogging Path/Bike Path, Sidewalks |
| Construction Materials: | Brick |
| Cooling: | Ceiling Fan(s), Central Air, Electric |
| Covered Spaces: | 2 |
| Directions: | See maps |
| Elementary School: | Bowie |
| Elementary School Name: | Bowie |
| Exclusions: | TV's and TV mounts |
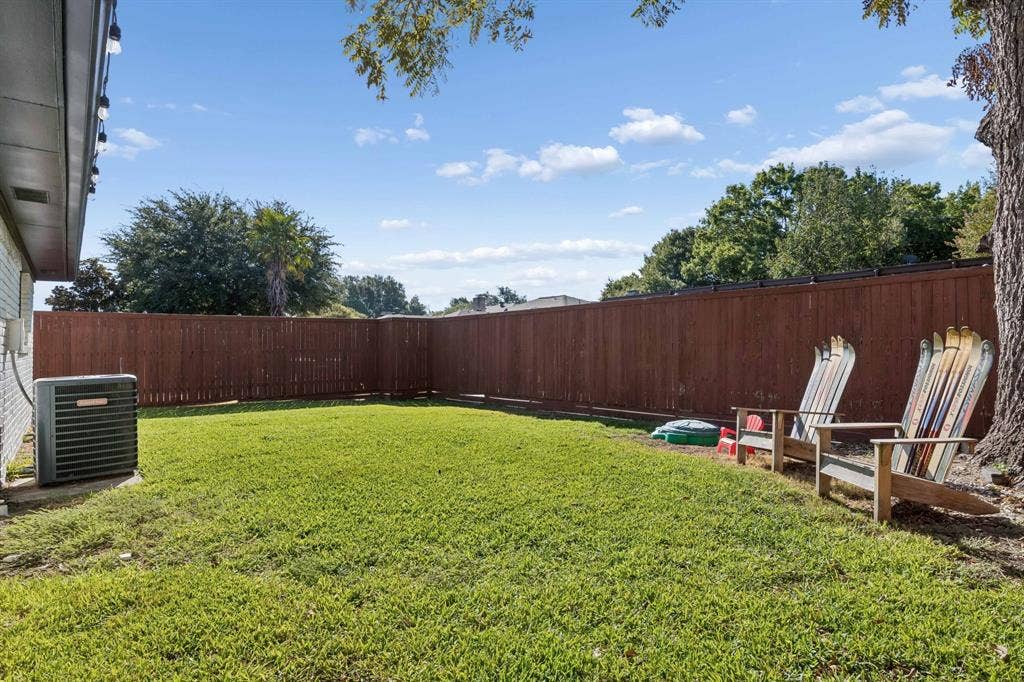
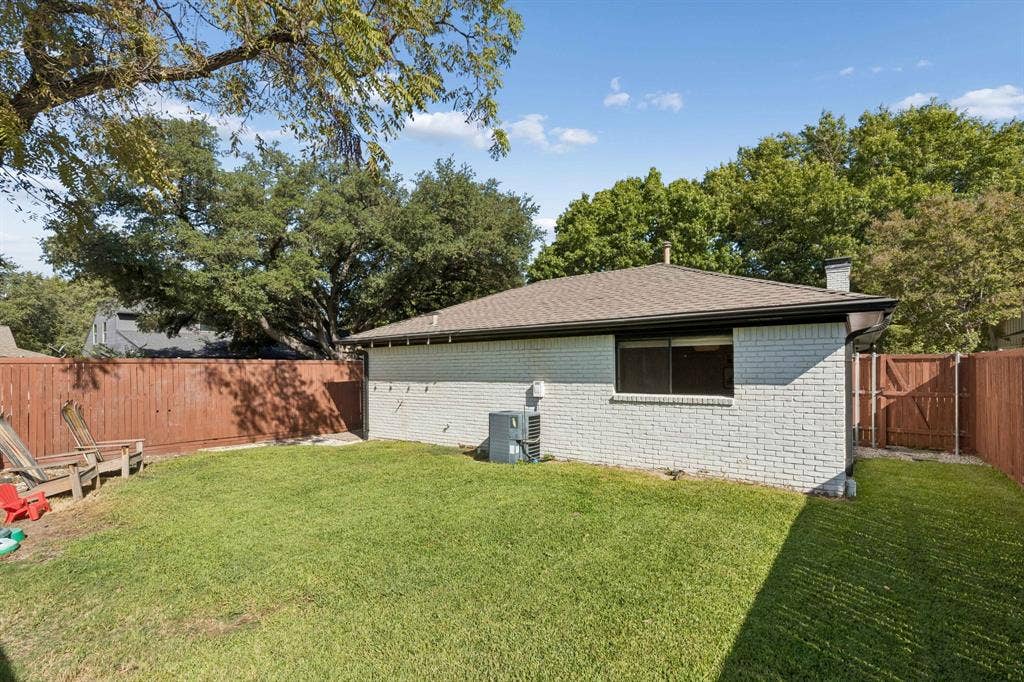
| Exterior Features: | Courtyard, Rain Gutters, Lighting, Private Yard |
| Fencing: | Back Yard, Privacy, Wood |
| Fireplace Features: | Gas, Living Room |
| Fireplaces Total: | 1 |
| Flooring: | Luxury Vinyl Plank, Tile |
| Foundation Details: | Slab |
| Garage Length: | 21 |
| Garage Spaces: | 2 |
| Garage Width: | 19 |
| Garage?: | Yes |
| Heating: | Central, Electric |
| High School Name: | Pearce |
| Interior Features: | Built-in Features, Cable TV Available, Chandelier, Decorative Lighting, Granite Counters, High Speed Internet Available, In-Law Suite Floorplan, Open Floorplan, Pantry, Walk-In Closet(s) |
| Junior High School Name: | Parkhill |
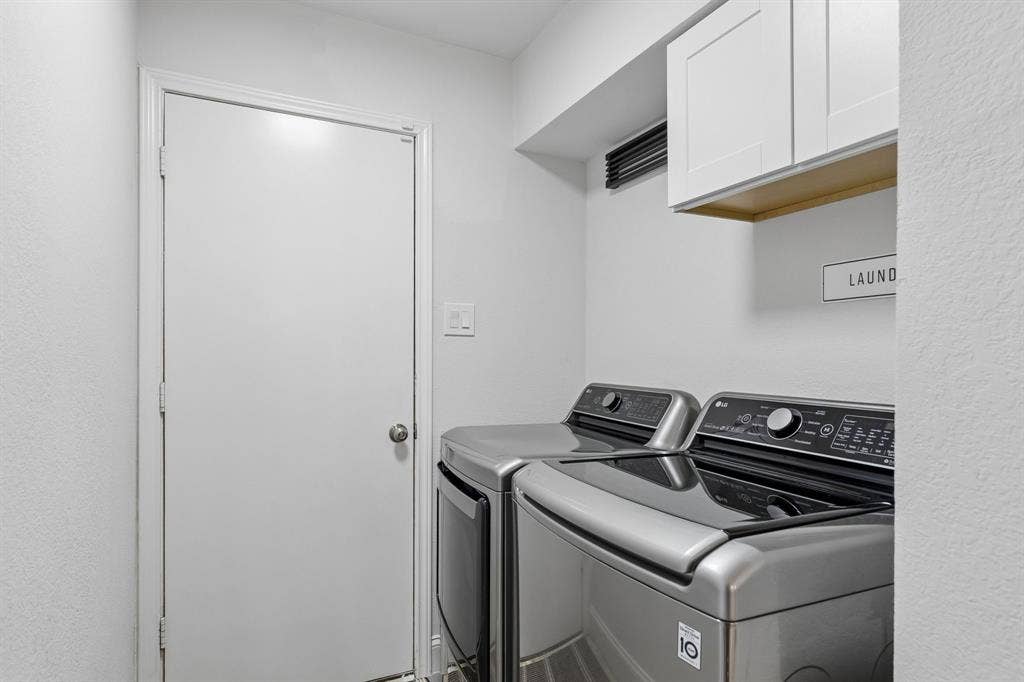
| Laundry Features: | Full Size W/D Area |
| Levels: | One |
| Listing Terms: | Cash, Conventional, FHA, VA Loan |
| Room Count: | 10 |
| Lot Features: | Few Trees, Interior Lot, Landscaped, Level, Sprinkler System |
| Lot Size: | Less Than .5 Acre (not Zero) |
| Lot Size Area: | 0.1790 |
| Lot Size Units: | Acres |
| Multi Parcel ID: | No |
| Municipal Utility District?: | No |
| Notice Surveillance Devices Pres: | Video |
| Number Of Dining Areas: | 2 |
| Number Of Living Areas: | 2 |
| Number Of Parking Spaces: | 2 |
| Parking Features: | Direct Access, Driveway, Garage, Garage Door Opener, Garage Faces Rear, Garage Single Door, Inside Entrance, Kitchen Level |
| Patio And Porch Features: | Front Porch, Patio |
| Pool?: | No |
| Possession: | Closing/Funding |
| Postal Code Plus 4: | 3008 |
| Property Attached?: | No |
| Roof: | Composition |
| School District: | Richardson ISD |
| Security Features: | Smoke Detector(s) |
| Senior Community Yn: | No |
| Smart Home Features Appor Pass Y: | 0 |
| Structural Style: | Single Detached |
| Transaction Type: | For Sale |
| Utilities: | Alley, Asphalt, Cable Available, City Sewer, City Water, Curbs, Electricity Connected, Individual Water Meter, Sidewalk |
| Will Subdivide: | No |
| Window Features: | Bay Window(s), Electric Shades, Shutters, Window Coverings |
| Year Built Details: | Preowned |
Listing Courtesy of: Keller Williams Realty DPR
Listing Agent: Mallory Adams
931-703-4746
Mortgage Calculator
All listings featuring the  icon are provided courtesy of North Texas Real Estate Information Systems, Inc. (NTREIS), Copyright 2026. All rights reserved.
All information is believed accurate but not guaranteed. The properties displayed may not be all of the properties available through the IDX Program. Any use of this site other than by potential buyers or sellers is strictly prohibited.
North Texas Real Estate Information Systems, Inc. data last updated on October 08, 2026 04:15 PM - CT
Property Last Updated: October 08, 2026 04:15 PM - CT
