7846 Verona Place
Dallas, TX 75231
$569,000
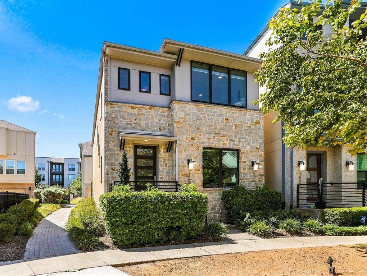
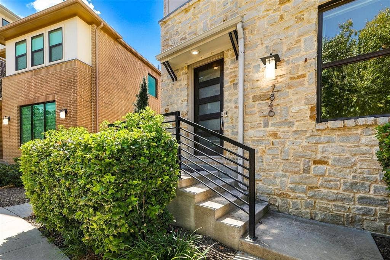
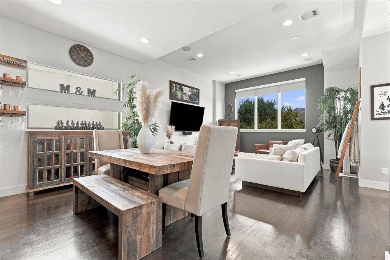
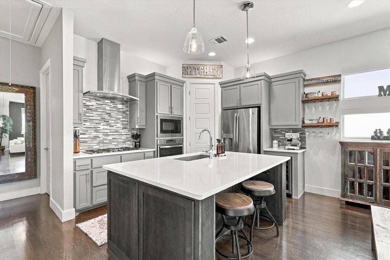
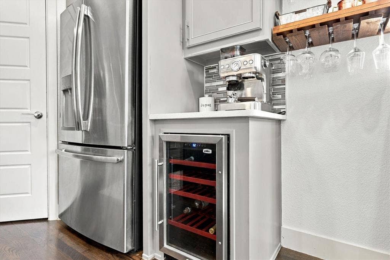
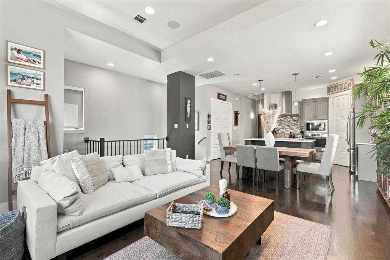
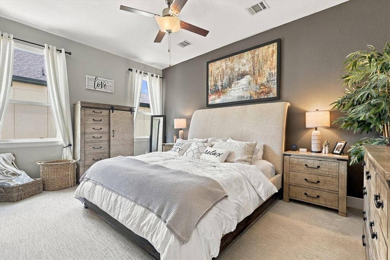
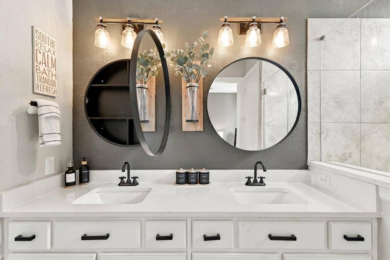
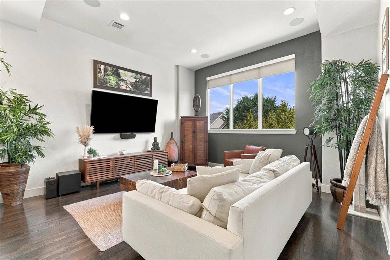
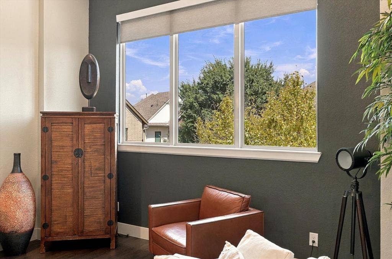
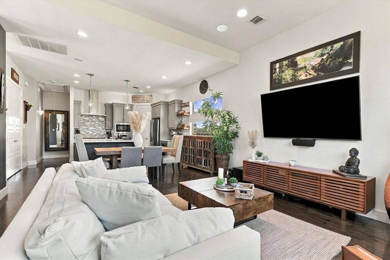
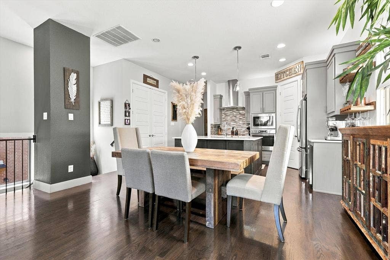
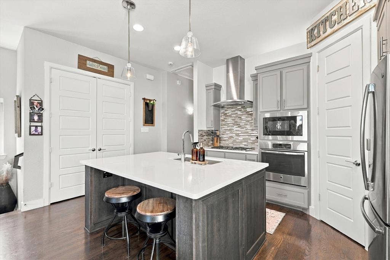
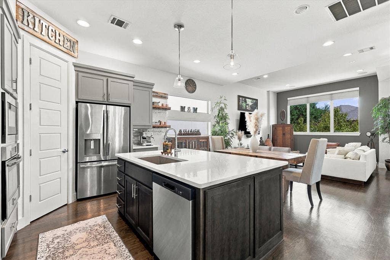
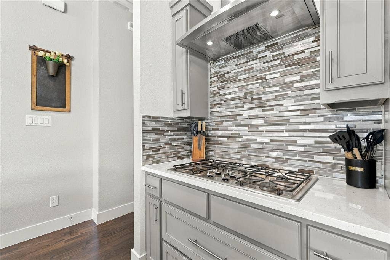
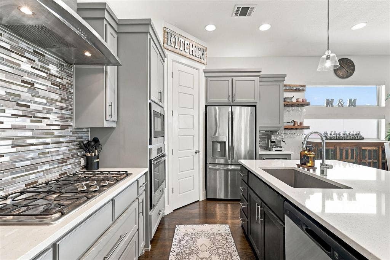
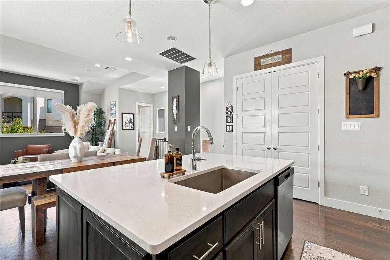
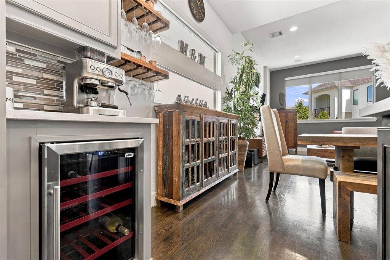
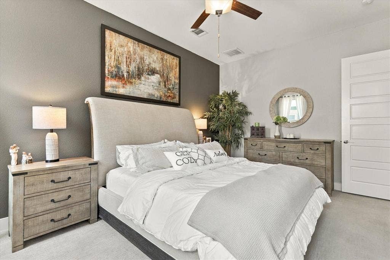
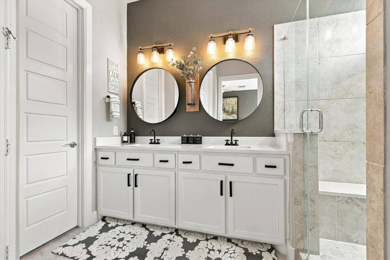
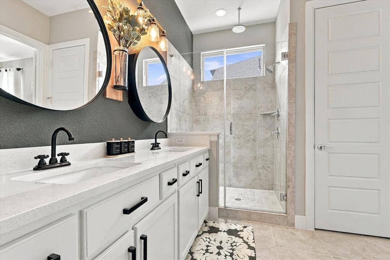
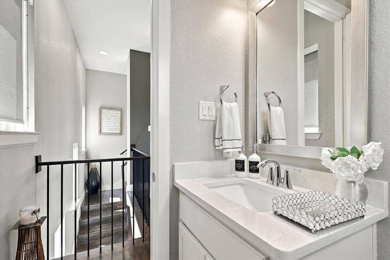
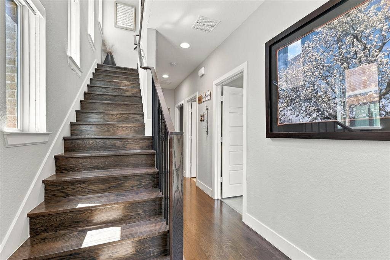
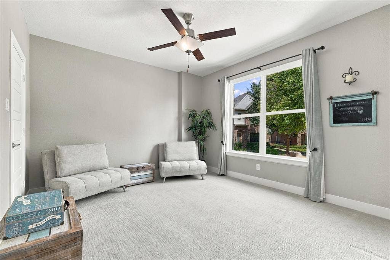
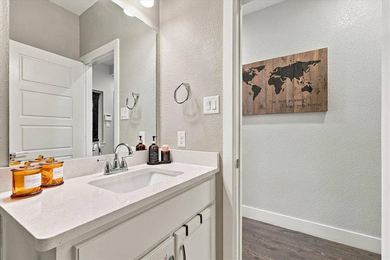
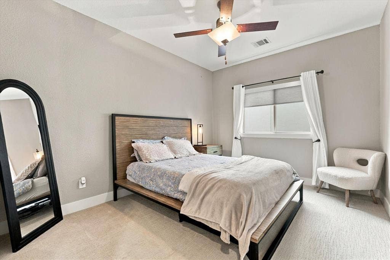
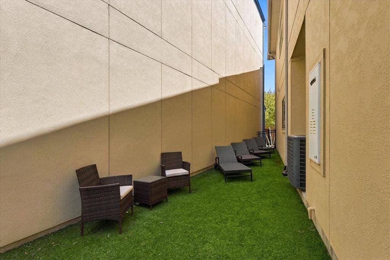
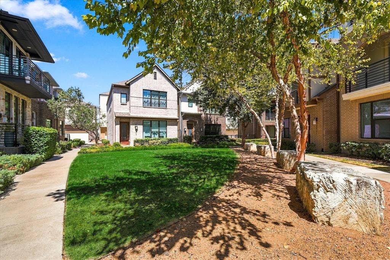
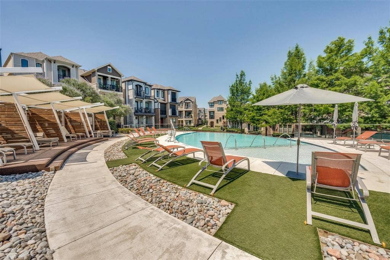
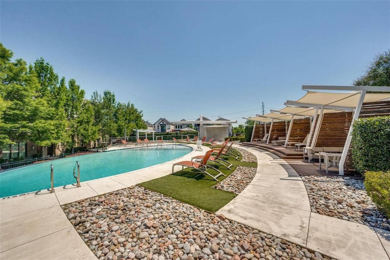
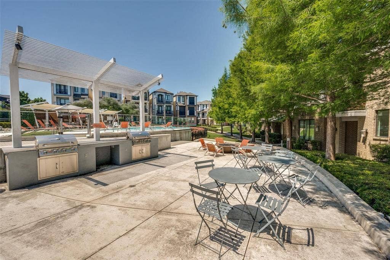
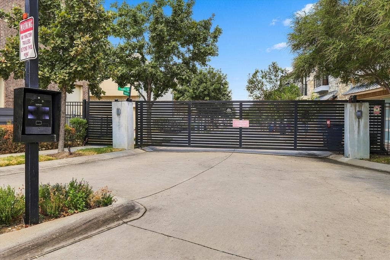
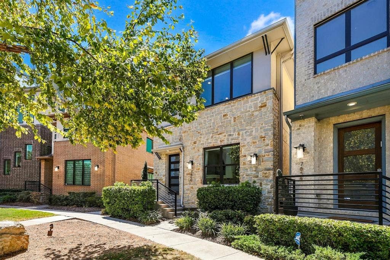
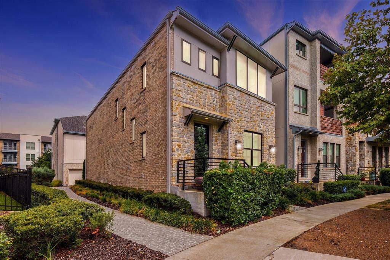
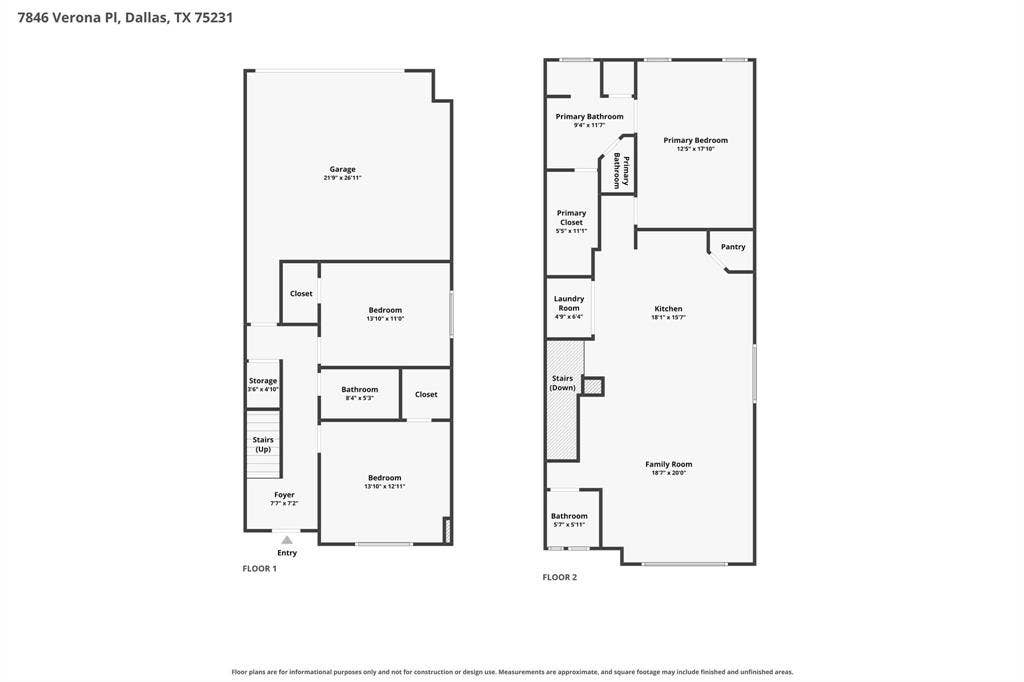
Less to maintain. More freedom to live! Set within the gated community of Merion at Midtown Park, this thoughtfully upgraded villa pairs the freedom of lock-and-leave living with the privacy, space and independence of a single-family home. With three bedrooms, two-and-a-half baths, an attached two-car garage and private outdoor space, it offers an easier way to live in the center of Dallas. Energy-efficient features, including 16 SEER air conditioning, a radiant barrier roof, Low-E windows and a tankless water heater, add thoughtful design and everyday efficiency. The main living level unfolds upstairs with tree-top views, creating a private, light-filled retreat where the kitchen, dining, living and primary suite come together. Hardwood floors, updated balusters, custom shades and sound system wiring complement the open design. The kitchen features a generous island, gas cooktop, upgraded stainless appliances, walk-in pantry, and built-in beverage refrigerator with coordinating racks for glasses. The primary suite includes a custom closet system and ensuite bath, built-in cabinetry, mirrored medicine cabinets offering discreet additional storage, a glass-enclosed shower and smart commode with heated seat. Two first-floor bedrooms offer flexibility for guests, office, fitness or hobby space, while the private side yard provides just enough outdoor space to enjoy without demanding your weekends. Beyond the front door, Merion extends the lifestyle with an infinity-edge pool, private cabanas, dog park, grilling areas, fire pit, and guest parking. Nearby walking and biking trails add even more opportunity to get outside. NorthPark Center, ...
+ Read More| Listing Id: | 21380969 |
|---|---|
| List Price: | $569,000 |
| Property Type: | Residential |
| Property Sub Type: | Single Family Residence |
| Status: | Active |
| Bedrooms Total: | 3 |
| Bathrooms Full: | 2 |
| Bathrooms Half: | 1 |
| Living Area: | 1,744 |
| Association Fee: | $917 |
| Unexempt Taxes: | $12,103 |
| Lot Size Square Feet: | 2,047.3200 |
| Lot Size Acres: | 0.047 |
| Architectural Style: | Traditional |
| Waterfront?: | No |
| City: | Dallas |
| County Or Parish: | Dallas |
| Subdivision Name: | Merion-Midtown Park Ph 1 |
| Postal Code: | 75231 |
| Year Built: | 2017 |
| Accessibility Features Yn: | No |
| Accessory Unit?: | No |
| Appliances: | Dishwasher,Disposal,Dryer,Electric Oven,Gas Cooktop,Microwave,Plumbed For Gas in Kitchen,Refrigerator,Tankless Water Heater,Washer |
| Association Fee Frequency: | Semi-Annual |
| Association Fee Includes: | Full Use of Facilities, Maintenance Grounds, Management Fees |
| Association Type: | Mandatory |
| Attached Garage?: | Yes |
| Basement Yn: | No |
| Bathrooms Total Decimal: | 2.10 |
| Bathrooms Total Integer: | 3 |
| Community Features: | Community Pool, Community Sprinkler, Gated, Greenbelt, Jogging Path/Bike Path, Perimeter Fencing, Sidewalks |
| Construction Materials: | Brick, Rock/Stone, Siding |
| Cooling: | Ceiling Fan(s), Central Air, Electric, ENERGY STAR Qualified Equipment |
| Covered Spaces: | 2 |
| Directions: | From Central Expwy 75, exit Meadow Rd and head East. Go left on Rambler, then right on Minglewood Ln to gate. After heading through the gate, turn left immediately and home will be on the right. You may park parallel to garage or there is additional parking on Minglewood Ln. |
| Elementary School: | Lee Mcshan |
| Elementary School Name: | Lee Mcshan |
| Fencing: | Wrought Iron |
| Flooring: | Carpet, Hardwood, Tile |
| Foundation Details: | Slab |
| Garage Length: | 27 |
| Garage Spaces: | 2 |
| Garage Width: | 21 |
| Garage?: | Yes |
| Green Energy Efficient: | HVAC, Waterheater, Windows |
| Heating: | Central |
| High School Name: | Conrad |
| Hoa Management Company: | Merion HOA |
| Hoa Management Company Phone: | 214-265-6479 |
| Horse Permitted Yn: | No |
| Interior Features: | Built-in Features, Built-in Wine Cooler, Cable TV Available, Decorative Lighting, Eat-in Kitchen, Flat Screen Wiring, High Speed Internet Available, Kitchen Island, Open Floorplan, Pantry, Sound System Wiring, Walk-In Closet(s), Wired for Data |
| Laundry Features: | Full Size W/D Area, Dryer Hookup, Washer Hookup |
| Levels: | Two |
| Room Count: | 10 |
| Lot Features: | Park View |
| Lot Size: | Less Than .5 Acre (not Zero) |
| Lot Size Area: | 0.0470 |
| Lot Size Source: | Assessor |
| Lot Size Units: | Acres |
| Middle School Name: | Tasby |
| Multi Parcel ID: | No |
| Municipal Utility District?: | No |
| Number Of Dining Areas: | 1 |
| Number Of Living Areas: | 1 |
| Number Of Parking Spaces: | 2 |
| Parking Features: | Garage, Garage Door Opener, Garage Double Door, Garage Faces Rear, Inside Entrance, Lighted |
| Patio And Porch Features: | Side Porch |
| Pool Features: | Fenced, In Ground |
| Pool?: | Yes |
| Possession: | Closing/Funding |
| Postal Code Plus 4: | 4619 |
| Property Attached?: | No |
| Roof: | Composition |
| School District: | Dallas ISD |
| Security Features: | Burglar, Carbon Monoxide Detector(s), Gated Community, Security Gate, Security System, Smoke Detector(s) |
| Senior Community Yn: | No |
| Smart Home Features Appor Pass Y: | 0 |
| Soil Type: | Unknown |
| Structural Style: | Single Detached |
| Transaction Type: | For Sale |
| Utilities: | City Sewer, City Water, Community Mailbox, Concrete, Sidewalk |
| Will Subdivide: | No |
| Window Features: | Window Coverings |
| Year Built Details: | Preowned |
Listing Courtesy of: Briggs Freeman Sotheby's Int'l
Listing Agent: Betsy Daniel
214-577-4442
Mortgage Calculator
All listings featuring the  icon are provided courtesy of North Texas Real Estate Information Systems, Inc. (NTREIS), Copyright 2026. All rights reserved.
All information is believed accurate but not guaranteed. The properties displayed may not be all of the properties available through the IDX Program. Any use of this site other than by potential buyers or sellers is strictly prohibited.
North Texas Real Estate Information Systems, Inc. data last updated on October 08, 2026 04:21 PM - CT
Property Last Updated: October 08, 2026 04:21 PM - CT
