8350 Southmeadow Circle
Dallas, TX 75231
$400,000
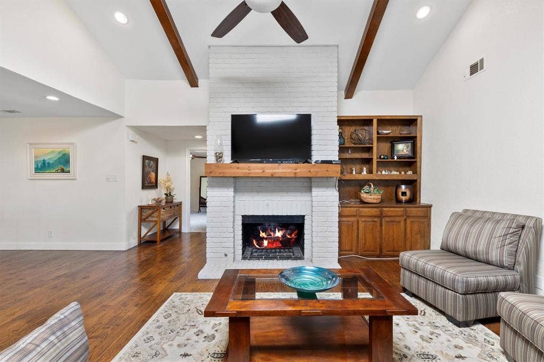
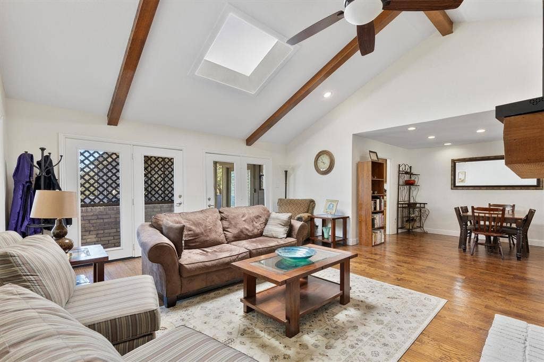
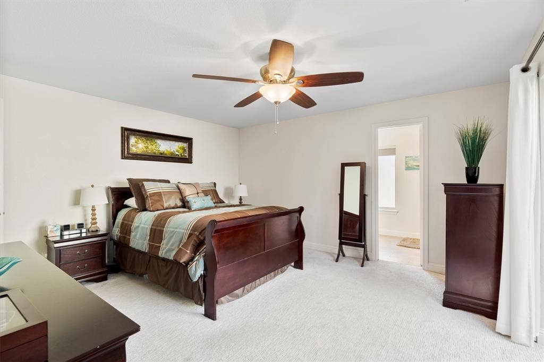
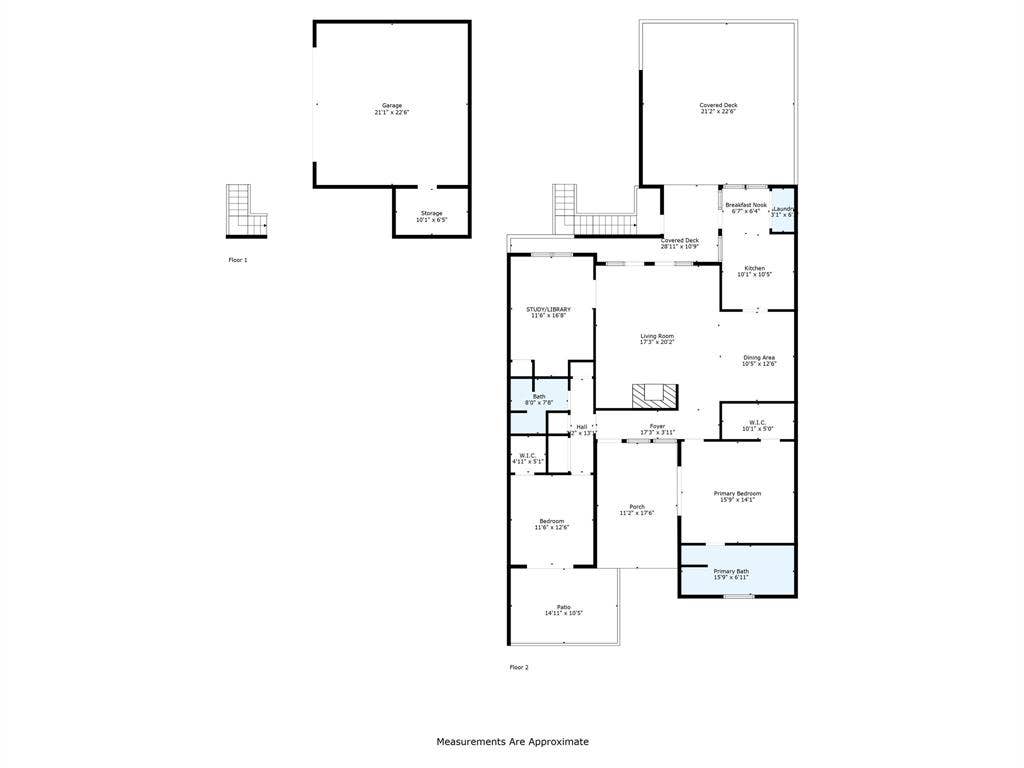
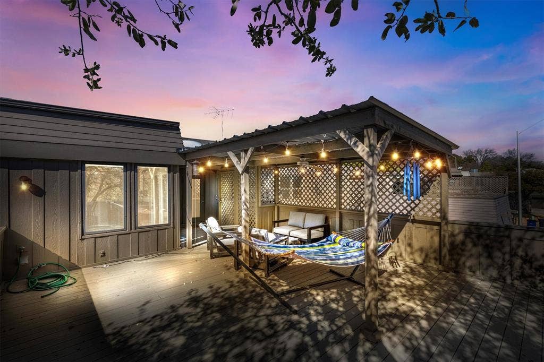
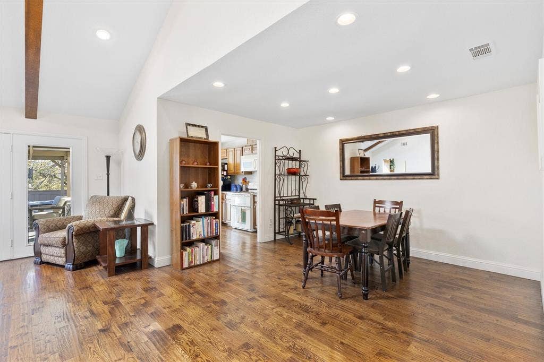
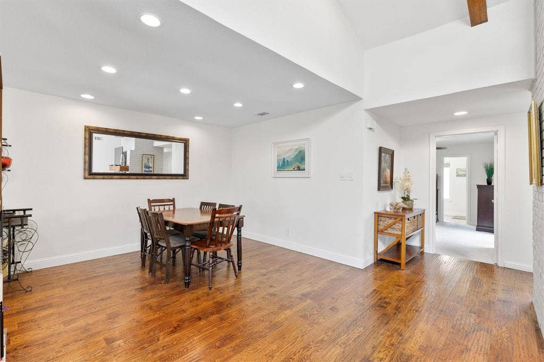
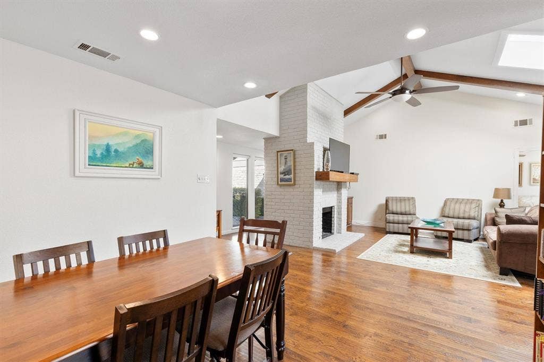
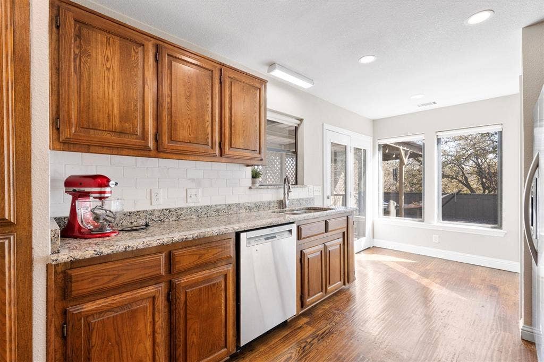
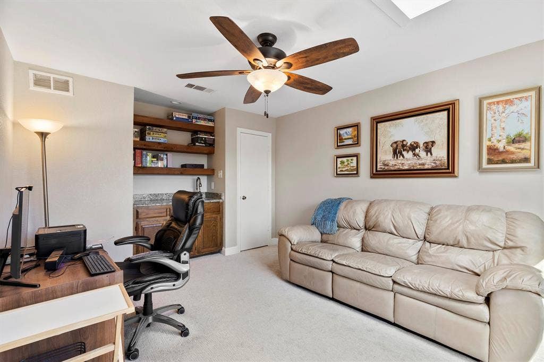
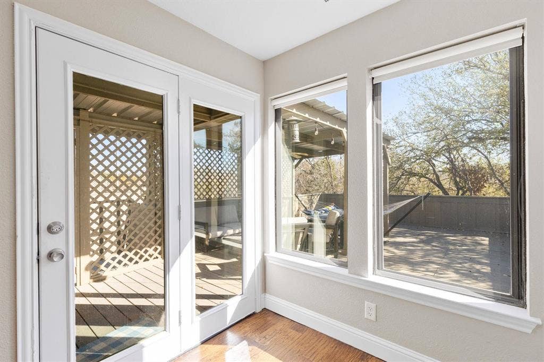
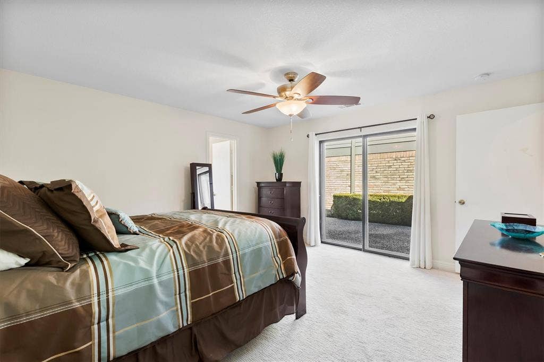
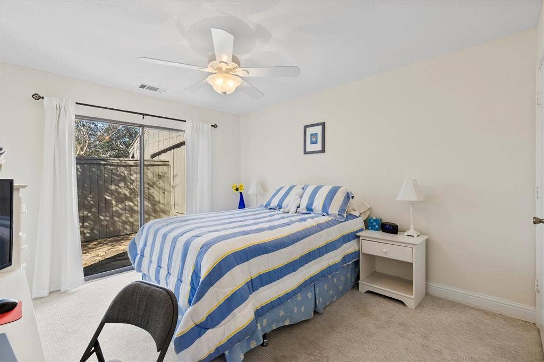
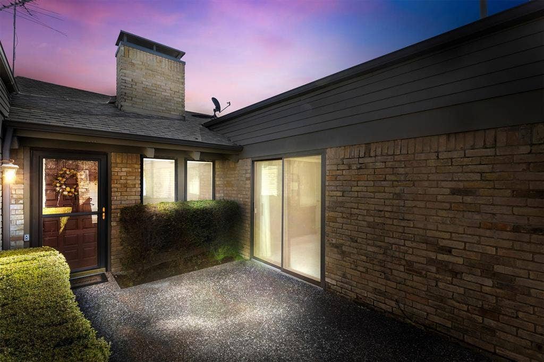
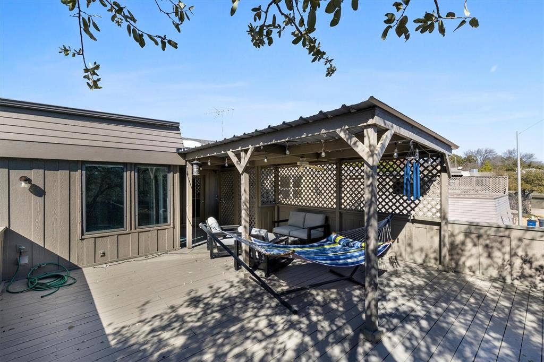
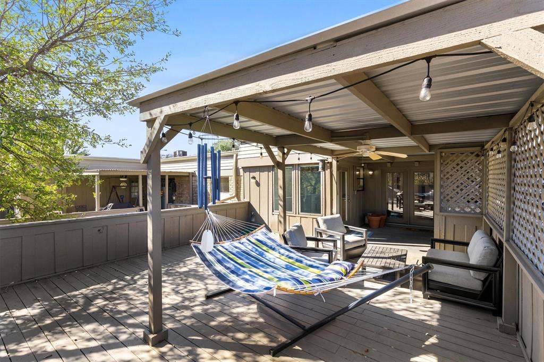
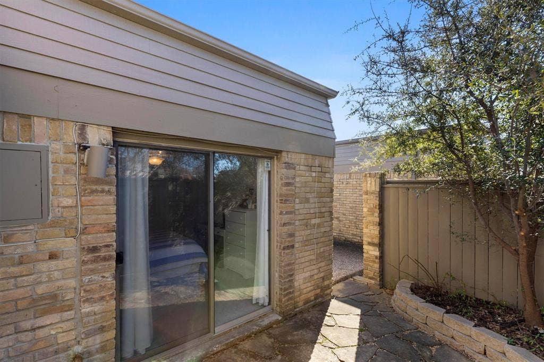
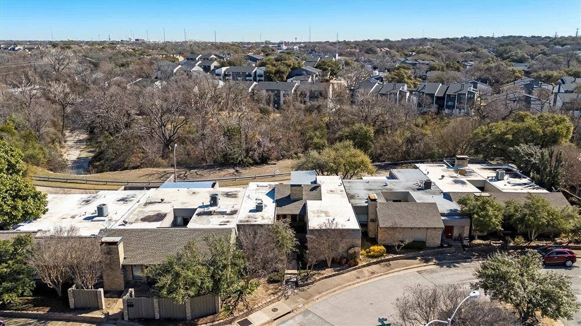
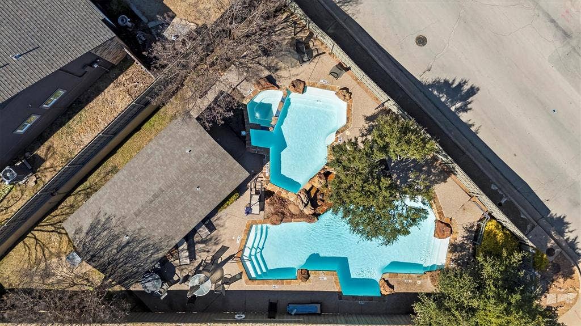
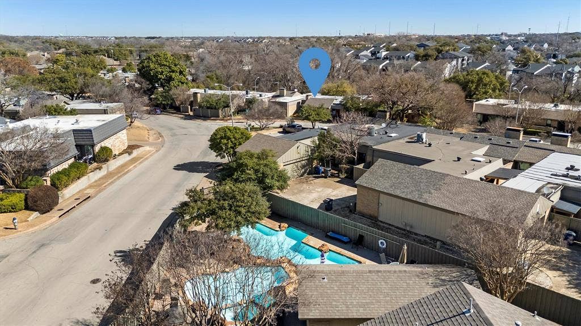
If I could speak, I’d probably start by saying congratulations… you officially found a Dallas home that doesn’t look exactly like the last 14 listings you toured. I’ve got handscraped hardwood floors, a gas fireplace that deserves its own Netflix season in the winter, and an office or game room flexible enough for Zoom calls, poker nights, or pretending you’re finally going to start that side hustle. Out back, my oversized deck overlooks peaceful greenspace instead of your neighbor grilling six feet away, and my private courtyard is perfect for morning coffee or avoiding small talk. The community pool is ready for Texas summers, and my safe, established neighborhood keeps life feeling a little quieter while still putting you minutes from White Rock Lake, shopping at NorthPark Center, dinner spots around Lower Greenville, and movies at Alamo Drafthouse Cinema Lake Highlands. Oh, and I’m zoned to award-winning Lake Highlands ISD too. Basically, I’m giving ‘main character energy’ without the main character maintenance.
| Listing Id: | 21264405 |
|---|---|
| List Price: | $400,000 |
| Property Type: | Residential |
| Property Sub Type: | Townhouse |
| Status: | Closed |
| Bedrooms Total: | 2 |
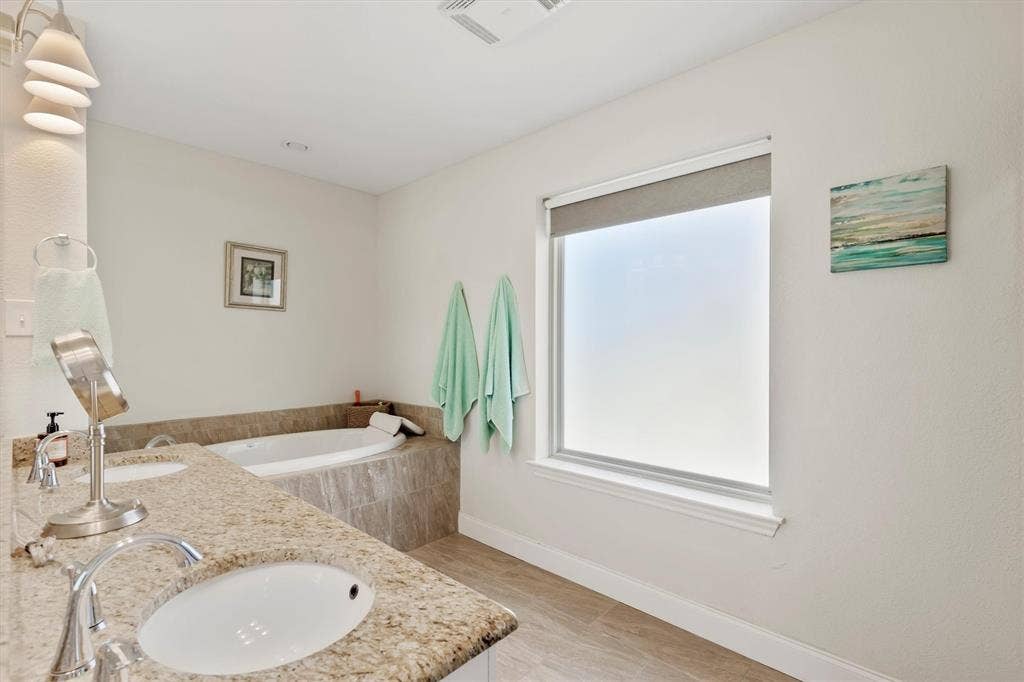
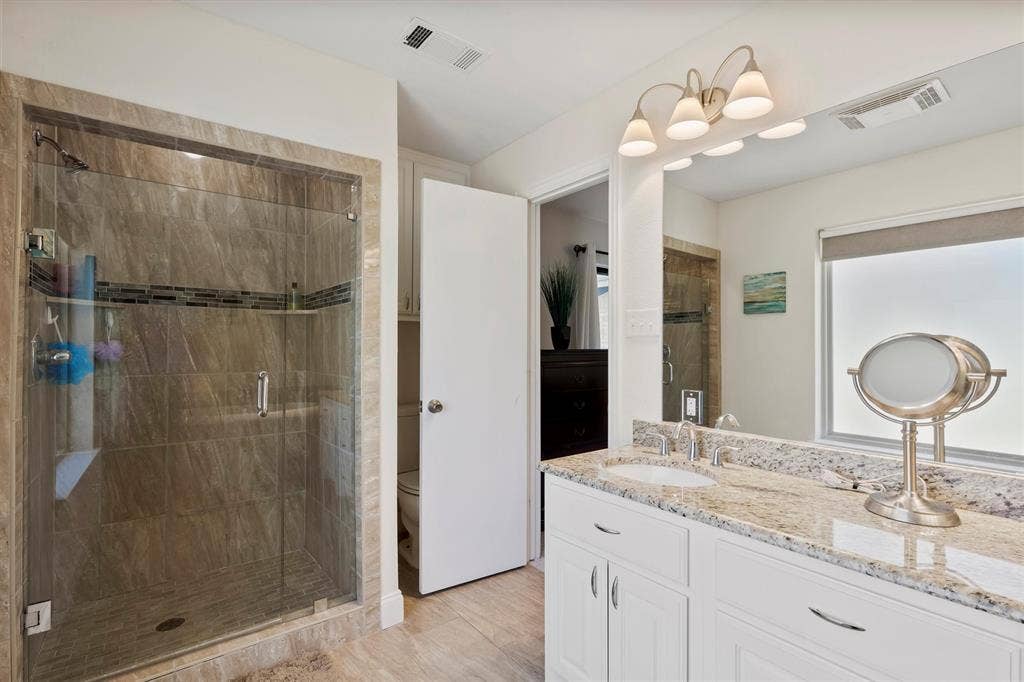
| Bathrooms Full: | 2 |
| Living Area: | 1,780 |
| Association Fee: | $240 |
| Unexempt Taxes: | $4,239 |
| Lot Size Square Feet: | 4,268.8800 |
| Lot Size Acres: | 0.098 |
| Architectural Style: | Traditional |
| Waterfront?: | No |
| City: | Dallas |
| County Or Parish: | Dallas |
| Subdivision Name: | Foxfire 2nd Instl |
| Postal Code: | 75231 |
| Year Built: | 1978 |
| Accessibility Features Yn: | No |
| Accessory Unit?: | No |
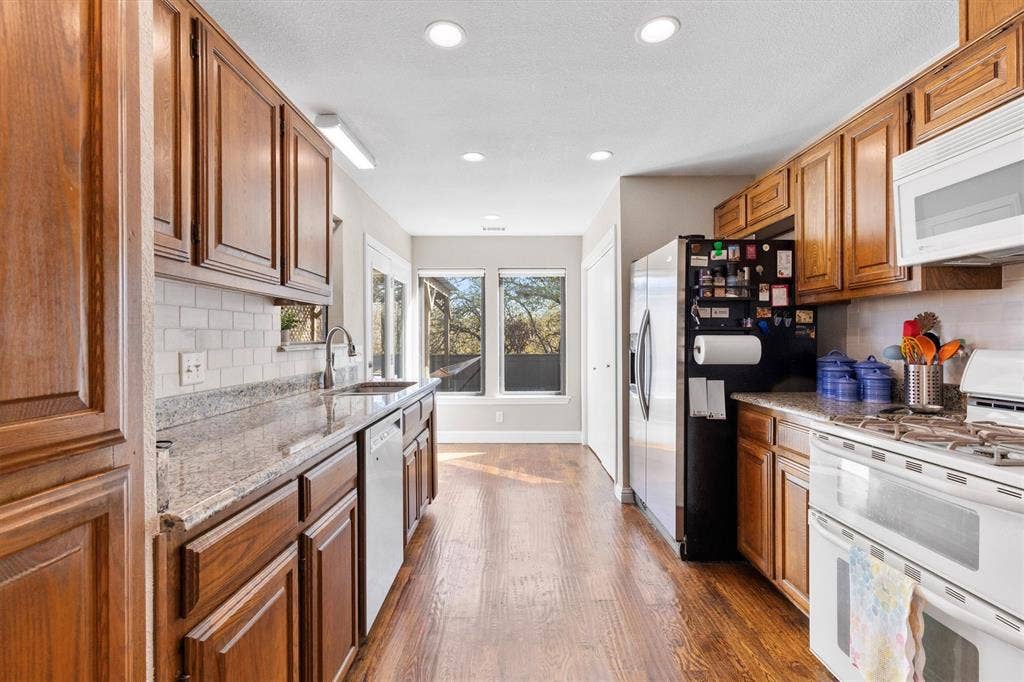
| Appliances: | Dishwasher,Electric Water Heater,Gas Range,Microwave |
| Association Fee Frequency: | Monthly |
| Association Fee Includes: | Front Yard Maintenance, Full Use of Facilities, Maintenance Grounds, Maintenance Structure, Management Fees, Security |
| Association Type: | Mandatory |
| Attached Garage?: | Yes |
| Basement Yn: | No |
| Bathrooms Total Decimal: | 2.00 |
| Bathrooms Total Integer: | 2 |
| Buyer Financing: | Conventional, Other |
| Community Features: | Community Pool, Community Sprinkler, Curbs, Sidewalks |
| Consent for Visitors to Record: | Audio, Video |
| Construction Materials: | Brick, Siding |
| Cooling: | Ceiling Fan(s), Central Air, Electric |
| Covered Spaces: | 2 |
| Directions: | Please use GPS for best directions. There is not a for sale sign in the yard due to HOA rules. |
| Elementary School: | Merriman Park |
| Elementary School Name: | Merriman Park |
| Exclusions: | N/A |
| Exterior Features: | Balcony, Courtyard, Covered Deck, Lighting, Storage, Uncovered Courtyard |
| Fireplace Features: | Brick, Living Room |
| Fireplaces Total: | 1 |
| Flooring: | Carpet, Tile, Wood |
| Foundation Details: | Slab |
| Garage Length: | 22 |
| Garage Spaces: | 2 |
| Garage Width: | 21 |
| Garage?: | Yes |
| Heating: | Central, Fireplace(s), Natural Gas |
| High School Name: | Lake Highlands |
| Hoa Management Company: | Cedar Mill Homeowners Association |
| Hoa Management Company Phone: | 214-910-1115 |
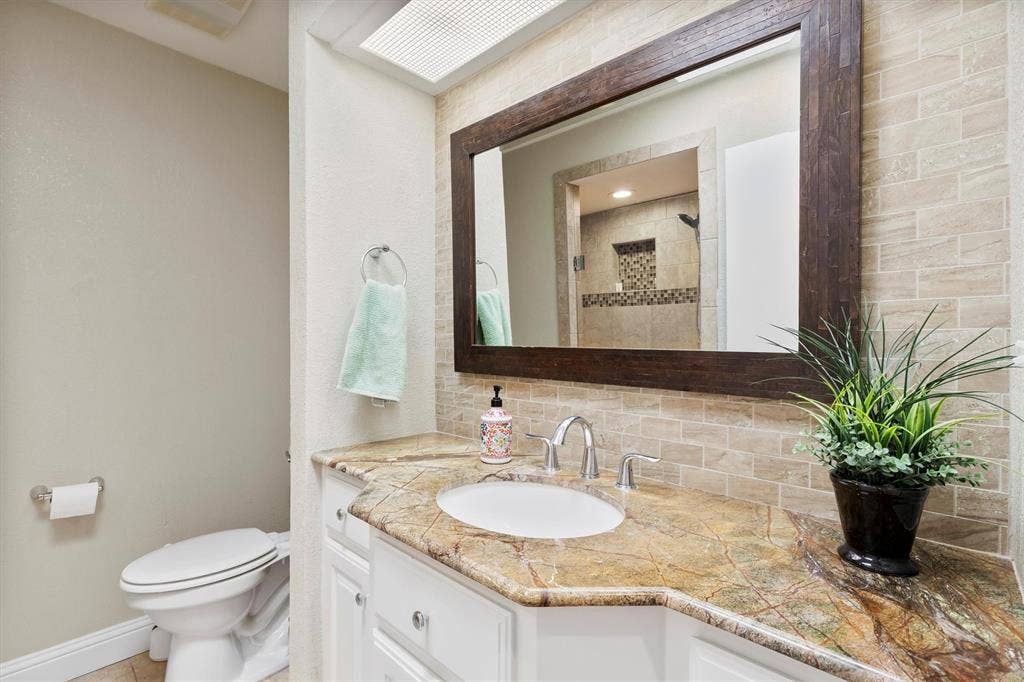
| Interior Features: | Built-in Features, Eat-in Kitchen, Granite Counters, High Speed Internet Available, Walk-In Closet(s), Wet Bar |
| Laundry Features: | In Kitchen, Full Size W/D Area |
| Levels: | Two |
| Listing Terms: | Cash, Conventional, FHA, VA Loan |
| Room Count: | 9 |
| Lot Features: | Cul-De-Sac, Interior Lot, Landscaped |
| Lot Size: | Less Than .5 Acre (not Zero) |
| Lot Size Area: | 0.0980 |
| Lot Size Units: | Acres |
| Middle School Name: | Lake Highlands |
| Multi Parcel ID: | No |
| Municipal Utility District?: | No |
| Notice Surveillance Devices Pres: | Audio, Video |
| Number Of Dining Areas: | 2 |
| Number Of Living Areas: | 2 |
| Number Of Parking Spaces: | 2 |
| Parking Features: | Driveway, Garage, Garage Single Door |
| Patio And Porch Features: | Covered, Deck |
| Pool?: | Yes |
| Possession: | Closing/Funding |
| Postal Code Plus 4: | 1612 |
| Primary School Name: | Dobie |
| Property Attached?: | No |
| Restrictions: | Deed |
| Roof: | Flat, Shingle |
| School District: | Richardson ISD |
| Security Features: | Smoke Detector(s) |
| Senior Community Yn: | No |
| Smart Home Features Appor Pass Y: | 0 |
| Special Taxing Entities: | 0 |
| Structural Style: | Condo/Townhome |
| Transaction Type: | For Sale |
| Utilities: | Asphalt, Cable Available, City Sewer, City Water, Curbs, Individual Gas Meter, Individual Water Meter, Sidewalk |
| Will Subdivide: | Subdivided |
| Window Features: | Skylights(s), Window Coverings |
| Year Built Details: | Preowned |
Listing Courtesy of: Ember Realty
Listing Agent: Byron Hunter
801-783-6276
Mortgage Calculator
All listings featuring the  icon are provided courtesy of North Texas Real Estate Information Systems, Inc. (NTREIS), Copyright 2026. All rights reserved.
All information is believed accurate but not guaranteed. The properties displayed may not be all of the properties available through the IDX Program. Any use of this site other than by potential buyers or sellers is strictly prohibited.
North Texas Real Estate Information Systems, Inc. data last updated on October 08, 2026 04:21 PM - CT
Property Last Updated: October 08, 2026 04:21 PM - CT
