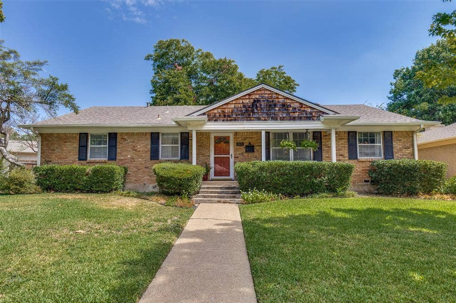
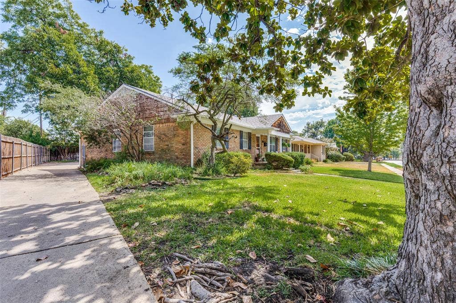
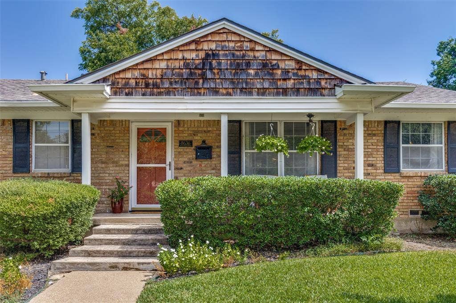
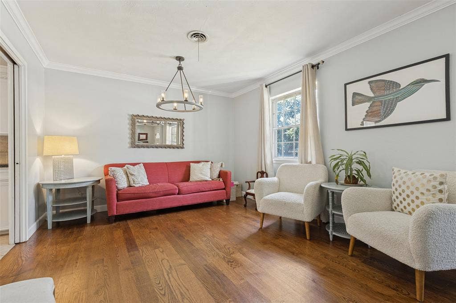
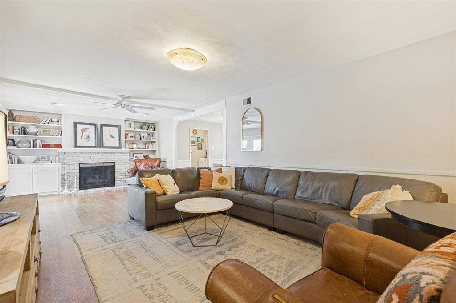
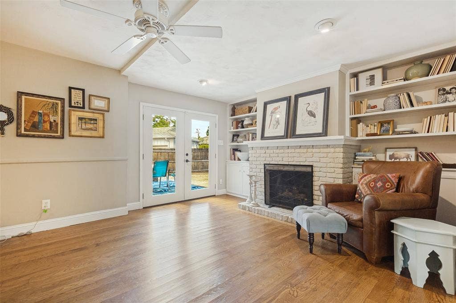
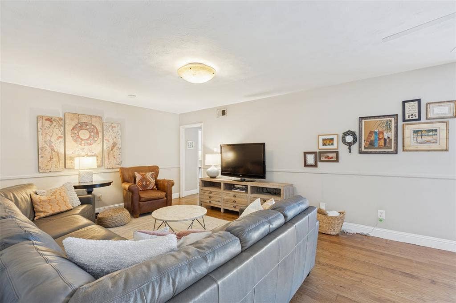
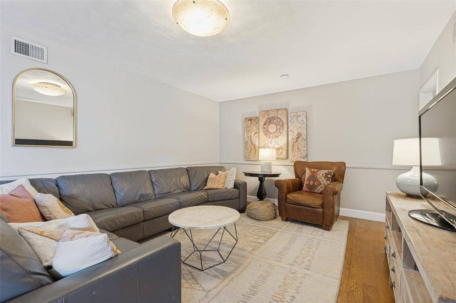
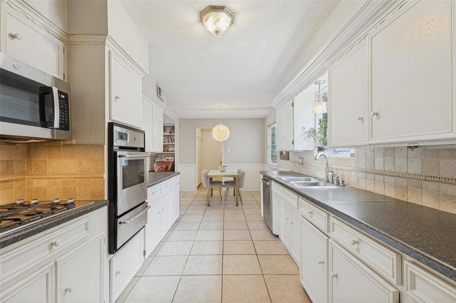
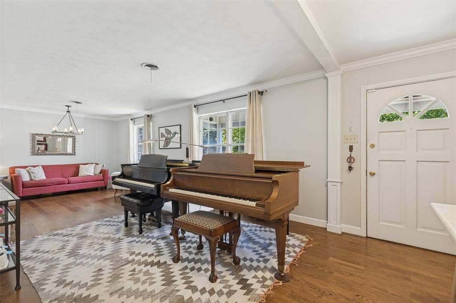
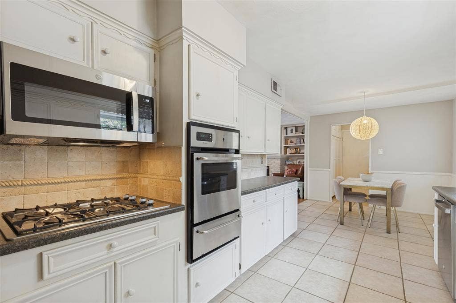
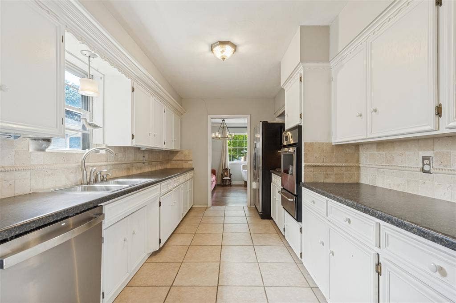
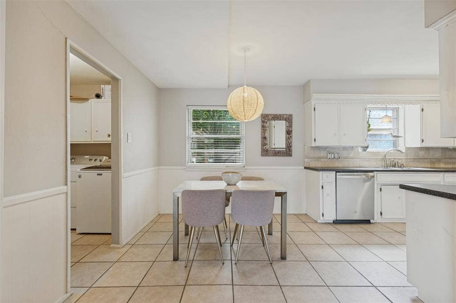
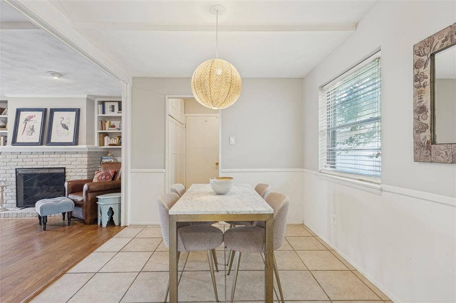
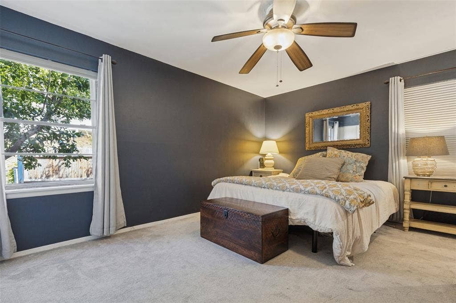
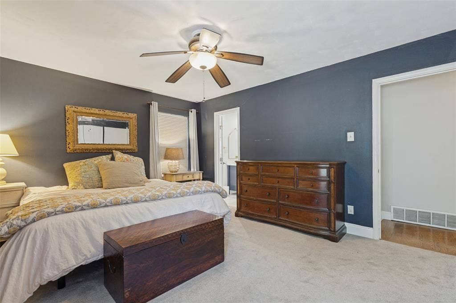
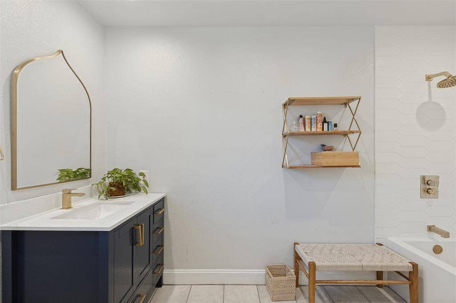
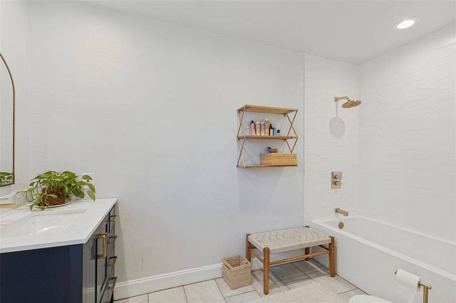
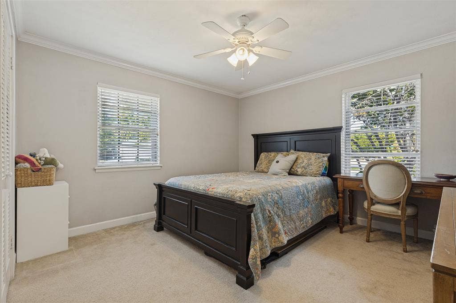
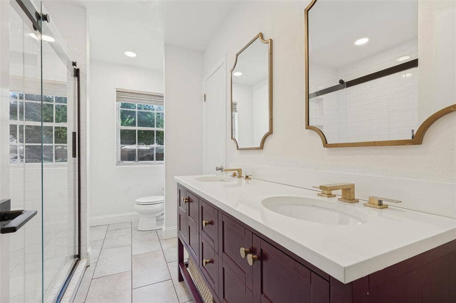
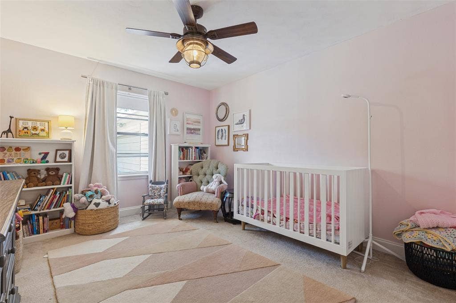
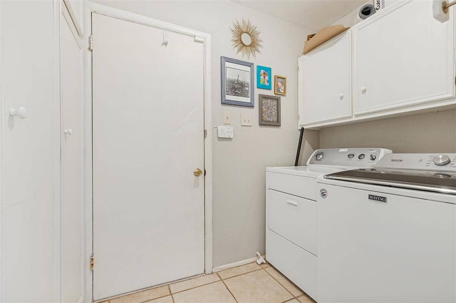
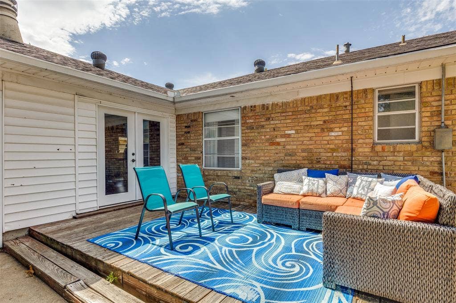
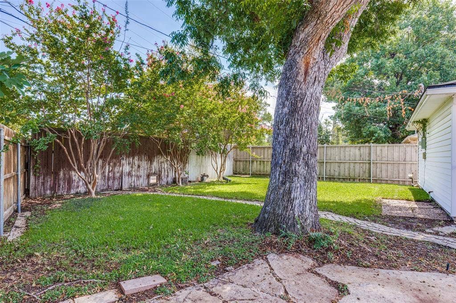
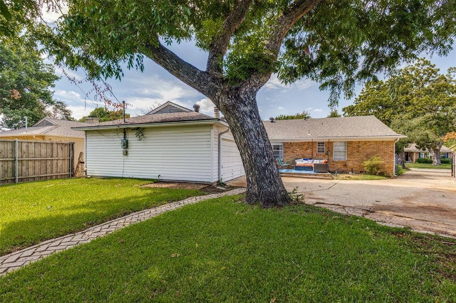
Welcome to 8636 San Souci Drive. Nestled amongst the L streets in Lake Highlands, this home is in the perfect location with easy access to everything. Gorgeous hardwood floors in the Living Room, Dining Room, and Family Room. Tons of room for entertaining in the combined formal dining and living rooms, as well as the huge family room featuring a gas fireplace, built in cabinets and bookshelves, and offering easy access to the back yard deck overlooking a private back yard. This fabulous kitchen offers a gas cooktop, new built in microwave, wall oven, broiler oven, and a new dishwasher. The extra long driveway provides tons of parking space for friends and family. Lots of storage throughout. Highly rated Richardson ISD. Easy access to major highways, schools, restaurants, and shopping. This home is truly wonderful so don't miss this opportunity.
| Listing Id: | 21388064 |
|---|---|
| List Price: | $625,000 |
| Property Type: | Residential |
| Property Sub Type: | Single Family Residence |
| Status: | Active |
| Bedrooms Total: | 3 |
| Bathrooms Full: | 2 |
| Living Area: | 1,944 |
| Lot Size Square Feet: | 8,015.0400 |
| Lot Size Acres: | 0.184 |
| Architectural Style: | Traditional |
| Waterfront?: | No |
| City: | Dallas |
| County Or Parish: | Dallas |
| Subdivision Name: | Kelman Heights |
| Postal Code: | 75238 |
| Year Built: | 1960 |
| Accessibility Features Yn: | No |
| Appliances: | Dishwasher,Disposal,Gas Cooktop,Microwave |
| Association Type: | None |
| Attached Garage?: | Yes |
| Basement Yn: | No |
| Bathrooms Total Decimal: | 2.00 |
| Bathrooms Total Integer: | 2 |
| Consent for Visitors to Record: | Video |
| Construction Materials: | Brick |
| Cooling: | Ceiling Fan(s), Central Air |
| Covered Spaces: | 2 |
| Directions: | Please use GPS. |
| Elementary School: | Lake Highlands |
| Elementary School Name: | Lake Highlands |
| Exterior Features: | Rain Gutters |
| Fencing: | Wood |
| Fireplace Features: | Brick, Family Room, Gas, Gas Logs, Gas Starter |
| Fireplaces Total: | 1 |
| Flooring: | Carpet, Ceramic Tile, Hardwood |
| Foundation Details: | Pillar/Post/Pier |
| Garage Spaces: | 2 |
| Garage?: | Yes |
| Heating: | Central |
| High School Name: | Lake Highlands |
| Interior Features: | Cable TV Available, Chandelier |
| Levels: | One |
| Listing Terms: | Cash, Conventional |
| Room Count: | 8 |
| Lot Features: | Few Trees, Interior Lot, Landscaped, Sprinkler System |
| Lot Size: | Less Than .5 Acre (not Zero) |
| Lot Size Area: | 0.1840 |
| Lot Size Dimensions: | 99 x 125 |
| Lot Size Units: | Acres |
| Middle School Name: | Lake Highlands |
| Multi Parcel ID: | No |
| Municipal Utility District?: | No |
| Number Of Dining Areas: | 2 |
| Number Of Living Areas: | 2 |
| Number Of Parking Spaces: | 2 |
| Parking Features: | Additional Parking, Driveway, Garage, Garage Door Opener |
| Pool?: | No |
| Possession: | Closing/Funding |
| Property Attached?: | No |
| Roof: | Composition |
| School District: | Richardson ISD |
| Smart Home Features Appor Pass Y: | 0 |
| Soil Type: | Unknown |
| Structural Style: | Single Detached |
| Transaction Type: | For Sale |
| Utilities: | City Sewer, City Water, Curbs, Sidewalk |
| Will Subdivide: | No |
| Window Features: | Window Coverings |
| Year Built Details: | Preowned |
Listing Courtesy of: Ebby Halliday, Realtors
Listing Agent: Anne Tabinowski
214-509-0808
Mortgage Calculator
All listings featuring the  icon are provided courtesy of North Texas Real Estate Information Systems, Inc. (NTREIS), Copyright 2026. All rights reserved.
All information is believed accurate but not guaranteed. The properties displayed may not be all of the properties available through the IDX Program. Any use of this site other than by potential buyers or sellers is strictly prohibited.
North Texas Real Estate Information Systems, Inc. data last updated on October 08, 2026 04:21 PM - CT
Property Last Updated: October 08, 2026 04:21 PM - CT
