8750 Park Lane, #132
Dallas, TX 75231
$179,000
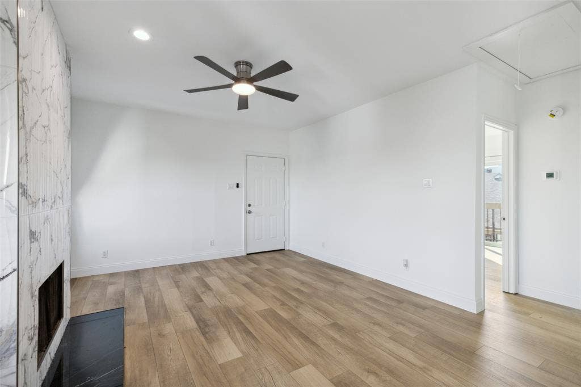
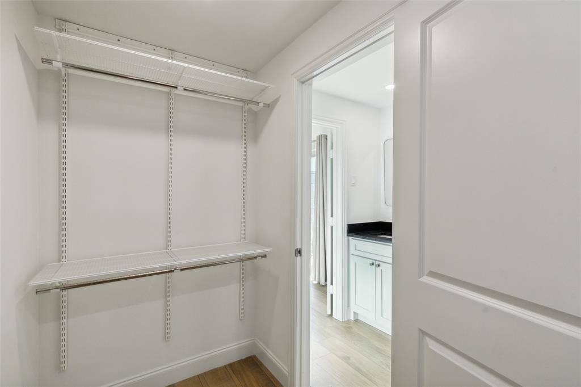
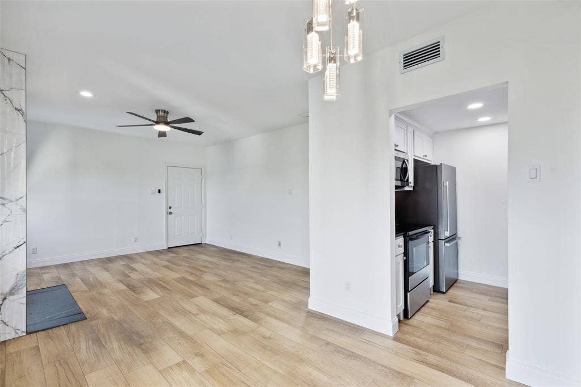
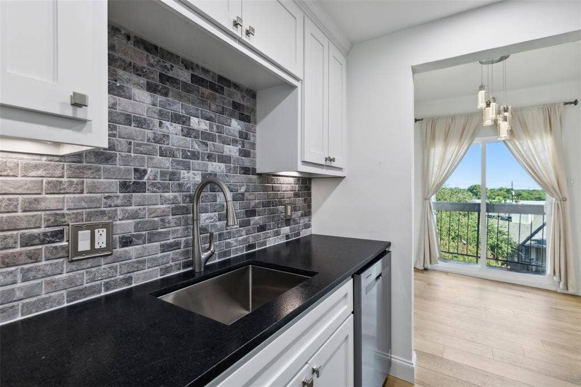
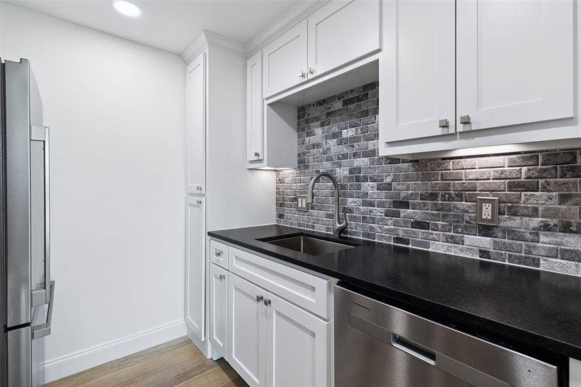
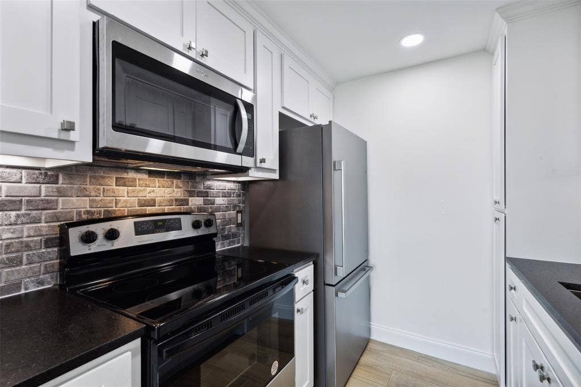
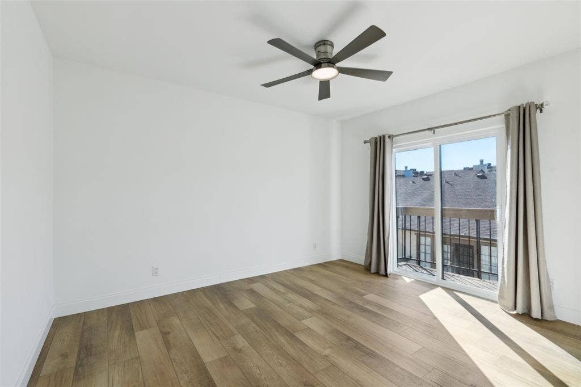
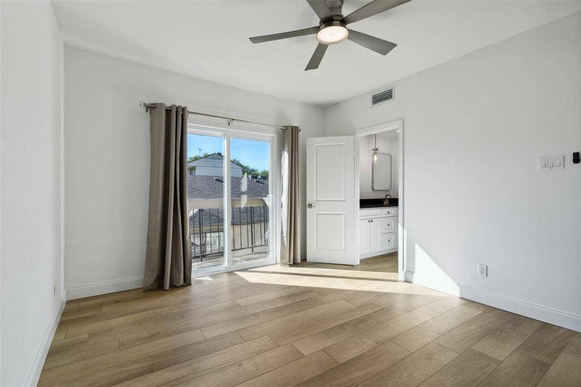
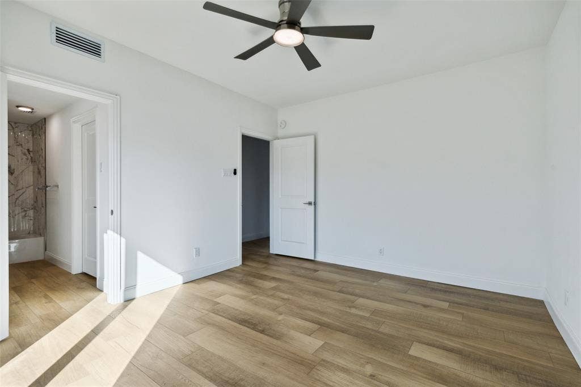
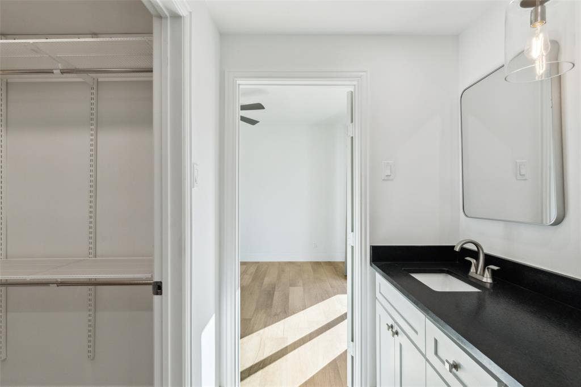
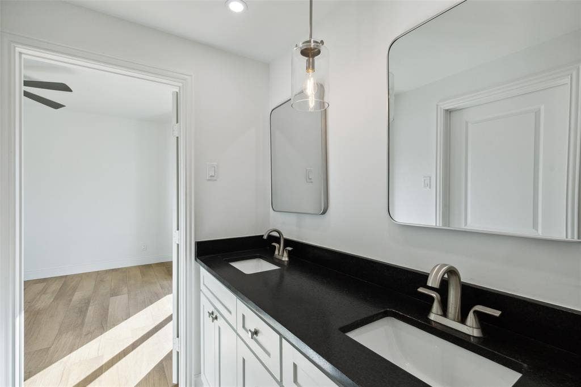
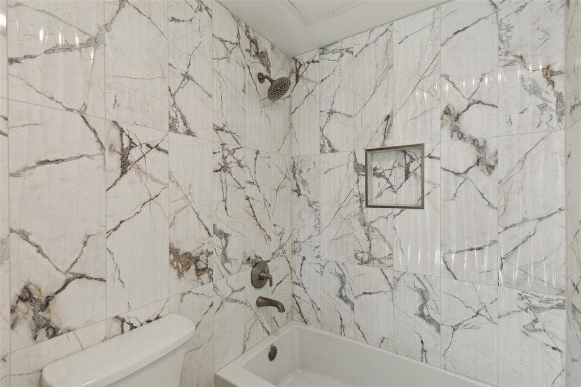
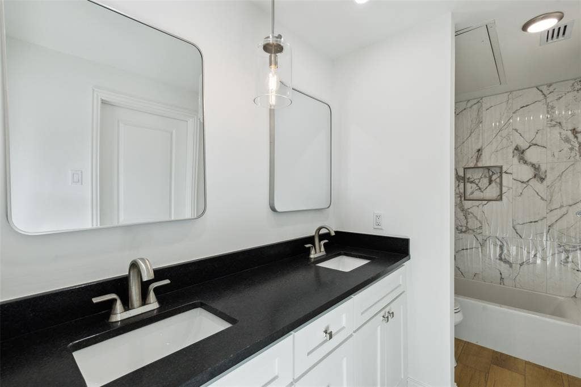
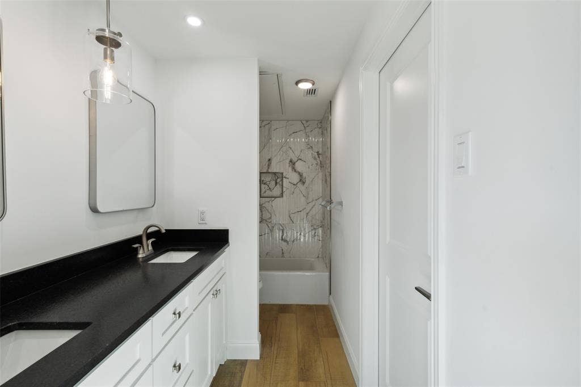
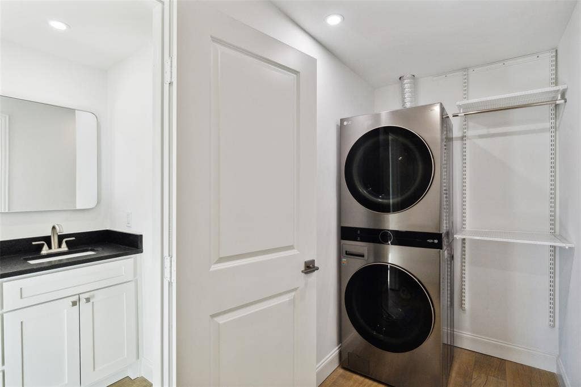
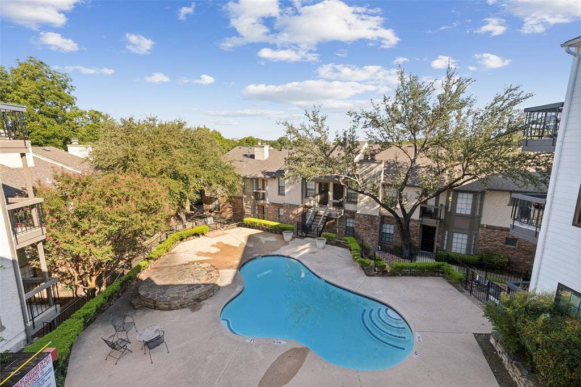
This beautiful, professionally designed remodeled third floor unit overlooking the pool is in perfect condition. New flooring, tank less hot water heater, double vanity located in this great bathroom and offers a walk-in closet that includes a new washer and dryer. Along with new kitchen cabinets with all new appliances. Also all new plumbing with one central cut off for the unit. The windows and all doors were replaced. The unit comes with one car garage and a large storage area. Conveniently located near Presbyterian Hospital, Top Golf and North Park Mall. Renovations of the building will start soon. Don't miss this one of a kind unit in this complex, nothing was overlooked!
| Listing Id: | 21231796 |
|---|---|
| List Price: | $179,000 |
| Property Type: | Residential |
| Property Sub Type: | Condominium |
| Status: | Active |
| Bedrooms Total: | 1 |
| Bathrooms Full: | 1 |
| Living Area: | 701 |
| Association Fee: | $346 |
| Lot Size Square Feet: | 701.0000 |
| Lot Size Acres: | 0.0161 |
| Waterfront?: | No |
| City: | Dallas |
| County Or Parish: | Dallas |
| Subdivision Name: | Park Lane |
| Postal Code: | 75231 |
| Year Built: | 1982 |
| Floor Location Number: | 3 |
| Accessibility Features Yn: | No |
| Appliances: | Dishwasher,Disposal,Dryer,Electric Cooktop,Electric Oven,Electric Range,Microwave,Refrigerator,Tankless Water Heater,Washer |
| Association Fee Frequency: | Monthly |
| Association Fee Includes: | Insurance, Maintenance Grounds, Water |
| Association Type: | Mandatory |
| Attached Garage?: | Yes |
| Basement Yn: | No |
| Bathrooms Total Decimal: | 1.00 |
| Bathrooms Total Integer: | 1 |
| Building Number: | C |
| Carport Spaces: | 1 |
| Complex Name: | The Hill on Park Lane |
| Consent for Visitors to Record: | Audio, Video |
| Cooling: | Central Air, Electric |
| Covered Spaces: | 1 |
| Directions: | Merge onto US-75N, Exit North Park- Park Lane Exit, go to second light (Park Lane), make right, proceed straight and destination will be on right |
| Elementary School: | Hotchkiss |
| Elementary School Name: | Hotchkiss |
| Fireplace Features: | Other |
| Fireplaces Total: | 1 |
| Floor Location Number: | 3 |
| Garage Spaces: | 1 |
| Garage?: | Yes |
| Heating: | Central, Electric |
| High School Name: | Conrad |
| Hoa Management Company: | GOODWIN MANAGEMENT INC |
| Hoa Management Company Phone: | 855-289-6007 |
| Interior Features: | Cable TV Available, Decorative Lighting, Double Vanity, Walk-In Closet(s) |
| Levels: | One |
| Room Count: | 5 |
| Lot Size: | Less Than .5 Acre (not Zero) |
| Lot Size Area: | 701.0000 |
| Lot Size Dimensions: | 0x0 |
| Lot Size Source: | Public Records |
| Lot Size Units: | Square Feet |
| Middle School Name: | Tasby |
| Multi Parcel ID: | No |
| Municipal Utility District?: | No |
| Number Of Dining Areas: | 1 |
| Number Of Living Areas: | 1 |
| Number Of Parking Spaces: | 1 |
| Parking Features: | Additional Parking, Garage |
| Pool Features: | Fenced, In Ground |
| Pool?: | Yes |
| Possession: | Closing/Funding |
| Property Attached?: | Yes |
| School District: | Dallas ISD |
| Smart Home Features Appor Pass Y: | 0 |
| Stories Total: | 3 |
| Structural Style: | Condo/Townhome |
| Transaction Type: | For Sale |
| Utilities: | City Sewer, City Water, Electricity Available |
| Will Subdivide: | No |
| Year Built Details: | Preowned |
Listing Courtesy of: Dave Perry Miller Real Estate
Listing Agent: Shequita Armstrong
214-303-1133
Mortgage Calculator
All listings featuring the  icon are provided courtesy of North Texas Real Estate Information Systems, Inc. (NTREIS), Copyright 2026. All rights reserved.
All information is believed accurate but not guaranteed. The properties displayed may not be all of the properties available through the IDX Program. Any use of this site other than by potential buyers or sellers is strictly prohibited.
North Texas Real Estate Information Systems, Inc. data last updated on October 08, 2026 04:15 PM - CT
Property Last Updated: October 08, 2026 04:15 PM - CT
