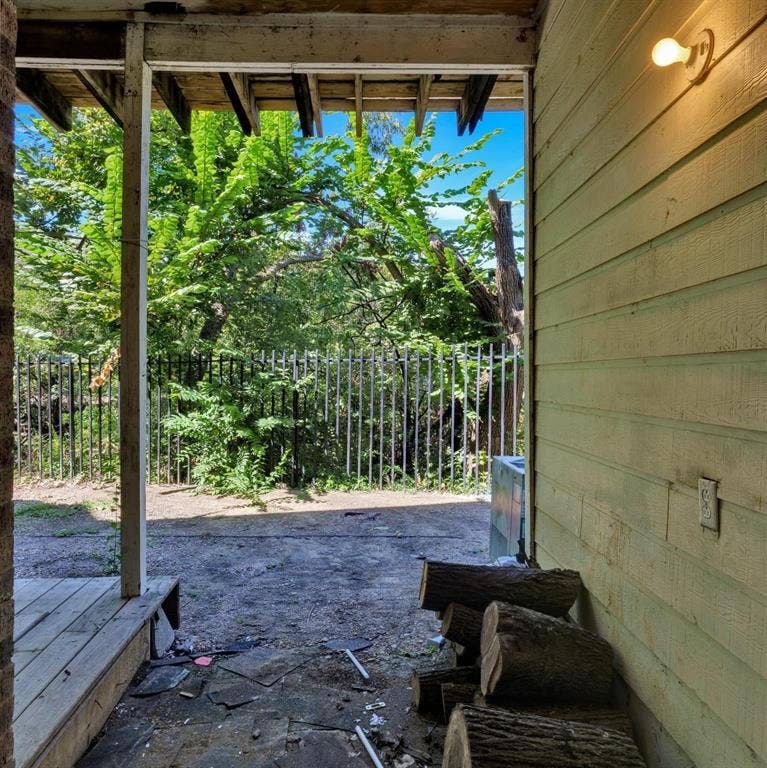
9601 Forest Lane, #1113
Dallas, TX 75243
$89,900
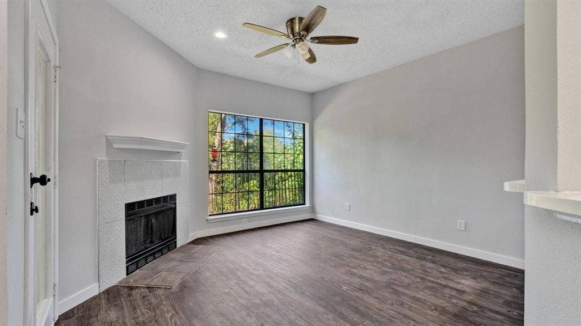
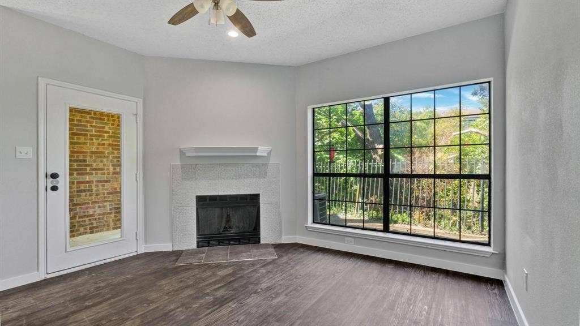
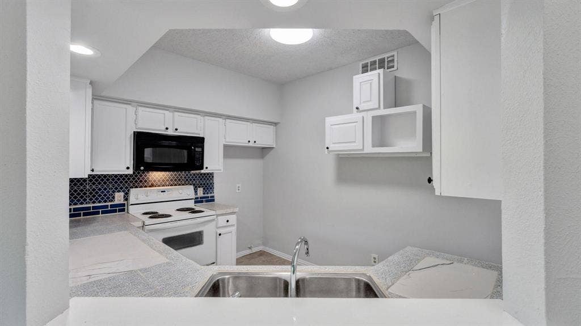
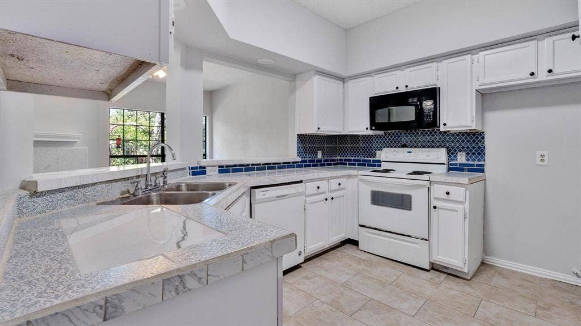
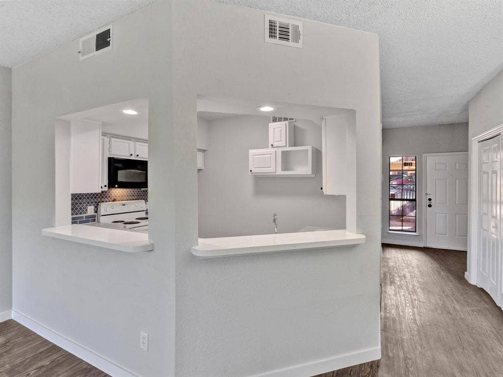
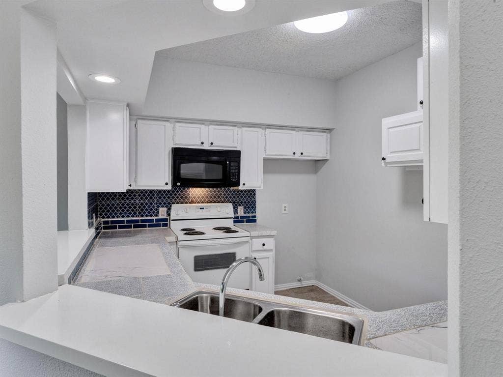
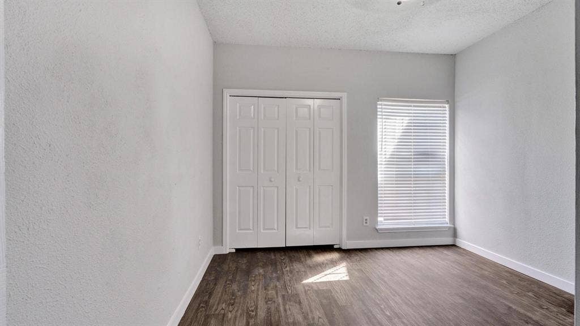
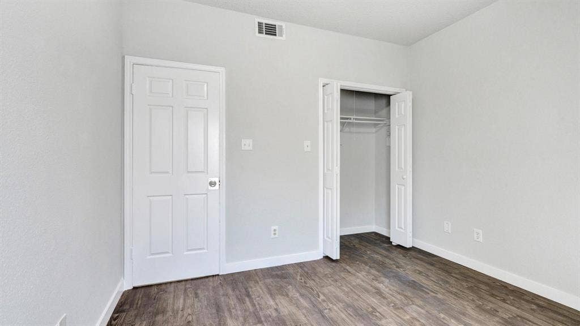
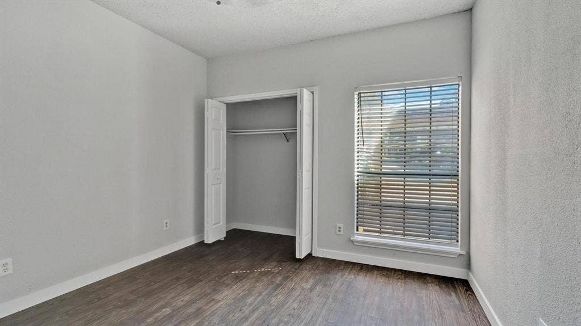
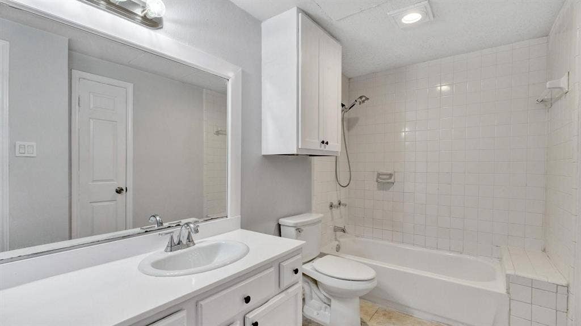
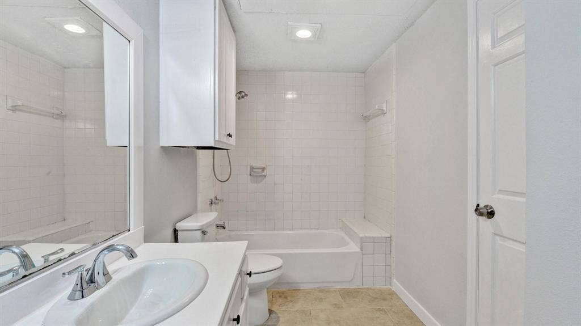
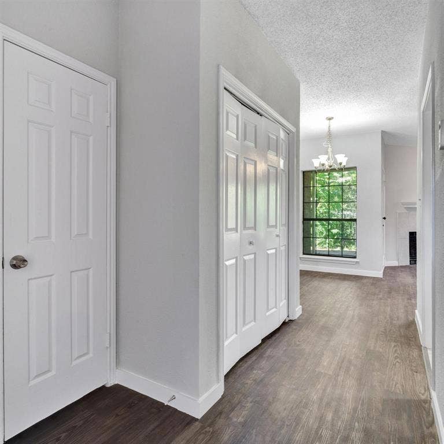
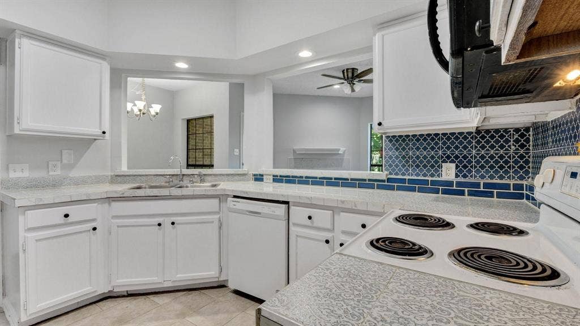
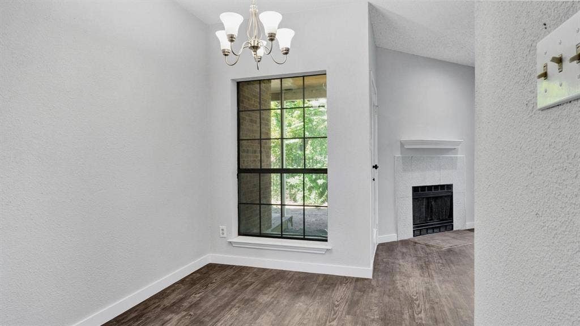
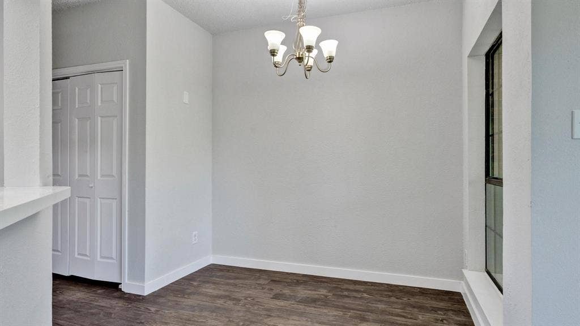
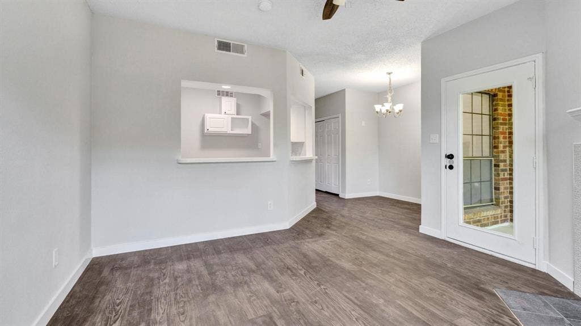
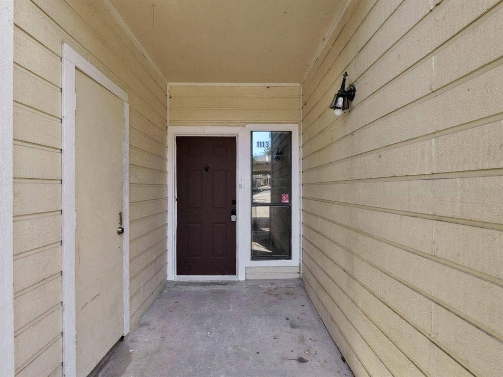
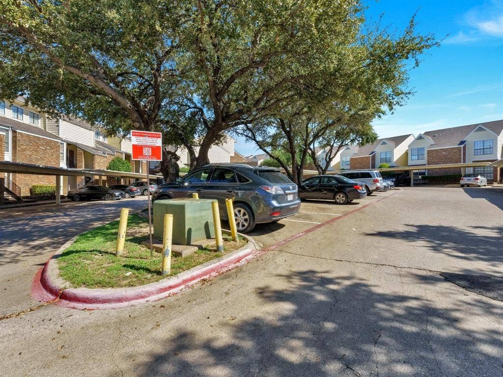
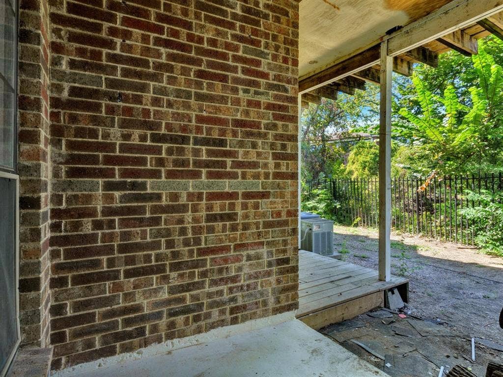
Presenting a sophisticated condo located in a meticulously maintained complex in Dallas. This unit features an expansive, well-designed layout with a bright and airy living area, enhanced by an abundance of natural light. The modern kitchen is outfitted with premium stainless steel appliances and generous cabinet space, offering both functionality and style for everyday living or hosting gatherings. Situated in a sought-after neighborhood, this property provides convenient access to premier shopping, dining, and major highways, catering to those who value both comfort and connectivity. Whether you are seeking a refined primary residence or a strategic investment opportunity, this condo offers an exceptional combination of elegance and prime location. Currently tenant occupied, this property is ready to bring positive cashflow!
| Listing Id: | 21399427 |
|---|---|
| List Price: | $89,900 |
| Property Type: | Residential |
| Property Sub Type: | Condominium |
| Status: | Active |
| Bedrooms Total: | 1 |
| Bathrooms Full: | 1 |
| Living Area: | 685 |
| Association Fee: | $330 |
| Unexempt Taxes: | $2,124 |
| Lot Size Square Feet: | 166,094.2800 |
| Lot Size Acres: | 3.813 |
| Architectural Style: | Contemporary/Modern,Traditional |
| Waterfront?: | No |
| City: | Dallas |
| County Or Parish: | Dallas |
| Subdivision Name: | Forestwood Creek 02 |
| Postal Code: | 75243 |
| Year Built: | 1983 |
| Accessibility Features Yn: | No |
| Appliances: | Dishwasher,Gas Cooktop,None |
| Association Fee Frequency: | Monthly |
| Association Fee Includes: | Maintenance Grounds |
| Association Type: | Mandatory |
| Basement Yn: | No |
| Bathrooms Total Decimal: | 1.00 |
| Bathrooms Total Integer: | 1 |
| Carport Spaces: | 1 |
| Covered Spaces: | 1 |
| Directions: | Head east on I-635 E, 6.4 mi Take exit 18A toward Greenville Ave 0.5 mil Use the right lane to merge onto Lyndon B Johnson Fwy, 0.5 mil Keep right to stay on Lyndon B Johnson Fwy, , 0.5 mil Turn left onto Forest Ln, 0.3 mi Make a U-turn |
| Elementary School: | Harben |
| Elementary School Name: | Harben |
| Fireplace Features: | Decorative, Living Room |
| Fireplaces Total: | 1 |
| Garage?: | No |
| High School Name: | Pearce |
| Hoa Management Company: | Secure Management |
| Hoa Management Company Phone: | 940-497-7328 |
| Interior Features: | Granite Counters, Pantry, Walk-In Closet(s) |
| Junior High School Name: | Richardsno |
| Levels: | One |
| Listing Terms: | Cash |
| Room Count: | 2 |
| Lot Size: | 3 to < 5 Acres |
| Lot Size Area: | 3.8130 |
| Lot Size Units: | Acres |
| Middle School Name: | Lake Highlands |
| Multi Parcel ID: | No |
| Municipal Utility District?: | No |
| Number Of Dining Areas: | 1 |
| Number Of Living Areas: | 1 |
| Parking Features: | Additional Parking, Assigned |
| Pool?: | No |
| Possession: | Closing/Funding |
| Postal Code Plus 4: | 5884 |
| Primary School Name: | Dobie |
| Property Attached?: | No |
| School District: | Richardson ISD |
| Smart Home Features Appor Pass Y: | 0 |
| Structural Style: | Condo/Townhome |
| Transaction Type: | For Sale |
| Utilities: | City Sewer, City Water |
| Will Subdivide: | No |
Listing Courtesy of: Compass RE Texas, LLC.
Listing Agent: Emily Flores
832-455-1044
Mortgage Calculator
All listings featuring the  icon are provided courtesy of North Texas Real Estate Information Systems, Inc. (NTREIS), Copyright 2026. All rights reserved.
All information is believed accurate but not guaranteed. The properties displayed may not be all of the properties available through the IDX Program. Any use of this site other than by potential buyers or sellers is strictly prohibited.
North Texas Real Estate Information Systems, Inc. data last updated on October 08, 2026 04:21 PM - CT
Property Last Updated: October 08, 2026 04:21 PM - CT
